Re-listed 14 hours ago

1255 Bayly St #2208, Pickering, Ontario L1W 0B6

In the same building:
-
Condo
1
1
~500-599 sqft
$•••,•••
$428,880
Get pre-qualifiedPowered by nesto
Condo
1
1
~500-599 sqft

Contact us about this property

Call

Highlights

Property Estimate

Days on market14 hours

Total days on market
138 days

Estimated valueNot available

Price/Sqft$786/sqft

Monthly cost

Open Calculator

Description

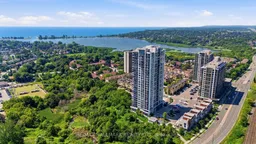
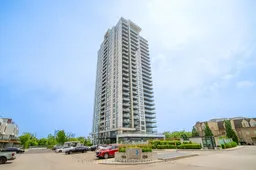
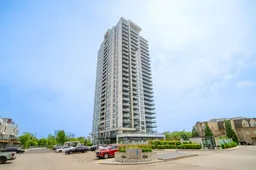
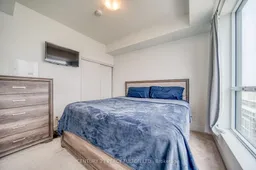
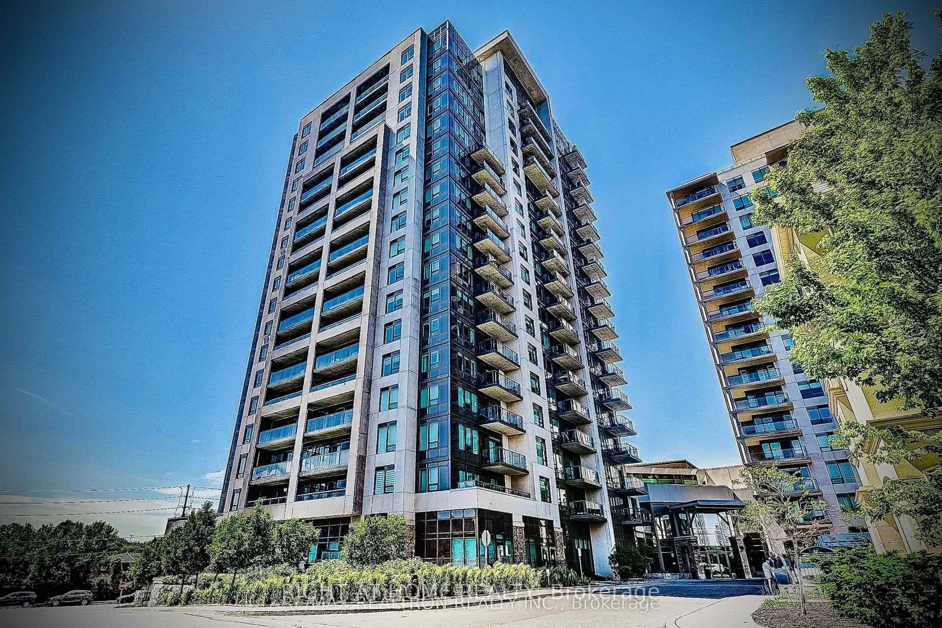

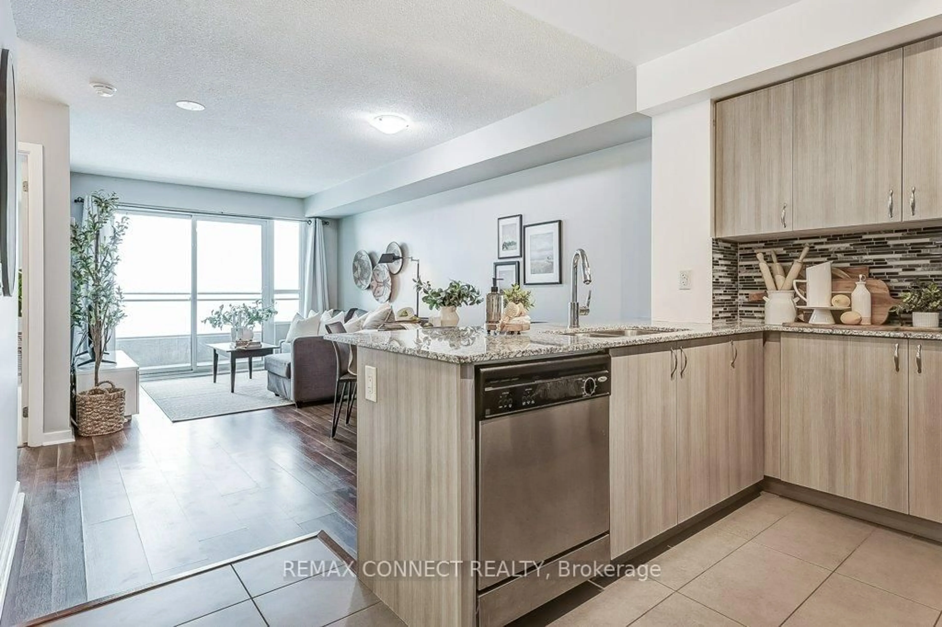
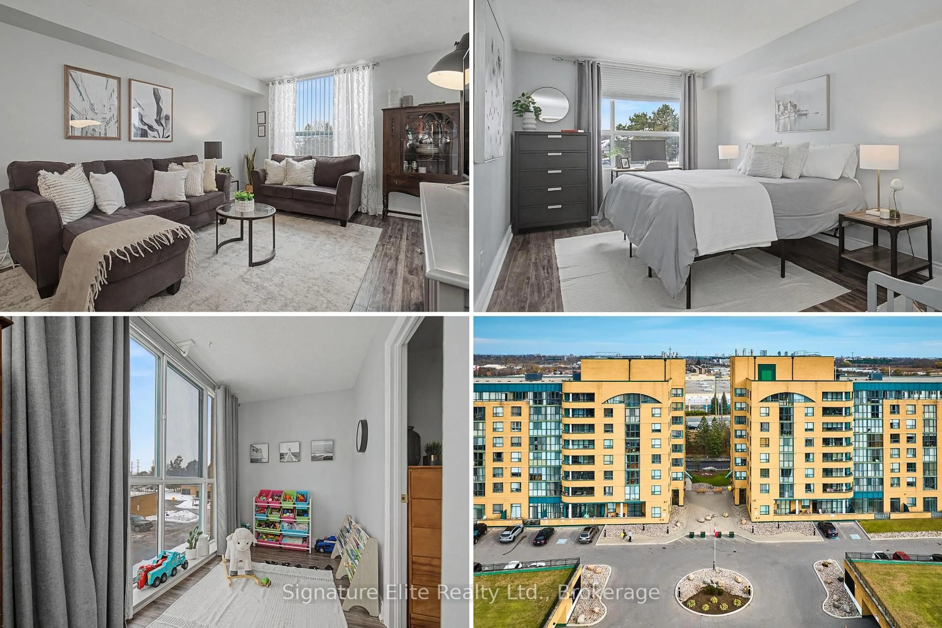
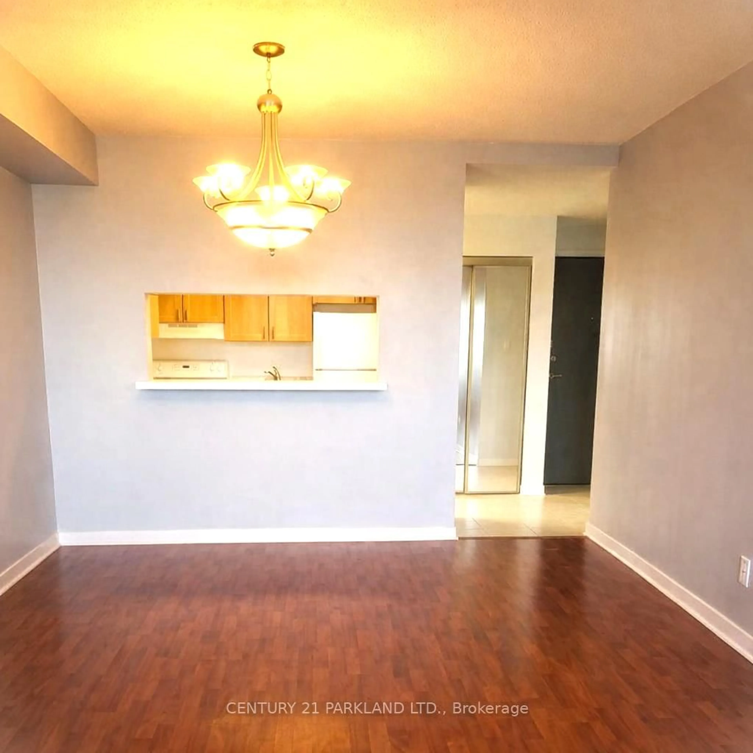
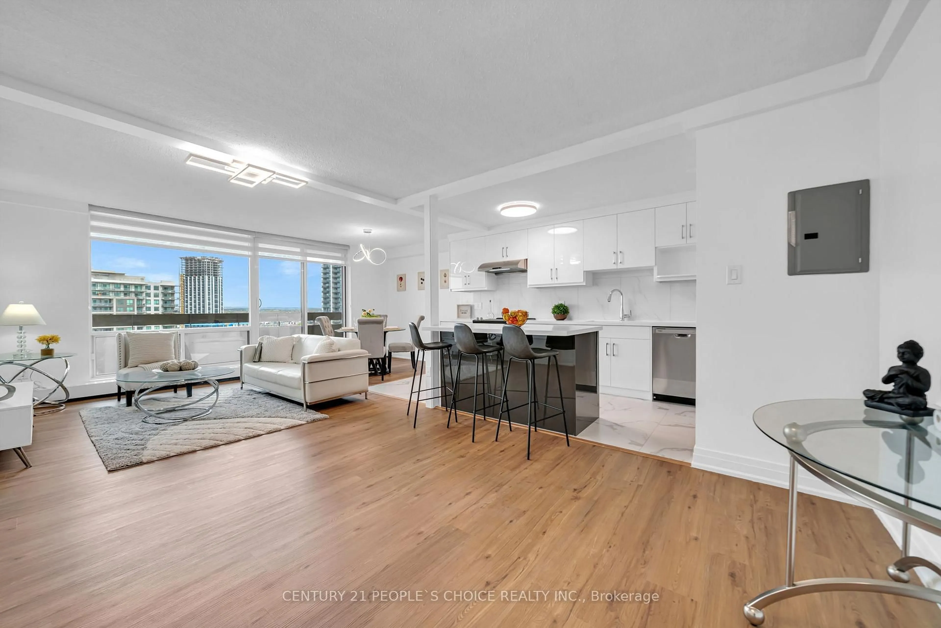
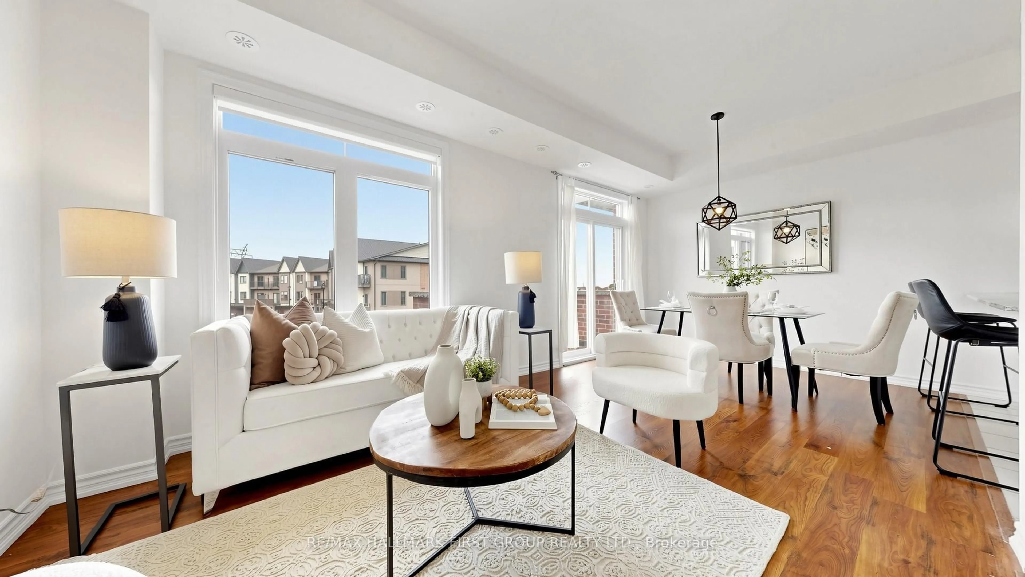
Welcome To SF3 By The Bay At 1255 Bayly Street, A Quiet, Exceptionally Well-Managed Building In One Of Pickering's Most Convenient Locations. Situated On The 22nd Floor, This Immaculately Maintained 1-Bedroom, 1- Bathroom Suite Offers A Spacious, Bright, Open-Concept Layout With North Exposure, 9-Foot Ceilings, Large Windows, And A Generous Private balcony. The Modern Kitchen Features Quartz Countertops And Stainless Steel Appliances, While The Suite Also Includes Ensuite Laundry, 1 Parking Space, And 1 Locker. Enjoy The Added Benefit Of Low Maintenance Fees And A Home That Has Been Beautifully Cared For And Is Truly Move-In Ready. Residents Enjoy An Impressive Selection Of Amenities, Including A Resort-Style Outdoor Pool, BBQ Area, Outdoor Patio, Cabanas, Fully Equipped Gym, Party And Meeting Room, Guest Suites, 24-Hour Security And Concierge, And Ample Guest Parking. Ideally Located Within Walking Distance Of Pickering GO Station, Pickering Town Centre, Restaurants, Shops, Parks, And Everyday Conveniences, With Quick Access To Highway 401, Frenchman's Bay, The Marina, Waterfront Trails, And Public Transit. A Fantastic Opportunity For First-Time Buyers, Professionals, Commuters, Downsizers, Or Investors Seeking Spacious, Low-Maintenance Condo Living In A Well-Run Community.


Property Details

StyleApartment
View-
Age of property-
SqFt~500-599 SqFt
Lot Size-
Parking Spaces1
MLS ®NumberE13563084
Community NameBay Ridges
Data SourceTRREB
Listing byRE/MAX HALLMARK REALTY LTD.

Features

Heating: Forced Air
Cooling: Central Air

Flat Floor

Living

3.32 x 2.99

Open Concept / W/O To Balcony

Kitchen

3.19 x 2.99

Open Concept / Stainless Steel Appl / Backsplash

Foyer

2.27 x 1.62

Closet

Br

3.12 x 3.04

Broadloom / Closet / Large Window


Features

Patio: Open
Balcony: Open

Parking

Garage spaces 1

Garage type Underground

Other parking spaces 0

Total parking spaces 1


22Story
Amenities

Community BBQ, Concierge, Exercise Room, Gym, Outdoor Pool, Party/Meeting Room

Inclusions
Hydro
Water
Parking
Cable
Heat

Property listed by RE/MAX HALLMARK REALTY LTD., Brokerage
Agent Banner Image
Interested in this property?Get in touch to get the inside scoop.
Market Data - Bay Ridges

Geo Zone Map ThumbnailBay Ridges

Balanced Market

View Market Data

Condo - for the past 30 days

Buyer's market Seller's market

Avg. Days on Market

Past 30 days

34 days

Compared to

2025

33 days

2024

30 days

2023

15 days

New Listings

Past 30 days

19 listings

Compared to

2025

31 listings

2024

26 listings

2023

13 listings

Units sold

Past 30 days

10 units

Compared to

2025

9 units

2024

12 units

2023

6 units

Median Sold Price

Past 30 days

$457,500

Compared to

2025

$560,000

2024

$553,250

2023

$562,500


Population and Demographics

Overview

Total population 7701
Average household income $122,760

Age (%)

0 to 19
18%
20 to 34
22%
35 to 49
20%
50 to 64
21%
65 and plus
19%

Household composition (%)

Single family
63%
Single person
32%
Multi person
4%
Multi family
1%

Mother tongue (%)

English
87%
Others
4%
French
2%
Urdu
2%
Tagalog (Pilipino, Filipino)
1%
Spanish
1%

House tenancy (%)

Owners
71%
Renters
29%

What’s nearby?Essentials within 5 km

Local Logic

Transportation Scores

Estimated Budget