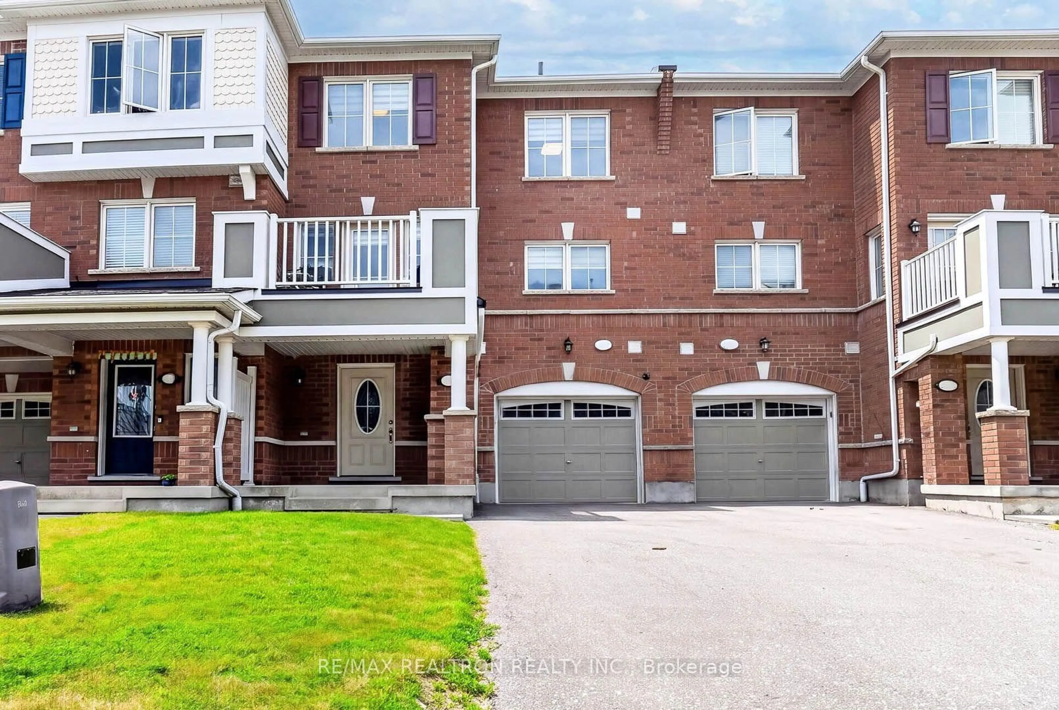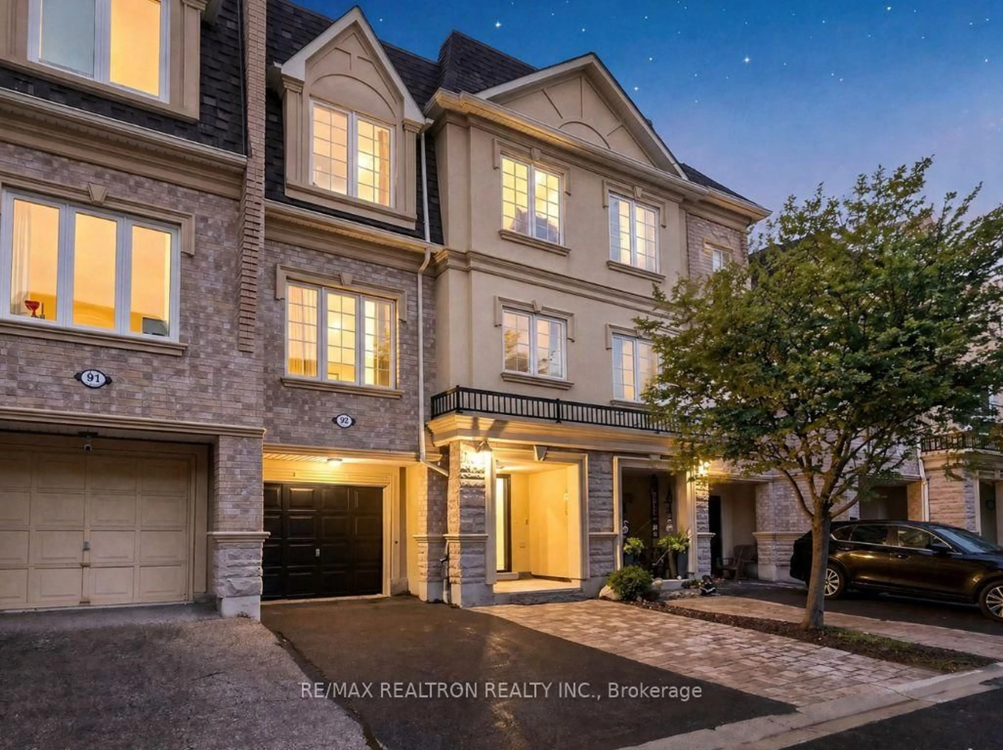
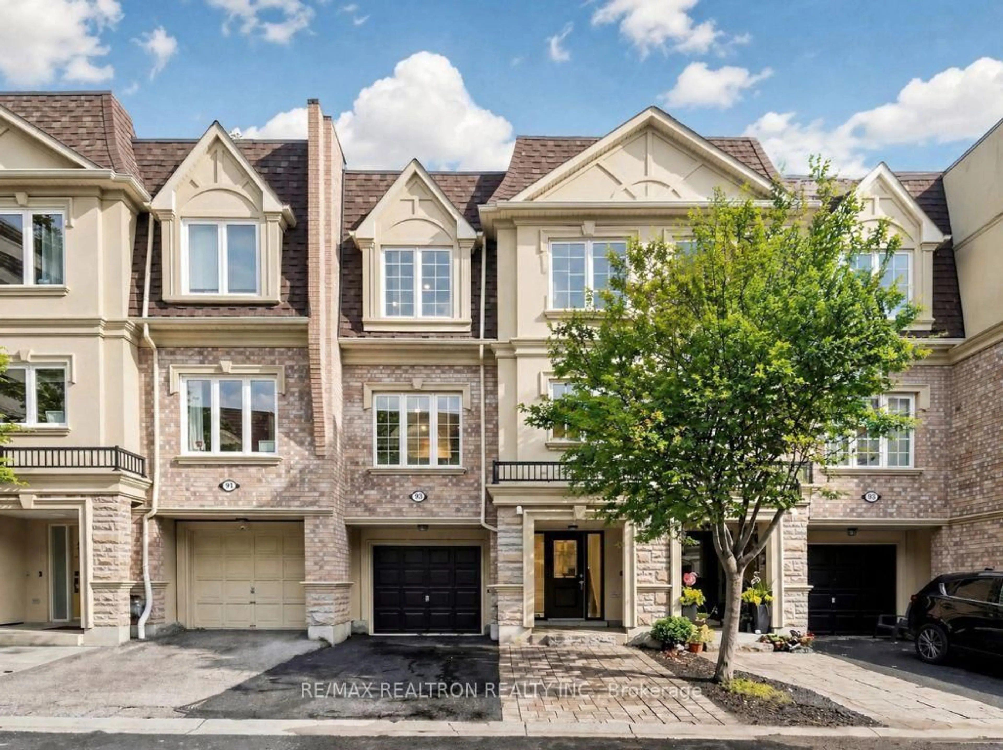
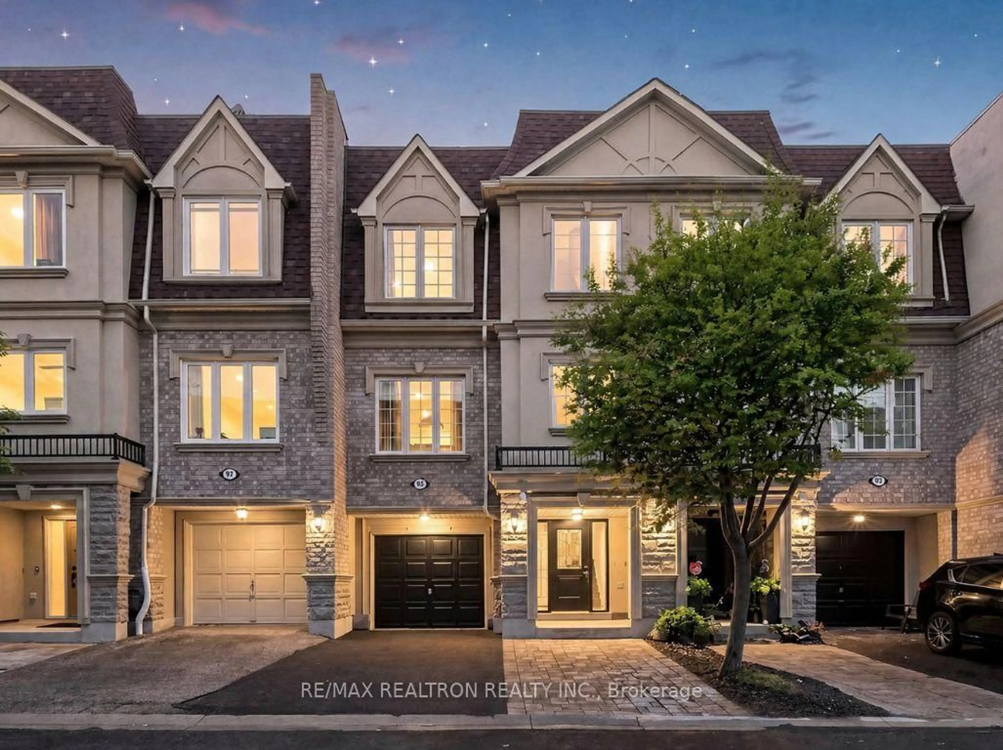
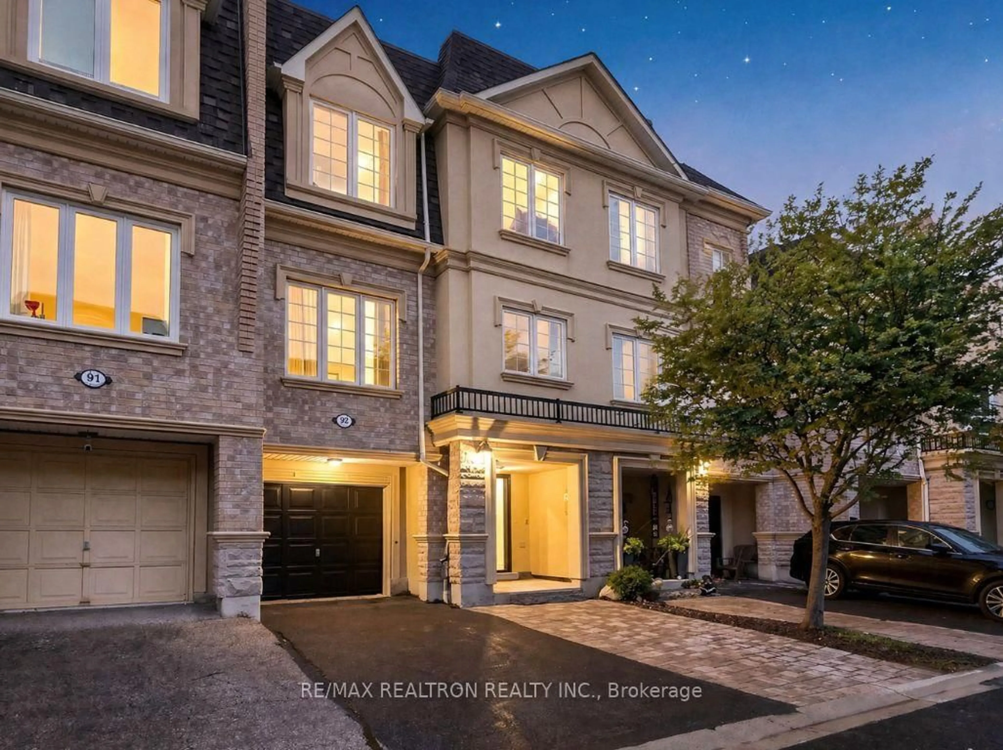
trreb/IMG-E13850152_775e59c6-2333-4c41-b844-7f05032e0224-l.jpg
2 days on Market

1250 St. Martins Dr #92, Pickering, Ontario L1W 0A2

Townhouse
2
3
~1100-1500 sqft
$•••,•••
$697,000
Get pre-qualifiedPowered by nesto
Townhouse
2
3
~1100-1500 sqft

Contact us about this property

Call

Highlights

Property Estimate

Days on market2 days

Estimated valueNot available

Price/Sqft$549/sqft

Monthly cost

Open Calculator

Description

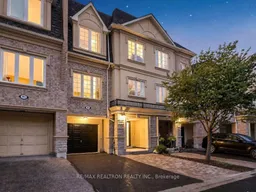
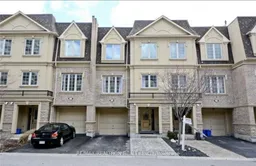
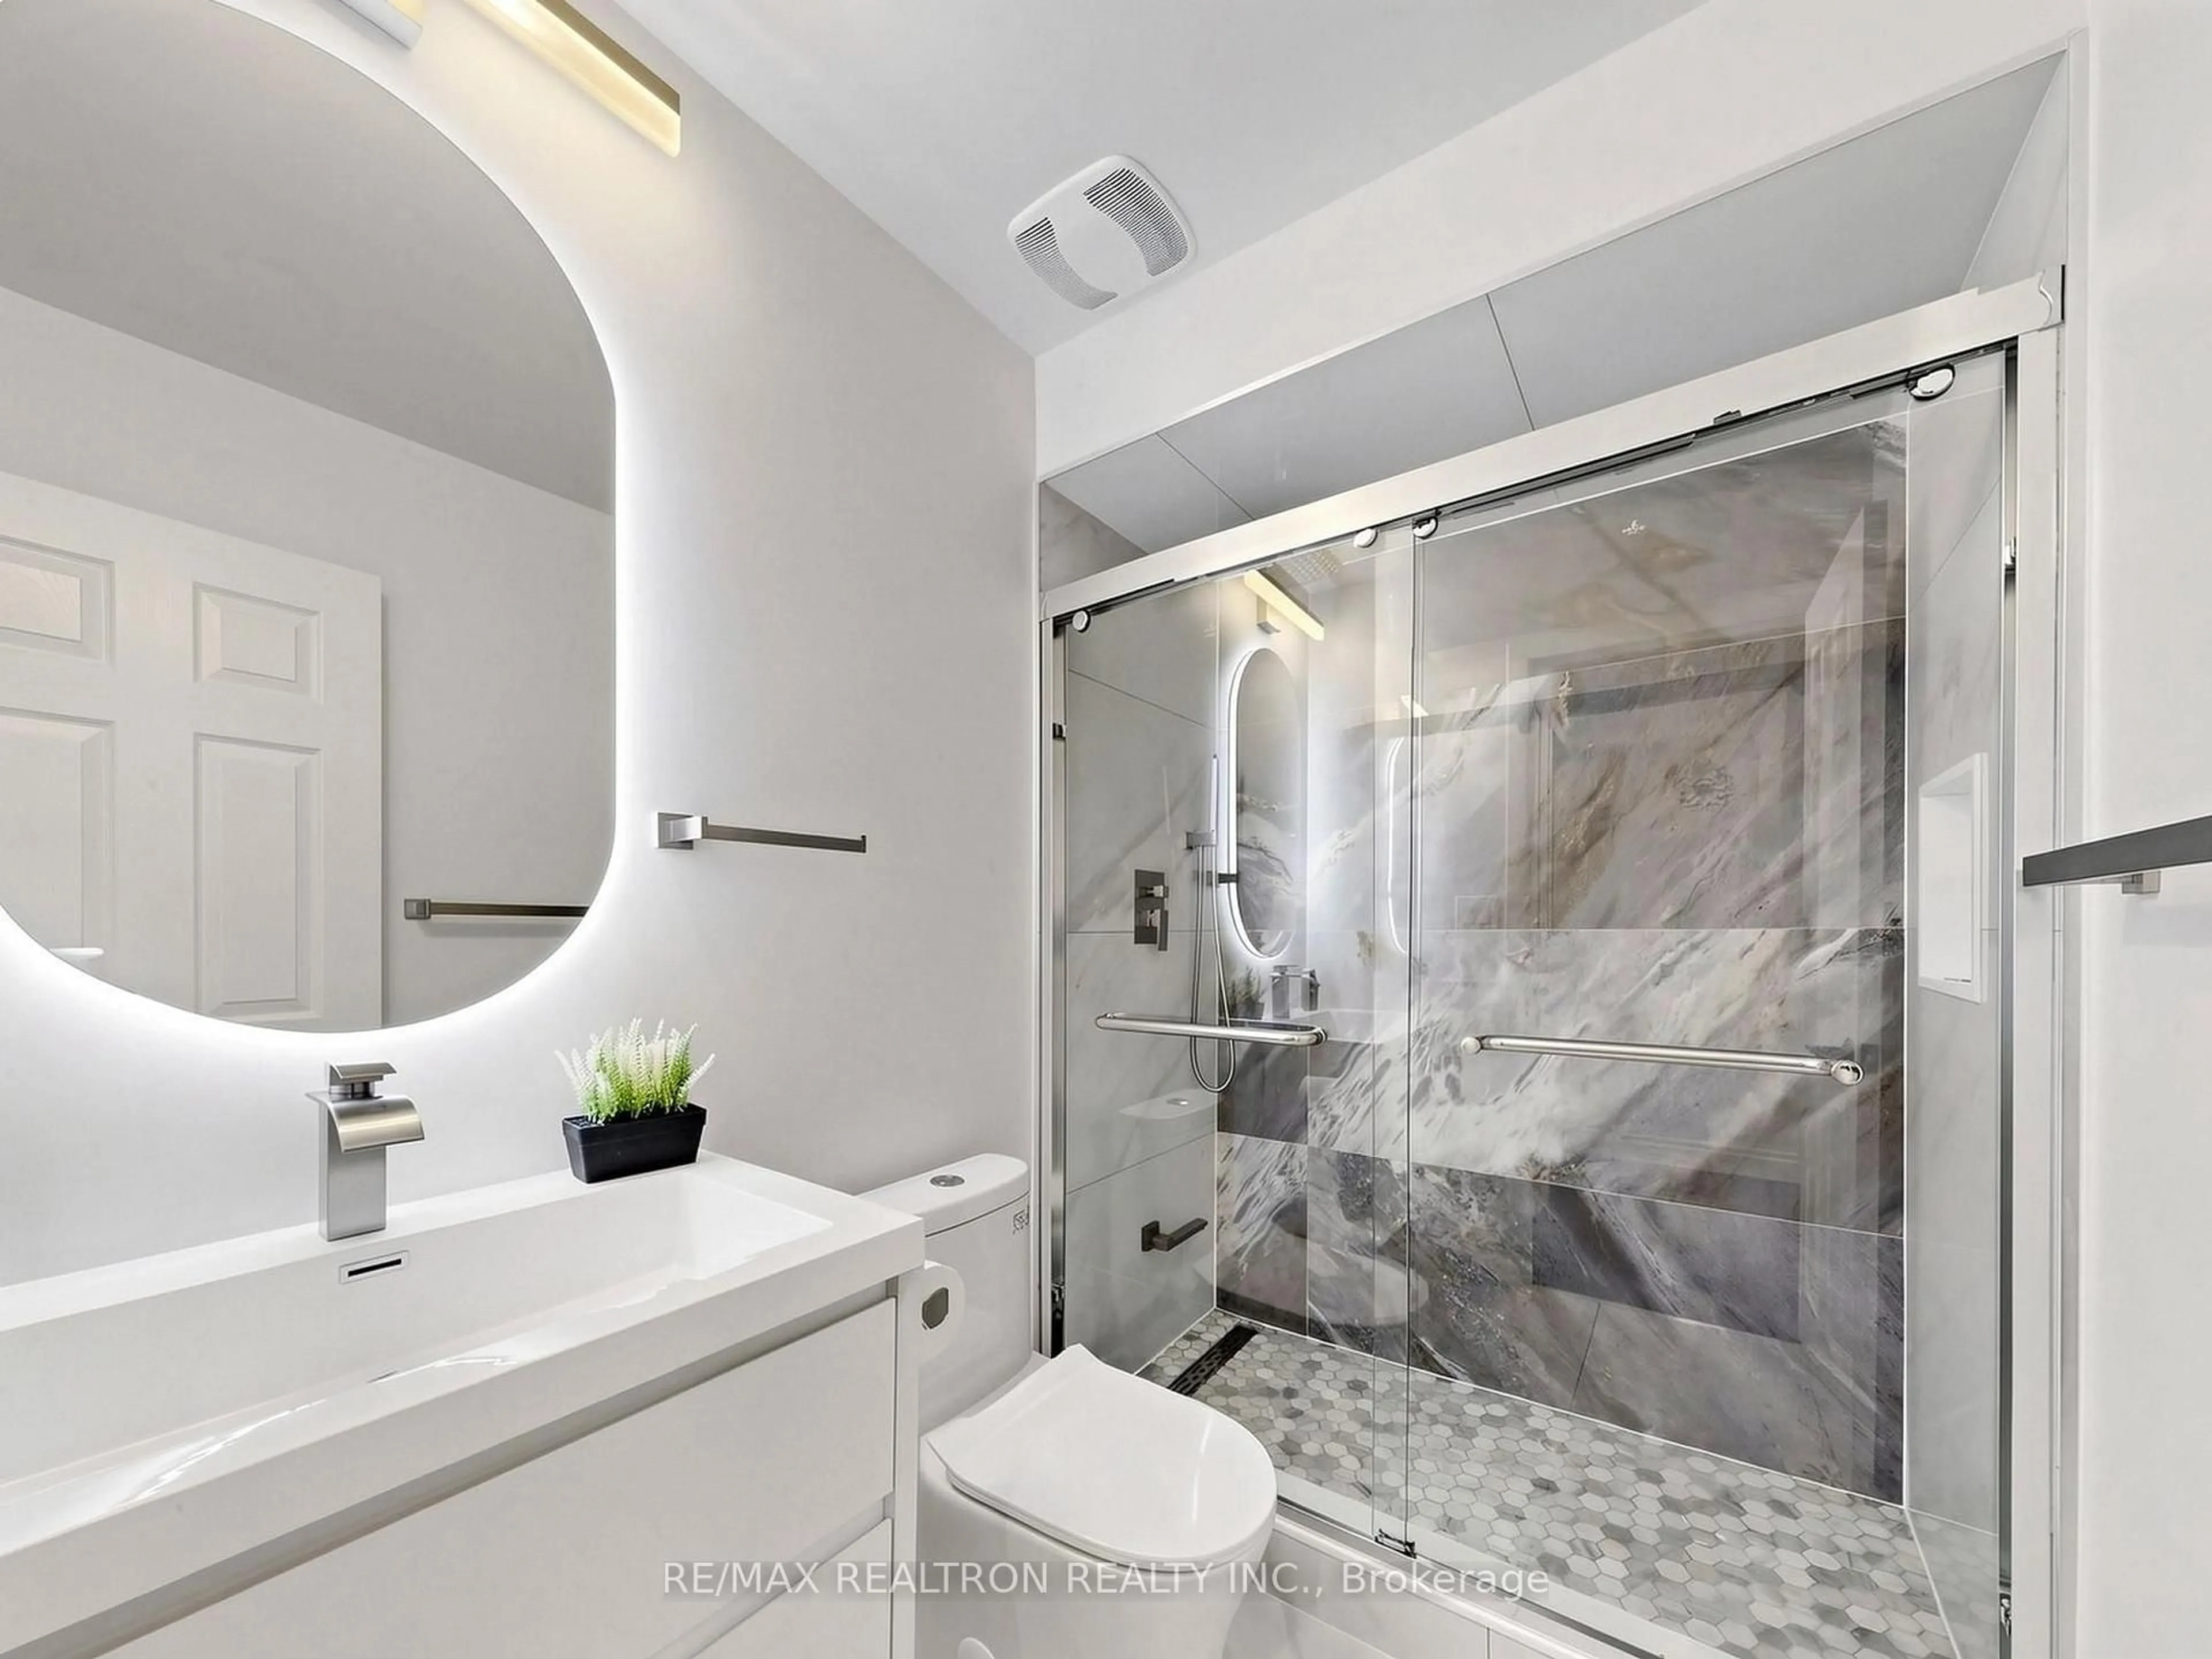
Welcome to this stunning San Francisco By The Bay town-home, a carpet-free residence where gleaming hardwood floors run throughout the entire home. The main level impresses with soaring 9-foot ceilings, creating an open and airy feel across the living and dining spaces. The kitchen comes equipped with a brand new fridge and stove, ready for your culinary adventures. All washrooms have been tastefully upgraded in 2026, offering a modern and refreshed look. Enjoy the ultimate convenience of direct interior access to your garage, along with a total of 3 parking spots - a rare find! Entertain or unwind on the expansive rooftop terrace complete with a BBQ area, perfect for hosting friends and family. Ideally located just steps from the Go Station, Pickering town centre and the scenic Frenchman's Bay, with schools, a recreation center, and easy 401 access all close by. POTL includes water. This move-in ready home is one you won't want to miss!


Property Details

Style3-Storey
View-
Age of property6-15
SqFt~1100-1500 SqFt
Lot Size910 SqFt(44.37 x 20.53)
Parking Spaces3
MLS ®NumberE13850152
Community NameBay Ridges
Data SourceTRREB
Listing byRE/MAX REALTRON REALTY INC.

Features

Heating: Forced Air
Cooling: Central Air

Main Floor

Foyer

3.6 x 2.09

W/O To Garage / Ceramic Floor


Features

Lot size: 910 SqFt

Parking

Garage spaces -

Garage type -

Total parking spaces 3


Property listed by RE/MAX REALTRON REALTY INC., Brokerage
Agent Banner Image
Interested in this property?Get in touch to get the inside scoop.
Market Data - Bay Ridges

Geo Zone Map ThumbnailBay Ridges

Seller's Market

View Market Data

Townhouse - for the past 30 days

Buyer's market Seller's market

Avg. Days on Market

Past 30 days

15 days

Compared to

2025

38 days

2024

0 day

2023

17 days

New Listings

Past 30 days

4 listings

Compared to

2025

5 listings

2024

4 listings

2023

2 listings

Units sold

Past 30 days

2 units

Compared to

2025

1 unit

2024

0 unit

2023

1 unit

Median Sold Price

Past 30 days

$855,000

Compared to

2025

$780,000

2023

$945,000


Population and Demographics

Overview

Total population 7701
Average household income $122,760

Age (%)

0 to 19
18%
20 to 34
22%
35 to 49
20%
50 to 64
21%
65 and plus
19%

Household composition (%)

Single family
63%
Single person
32%
Multi person
4%
Multi family
1%

Mother tongue (%)

English
87%
Others
4%
French
2%
Urdu
2%
Tagalog (Pilipino, Filipino)
1%
Spanish
1%

House tenancy (%)

Owners
71%
Renters
29%

What’s nearby?Essentials within 5 km

Local Logic

Transportation Scores

Estimated Budget