Open: Sat, 2PM to 4PM
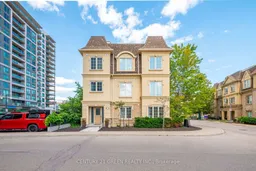
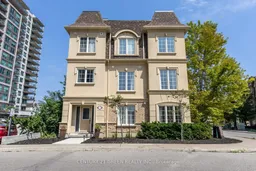
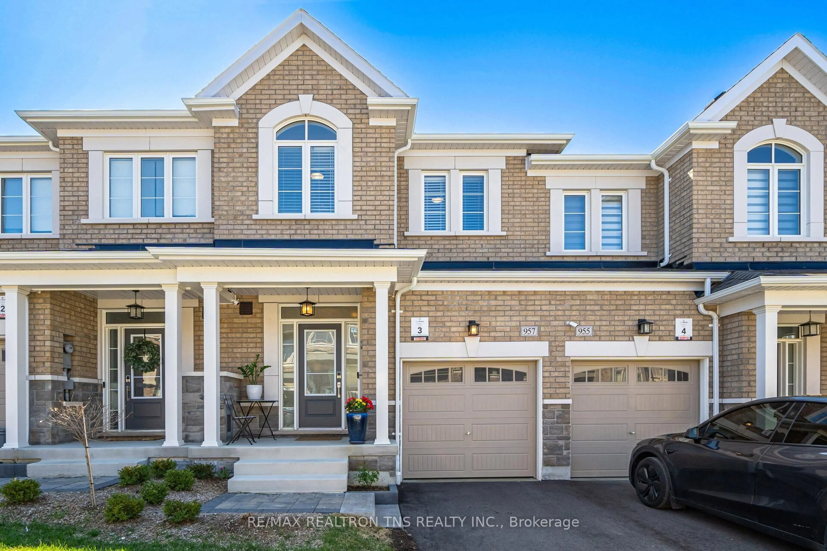
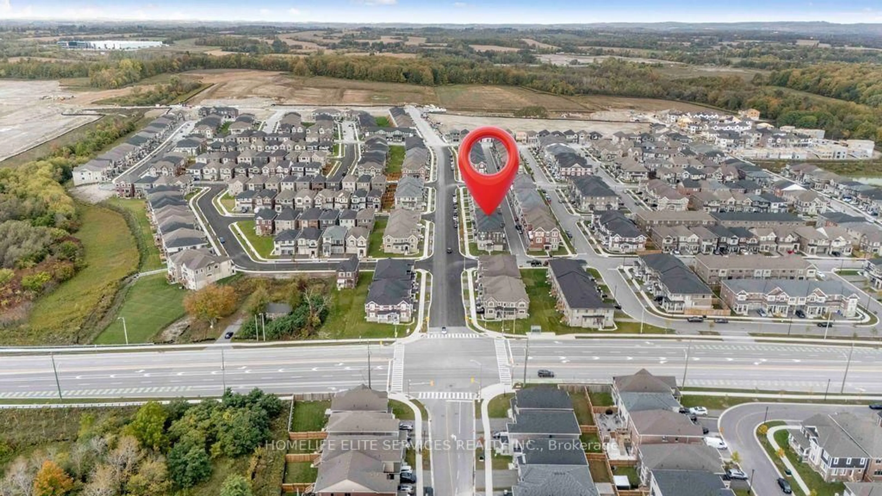
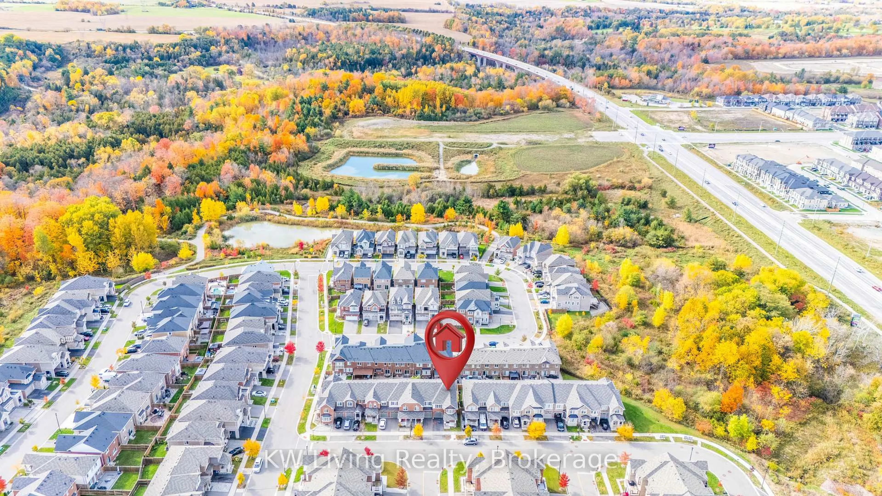
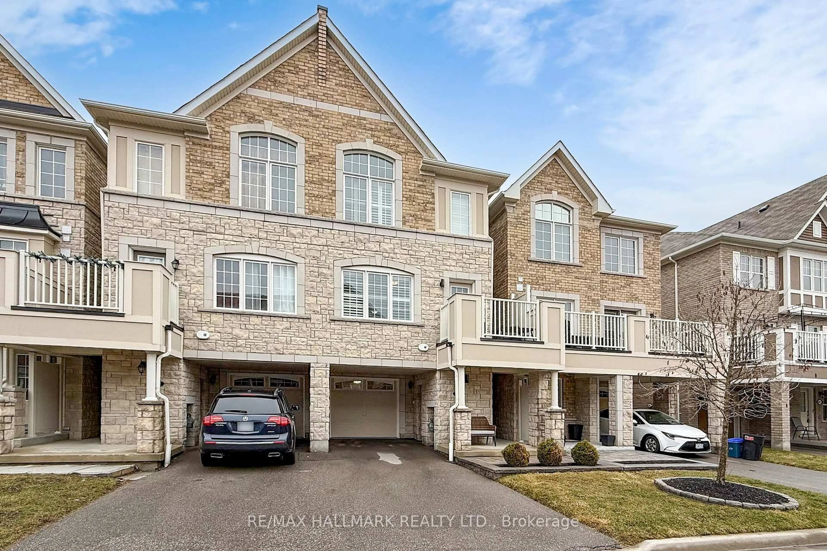
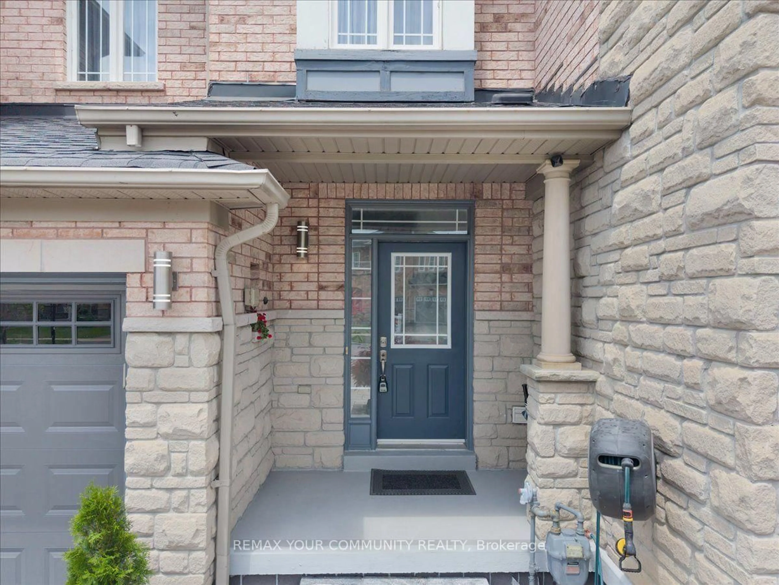
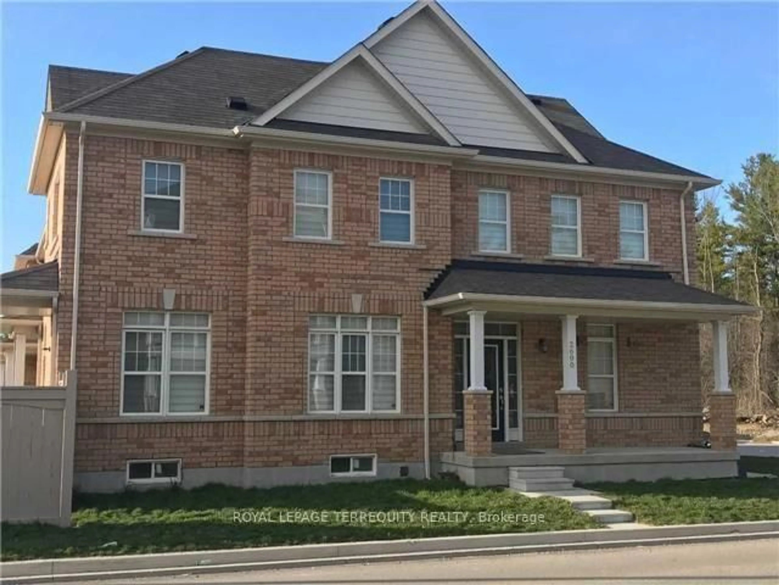
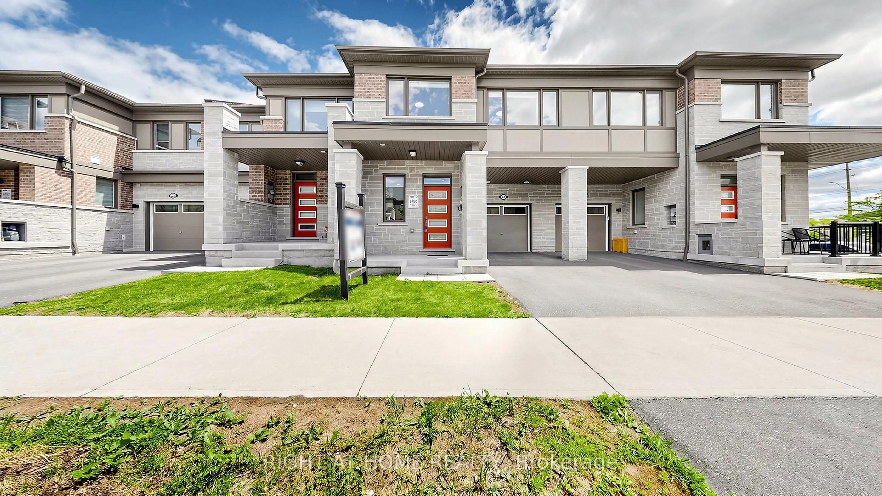
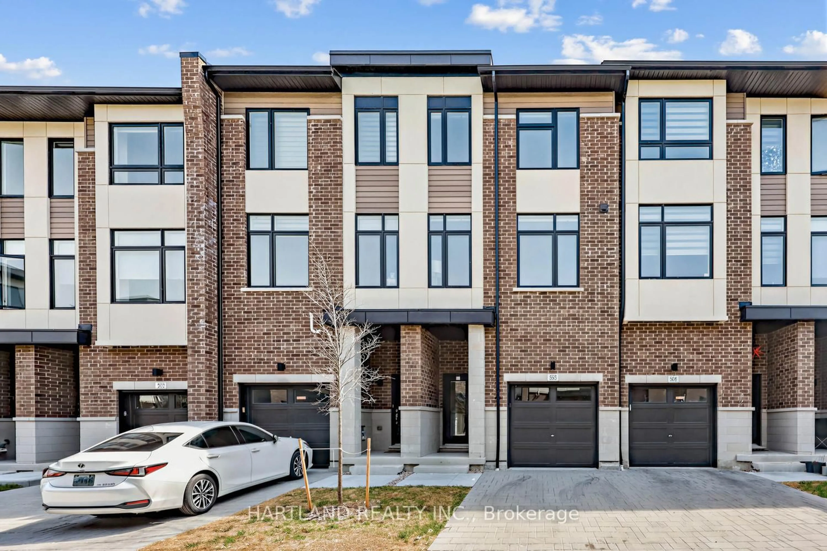
A pic from outside/outdoor area/front of a property/back of a property/a pic from drone, street for 1250 St. Martins Dr #111, Pickering Ontario L1W 0A2
4 days on Market

1250 St. Martins Dr #111, Pickering, Ontario L1W 0A2

Townhouse
3 + 1
3
~1100-1500 sqft
$769,000
Get pre-qualifiedPowered by nesto
Townhouse
3 + 1
3
~1100-1500 sqft

Contact us about this property

Call

Highlights

Property Estimate

Days on market4 days

Estimated valueNot available

Price/Sqft$606/sqft

Monthly cost

Open Calculator

Description

Location! Location! A Real Commuters Paradise, Steps To Go And 401, End Unit In Desirable "San Francisco By the Bay" Community, Sun Filled, Bright Open Concept, Freehold Townhouse, This was the Builders Model Home Lots of Upgrades, Roof Top Bbq, Terrace with Gas Hook Up, Master En-suite Washroom With His/Her Closets, Ground Level Den, Heated Garage, Dining and Living Room Floors, Granite Counters, Large Cabinets, Stainless Steel Appliances and Oak Rails Throughout.


Upcoming Open House

Aug 1Sat2:00 PM - 4:00 PM

Property Details

Style3-Storey
View-
Age of property6-15
SqFt~1100-1500 SqFt
Lot Size1,130 SqFt(38 x 29.76)
Parking Spaces3
MLS ®NumberE13601772
Community NameBay Ridges
Data SourceTRREB
Listing byCENTURY 21 GREEN REALTY INC.

Features

Heating: Forced Air
Cooling: Central Air

Main Floor

Office

2.46 x 2.6

hardwood floor / Combined W/Dining / Open Concept

Dining

2.74 x 2.6

hardwood floor / Combined W/Living / Open Concept


Features

Lot size: 1,130 SqFt

Parking

Garage spaces 1

Garage type Attached

Other parking spaces 2

Total parking spaces 3


Property History

Jul 24, 2026
ListedActive
$769,000
4 days on market
history photo preview50
Listing by trreb®
Property listed by CENTURY 21 GREEN REALTY INC., Brokerage
Agent Banner Image
Interested in this property?Get in touch to get the inside scoop.
Market Data - Bay Ridges

Geo Zone Map ThumbnailBay Ridges

Strong Seller's Market

View Market Data

Townhouse - for the past 30 days

Buyer's market Seller's market

Avg. Days on Market

Past 30 days

14 days

Compared to

2025

15 days

2024

12 days

2023

7 days

New Listings

Past 30 days

3 listings

Compared to

2025

2 listings

2024

5 listings

2023

5 listings

Units sold

Past 30 days

4 units

Compared to

2025

2 units

2024

4 units

2023

4 units

Median Sold Price

Past 30 days

$715,000

Compared to

2025

$725,000

2024

$785,000

2023

$1,037,500


Population and Demographics

Overview

Total population 7701
Average household income $122,760

Age (%)

0 to 19
18%
20 to 34
22%
35 to 49
20%
50 to 64
21%
65 and plus
19%

Household composition (%)

Single family
63%
Single person
32%
Multi person
4%
Multi family
1%

Mother tongue (%)

English
87%
Others
4%
French
2%
Urdu
2%
Tagalog (Pilipino, Filipino)
1%
Spanish
1%

House tenancy (%)

Owners
71%
Renters
29%

What’s nearby?Essentials within 5 km

Local Logic

Transportation Scores

Estimated Budget