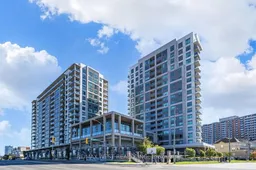
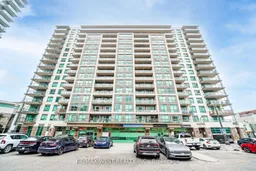
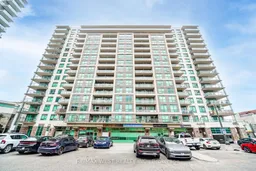
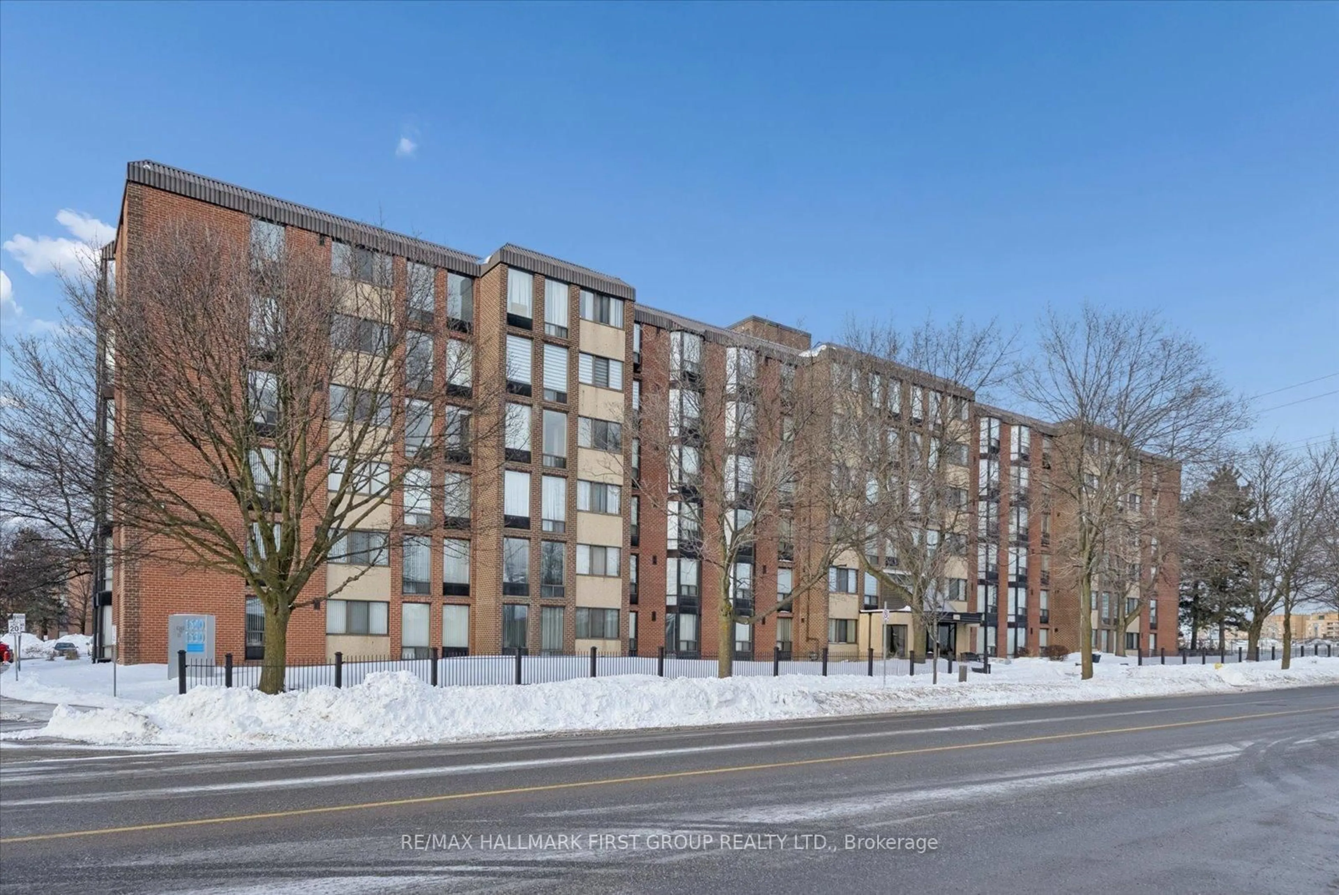
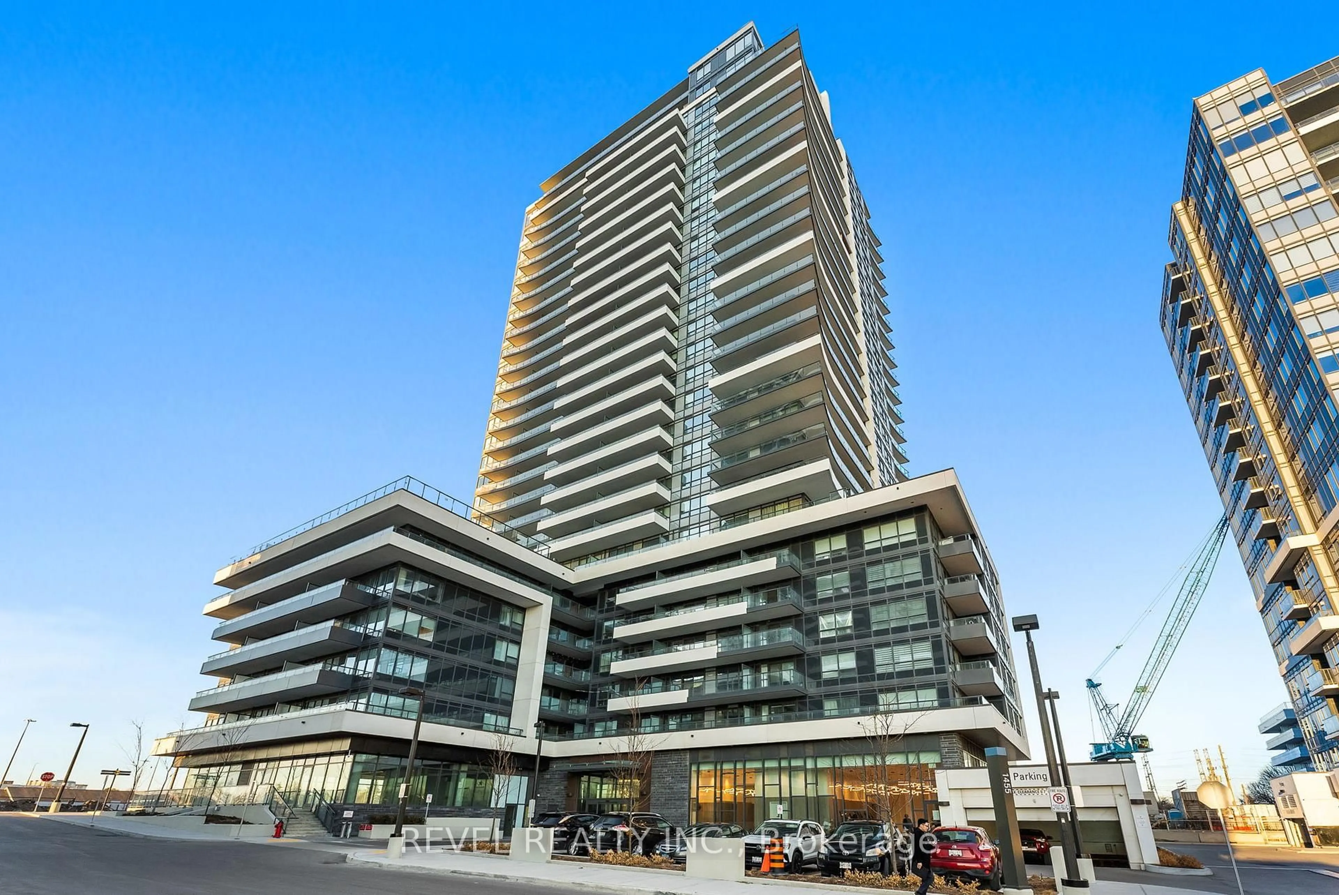
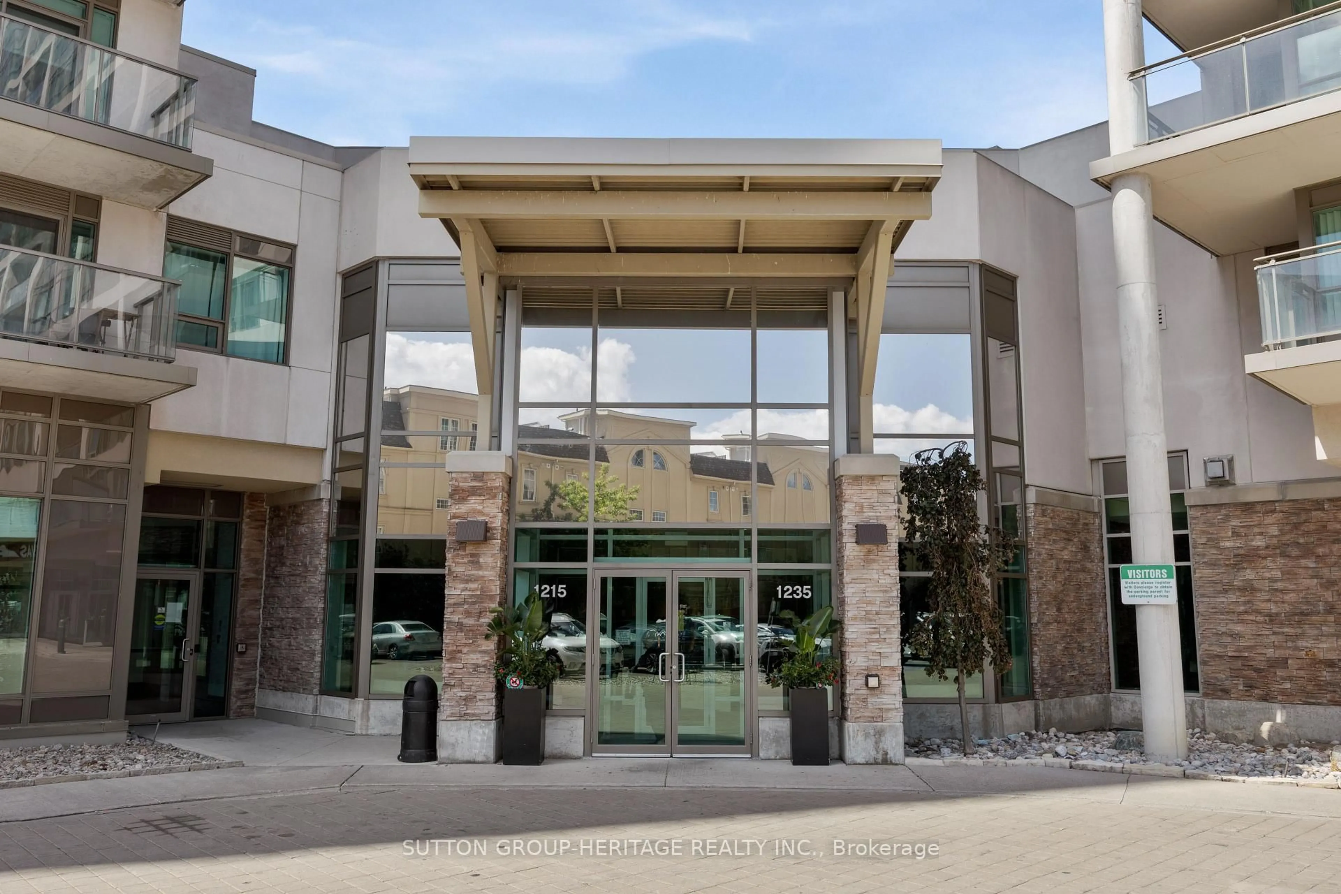
Unknown for 1235 Bayly St #1116, Pickering Ontario L1W 1L7
Re-listed 9 days ago

1235 Bayly St #1116, Pickering, Ontario L1W 1L7

In the same building:
-
Condo
1
1
~500-599 sqft
$•••,•••
$415,000
Get pre-qualifiedPowered by nesto
Condo
1
1
~500-599 sqft

Contact us about this property

Call

Highlights

Property Estimate

Days on market9 days

Total days on market
44 days

Estimated valueNot available

Price/Sqft$761/sqft

Monthly cost

Open Calculator

Description

Rarely does a condo offer this combination of value, lifestyle, and location. Welcome to one of Pickering's most sought-after waterfront buildings, where upscale amenities, a quieter atmosphere, and stunning lake views set it apart from the surrounding communities. This bright and spacious suite features a smart, open-concept layout with a large centre island, making it ideal for both entertaining and everyday living. Step onto your private balcony to enjoy beautiful south-facing views of the lake and marina, the perfect backdrop for your morning coffee or evening unwind. The owned parking space and locker are conveniently located just steps from the elevator, making everyday living that much easier. Enjoy resort-style amenities including a concierge, rooftop terrace with BBQs, indoor pool, hot tub, steam room, fitness centre, and yoga studio-among the best offered in the area. Located just steps from the GO Station with quick access to Highway 401, and within walking distance to Frenchman's Bay, waterfront trails, restaurants, and Pickering Town Centre, you'll have everything you need right at your doorstep.Offering an exceptional layout, breathtaking views, and an unbeatable lifestyle in one of Pickering's premier waterfront buildings, this home represents incredible value and an opportunity you won't want to miss.


Property Details

StyleApartment
ViewLake, Panoramic, Marina
Age of property-
SqFt~500-599 SqFt
Lot Size-
Parking Spaces1
MLS ®NumberE13564052
Community NameBay Ridges
Data SourceTRREB
Listing byRE/MAX WEST REALTY INC.

Features

Heating: Forced Air
Cooling: Central Air

Main Floor

Kitchen

4.4 x 2.02

Granite Counter / Stainless Steel Appl / Centre Island

Living

4.39 x 3.5

Combined W/Kitchen / South View / Laminate

Br

2.93 x 3.83

Large Closet / Large Window / Laminate

Bathroom

1.55 x 3.1

4 Pc Bath


Features

Patio: Open
Balcony: Open

Parking

Garage spaces 1

Garage type Underground

Other parking spaces 0

Total parking spaces 1


11Story
Elevator
Amenities

Indoor Pool, Rooftop Deck/Garden, Visitor Parking, Gym, Concierge, Party/Meeting Room

Inclusions
Hydro
Water
Parking
Cable
Heat

Property History

Login required
Price changeActive
$•••,•••
Login required
Re-listed
$•••,•••
9 days on market
history photo preview13
Listing by trreb®
Property listed by RE/MAX WEST REALTY INC., Brokerage
Agent Banner Image
Interested in this property?Get in touch to get the inside scoop.
Market Data - Bay Ridges

Geo Zone Map ThumbnailBay Ridges

Balanced Market

View Market Data

Condo - for the past 30 days

Buyer's market Seller's market

Avg. Days on Market

Past 30 days

34 days

Compared to

2025

33 days

2024

30 days

2023

15 days

New Listings

Past 30 days

19 listings

Compared to

2025

31 listings

2024

26 listings

2023

13 listings

Units sold

Past 30 days

10 units

Compared to

2025

9 units

2024

12 units

2023

6 units

Median Sold Price

Past 30 days

$457,500

Compared to

2025

$560,000

2024

$553,250

2023

$562,500


Population and Demographics

Overview

Total population 7701
Average household income $122,760

Age (%)

0 to 19
18%
20 to 34
22%
35 to 49
20%
50 to 64
21%
65 and plus
19%

Household composition (%)

Single family
63%
Single person
32%
Multi person
4%
Multi family
1%

Mother tongue (%)

English
87%
Others
4%
French
2%
Urdu
2%
Tagalog (Pilipino, Filipino)
1%
Spanish
1%

House tenancy (%)

Owners
71%
Renters
29%

What’s nearby?Essentials within 5 km

Local Logic

Transportation Scores

Estimated Budget