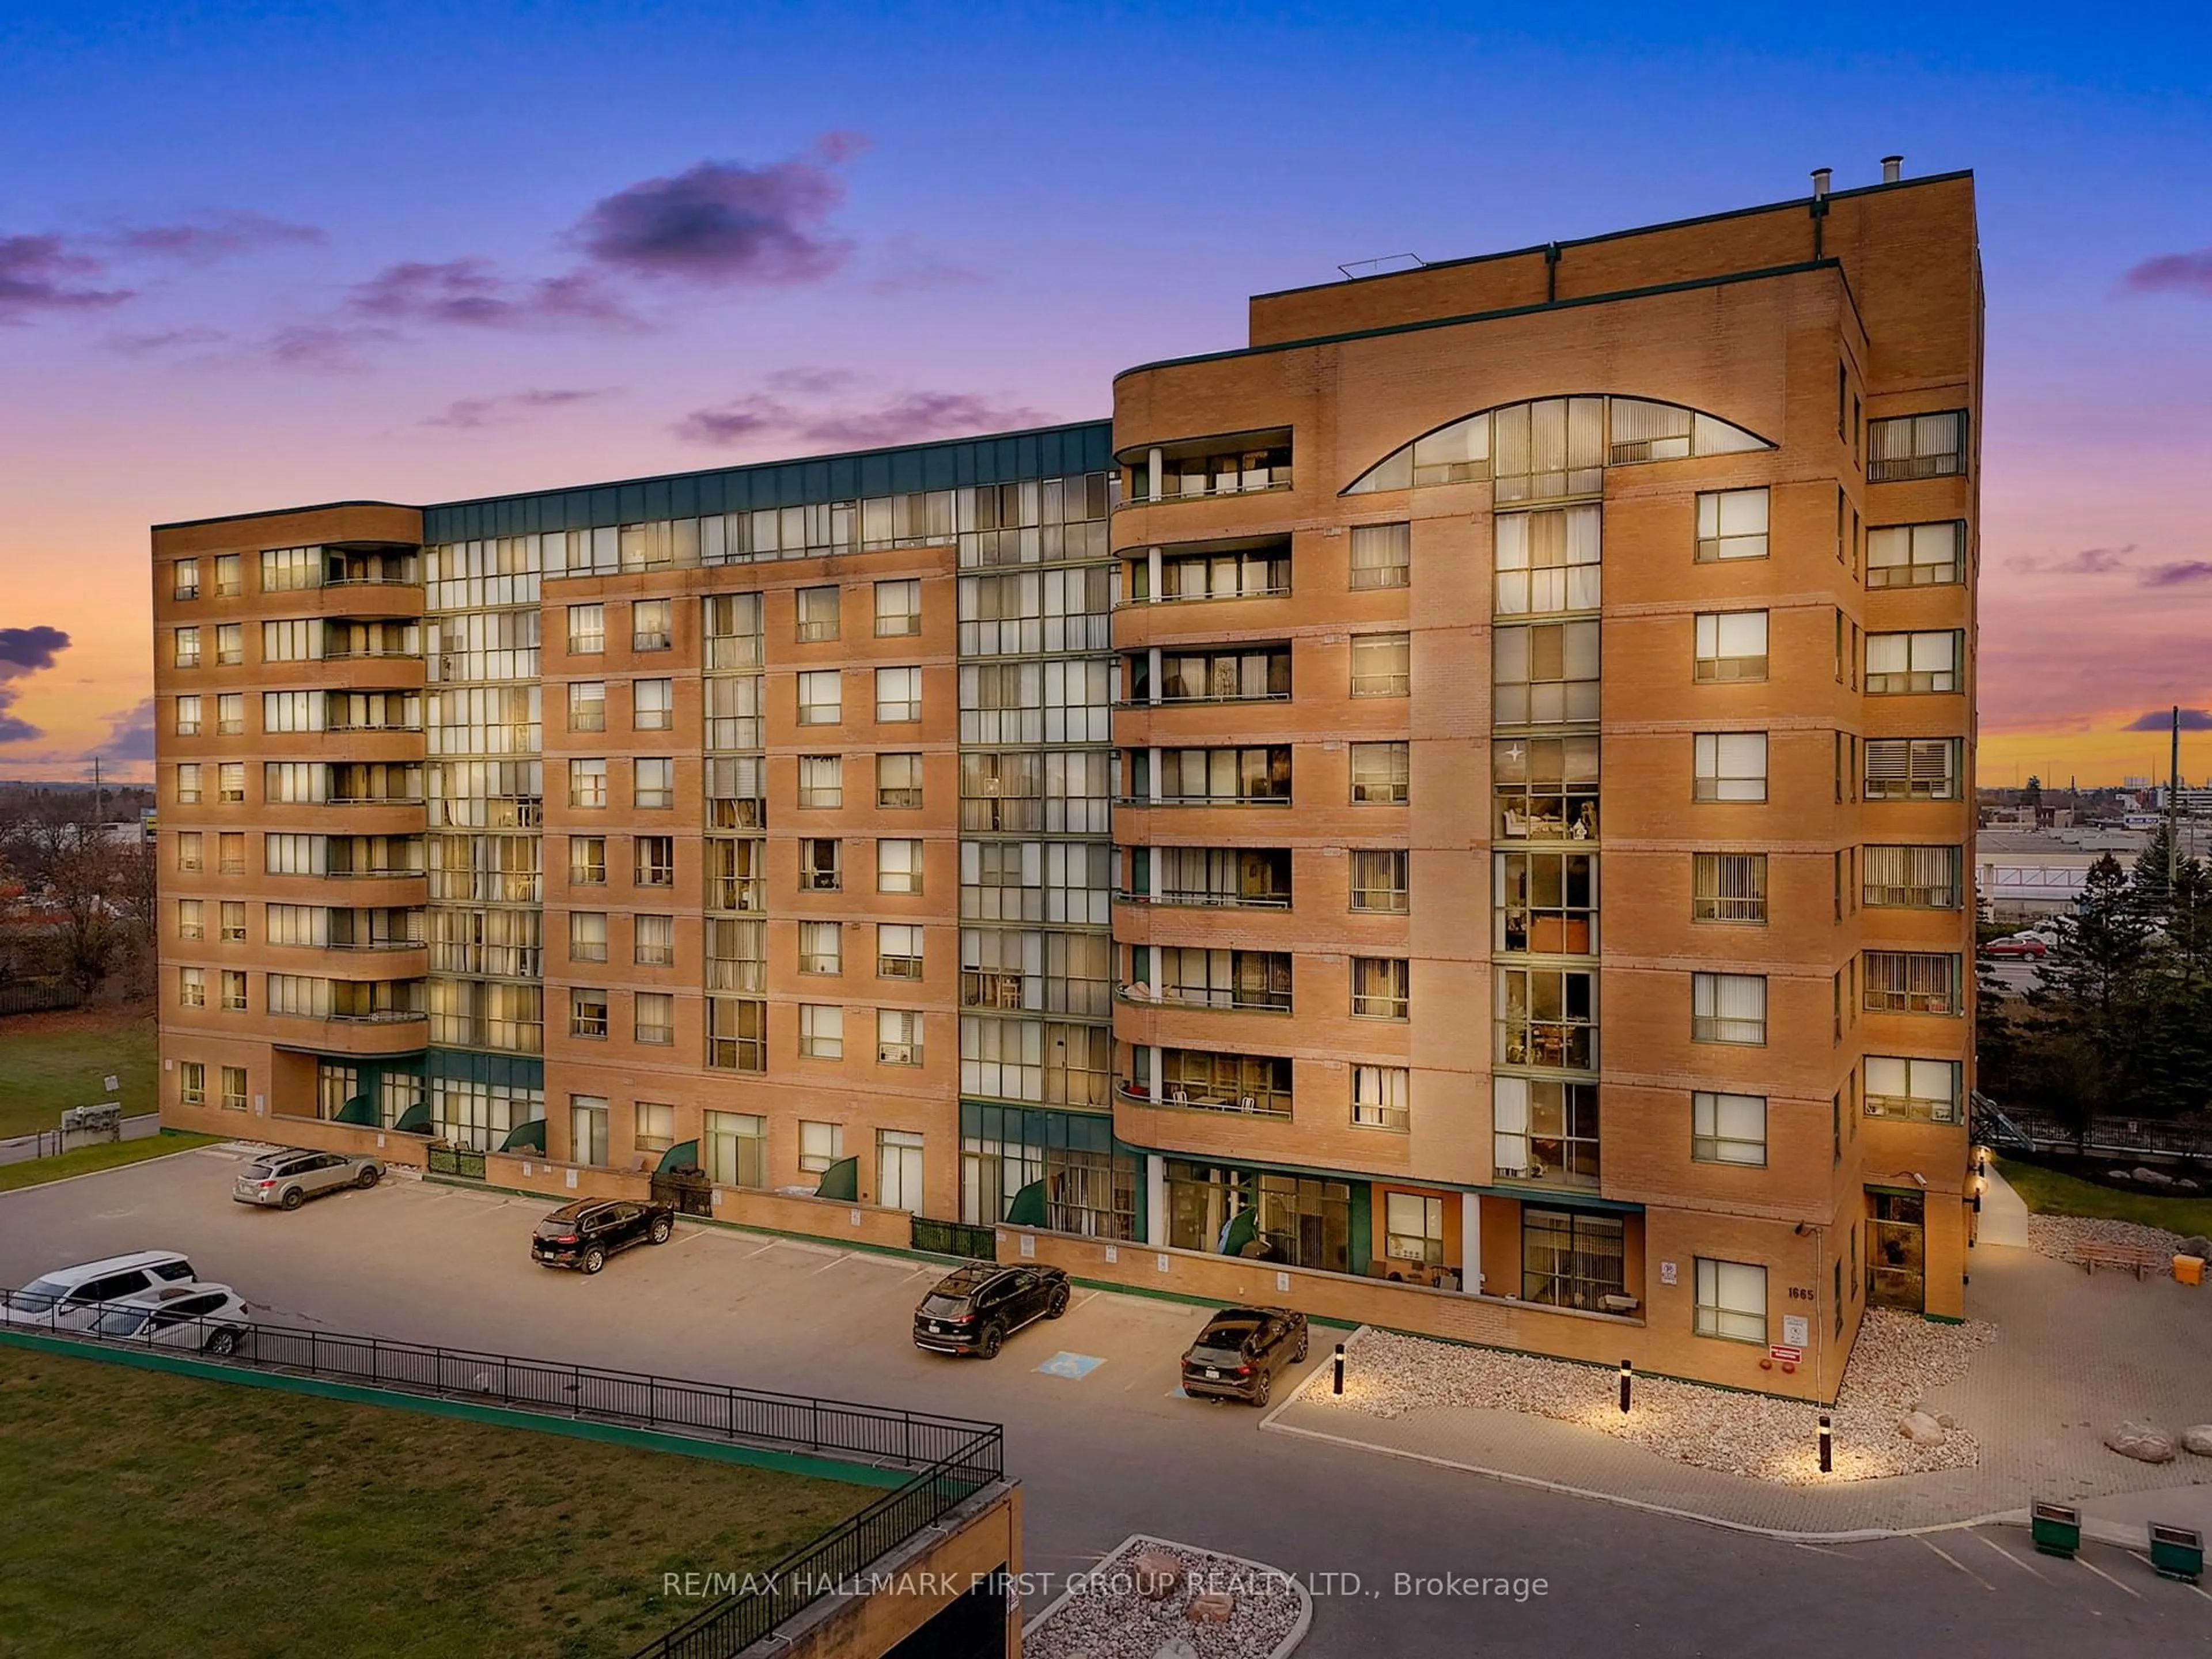
1 day on Market

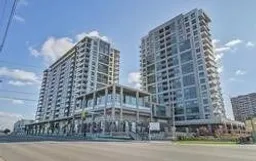
1215 Bayly St #1303, Pickering, Ontario L1W 1L7

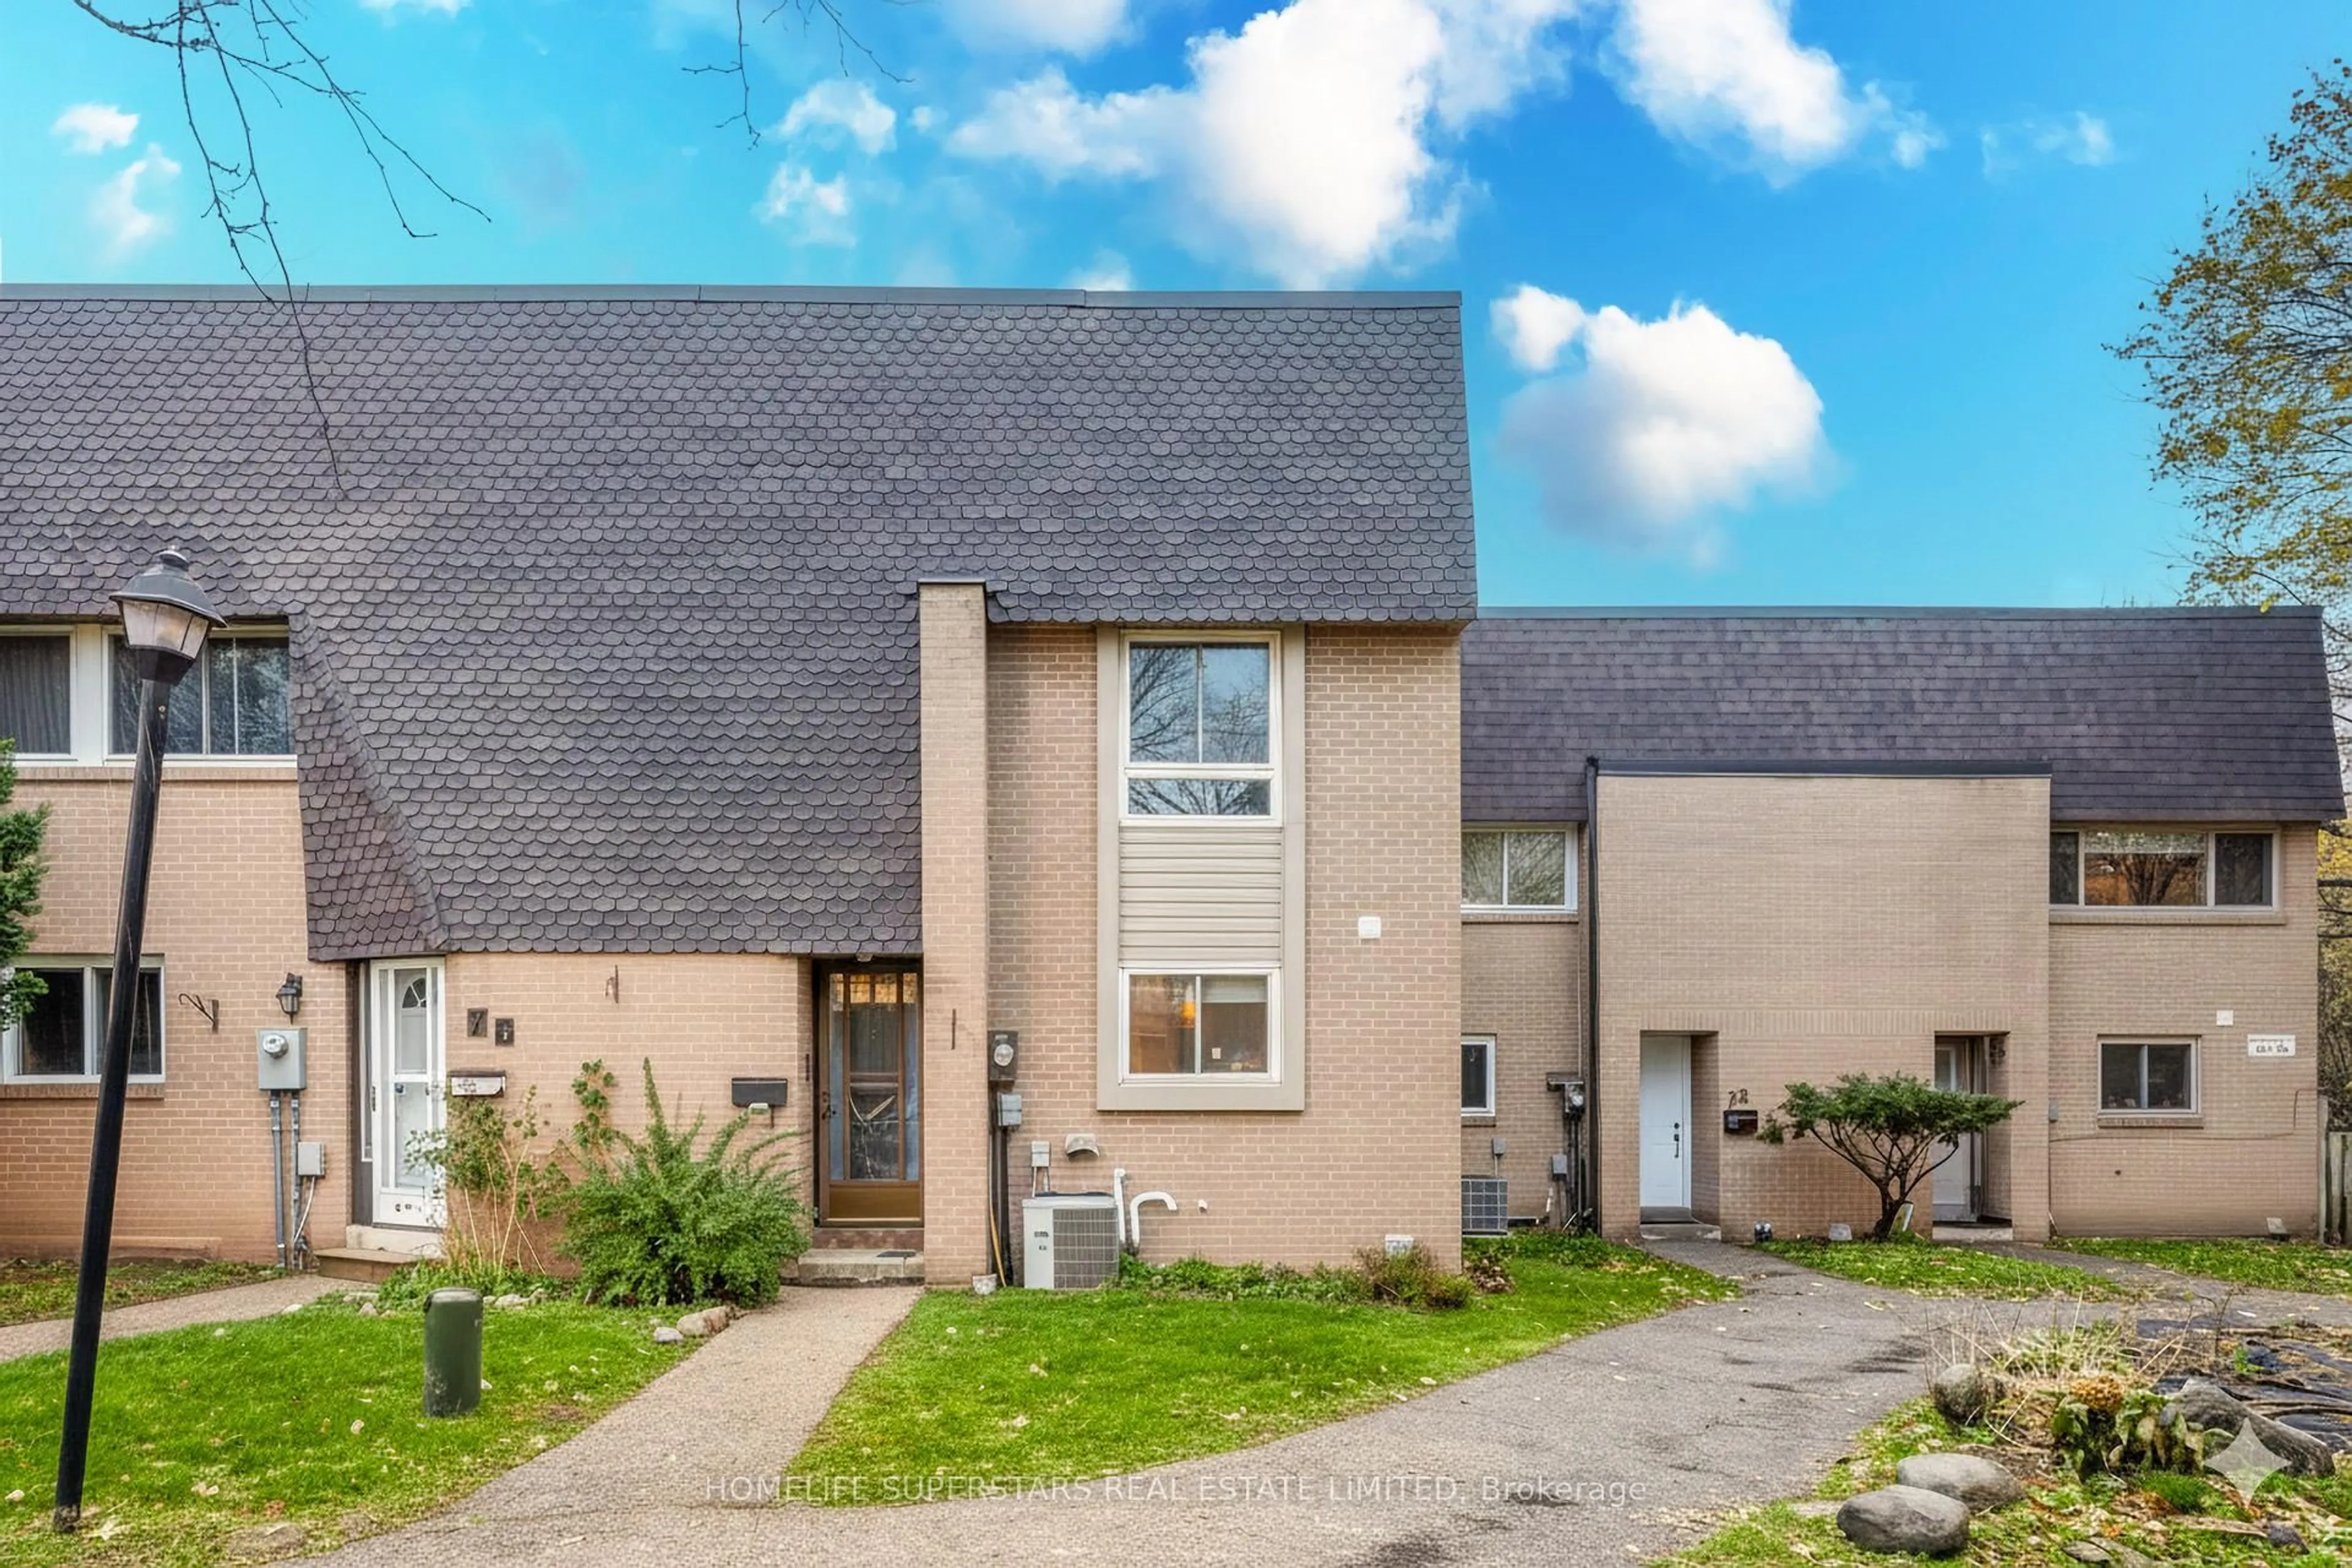
In the same building:
-
Condo
1 + 1
1
~500-599 sqft
$425,000
Get pre-qualifiedPowered by nesto
Condo
1 + 1
1
~500-599 sqft

Contact us about this property

Call

Highlights

Property Estimate

Days on market1 day

Estimated valueNot available

Price/Sqft$780/sqft

Monthly cost

Open Calculator

Description

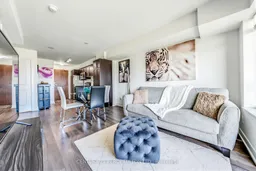
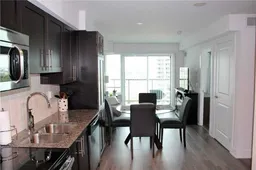
Welcome to elevated lakeside living at San Francisco by the Bay! This beautifully maintained 1+1 bedroom, 1 bath suite at 1215 Bayly St #1303 offers the perfect blend of style, convenience, and vibrant waterfront lifestyle in one of Pickering's most sought-after communities. Step inside to discover a bright, modern open-concept layout featuring sleek stainless steel appliances, contemporary finishes, and an immaculately cared-for interior that shows true pride of ownership. The versatile den is perfect for a home office, guest space, or cozy reading nook ideal for today's flexible lifestyle. Unwind on your private balcony while taking in stunning lake views and breathtaking sunsets that make every day feel like a getaway. Enjoy your owned locker & parking space. Just steps from your door, enjoy the energy of Frenchman's Bay and Pickering's waterfront district, with trendy restaurants, cafés, patios, shops, walking trails, and marina life all at your fingertips. For commuters, this location is unbeatable just minutes to the GO Train and Highway 401, making travel into Toronto and across the GTA effortless. Residents also enjoy exceptional building amenities including a fitness centre, pool, party room, hot tub, concierge and more! Everything you need for comfort, convenience, and resort-style living. Whether you're a first-time buyer, downsizer, or investor, this is your chance to experience the best of waterfront condo living in a thriving lakeside community. Don't miss this incredible opportunity to call Pickering home!


Property Details

StyleApartment
ViewLake, City
Age of property-
SqFt~500-599 SqFt
Lot Size-
Parking Spaces1
MLS ®NumberE13164296
Community NameBay Ridges
Data SourceTRREB
Listing byCENTURY 21 PERCY FULTON LTD.

Features

Heating: Forced Air
Cooling: Central Air

Flat Floor

Kitchen

2.65 x 4.32

Open Concept / Laminate / Stainless Steel Appl

Dining

3.04 x 4.01

Laminate / Open Concept / Combined W/Living

Living

3.04 x 4.01

Combined W/Dining / Laminate / Open Concept

Br

3.05 x 3.02

Large Closet / Large Window / Laminate


Features

Patio: Open
Balcony: Open

Parking

Garage spaces 1

Garage type Underground

Other parking spaces 0

Total parking spaces 1


13Story
Amenities

Exercise Room, Games Room, Guest Suites, Indoor Pool, Party/Meeting Room

Inclusions
Hydro
Water
Parking
Cable
Heat

Property History

May 23, 2026
ListedActive
$425,000
1 day on market
history photo preview21
Listing by trreb®
Property listed by CENTURY 21 PERCY FULTON LTD., Brokerage
Agent Banner Image
Interested in this property?Get in touch to get the inside scoop.
Market Data - Bay Ridges

Geo Zone Map ThumbnailBay Ridges

Balanced Market

View Market Data

Condo - for the past 30 days

Buyer's market Seller's market

Avg. Days on Market

Past 30 days

26 days

Compared to

2025

28 days

2024

14 days

2023

23 days

New Listings

Past 30 days

24 listings

Compared to

2025

40 listings

2024

41 listings

2023

9 listings

Units sold

Past 30 days

9 units

Compared to

2025

9 units

2024

16 units

2023

13 units

Median Sold Price

Past 30 days

$460,000

Compared to

2025

$570,000

2024

$652,500

2023

$650,000


Population and Demographics

Overview

Total population 7701
Average household income $122,760

Age (%)

0 to 19
18%
20 to 34
22%
35 to 49
20%
50 to 64
21%
65 and plus
19%

Household composition (%)

Single family
63%
Single person
32%
Multi person
4%
Multi family
1%

Mother tongue (%)

English
87%
Others
4%
French
2%
Urdu
2%
Tagalog (Pilipino, Filipino)
1%
Spanish
1%

House tenancy (%)

Owners
71%
Renters
29%

What’s nearby?Essentials within 5 km

Local Logic

Transportation Scores

Estimated Budget