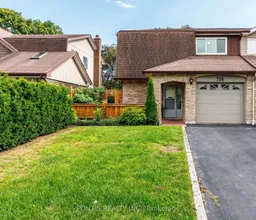
Open: Sat, 2PM to 4PM
Unknown for 756 Cobblers Crt, Pickering Ontario L1V 2Z3
1 day on Market

756 Cobblers Crt, Pickering, Ontario L1V 2Z3

Semi-Detached
4
4
~1500-2000 sqft
$845,000
Get pre-qualifiedPowered by nesto
Semi-Detached
4
4
~1500-2000 sqft

Contact us about this property

Call

Highlights

Property Estimate

Days on market1 day

Estimated valueNot available

Price/Sqft$493/sqft

Monthly cost

Open Calculator

Description

Welcome to 756 Cobbler's Crt - a beautifully updated 4-bedroom, 4-bathroom semi-detached home in the highly sought-after Amberlea community of Pickering! Offering 2,000+ sq. ft. of finished living space, this move-in-ready home has been thoughtfully upgraded within the past 12 months, including new laminate flooring, fresh paint, pot lights, upgraded bathrooms, and a fully renovated kitchen with new cabinetry, granite countertops, range hood, and stainless-steel appliances. The bright and functional layout features spacious living and dining areas, a convenient main-floor powder room, and a walk-out to the private tiled backyard patio and lawn. Upstairs offers 4 generous bedrooms including a primary bedroom with ensuite. The large finished basement adds exceptional versatility with a spacious rec room, full bathroom, and laundry - ideal for a home office, gym, entertainment space, or guest area. Complete with a front porch, 1-car garage + 2-car driveway, this home offers outstanding comfort, functionality, and value. Ideally located close to top-rated schools, parks, shopping, restaurants, transit, and major commuter routes. If you're looking for a cozy family home in one of Pickering's most desirable neighborhoods, then don't let this one pass you by!


Upcoming Open Houses

Sep 13Sun2:00 PM - 4:00 PM
Sep 5Sat2:00 PM - 4:00 PM

Property Details

Style2-Storey
View-
Age of property31-50
SqFt~1500-2000 SqFt
Lot Size3,737 SqFt(115 x 32.5)
Parking Spaces3
MLS ®NumberE13725204
Community NameAmberlea
Data SourceTRREB
Listing byPONTIS REALTY INC.

Features

Heating: Forced Air
Cooling: Central Air
Basement: Finished

Main Floor

Living

7.58 x 3.8862

Laminate / Pot Lights / W/O To Patio

Dining

3.32 x 2.92

Laminate / Large Window / Combined W/Living

Kitchen

4.4196 x 2.81

Laminate / Stainless Steel Appl / W/O To Yard

Foyer

2.62128 x 1.96596

Laminate / Mirrored Closet


Features

Lot size: 3,737 SqFt

Parking

Garage spaces 1

Garage type Attached

Other parking spaces 2

Total parking spaces 3


Property History

Aug 29, 2026
ListedActive
$845,000
1 day on market
history photo preview46
Listing by trreb®
Property listed by PONTIS REALTY INC., Brokerage
Agent Banner Image
Interested in this property?Get in touch to get the inside scoop.
Market Data - Amberlea

Geo Zone Map ThumbnailAmberlea

Strong Seller's Market

View Market Data

Semi-Detached house - for the past 30 days

Buyer's market Seller's market

Avg. Days on Market

Past 30 days

12 days

Compared to

2025

13 days

2024

4 days

New Listings

Past 30 days

1 listing

Compared to

2025

4 listings

2024

8 listings

Units sold

Past 30 days

1 unit

Compared to

2025

4 units

2024

4 units

Median Sold Price

Past 30 days

$855,000

Compared to

2025

$822,500

2024

$975,100


Population and Demographics

Overview

Total population 14210
Average household income $160,964

Age (%)

0 to 19
23%
20 to 34
19%
35 to 49
19%
50 to 64
24%
65 and plus
15%

Household composition (%)

Single family
85%
Single person
12%
Multi family
2%
Multi person
2%

Mother tongue (%)

English
81%
Others
5%
Tamil
3%
Urdu
2%
Tagalog (Pilipino, Filipino)
2%
Italian
1%
Arabic
1%

House tenancy (%)

Owners
92%
Renters
8%

What’s nearby?Essentials within 5 km

Local Logic

Transportation Scores

Estimated Budget