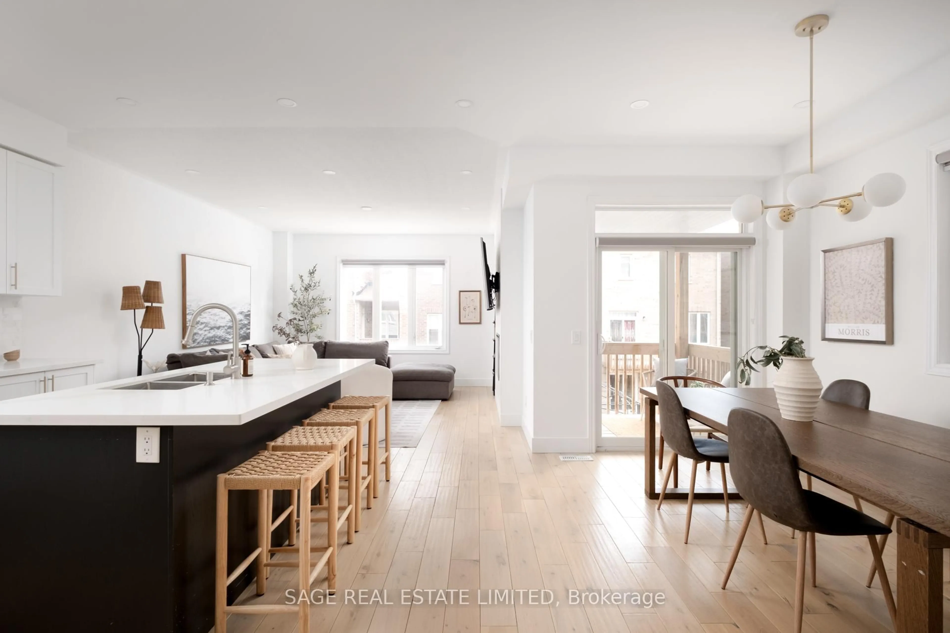
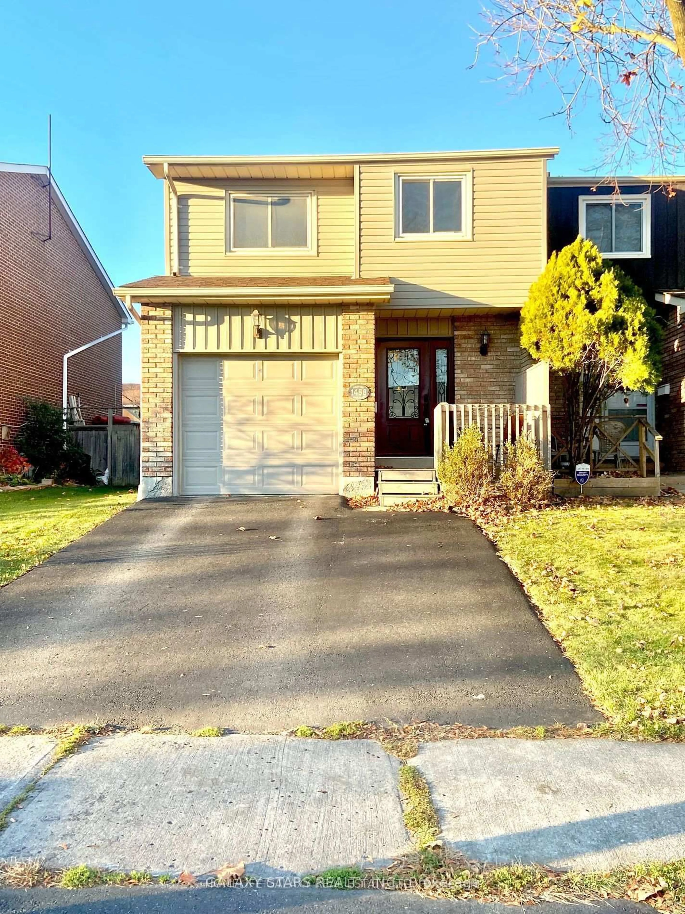
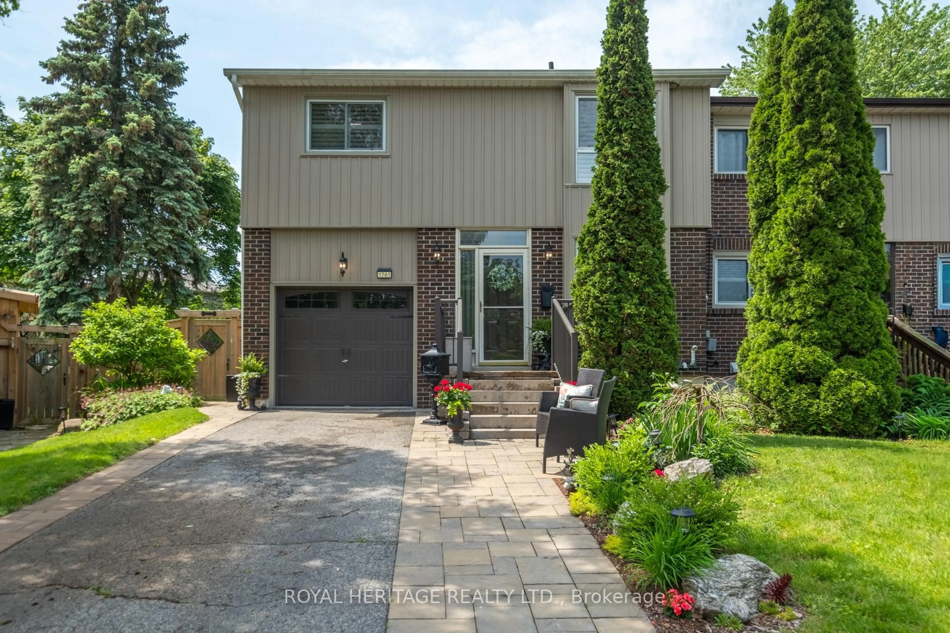
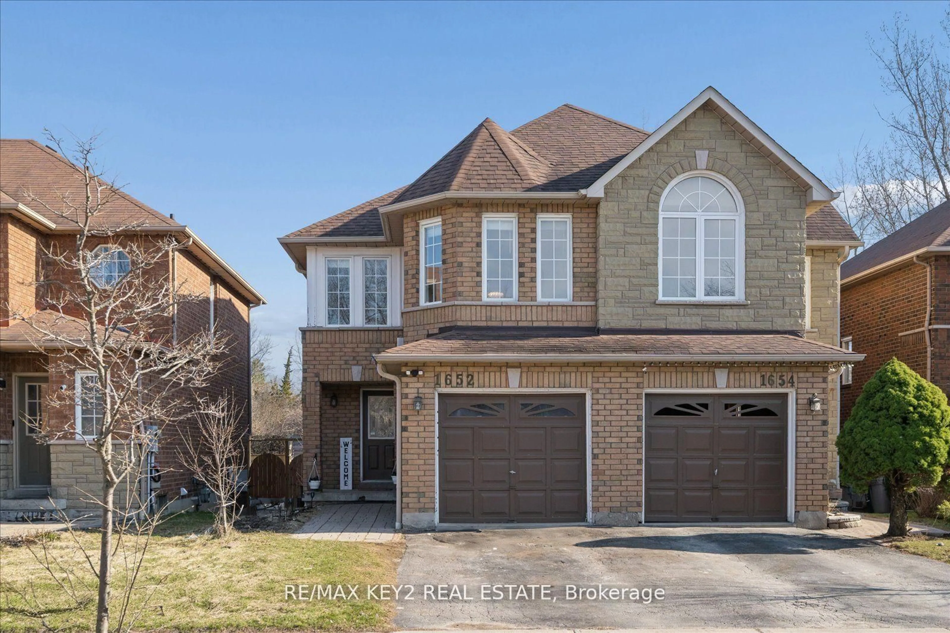
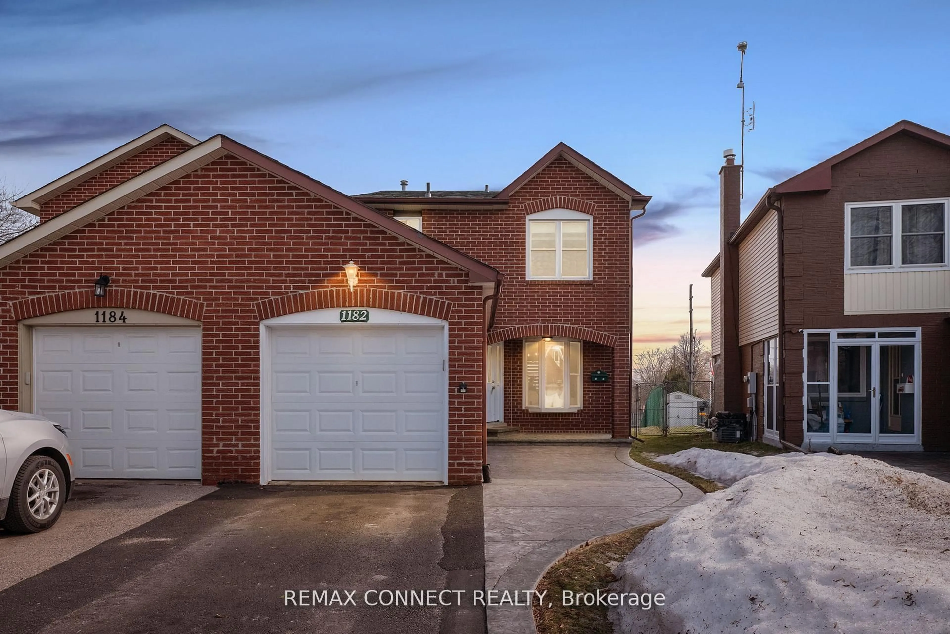
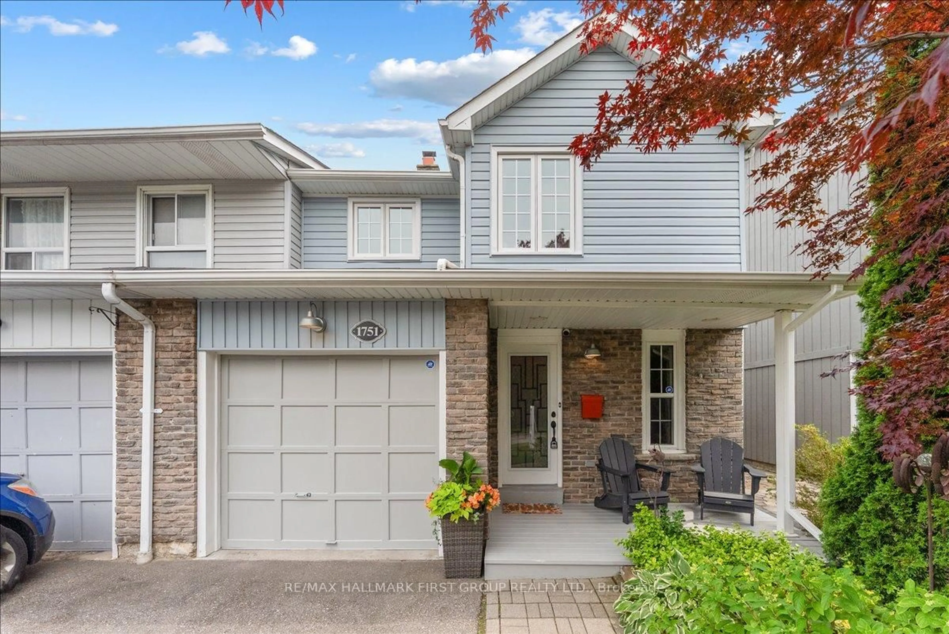
SOLD FIRM PENDING DEPOSIT Welcome Home To This Beautifully Updated Home, Tucked Away On A Quiet, Family-Friendly Court In Prime Pickering Location Surrounded By Green Space! The Renovated Main Floor Is Bright, Stylish And Designed For Modern Living, Featuring Engineered Hardwood Flooring Throughout, A Chic Powder Room With Shiplap Feature Wall And A Welcoming Dining Room As You Enter. The Stunning Kitchen Showcases Soft-Close Cabinetry, Quartz Countertops, Tile Backsplash, A Large Centre Island With Seating And A Dedicated Coffee Bar Area. Open To The Living Room With Its Cozy Shiplap Feature Wall And Backyard Views, This Space Is Perfect For Both Everyday Living And Entertaining. A Walkout From The Kitchen Leads To The Fully Fenced Backyard Complete With A Patio And Gazebo, The Perfect Place To Relax Or Host Summer Gatherings. The Main Floor Also Offers Convenient Access To The Garage In The Kitchen Area, Making Bringing In Groceries Effortless. Upstairs, You'll Find Three Spacious Bedrooms, Including The Primary Retreat Featuring Peaceful Forest Views, A Walk-In Closet, A 4-Piece Ensuite And A Charming Juliet Balcony Overlooking The Backyard. The Second Bedroom Also Includes Its Own Walk-In Closet. This Level Also Features A 4-Piece Main Bathroom And A Convenient Upper-Level Laundry Room. The Fully Finished Basement Adds Incredible Additional Living Space With A Freshly Painted Rec Room Featuring Pot Lights And Wainscoting, Along With A Fourth Bedroom And An Additional 3-Piece Bathroom, Ideal For Guests, Teens Or A Home Office Setup. Located On A Quiet, Family-Friendly Street, Surrounded By Green Space & In A Prime Location, This Home Offers The Perfect Balance Of Convenience And Privacy, Just Minutes To Schools, Shopping, Restaurants And Highway 401, While Tucked Away From The Hustle And Bustle. Move In And Enjoy! Extras: Kitchen Reno, Fridge, Stove, Microwave, Dishwasher, Powder Room Reno, Hardwood On Main Level, Basement Wainscoting (2021)
Inclusions: Fridge, Dishwasher, Microwave, Cook Top, Double Wall Oven, Mini Fridge In Kitchen, Clothes Washer, Clothes Dryer, Wall Mounted Shelves In Laundry Room, Electrical Light Fixtures, Bathroom Mirrors, Garage Door Opener (No Remote), Gazebo In Backyard, Window Coverings Not Belonging To Stager.

 50Listing by trreb®