6 days on Market

2120 Erin Gate Blvd, Pickering, Ontario L1X 2V3

Semi-Detached
4 + 1
4
~1500-2000 sqft
$989,000
Get pre-qualifiedPowered by nesto
Semi-Detached
4 + 1
4
~1500-2000 sqft

Contact us about this property

Call

Highlights

Property Estimate

Days on market6 days

Estimated valueNot available

Price/Sqft$577/sqft

Monthly cost

Open Calculator

Description

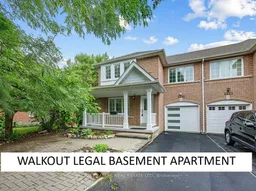
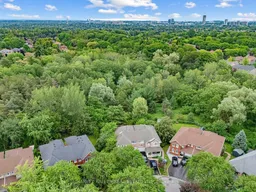
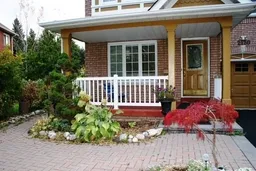
Ravine Lot + Pie Shape Premium Lot + No Sidewalk + Walkout Legal Basement (ready to rent) + 5 Bedrooms + Perfectly Located + Full Brick & Over 2600sqft Of Living Space! Stunning Ravine Pie lot with Builder (Coughlan Homes) Finished Legal Basement Apartment on a Link Semi-Detached Home "Congratulations-your search for the perfect home ends here." Experience ultimate serenity in this premium ravine-backed residence, where the soothing sounds of nature offer a private cottage-like escape. Situated on an expansive 62-foot-wide pie-shaped lot, this home offers panoramic views of the forest that are rarely available in current market. Key Features: Link Semi-Detached (detached from back)Legal Walk-Out Basement: Professionally finished by Colgan Homes with a separate entrance and income potential. Basement has its own laundry room . Unmatched Lot Size: A rare pie-shaped configuration providing a deep driveway with 4 parking spots (potential for 5).Luxury Upgrades: Brand-new hardwood flooring throughout (2026), smooth ceilings on the ground floor (2026), and extensive pot lighting. With 3 walk-in closets & pantry, you'll have ample storage space. A stunning skylight brings natural light into the home, complemented by a fresh, modern coat of paint throughout (2026). Spa-Inspired Master: Wake up to ravine views through your private Juliet balcony and unwind in your own whirlpool Jacuzzi tub. Peace-of-Mind Mechanicals: Furnace (2024) | Heat Pump (2023) | Stove (2025) | Fridge (2025) upgraded insulation. Prime Location: Nestled on an exclusive, child-safe street surrounded by forest, you are perfectly positioned within the catchment area of one of Durham Region's top-rated schools. Enjoy a seamless commute with proximity to HWY 401 and public transit within minutes. Beyond the house itself, you'll find a tight-knit community where neighbors truly look out for one another. Schedule your private viewing today-this rare ravine gem won't last long. PLS SEE ATTACHED FEATURE SHEET


Property Details

Style2-Storey
View-
Age of property-
SqFt~1500-2000 SqFt
Lot Size2,703 SqFt(106.68 x 25.34)
Parking Spaces4
MLS ®NumberE13528018
Community NameAmberlea
Data SourceTRREB
Listing byHARVEY KALLES REAL ESTATE LTD.

Features

Heating: Forced Air
Cooling: Central Air
Fireplace
Basement: Fin W/O

Main Floor

Living

4.27 x 3.17

hardwood floor / Open Concept

Dining

4.27 x 3.17

hardwood floor / Combined W/Living

Family

5.03 x 3.66

hardwood floor / O/Looks Ravine

Kitchen

3.1 x 2.47

Modern Kitchen


Features

Lot size: 2,703 SqFt

Parking

Garage spaces 1

Garage type Built-In

Other parking spaces 3

Total parking spaces 4


Property History

Jul 6, 2026
ListedActive
$989,000
6 days on market
history photo preview41
Listing by trreb®
Property listed by HARVEY KALLES REAL ESTATE LTD., Brokerage
Agent Banner Image
Interested in this property?Get in touch to get the inside scoop.

Market Data - Amberlea

Geo Zone Map ThumbnailAmberlea

Strong Seller's Market

View Market Data

Semi-Detached house - for the past 30 days

Buyer's market Seller's market

Avg. Days on Market

Past 30 days

11 days

Compared to

2025

19 days

2024

9 days

2023

2 days

New Listings

Past 30 days

3 listings

Compared to

2025

0 listing

2024

8 listings

2023

1 listing

Units sold

Past 30 days

3 units

Compared to

2025

2 units

2024

4 units

2023

1 unit

Median Sold Price

Past 30 days

$847,000

Compared to

2025

$890,000

2024

$942,000

2023

$905,900


Population and Demographics

Overview

Total population 14210
Average household income $160,964

Age (%)

0 to 19
23%
20 to 34
19%
35 to 49
19%
50 to 64
24%
65 and plus
15%

Household composition (%)

Single family
85%
Single person
12%
Multi family
2%
Multi person
2%

Mother tongue (%)

English
81%
Others
5%
Tamil
3%
Urdu
2%
Tagalog (Pilipino, Filipino)
2%
Italian
1%
Arabic
1%

House tenancy (%)

Owners
92%
Renters
8%

What’s nearby?Essentials within 5 km

Local Logic

Transportation Scores

Estimated Budget