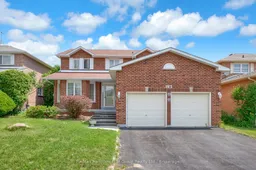
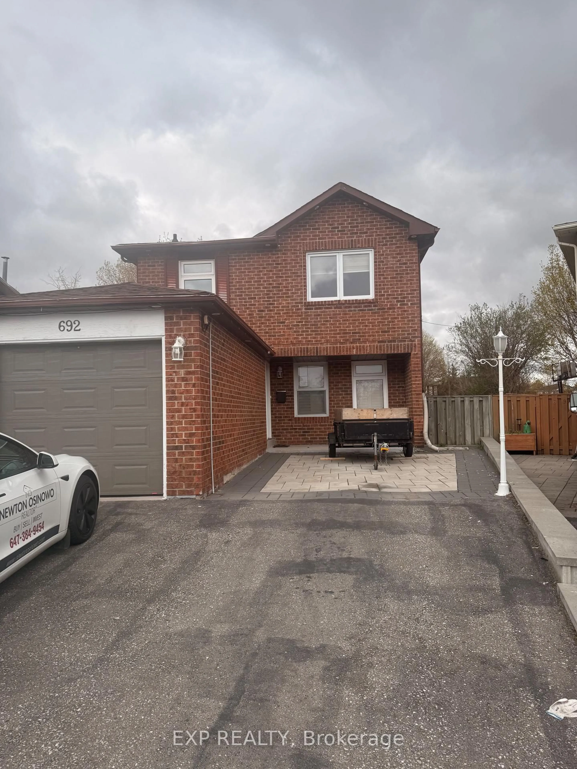
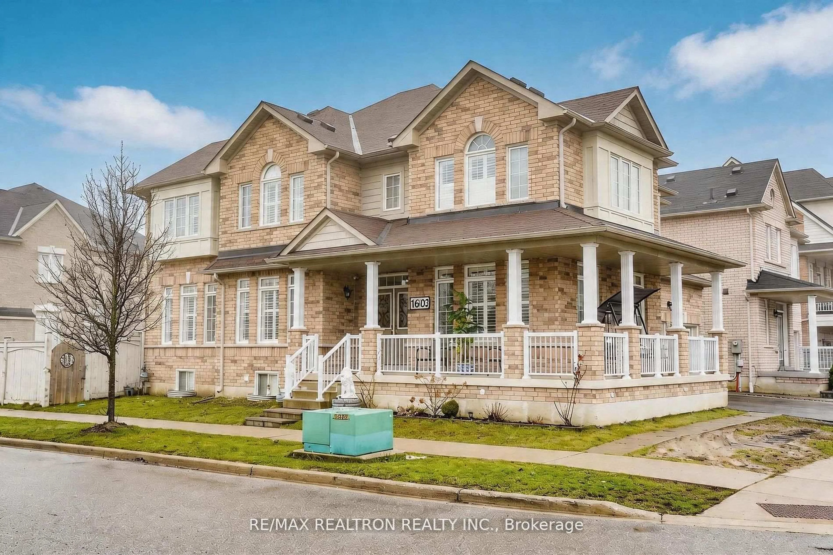
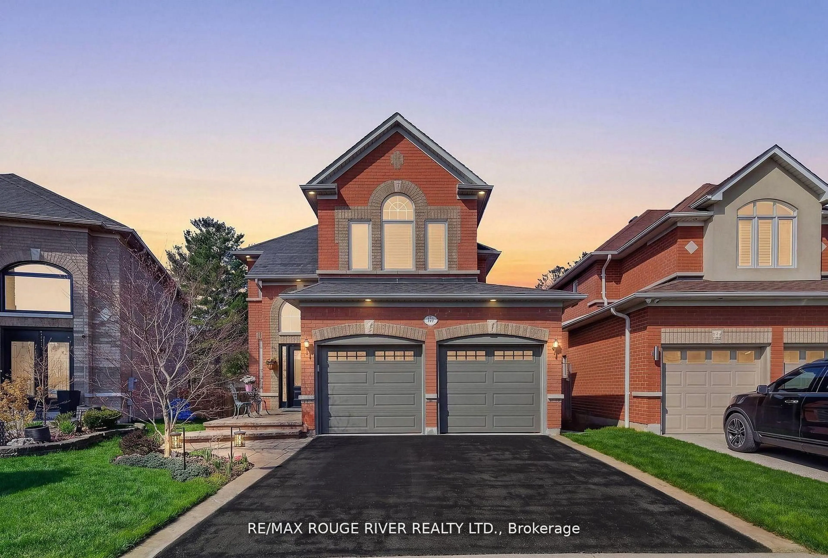
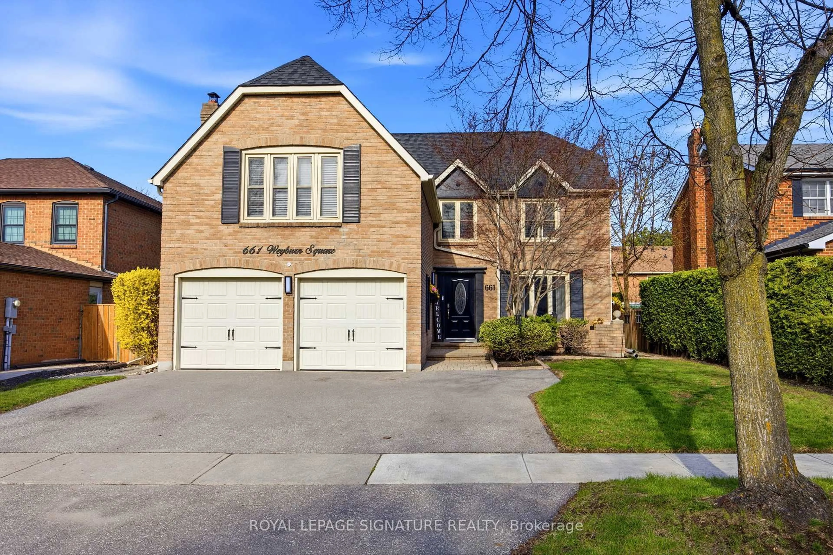
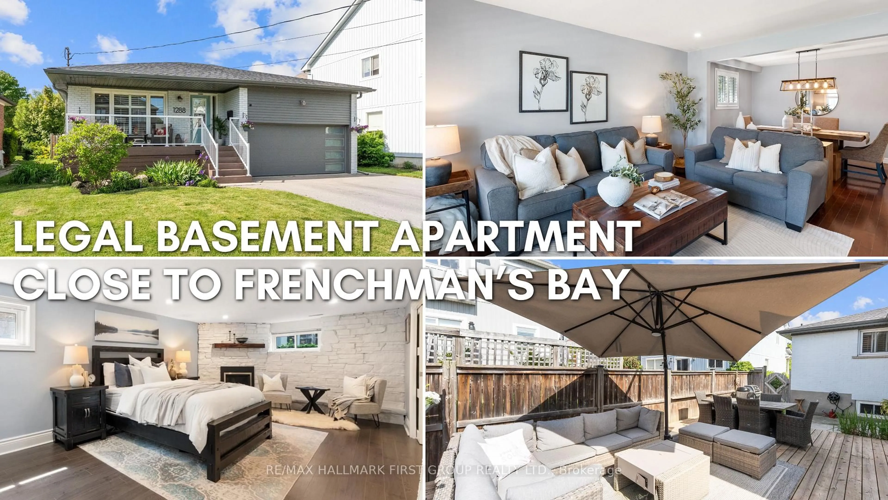
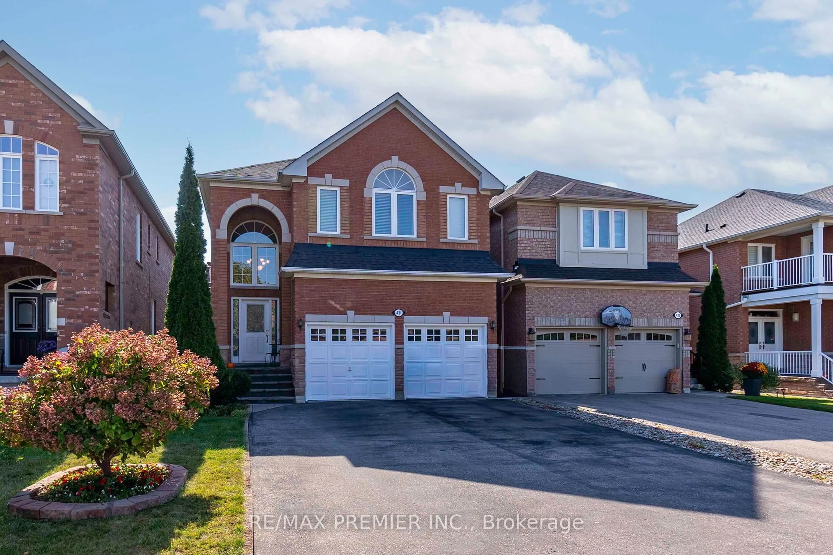
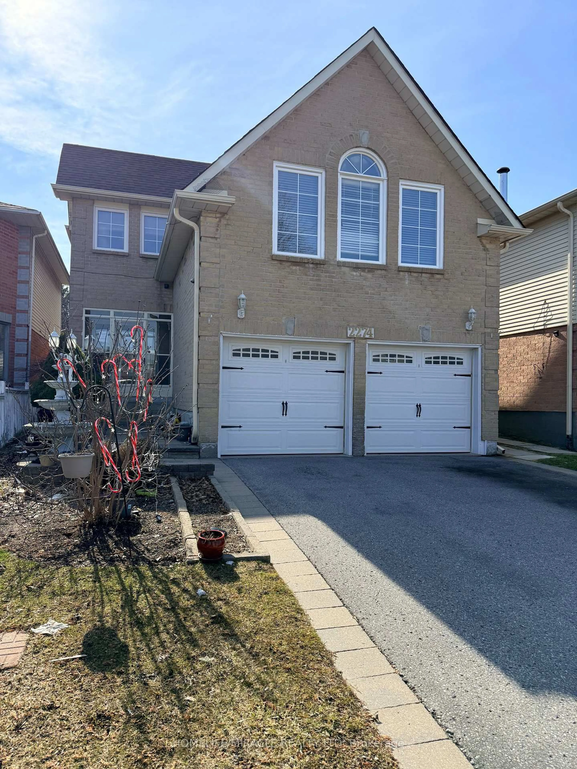
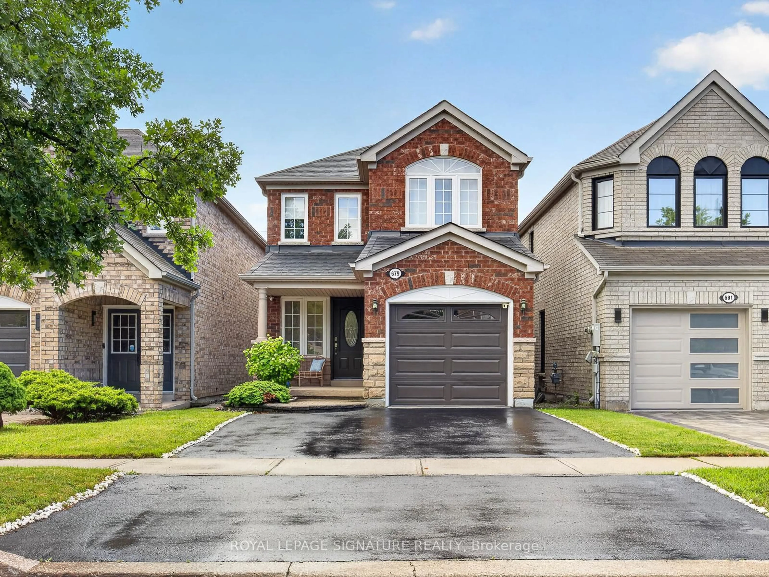
Home with brick exterior material, street for 1911 Rosebank Rd, Pickering Ontario L1V 1P7
2 days on Market

1911 Rosebank Rd, Pickering, Ontario L1V 1P7

Detached
3
3
~2000-2500 sqft
$799,900
Get pre-qualifiedPowered by nesto
Detached
3
3
~2000-2500 sqft

Contact us about this property

Call

Highlights

Property Estimate

Days on market2 days

Estimated valueNot available

Price/Sqft$359/sqft

Monthly cost

Open Calculator

Description

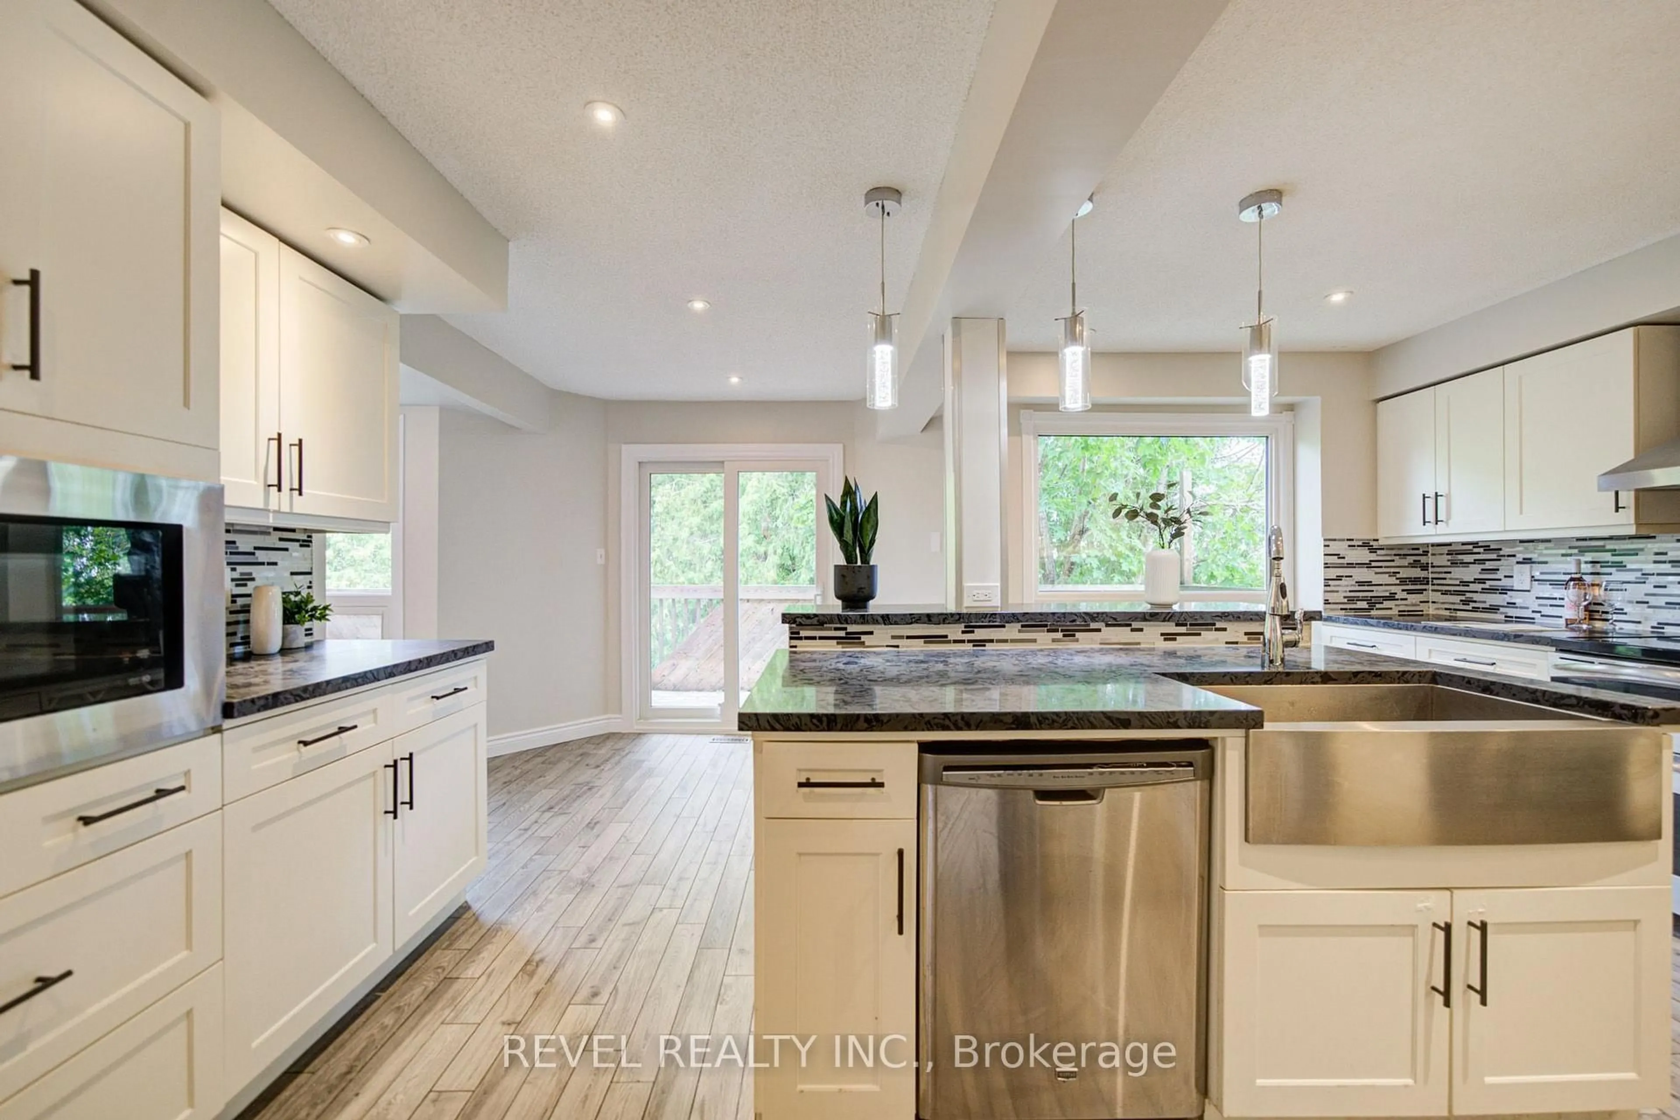
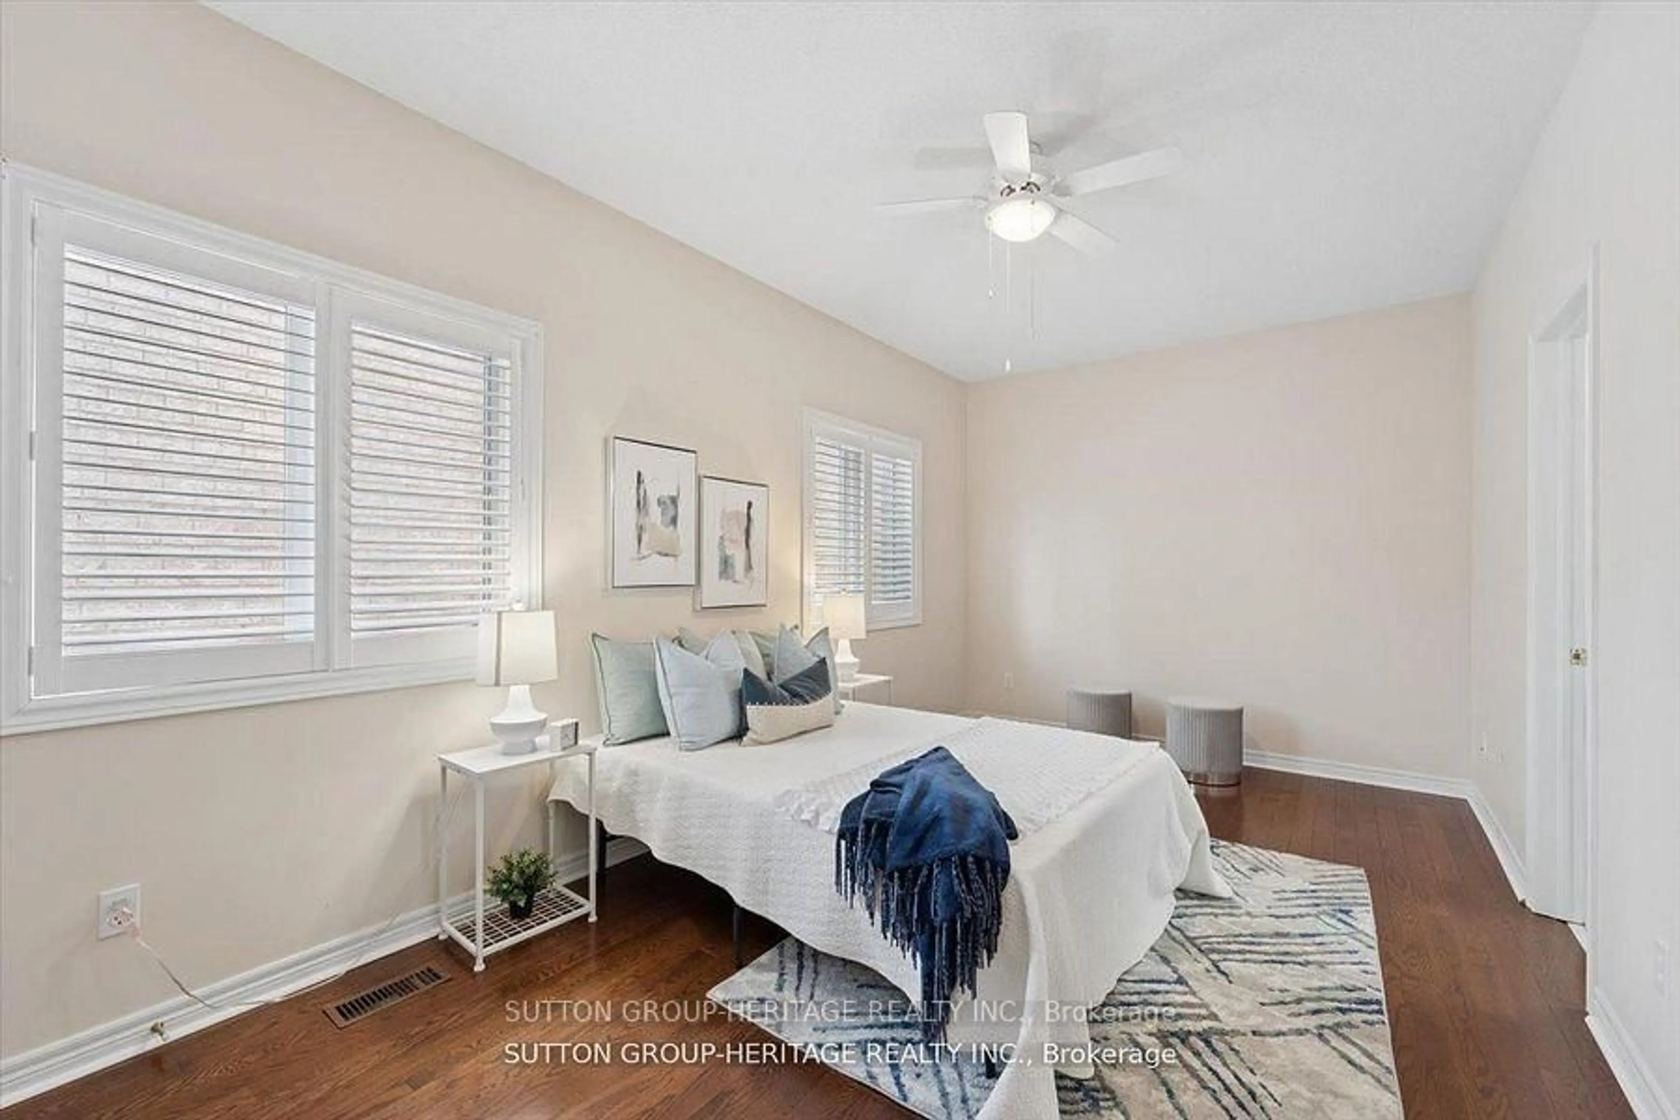
Offered for the first time in decades, this detached home presents a rare opportunity to own in Pickering's highly sought-after Rosebank community. Filled with natural light and offering over 2,100 square feet of thoughtfully designed living space, this inviting family home combines comfort, space, and an exceptional location. The main level welcomes you with a spacious foyer featuring a stunning solid oak staircase, leading to elegant principal rooms including a bright combined living and dining area - perfect for entertaining. The eat-in kitchen offers a generous breakfast area overlooking the peaceful private backyard, while the adjoining family room with a cozy gas fireplace provides the ideal space for everyday family living. A convenient main floor laundry room with direct access to the garage adds everyday functionality and convenience. Upstairs, you'll find three spacious bedrooms and three bathrooms, including a generous primary retreat featuring a walk-in closet and a private four-piece ensuite bath. The thoughtful layout provides plenty of room for growing families and comfortable everyday living. Situated on a beautifully established and private 50 x 110 foot lot, the backyard offers a tranquil retreat with mature landscaping and exceptional privacy. This home presents an incredible opportunity for Buyers looking to update and personalize a property to reflect their own style and vision. Imagine designing your dream home exactly the way you've always wanted, creating modern spaces while building on the solid foundation, spacious layout, and prime location already in place. Ideally located close to excellent schools, parks, shopping, public transit, and all major amenities, this home also provides quick and convenient access to Highway 401 via White's Road. A rare opportunity to make this cherished family home your own and create lasting memories for years to come.


Property Details

Style2-Storey
View-
Age of property-
SqFt~2000-2500 SqFt
Lot Size5,495 SqFt(109.91 x 50)
Parking Spaces4
MLS ®NumberE13525678
Community NameAmberlea
Data SourceTRREB
Listing byRe/Max Hallmark First Group Realty Ltd.

Features

Heating: Forced Air
Cooling: Central Air
Fireplace
Basement: Unfinished

Main Floor

Living

7.75 x 3.43

West View / Window / Combined W/Dining

Dining

7.75 x 3.43

Window / Formal Rm / Combined W/Living

Kitchen

2.77 x 2.72

O/Looks Backyard / Window

Breakfast

3.78 x 3.63

Walk-Out / Eat-In Kitchen / Pantry


Features

Lot size: 5,495 SqFt

Parking

Garage spaces 2

Garage type Built-In

Other parking spaces 2

Total parking spaces 4


Property History

Jul 6, 2026
ListedActive
$799,900
2 days on market
history photo preview44
Listing by trreb®
Property listed by Re/Max Hallmark First Group Realty Ltd., Brokerage
Agent Banner Image
Interested in this property?Get in touch to get the inside scoop.

Market Data - Amberlea

Geo Zone Map ThumbnailAmberlea

Strong Seller's Market

View Market Data

Detached house - for the past 30 days

Buyer's market Seller's market

Avg. Days on Market

Past 30 days

23 days

Compared to

2025

17 days

2024

16 days

2023

8 days

New Listings

Past 30 days

22 listings

Compared to

2025

18 listings

2024

17 listings

2023

25 listings

Units sold

Past 30 days

11 units

Compared to

2025

9 units

2024

8 units

2023

15 units

Median Sold Price

Past 30 days

$1,075,000

Compared to

2025

$1,200,000

2024

$1,080,000

2023

$1,220,000


Population and Demographics

Overview

Total population 14210
Average household income $160,964

Age (%)

0 to 19
23%
20 to 34
19%
35 to 49
19%
50 to 64
24%
65 and plus
15%

Household composition (%)

Single family
85%
Single person
12%
Multi family
2%
Multi person
2%

Mother tongue (%)

English
81%
Others
5%
Tamil
3%
Urdu
2%
Tagalog (Pilipino, Filipino)
2%
Italian
1%
Arabic
1%

House tenancy (%)

Owners
92%
Renters
8%

What’s nearby?Essentials within 5 km

Local Logic

Transportation Scores

Estimated Budget