Open: Sat, 2PM to 4PM
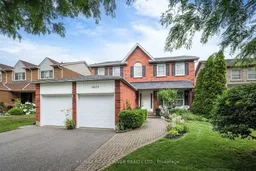
Home with brick exterior material, street for 1823 Dencourt Dr, Pickering Ontario L1V 4Y7
10 hours on Market

1823 Dencourt Dr, Pickering, Ontario L1V 4Y7

Detached
4 + 1
4
~2500-3000 sqft
$1,349,900
Get pre-qualifiedPowered by nesto
Detached
4 + 1
4
~2500-3000 sqft

Contact us about this property

Call

Highlights

Property Estimate

Days on market10 hours

Estimated valueNot available

Price/Sqft$494/sqft

Monthly cost

Open Calculator

Description

WELCOME TO 1823 DENCOURT DRIVE - AMBERLEA Set on a generous 49 x 146 foot lot in the heart of desirable Amberlea, this impressive 2,772 square foot home offers exceptional space for growing and multi-generational families alike. With 4 + 1 bedrooms and 4 bathrooms, there's room for everyone to spread out and feel at home.The updated kitchen anchors the main living space with contemporary finishes, large centre island with seating, open to the family room with fireplace, crown moulding, while rich hardwood flooring flows throughout, adding warmth and elegance to every room. All the bedroom sizes are generous, primary features 2nd floor laundry, ensuite bathroom with heated flooring. The fully finished basement extends the living space even further, including 5th bedroom, 3 piece bathroom, large recreation. Outside, the large private yard offers plenty of room to entertain, large interlock patio, garden, or simply enjoy quiet evenings at home, a rare find at this size in such a sought-after neighbourhood.Amberlea is known for its mature tree-lined streets, excellent schools, Hightbush, Elizabeth Seton, St Mary's, Dunbarton, easy access to parks, shopping, restaurants, GO Station, 401 and 407, making this an ideal location for families looking to put down roots.This is a wonderful opportunity to own a spacious, updated home in one of the area's most established communities in Pickering.


Upcoming Open Houses

Jul 11Sat2:00 PM - 4:00 PM
Jul 12Sun2:00 PM - 4:00 PM

Property Details

Style2-Storey
View-
Age of property-
SqFt~2500-3000 SqFt
Lot Size7,255 SqFt(146.29 x 49.6)
Parking Spaces4
MLS ®NumberE13547148
Community NameAmberlea
Data SourceTRREB
Listing byRE/MAX ROUGE RIVER REALTY LTD.

Features

Heating: Forced Air
Cooling: Central Air
Fireplace
Basement: Finished

Main Floor

Foyer

4.21 x 3.5

Ceramic Floor / Closet / 2 Pc Bath

Living

6.15 x 3.48

hardwood floor / Picture Window

Dining

4.75 x 3.59

hardwood floor / Crown Moulding / Wainscoting

Kitchen

6.68 x 3.63

B/I Appliances / Centre Island / Breakfast Area


Features

Lot size: 7,255 SqFt

Parking

Garage spaces 2

Garage type Attached

Other parking spaces 2

Total parking spaces 4


Property History

Jul 10, 2026
ListedActive
$1,349,900
10 hours on market
history photo preview49
Listing by trreb®
Property listed by RE/MAX ROUGE RIVER REALTY LTD., Brokerage
Agent Banner Image
Interested in this property?Get in touch to get the inside scoop.

Market Data - Amberlea

Geo Zone Map ThumbnailAmberlea

Strong Seller's Market

View Market Data

Detached house - for the past 30 days

Buyer's market Seller's market

Avg. Days on Market

Past 30 days

23 days

Compared to

2025

17 days

2024

16 days

2023

8 days

New Listings

Past 30 days

22 listings

Compared to

2025

18 listings

2024

17 listings

2023

25 listings

Units sold

Past 30 days

11 units

Compared to

2025

9 units

2024

8 units

2023

15 units

Median Sold Price

Past 30 days

$1,075,000

Compared to

2025

$1,200,000

2024

$1,080,000

2023

$1,220,000


Population and Demographics

Overview

Total population 14210
Average household income $160,964

Age (%)

0 to 19
23%
20 to 34
19%
35 to 49
19%
50 to 64
24%
65 and plus
15%

Household composition (%)

Single family
85%
Single person
12%
Multi family
2%
Multi person
2%

Mother tongue (%)

English
81%
Others
5%
Tamil
3%
Urdu
2%
Tagalog (Pilipino, Filipino)
2%
Italian
1%
Arabic
1%

House tenancy (%)

Owners
92%
Renters
8%

What’s nearby?Essentials within 5 km

Local Logic

Transportation Scores

Estimated Budget