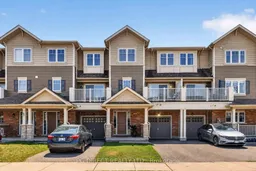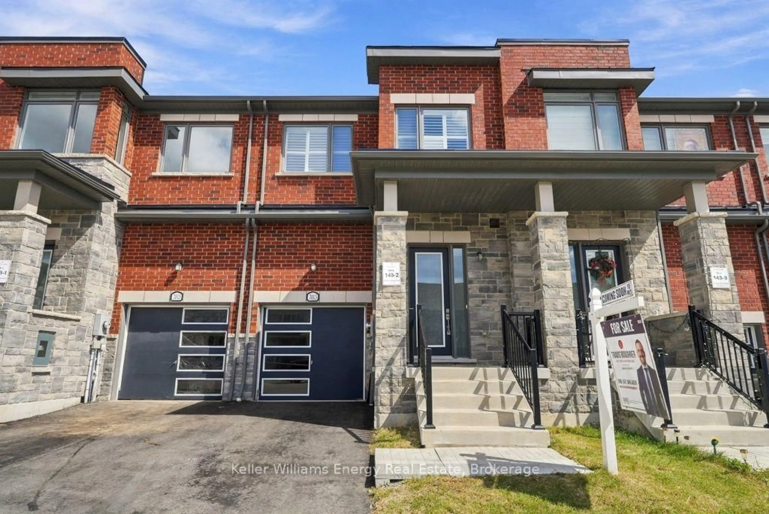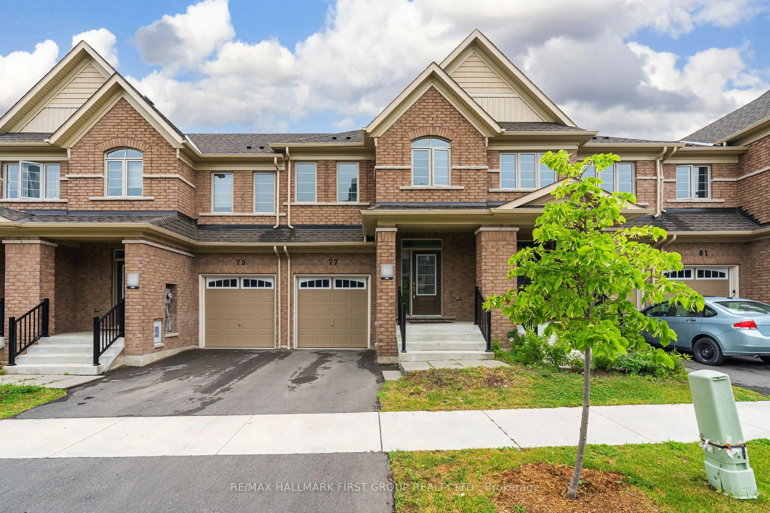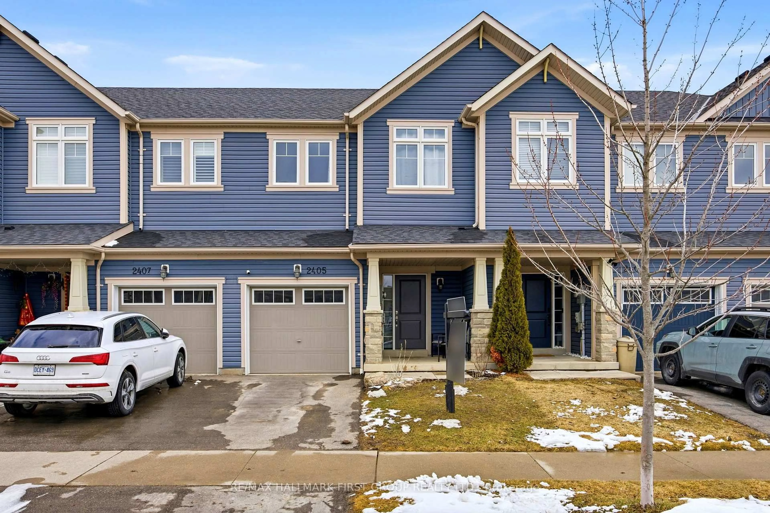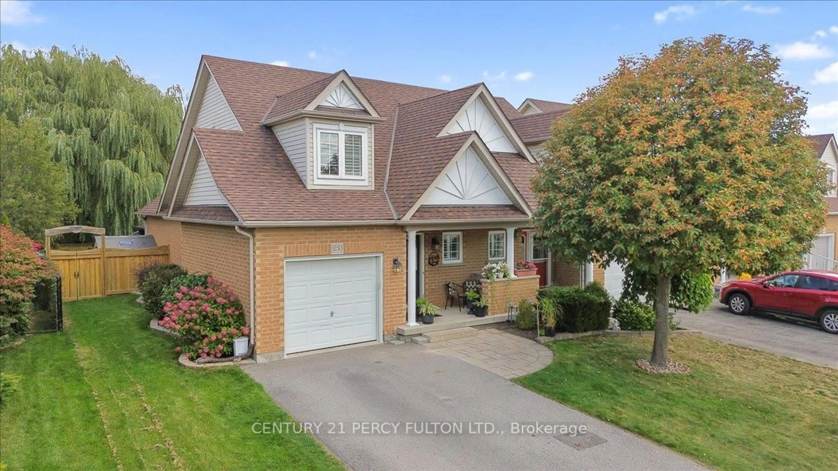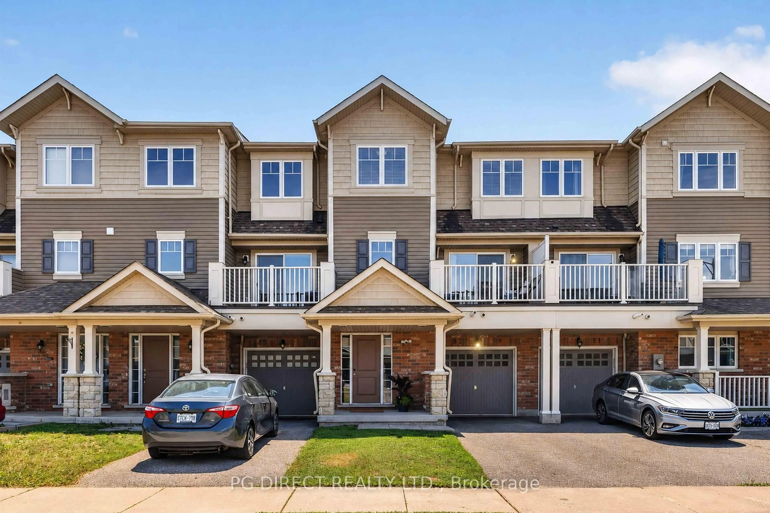
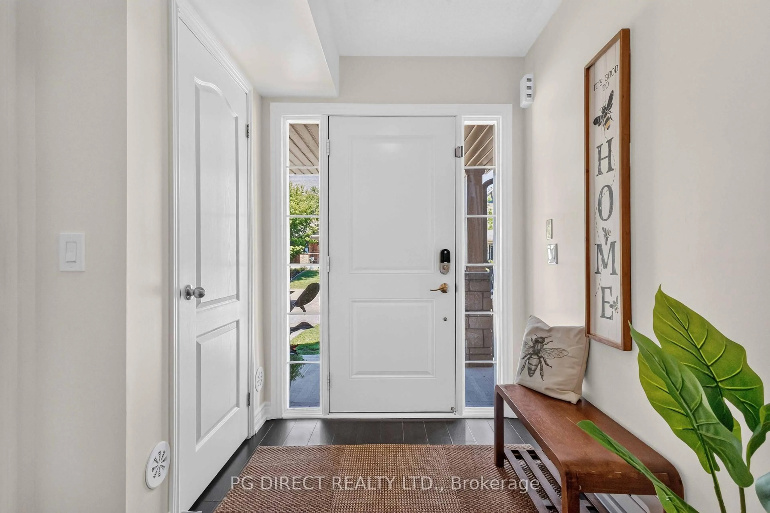
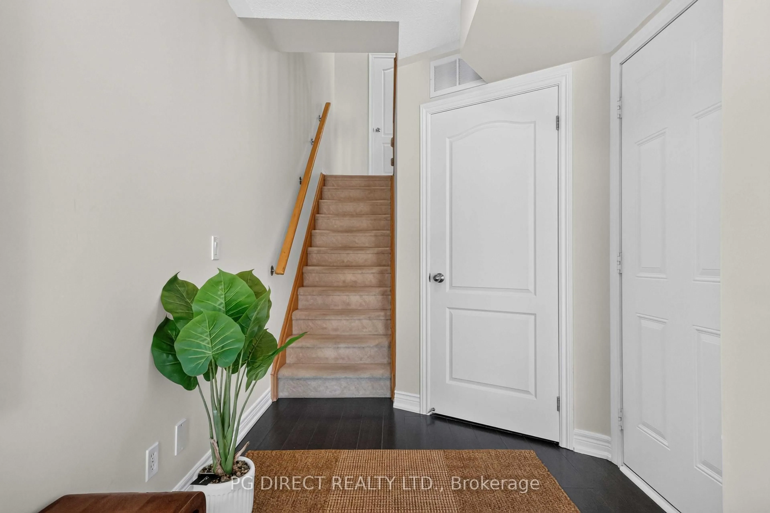
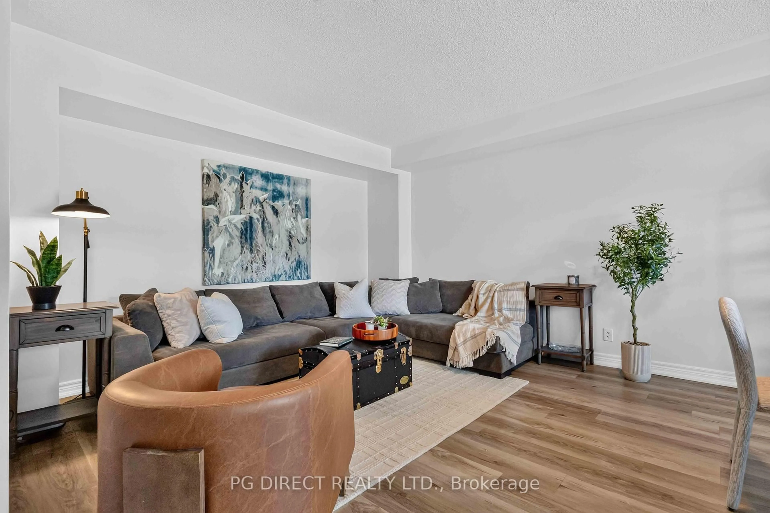
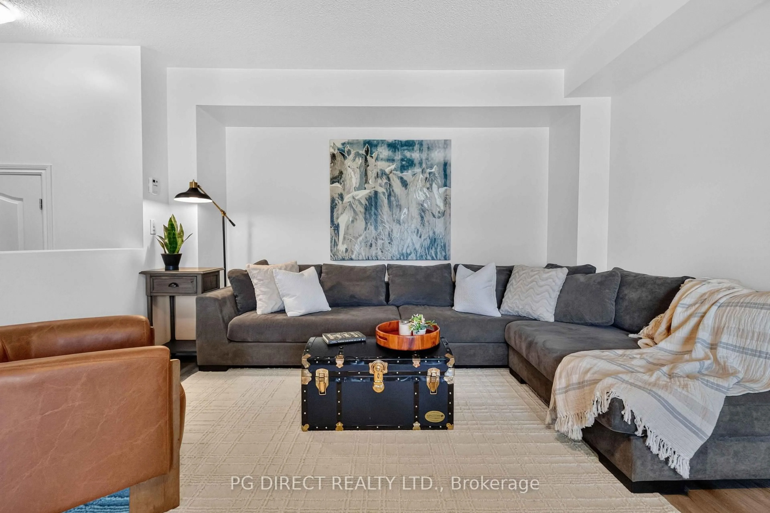
A pic from outside/outdoor area/front of a property/back of a property/a pic from drone, street for 83 Great Gabe Cres, Oshawa Ontario L1L 0E7
3 days on Market

83 Great Gabe Cres, Oshawa, Ontario L1L 0E7

Townhouse
2
2
~1100-1500 sqft
$570,000
Get pre-qualifiedPowered by nesto
Townhouse
2
2
~1100-1500 sqft

Contact us about this property

Call

Highlights

Property Estimate

Days on market3 days

Estimated valueNot available

Price/Sqft$449/sqft

Monthly cost

Open Calculator

Description

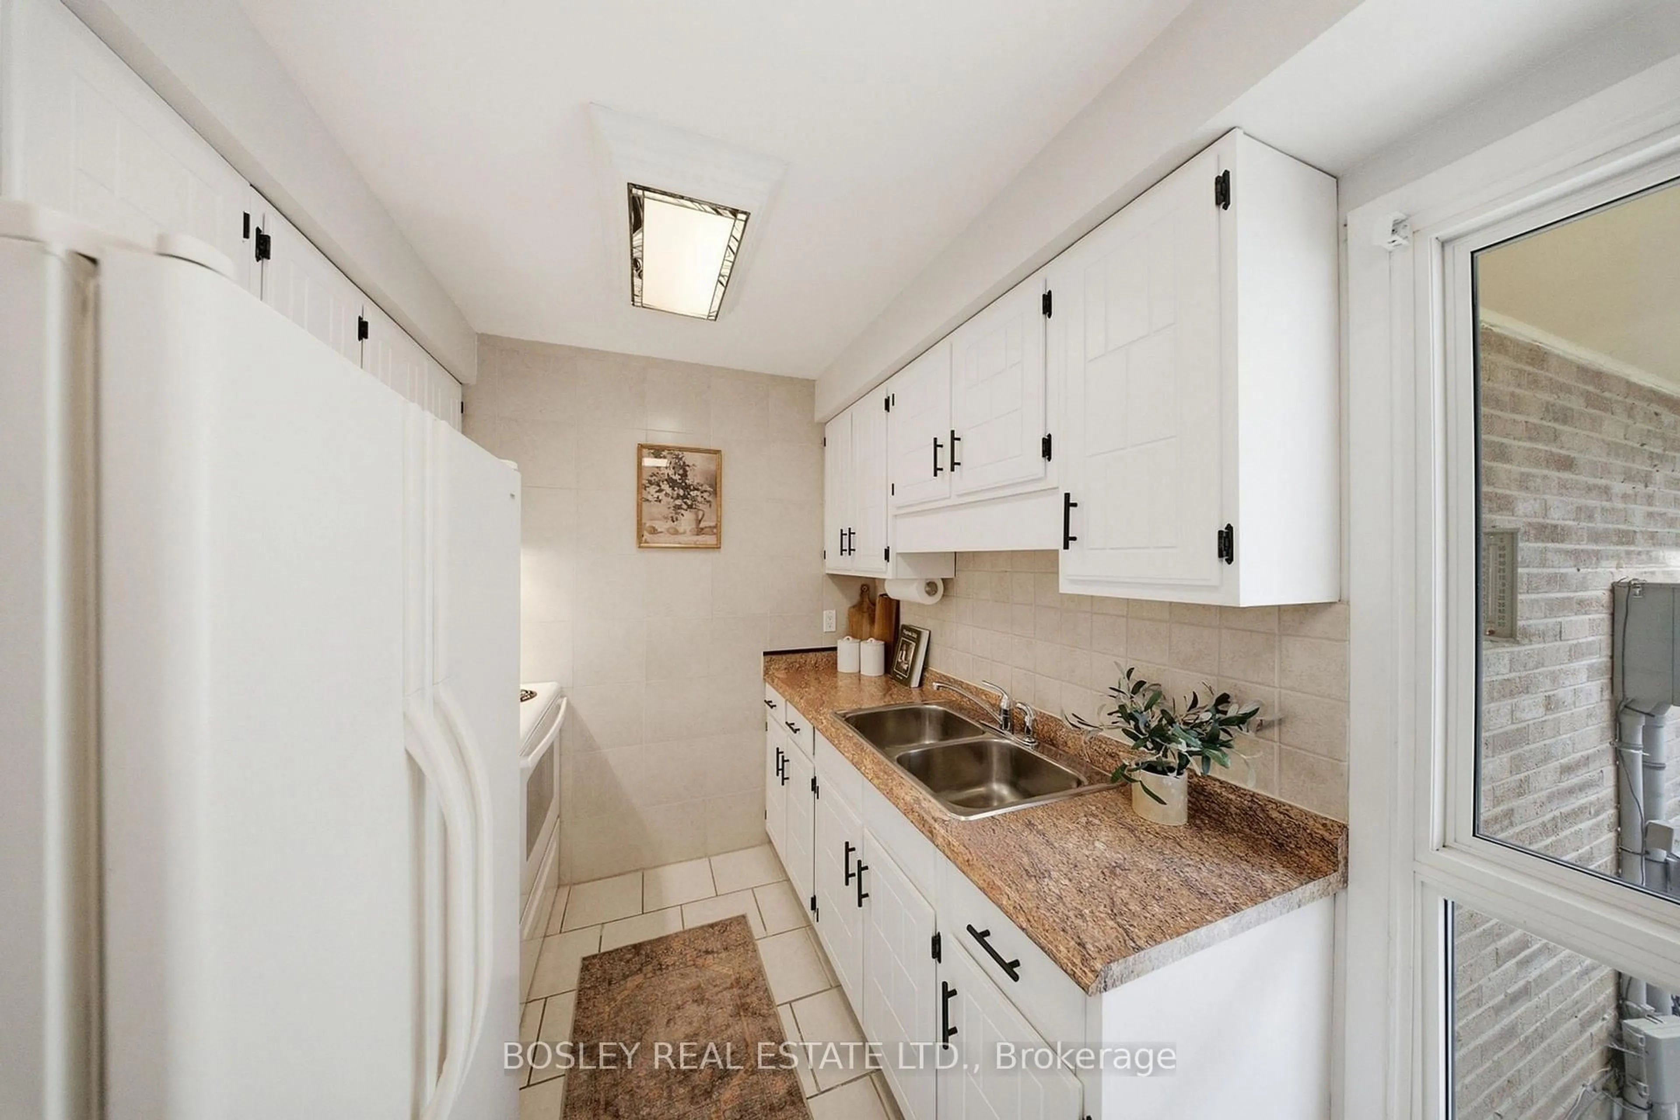
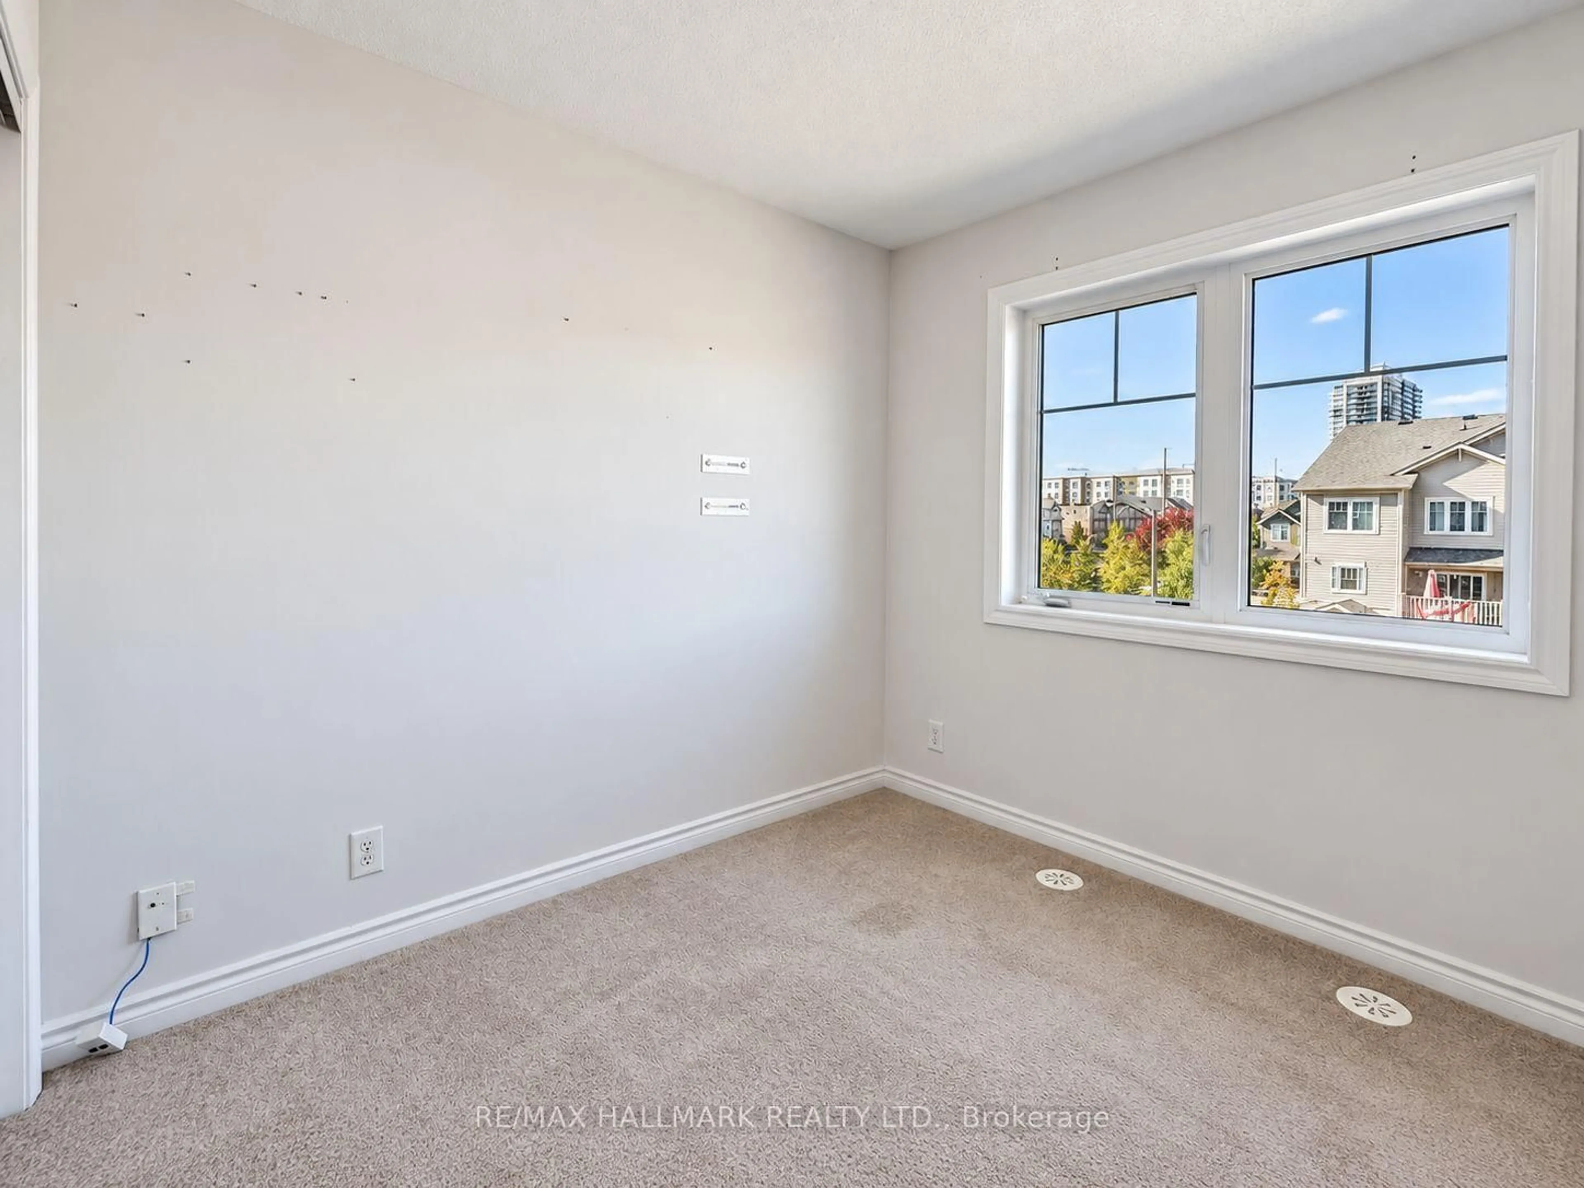
Visit REALTOR website for additional information. Welcome to 83 Great Gabe Crescent: a beautifully maintained 2 bedroom, 2 bath freehold townhouse in the heart of North Oshawa! As a true freehold property with no maintenance or POTL fees, you'll enjoy the freedom of ownership without added monthly costs. Freshly painted and move-in ready, this bright and inviting home features a functional open-concept layout that's perfect for everyday living and entertaining. The modern kitchen is equipped with stainless steel appliances and flows seamlessly into the spacious living and dining areas. Convenient top floor laundry and new luxury vinyl plank flooring. Efficient SMART home with Nest controls. Offering 2 generous bedrooms and 1.5 bathrooms, this home combines comfort, style, and low-maintenance living. Covered front porch and built-in single car garage with storage. Located in a family-friendly neighbourhood with brand-new schools nearby and just minutes from Ontario Tech University, Durham College, and others, you'll enjoy exceptional convenience with easy access to parks (walk to Steeplechase Park), shopping (Costco), transit, restaurants, and major highways including Hwy 407 for commuters. Don't miss this fantastic opportunity to own a stylish freehold townhouse in one of North Oshawa's most desirable and rapidly growing communities!


Property Details

Style3-Storey
View-
Age of property6-15
SqFt~1100-1500 SqFt
Lot Size1,067 SqFt(52.49 x 20.34)
Parking Spaces3
MLS ®NumberE13579312
Community NameWindfields Oshawa
Data SourceTRREB
Listing byPG DIRECT REALTY LTD.

Features

Heating: Forced Air
Cooling: Central Air

Main Floor

Kitchen

2.72 x 2.57

Tile Floor / Stainless Steel Appl

Living

6.07 x 4.83

Open Concept / Plank Floor

Dining

6.07 x 3.78

W/O To Balcony / Plank Floor / Open Concept


Features

Lot size: 1,067 SqFt

Parking

Garage spaces 1

Garage type Built-In

Other parking spaces 2

Total parking spaces 3


Property History

Jul 18, 2026
ListedActive
$570,000
3 days on market
history photo preview20
Listing by trreb®
Property listed by PG DIRECT REALTY LTD., Brokerage
Agent Banner Image
Interested in this property?Get in touch to get the inside scoop.
Market Data - Windfields Oshawa

Geo Zone Map ThumbnailWindfields Oshawa

Strong Buyer's Market

View Market Data

Townhouse - for the past 30 days

Buyer's market Seller's market

Avg. Days on Market

Past 30 days

75 days

Compared to

2025

23 days

2024

20 days

2023

11 days

New Listings

Past 30 days

12 listings

Compared to

2025

11 listings

2024

20 listings

2023

12 listings

Units sold

Past 30 days

3 units

Compared to

2025

9 units

2024

6 units

2023

7 units

Median Sold Price

Past 30 days

$590,000

Compared to

2025

$750,000

2024

$742,500

2023

$856,000


Population and Demographics

Overview

Total population 7089
Average household income $136,003

Age (%)

0 to 19
32%
20 to 34
24%
35 to 49
24%
50 to 64
13%
65 and plus
7%

Household composition (%)

Single family
79%
Single person
14%
Multi person
4%
Multi family
2%

Mother tongue (%)

English
71%
Urdu
6%
Tamil
6%
Others
4%
Mandarin
3%
Gujarati
2%
French
1%
Spanish
1%

House tenancy (%)

Owners
74%
Renters
26%

What’s nearby?Essentials within 5 km

Local Logic

Transportation Scores

Estimated Budget