Open: Today, 3PM to 5PM
Unknown for 443-22 Filly Path, Oshawa Ontario L1L 0K7
7 days on Market

443-22 Filly Path, Oshawa, Ontario L1L 0K7

In the same building:
-
Condo
3
3
~1800-1999 sqft
$449,000
Get pre-qualifiedPowered by nesto
Condo
3
3
~1800-1999 sqft

Contact us about this property

Call

Highlights

Property Estimate

Days on market7 days

Estimated valueNot available

Price/Sqft$237/sqft

Monthly cost

Open Calculator

Description

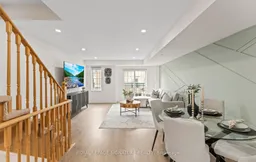
Buy With Confidence! A Clean Home Pre-Inspection Has Completed And Can Be Provided Upon Request! Welcome To This Stunning Fully Upgraded Home In The Prestigious Windfields Community Of North Oshawa! Offering A Bright And Functional Layout With Premium Finishes Throughout, This Meticulously Maintained Home Is Move-In Ready. The Spacious Primary Bedroom Features A Walk-Out To A Private Balcony And A Luxurious 5-Piece Ensuite, While Two Additional Generous Bedrooms And A Modern 4-Piece Washroom Complete The Second Floor Along With Convenient Upper-Level Laundry. The Chef-Inspired Kitchen Showcases Quartz Countertops, Pot Lights, And Contemporary Finishes, Opening Into A Sun-Filled Living & Dining Area With A Juliette Balcony. Enjoy Upgraded LED Lighting, New Laminate Flooring, Fresh Paint, And Professional Cleaning Throughout. Dual Zone Climate Control With Separate Thermostats For Enhanced Comfort On Different Levels. Ground Floor Access To The Garage And Backyard Adds Everyday Convenience. Unbeatable Location Just Steps To Shopping Plazas, Top-Rated Schools, Costco, Highway 407, Ontario Tech University, Transit, Parks, Recreation Centres, Gyms, And Endless Amenities. A True Turn-Key Opportunity In One Of Oshawa's Most Desirable Communities!


Upcoming Open Houses

May 24Sun3:00 PM - 5:00 PM
May 23Sat3:00 PM - 5:00 PM

Property Details

Style3-Storey
View-
Age of property-
SqFt~1800-1999 SqFt
Lot Size-
Parking Spaces2
MLS ®NumberE13131904
Community NameWindfields Oshawa
Data SourceTRREB
Listing byROYAL LEPAGE SIGNATURE REALTY

Features

Heating: Forced Air
Cooling: Central Air

Main Floor

Kitchen

2.9 x 3.05

Stainless Steel Appl / Quartz Counter / Pot Lights

Living

3.96 x 4.27

Large Window / Pot Lights / Juliette Balcony


Features

Patio: Open
Balcony: Open

Parking

Garage spaces 1

Garage type Built-In

Other parking spaces 1

Total parking spaces 2


1Story
Inclusions
Hydro
Water
Parking
Cable
Heat

Property History

May 15, 2026
ListedActive
$449,000
7 days on market
history photo preview19
Listing by trreb®
Property listed by ROYAL LEPAGE SIGNATURE REALTY, Brokerage
Agent Banner Image
Interested in this property?Get in touch to get the inside scoop.

Market Data - Windfields Oshawa

Geo Zone Map ThumbnailWindfields Oshawa

Strong Buyer's Market

View Market Data

Condo - for the past 30 days

Buyer's market Seller's market

Avg. Days on Market

Past 30 days

34 days

Compared to

2025

21 days

2024

30 days

2023

23 days

New Listings

Past 30 days

26 listings

Compared to

2025

39 listings

2024

27 listings

2023

20 listings

Units sold

Past 30 days

5 units

Compared to

2025

9 units

2024

16 units

2023

18 units

Median Sold Price

Past 30 days

$575,000

Compared to

2025

$540,000

2024

$617,500

2023

$687,500


Population and Demographics

Overview

Total population 7089
Average household income $136,003

Age (%)

0 to 19
32%
20 to 34
24%
35 to 49
24%
50 to 64
13%
65 and plus
7%

Household composition (%)

Single family
79%
Single person
14%
Multi person
4%
Multi family
2%

Mother tongue (%)

English
71%
Urdu
6%
Tamil
6%
Others
4%
Mandarin
3%
Gujarati
2%
French
1%
Spanish
1%

House tenancy (%)

Owners
74%
Renters
26%

What’s nearby?Essentials within 5 km

Local Logic

Transportation Scores

Estimated Budget