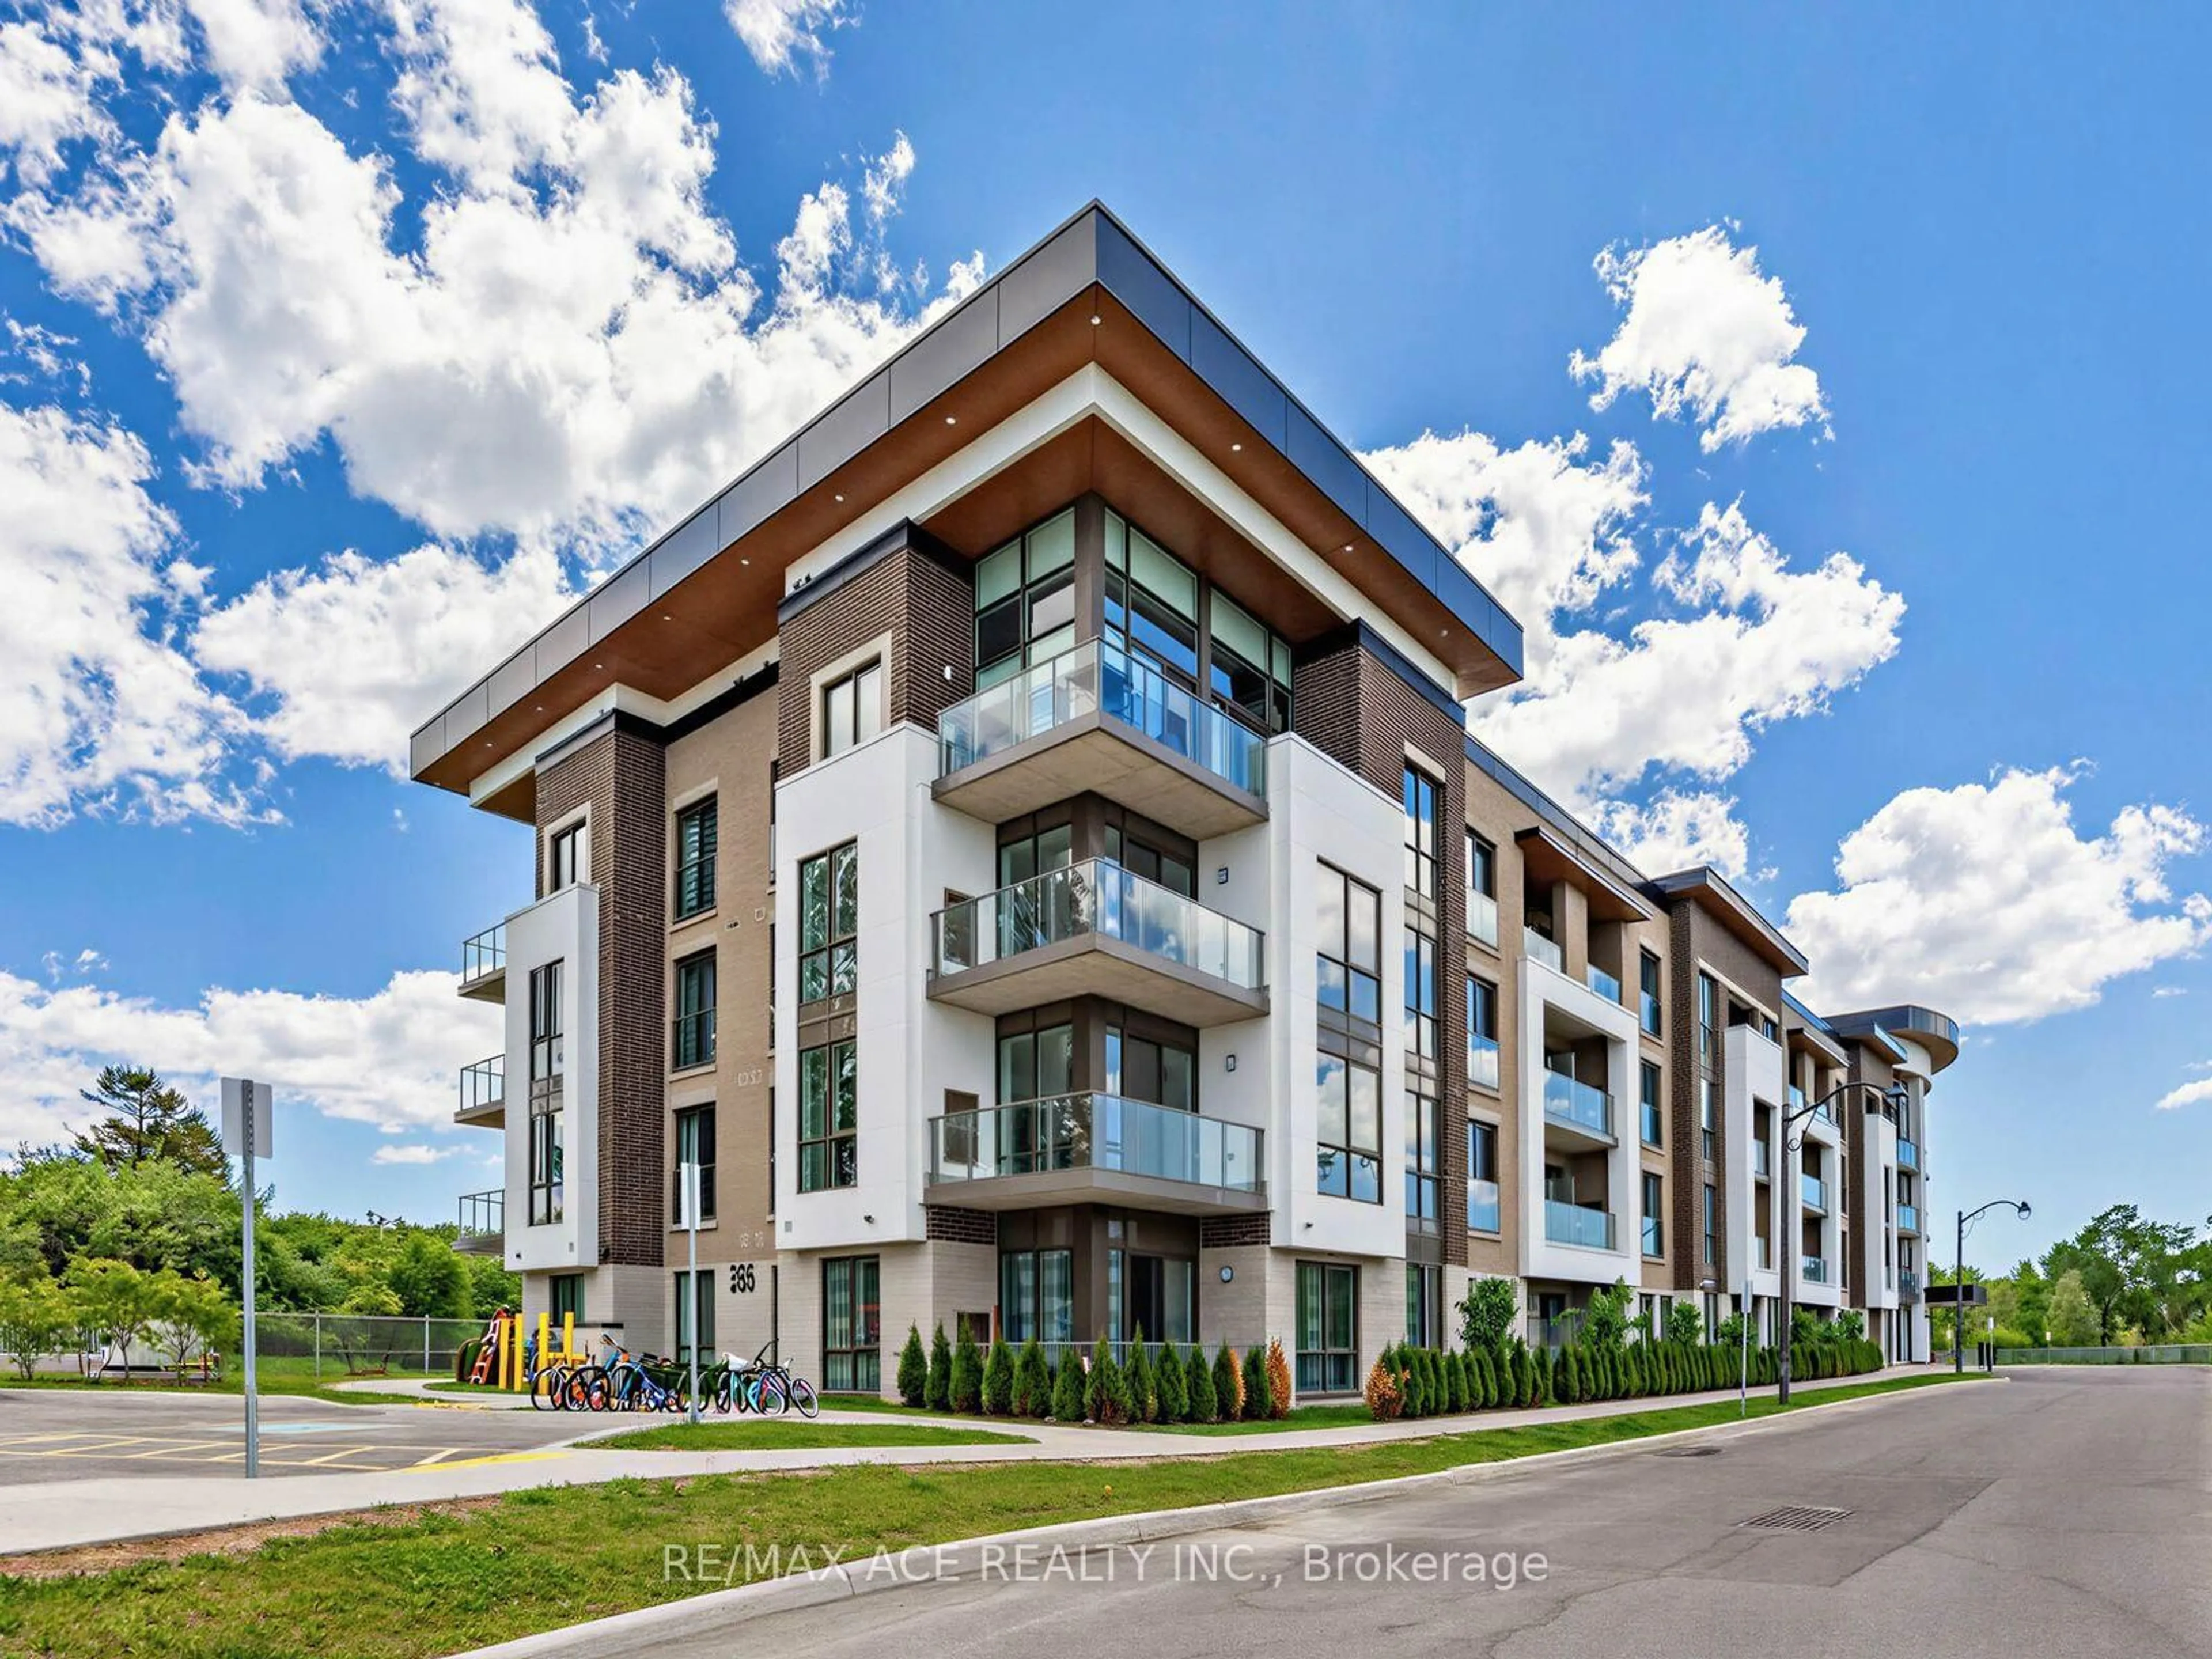
385 Arctic Red Dr #418, Oshawa, Ontario L1L 0W9
Contact us about this property
Highlights
Estimated valueThis is the price Wahi expects this property to sell for.
The calculation is powered by our Instant Home Value Estimate, which uses current market and property price trends to estimate your home’s value with a 90% accuracy rate.Not available
Price/Sqft$550/sqft
Monthly cost
Open Calculator
Description
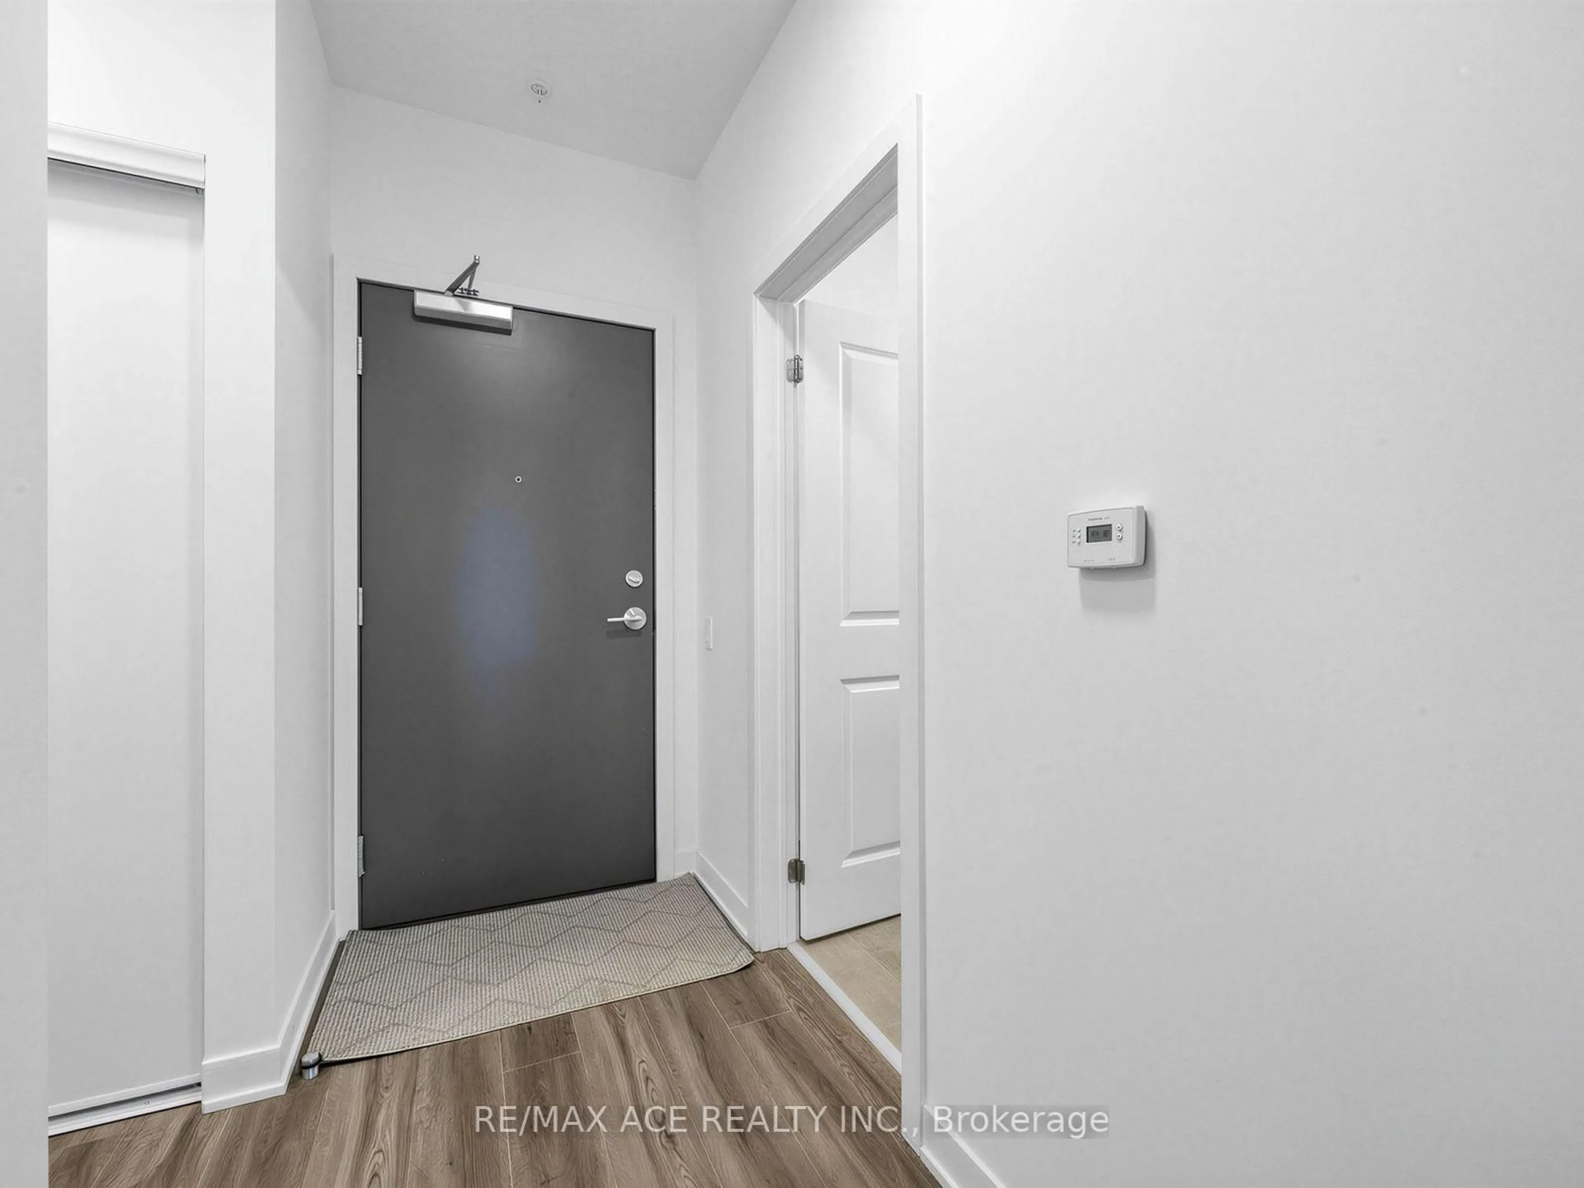
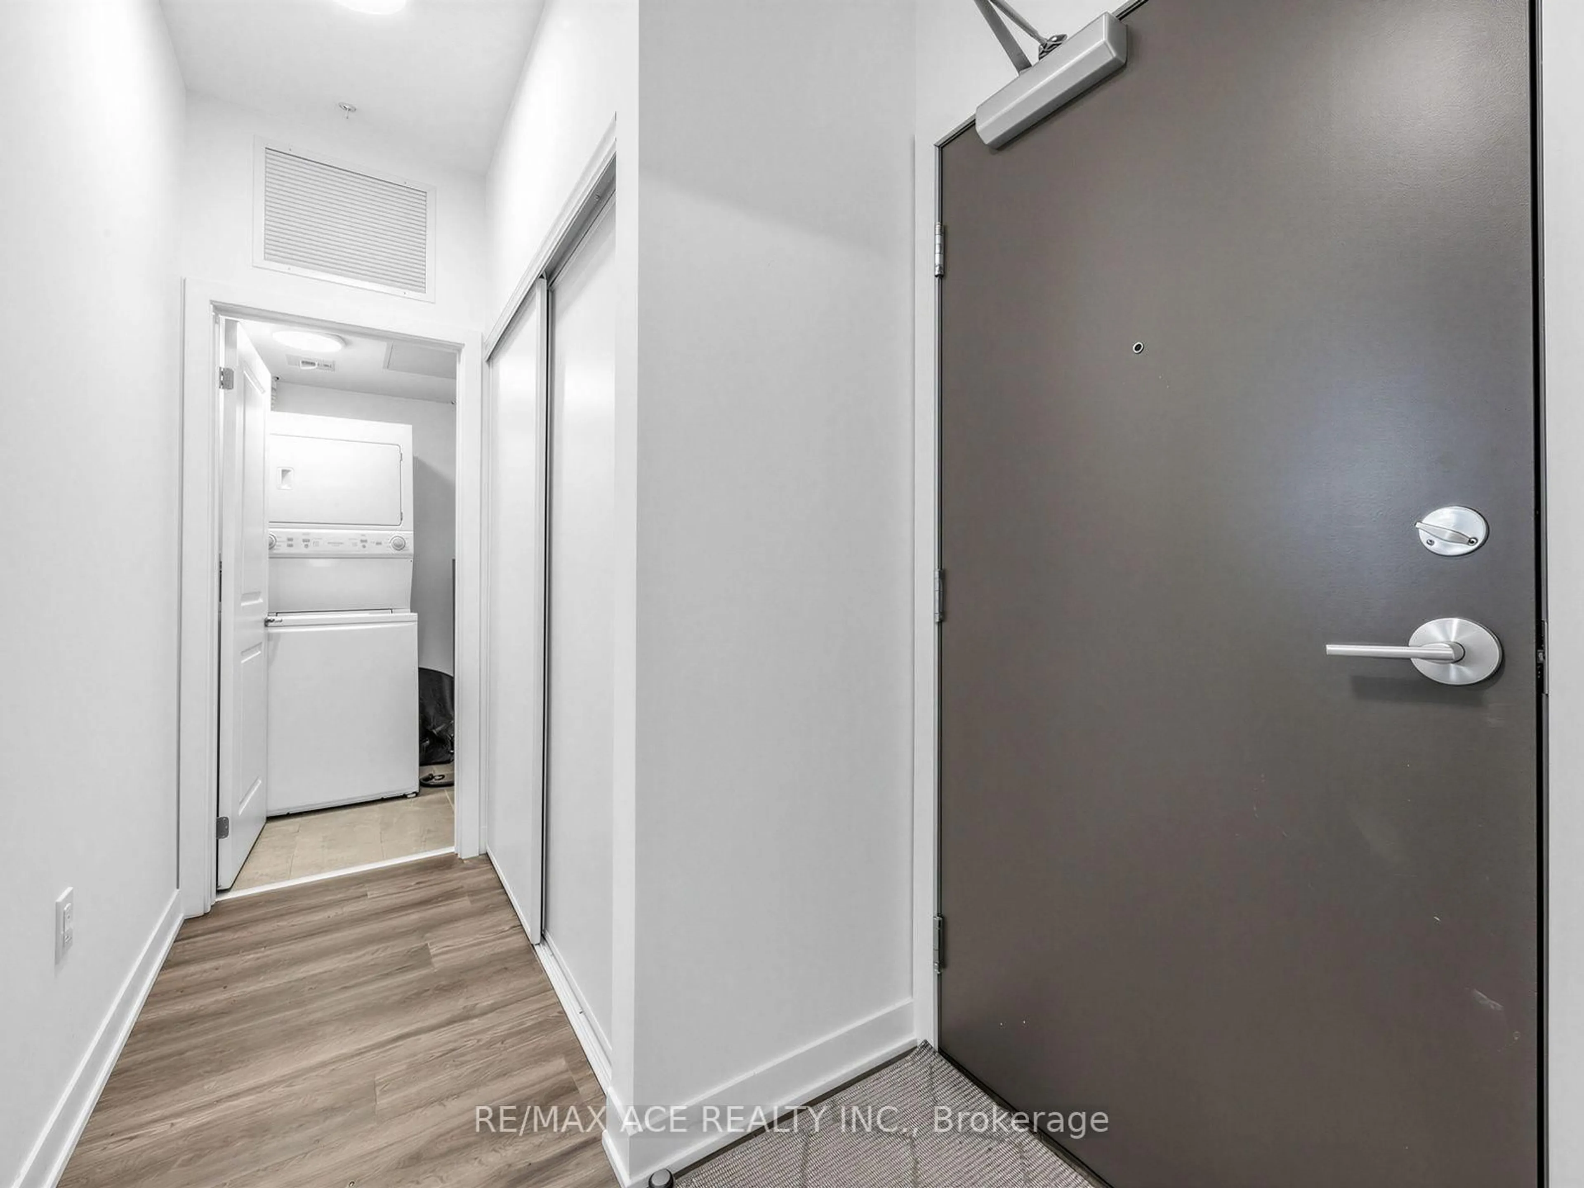
Welcome to this stunning 2-bedroom, 2-bathroom condo with soaring high ceilings in the highly desirable Windfields community of North Oshawa. Showcasing a bright, open-concept layout, this beautifully designed Condo seamlessly blends style, comfort, and functionality. The modern kitchen flows effortlessly into the spacious living and dining area, creating the perfect setting for everyday living and entertaining. The spacious primary suite features a walk-in closet and a private ensuite, while the generously sized second bedroom also includes a walk-in closet, offering exceptional flexibility for family, guests, or a home office. Enjoy the convenience of in-suite laundry, one-level living, and a private balcony-ideal for relaxing with your morning coffee or unwinding after a busy day. Perfectly located just minutes from Ontario Tech University, Durham College, shopping, restaurants, parks, public transit, and major highways, this exceptional condo offers unbeatable convenience and outstanding value. Whether you're a first-time buyer, downsizer, or investor, this move-in-ready home presents an incredible opportunity to own in one of North Oshawa's fastest-growing and most sought-after communities. Don't miss your chance to make this exceptional property yours!
Property Details
Interior
Features
Flat Floor
Living
3.69 x 3.6Combined W/Kitchen / Laminate / W/O To Balcony
Kitchen
3.6 x 2.44Open Concept / Backsplash / Quartz Counter
Primary
4.6 x 3.083 Pc Ensuite / W/I Closet / Large Window
2nd Br
4.5 x 2.78Laminate / W/I Closet / Large Window
Exterior
Features
Parking
Garage spaces 1
Garage type Underground
Other parking spaces 0
Total parking spaces 1
Condo Details
Amenities
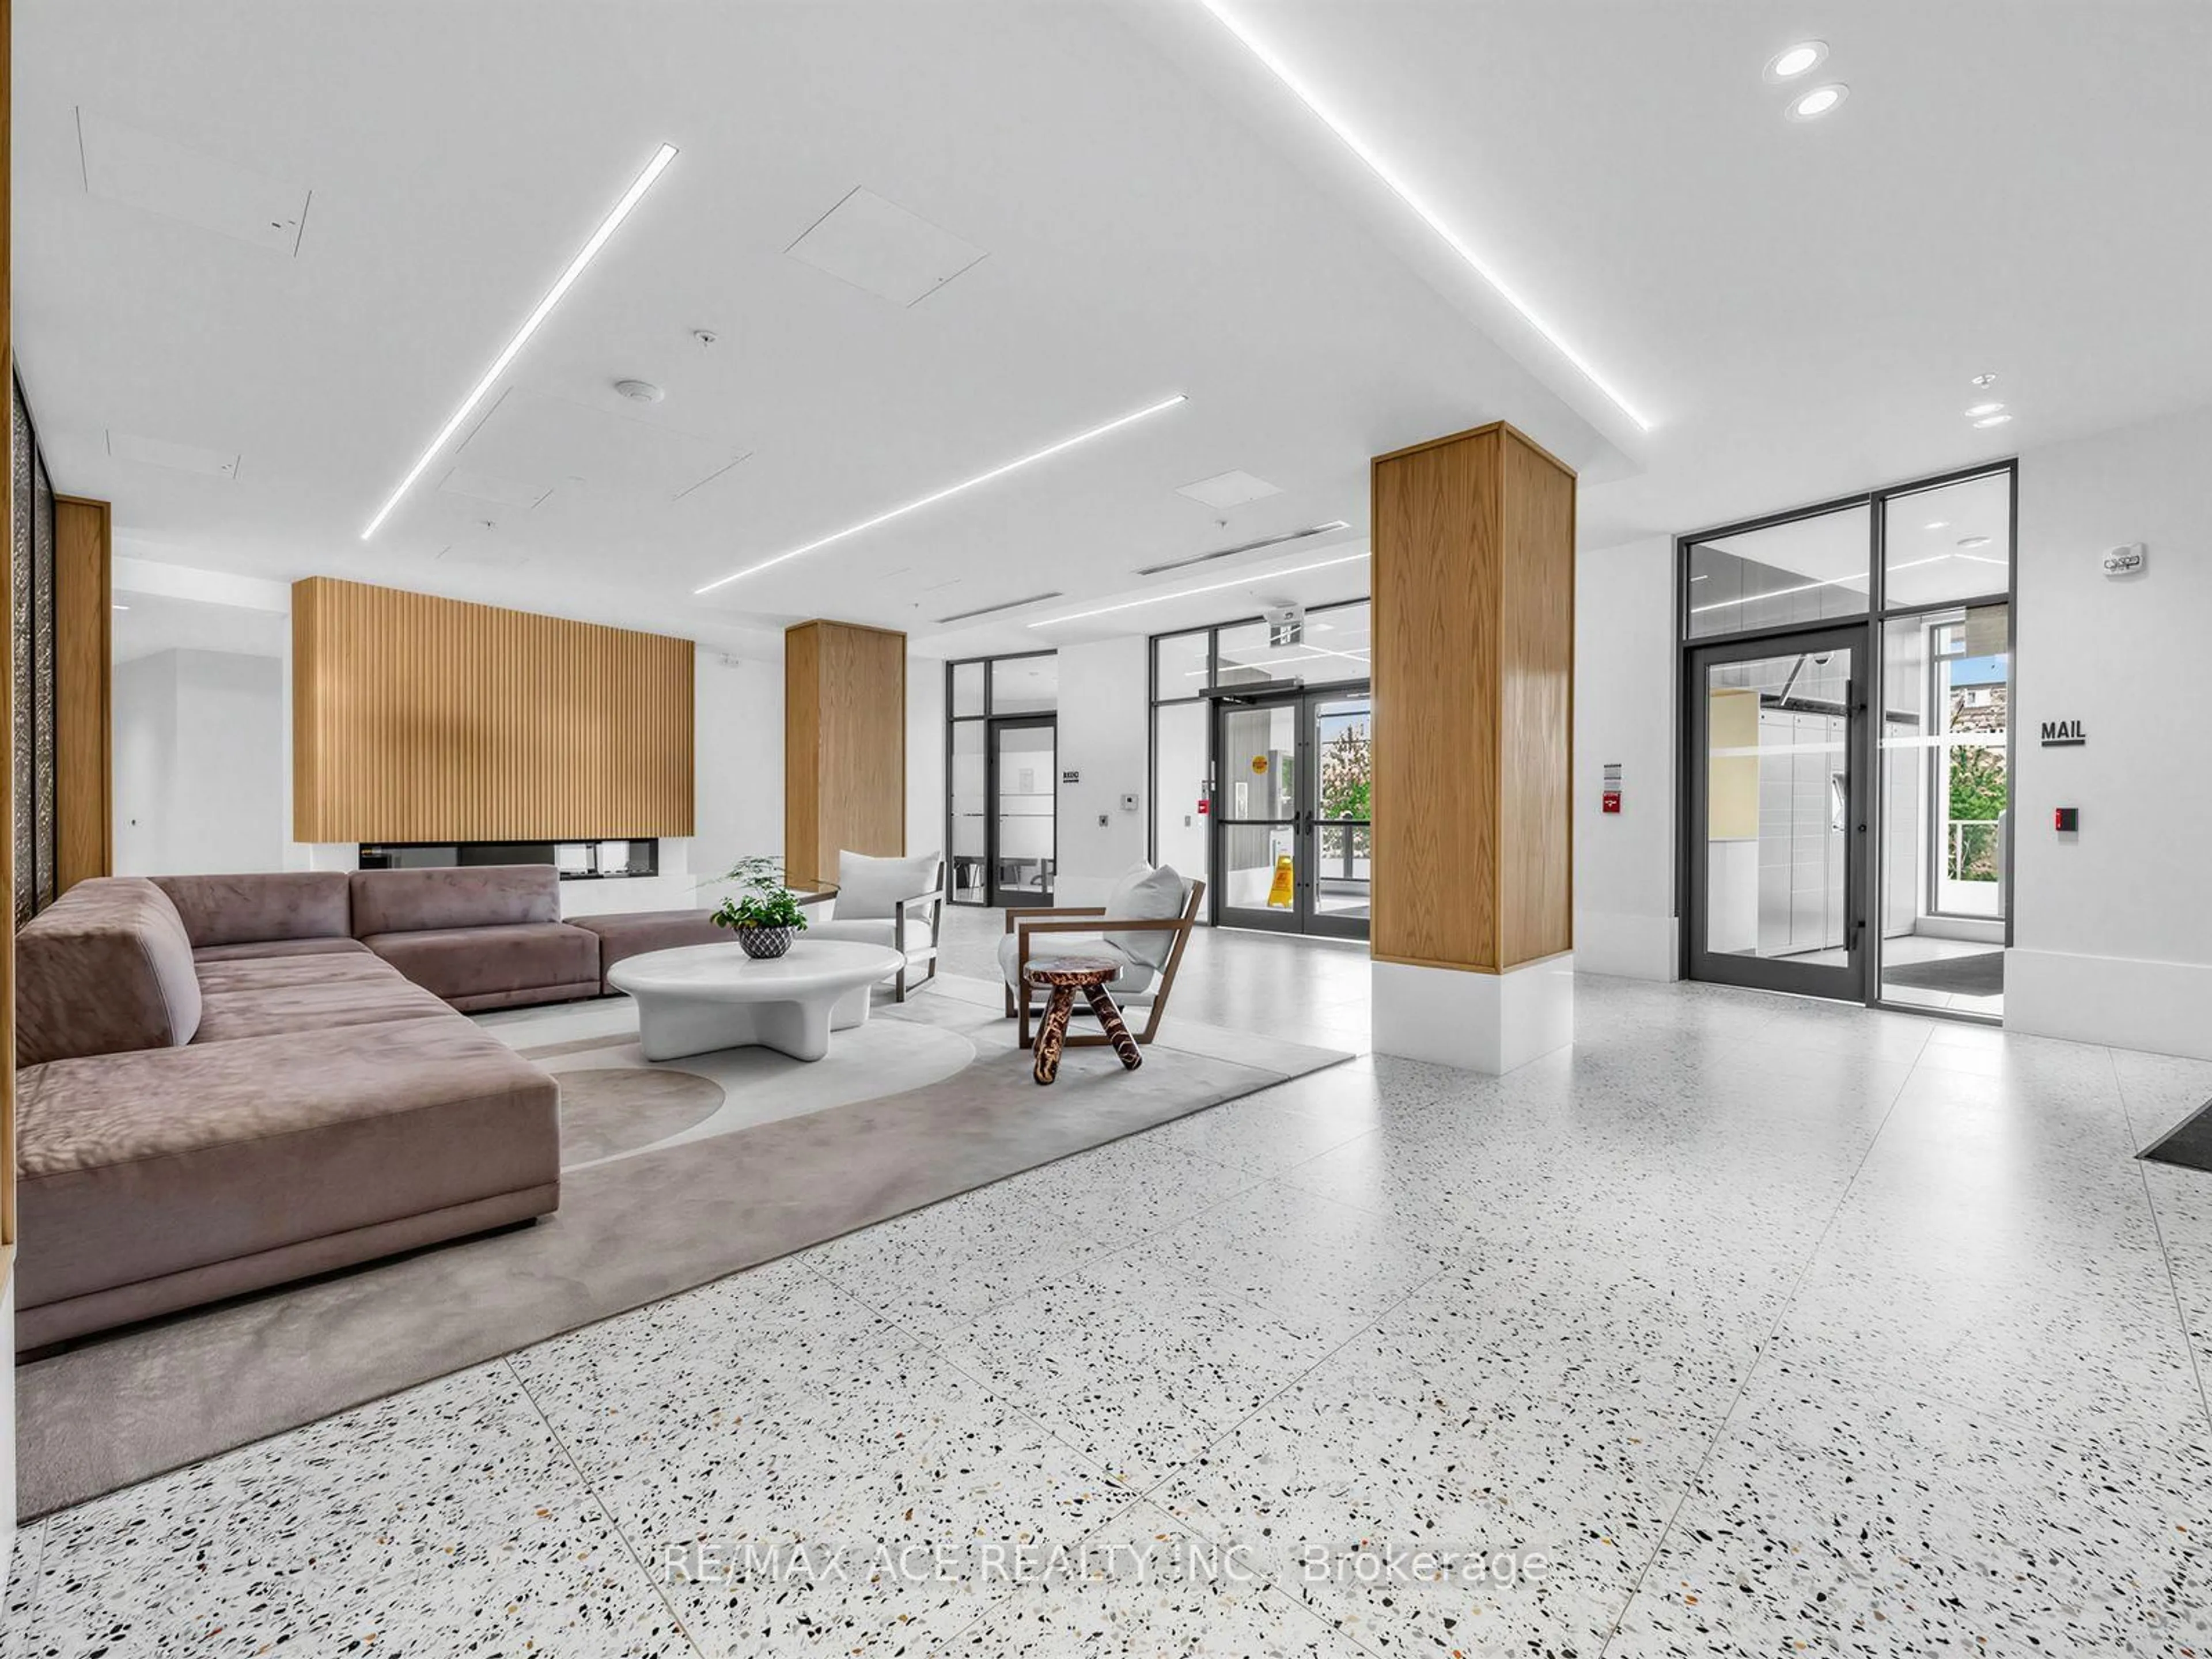
Bbqs Allowed, Concierge, Elevator, Gym, Party/Meeting Room, Visitor Parking
Inclusions
Property History
 33
33