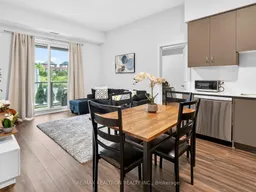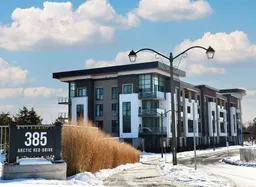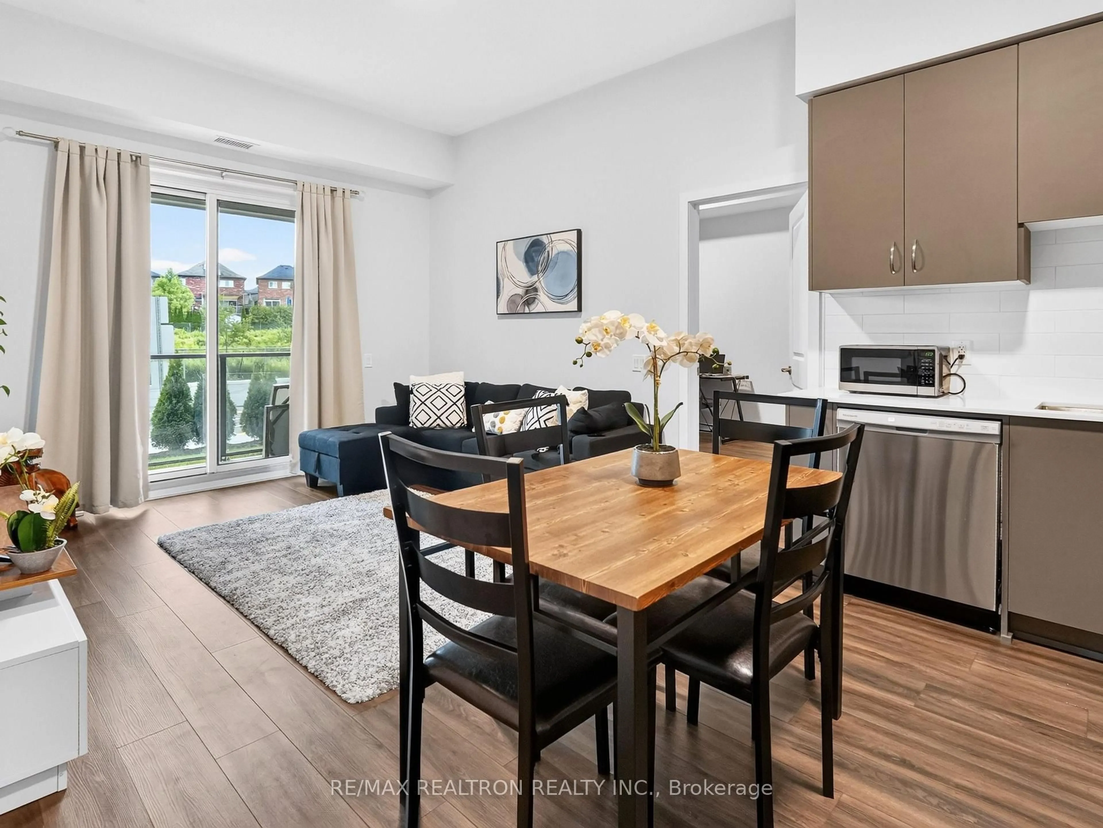
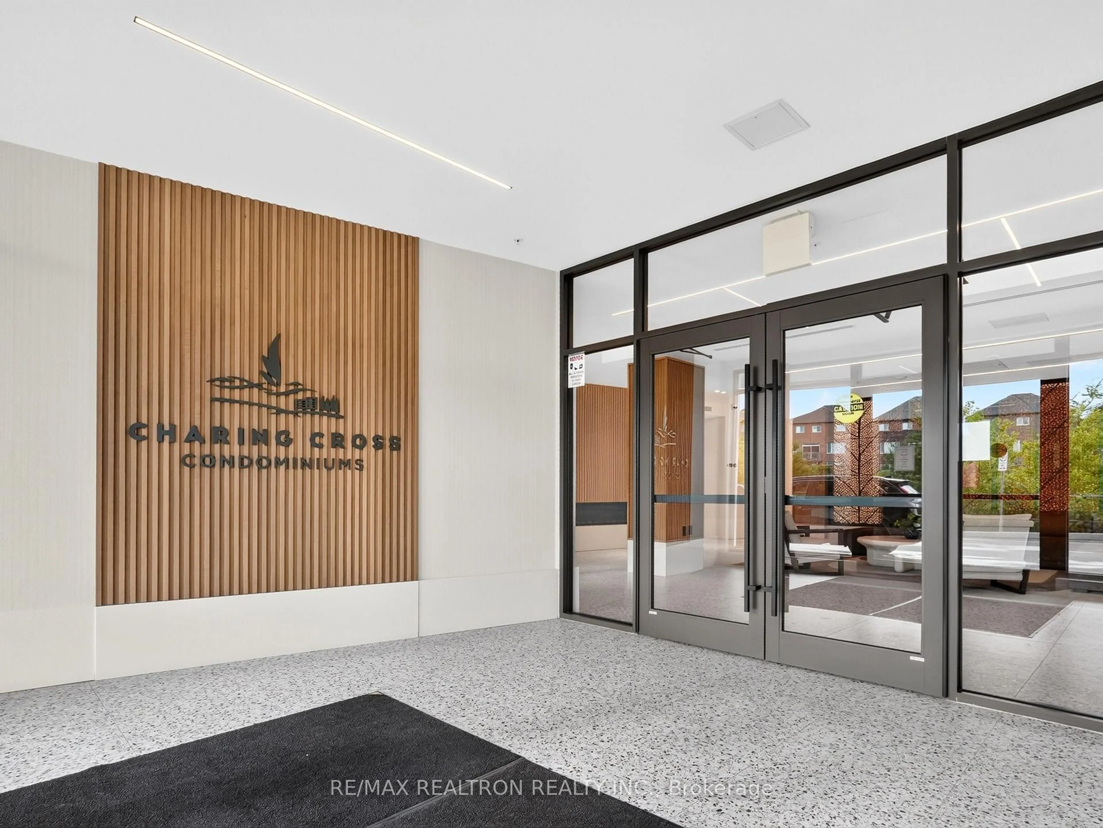
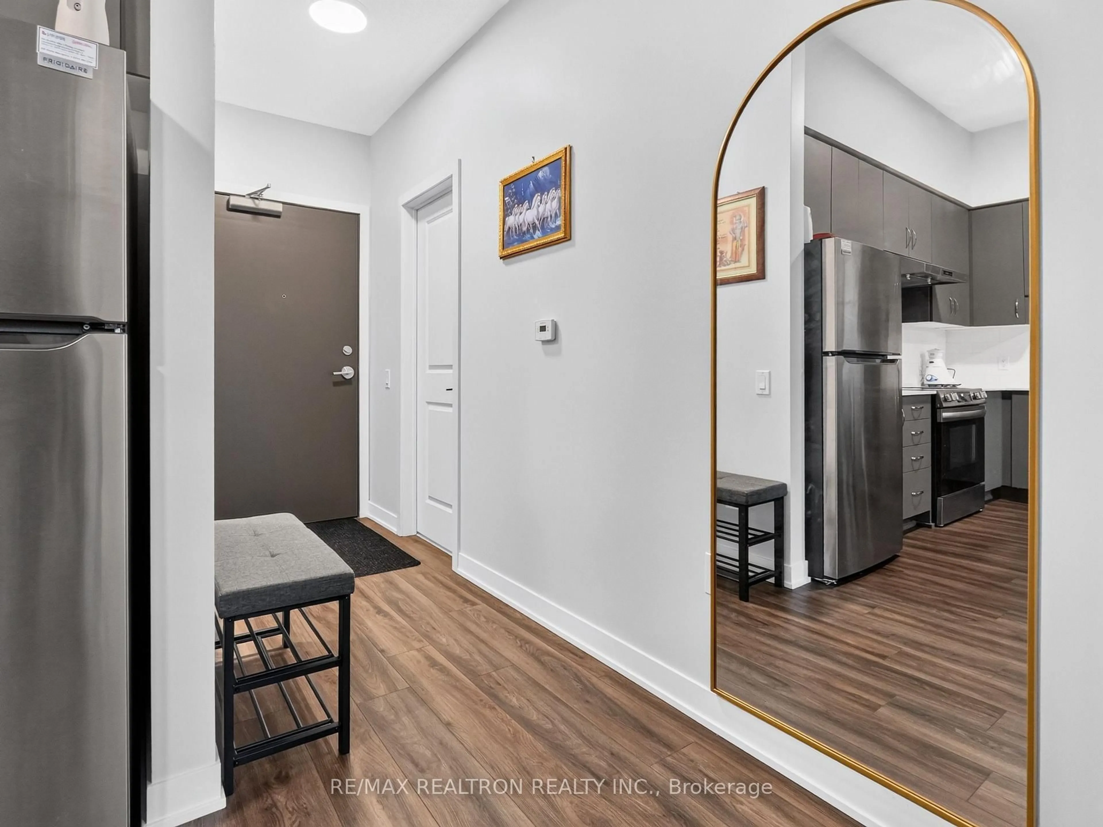
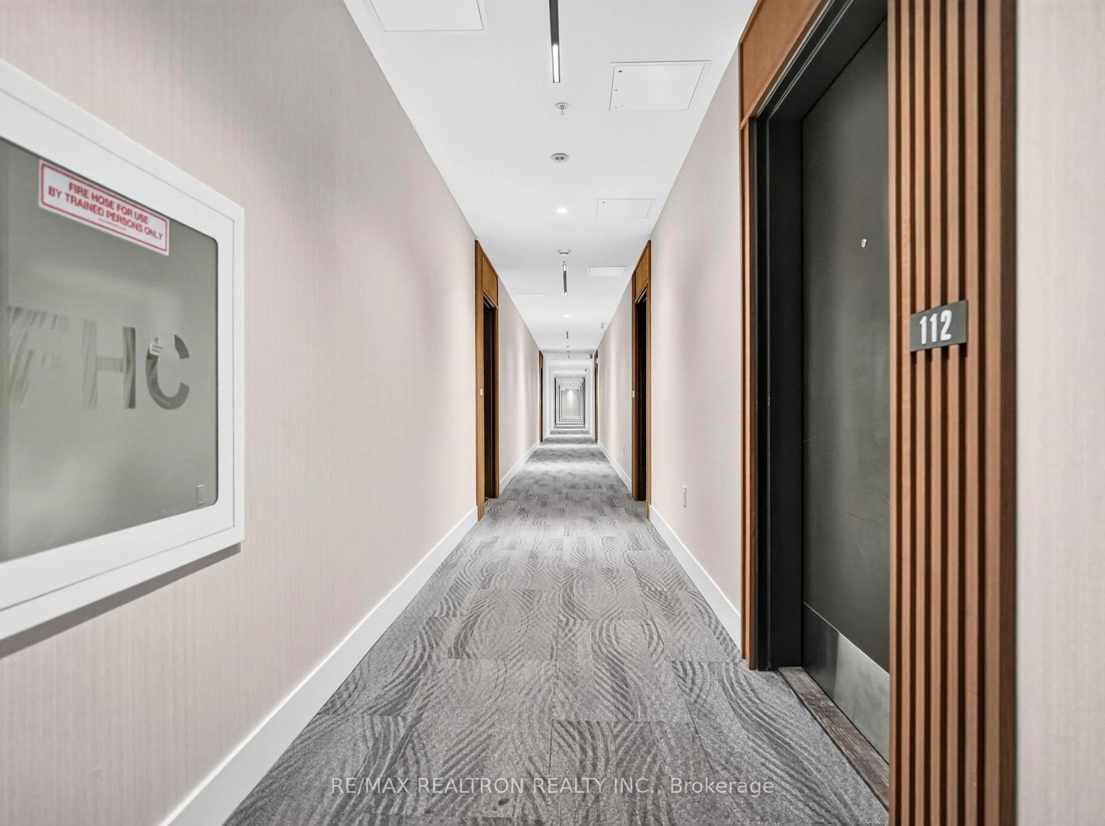
Open concept kitchen, wood/laminate floor for 385 Arctic Red Dr #109, Oshawa Ontario L1L 0W9
5 hours on Market

385 Arctic Red Dr #109, Oshawa, Ontario L1L 0W9

In the same building:
-
Condo
2
2
~1000-1199 sqft
$710,000
Get pre-qualifiedPowered by nesto
Condo
2
2
~1000-1199 sqft

Contact us about this property

Call

Highlights

Property Estimate

Days on market5 hours

Estimated valueNot available

Price/Sqft$651/sqft

Monthly cost

Open Calculator

Description

Welcome to this bright and modern 2-bedroom, 2-bathroom condo in the highly sought-afterWindfields community of North Oshawa. This thoughtfully designed unit features an open-conceptliving and dining area, a contemporary kitchen, and a spacious primary bedroom complete with awalk-in closet and private ensuite. The second bedroom is generously sized and also includes awalk-in closet, making it ideal for family, guests, or a home office. Enjoy your privatebalcony, in-suite laundry, and the convenience of one-level living. Located close to OntarioTech University, Durham College, shopping, restaurants, parks, public transit, and majorhighways, this home offers the perfect blend of comfort, convenience, and lifestyle. Ideal forfirst-time buyers, downsizers, professionals, or investors.


Property Details

StyleApartment
View-
Age of property-
SqFt~1000-1199 SqFt
Lot Size-
Parking Spaces1
MLS ®NumberE13531634
Community NameWindfields Oshawa
Data SourceTRREB
Listing byRE/MAX REALTRON REALTY INC.

Features

Heating: Forced Air
Cooling: Central Air

Main Floor

Primary

5.21 x 3.07

W/I Closet / Ensuite Bath

2nd Br

4.42 x 3.05

W/I Closet

Living

3.89 x 3.56

Open Concept / Combined W/Dining

Kitchen

3.58 x 2.44

Open Concept


Features

Patio: Open
Balcony: Open

Parking

Garage spaces 1

Garage type Underground

Other parking spaces 0

Total parking spaces 1


1Story
Amenities

Concierge, Bbqs Allowed, Gym, Guest Suites, Party/Meeting Room, Visitor Parking

Inclusions
Hydro
Water
Parking
Cable
Heat

Property History

Jul 7, 2026
ListedActive
$710,000
5 hours on market
history photo preview37
Listing by trreb®
Property listed by RE/MAX REALTRON REALTY INC., Brokerage
Agent Banner Image
Interested in this property?Get in touch to get the inside scoop.

Market Data - Windfields Oshawa

Geo Zone Map ThumbnailWindfields Oshawa

Strong Buyer's Market

View Market Data

Condo - for the past 30 days

Buyer's market Seller's market

Avg. Days on Market

Past 30 days

30 days

Compared to

2025

45 days

2024

26 days

2023

17 days

New Listings

Past 30 days

25 listings

Compared to

2025

35 listings

2024

23 listings

2023

27 listings

Units sold

Past 30 days

5 units

Compared to

2025

7 units

2024

5 units

2023

13 units

Median Sold Price

Past 30 days

$522,000

Compared to

2025

$625,000

2024

$540,000

2023

$670,000


Population and Demographics

Overview

Total population 7089
Average household income $136,003

Age (%)

0 to 19
32%
20 to 34
24%
35 to 49
24%
50 to 64
13%
65 and plus
7%

Household composition (%)

Single family
79%
Single person
14%
Multi person
4%
Multi family
2%

Mother tongue (%)

English
71%
Urdu
6%
Tamil
6%
Others
4%
Mandarin
3%
Gujarati
2%
French
1%
Spanish
1%

House tenancy (%)

Owners
74%
Renters
26%

What’s nearby?Essentials within 5 km

Local Logic

Transportation Scores

Estimated Budget