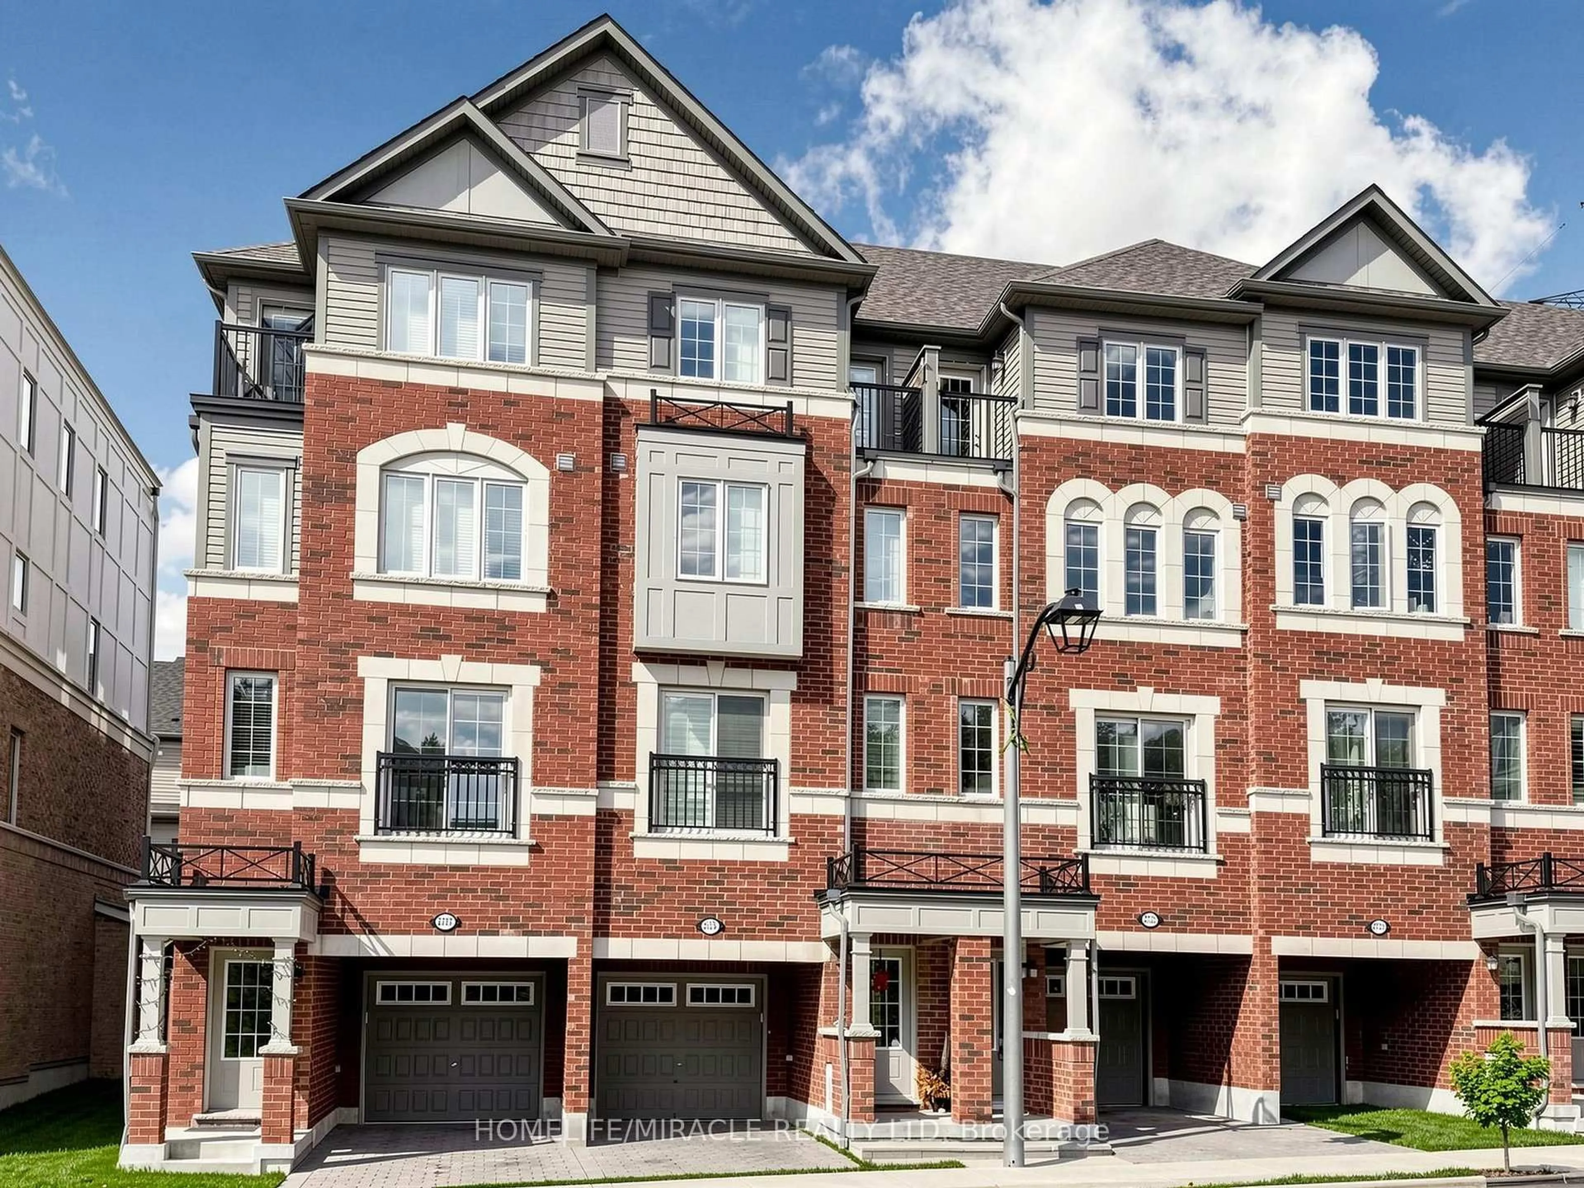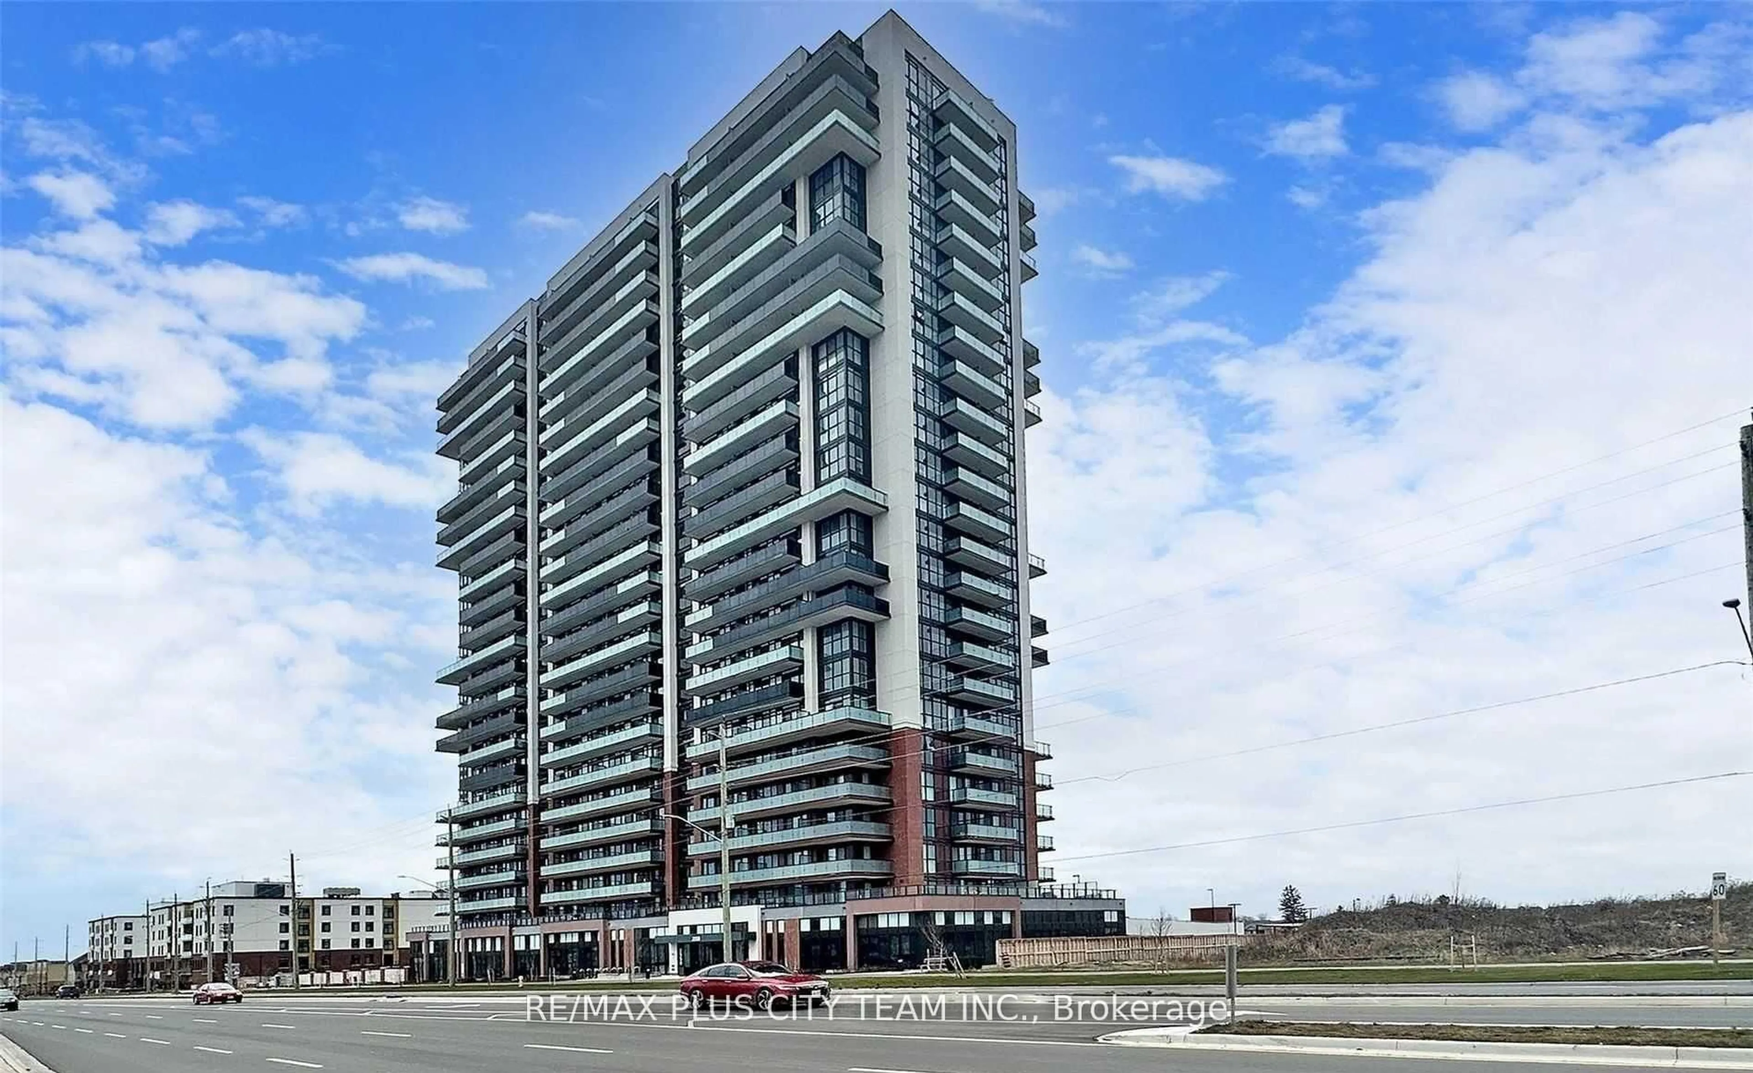
2550 Simcoe St #1217, Oshawa, Ontario L1L 0R5
Contact us about this property
Highlights
Estimated valueThis is the price Wahi expects this property to sell for.
The calculation is powered by our Instant Home Value Estimate, which uses current market and property price trends to estimate your home’s value with a 90% accuracy rate.Not available
Price/Sqft$566/sqft
Monthly cost
Open Calculator
Description
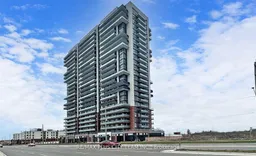
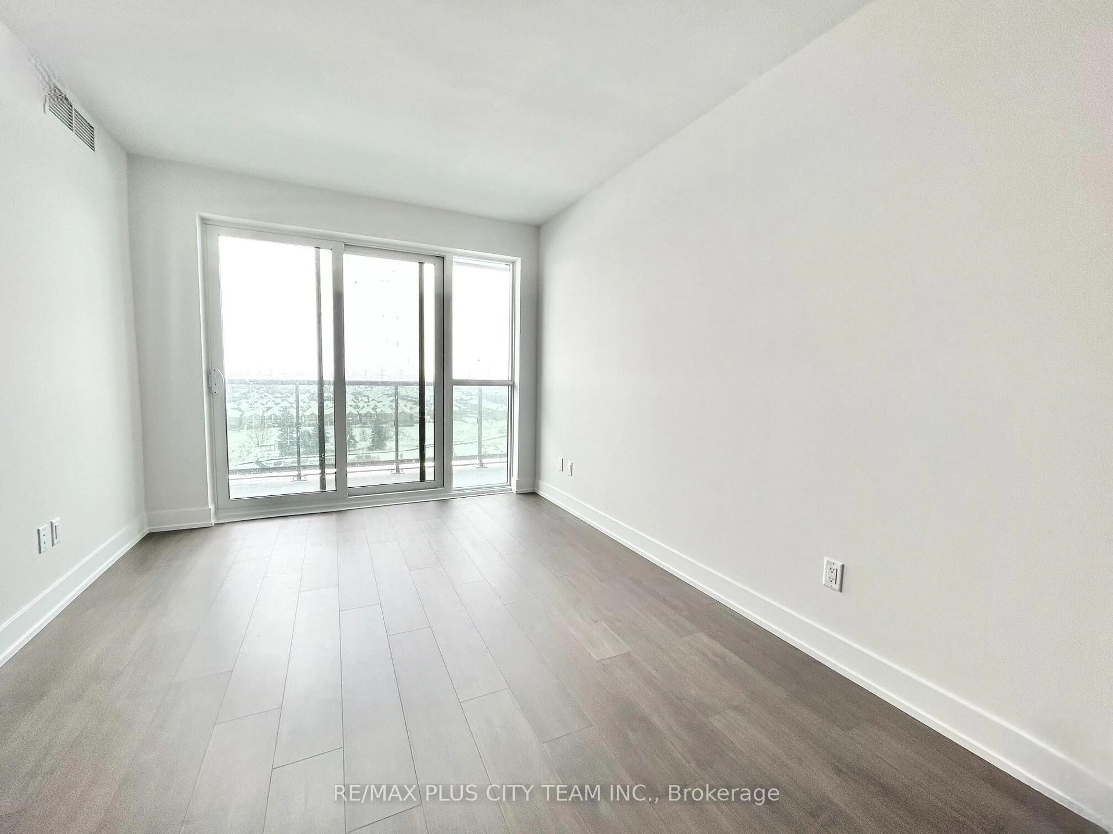
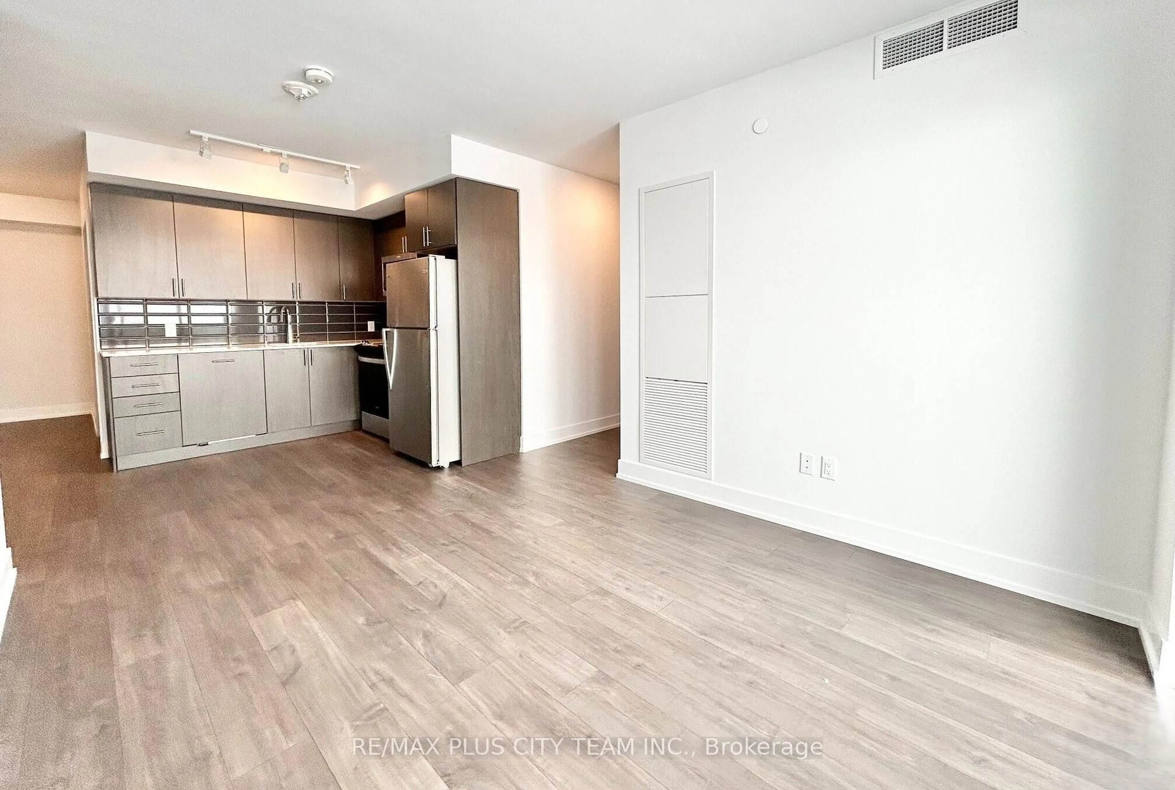
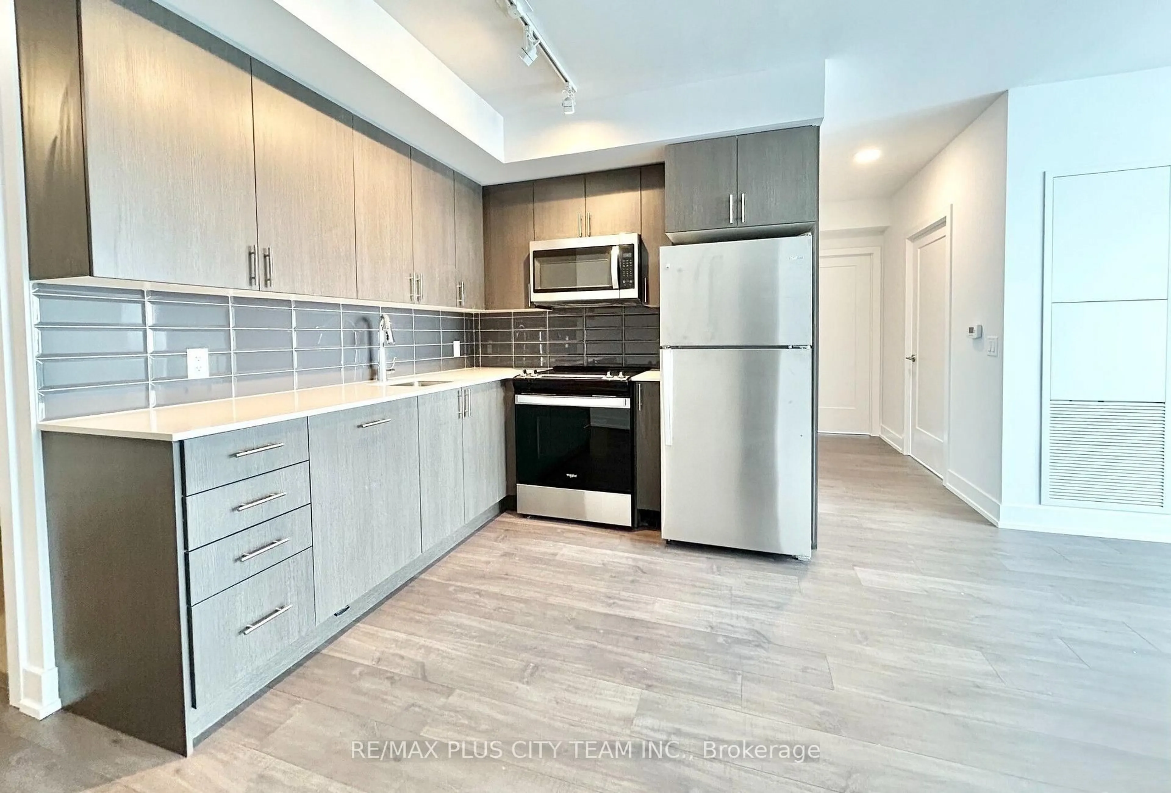
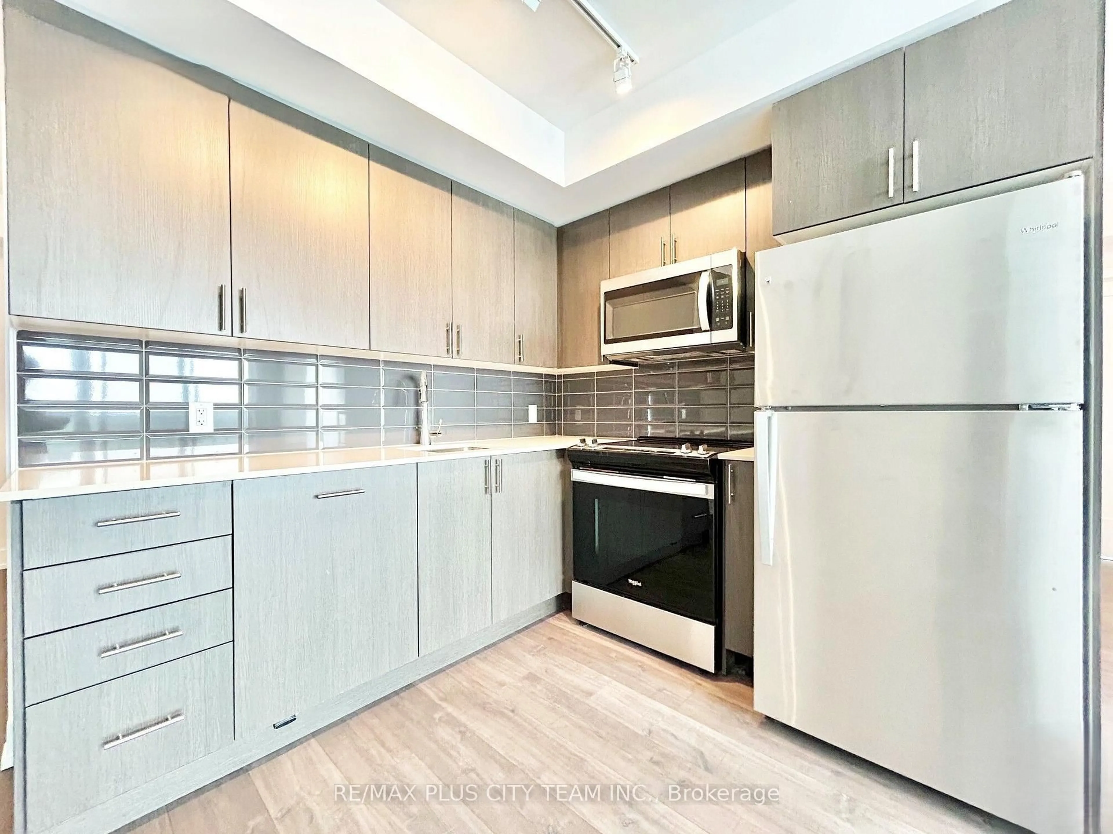
Bright and beautifully designed 2-bedroom, 2-bathroom corner suite offering approximately 804 sq. ft. of modern living space and unobstructed panoramic views through expansive floor-to-ceiling windows. This fully wheelchair-accessible condo features a functional open-concept layout, hardwood flooring, and abundant natural light throughout. The contemporary kitchen is complete with stainless steel appliances, quartz countertops, ample cabinetry, and a seamless connection to the spacious living and dining areas, perfect for everyday living and entertaining. The primary bedroom offers a private retreat with a spa-inspired ensuite and generous closet space, while the second bedroom is ideal for guests, family, or a home office. Residents enjoy an impressive collection of resort-style amenities, including two fitness centres, a theatre room, games room, business centre, resident lounge with complimentary Wi-Fi, and a spacious outdoor terrace with BBQs and lounge seating. Ideally situated near grocery stores, restaurants, shopping, banks, public transit, and Highway 407, this exceptional corner condo combines modern comfort, accessibility, and everyday convenience. One covered parking space and one locker included. The tenant has given notice to vacate August 15th, 2026.
Property Details
Interior
Features
Flat Floor
Living
3.87 x 3.04Open Concept / W/O To Balcony / Laminate
Dining
3.87 x 3.04Combined W/Kitchen / Open Concept / Laminate
Kitchen
2.52 x 4.3Stainless Steel Appl / Open Concept / Laminate
2nd Br
2.71 x 2.65Closet / Large Window / Laminate
Exterior
Features
Parking
Garage spaces -
Garage type -
Total parking spaces 1
Condo Details
Amenities
Concierge, Guest Suites, Party/Meeting Room, Visitor Parking, Exercise Room, Games Room
Inclusions
Property History
 23
23