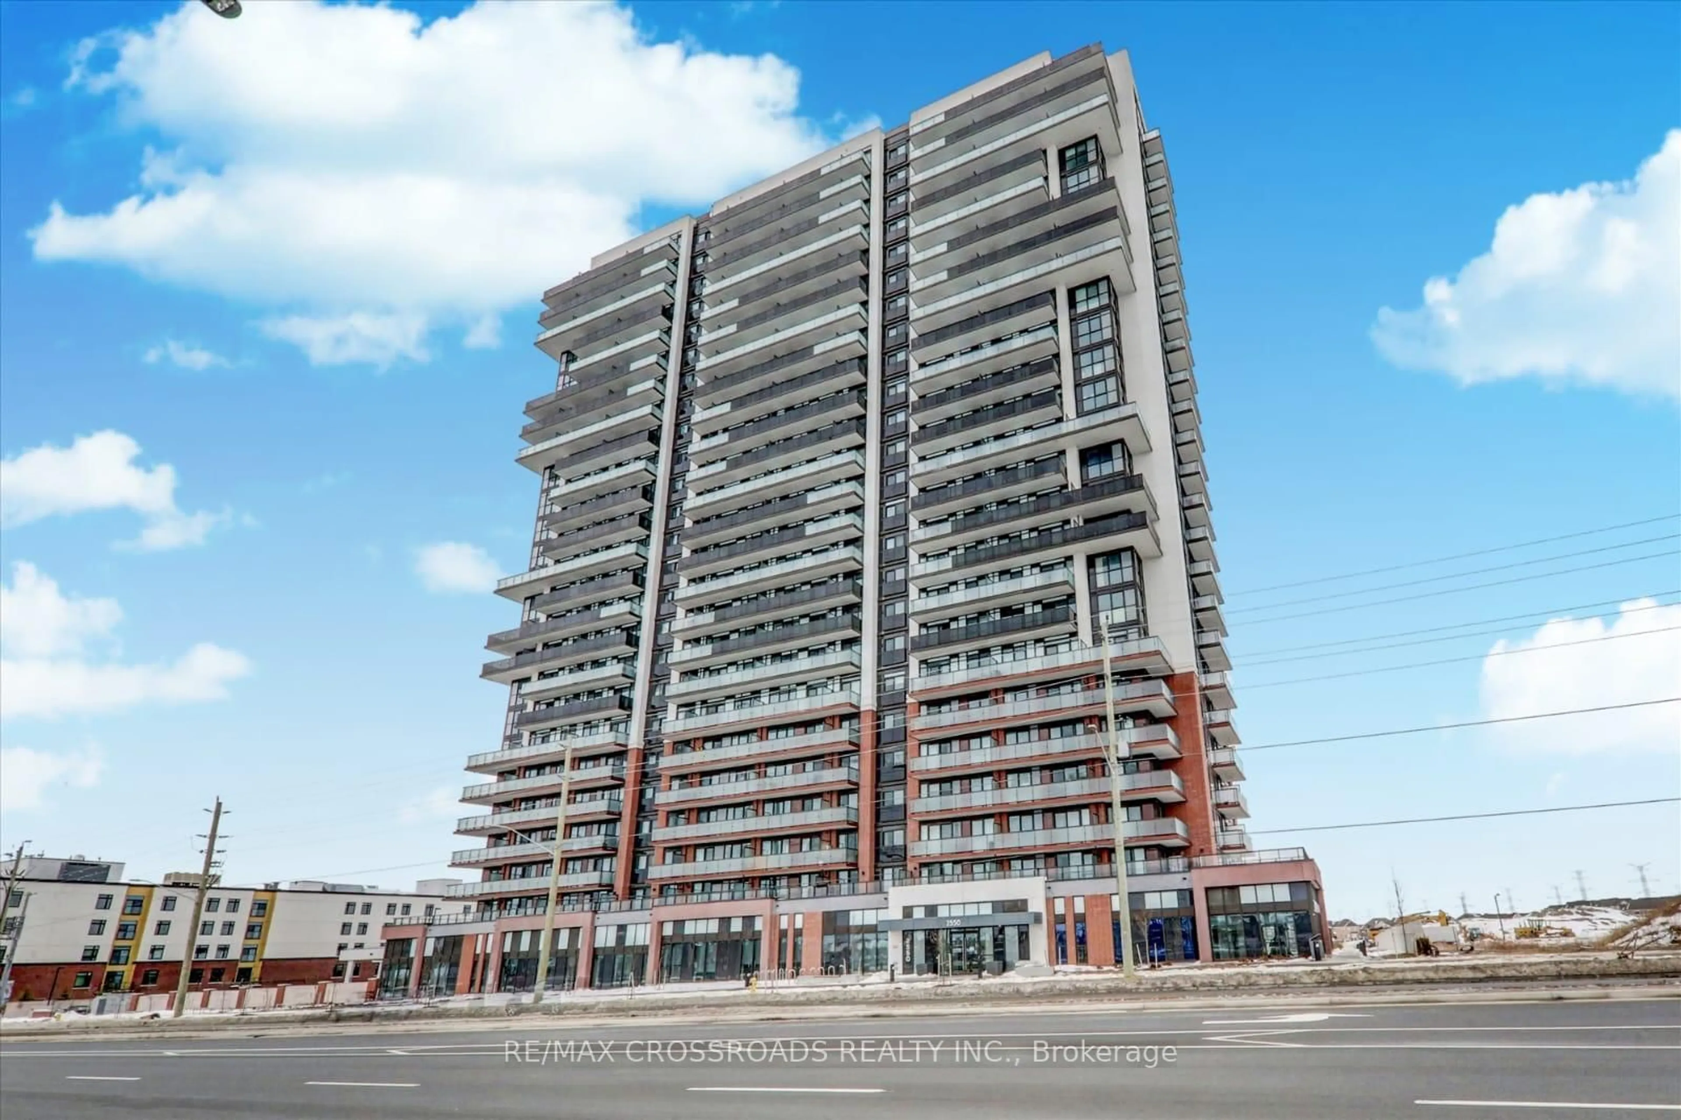
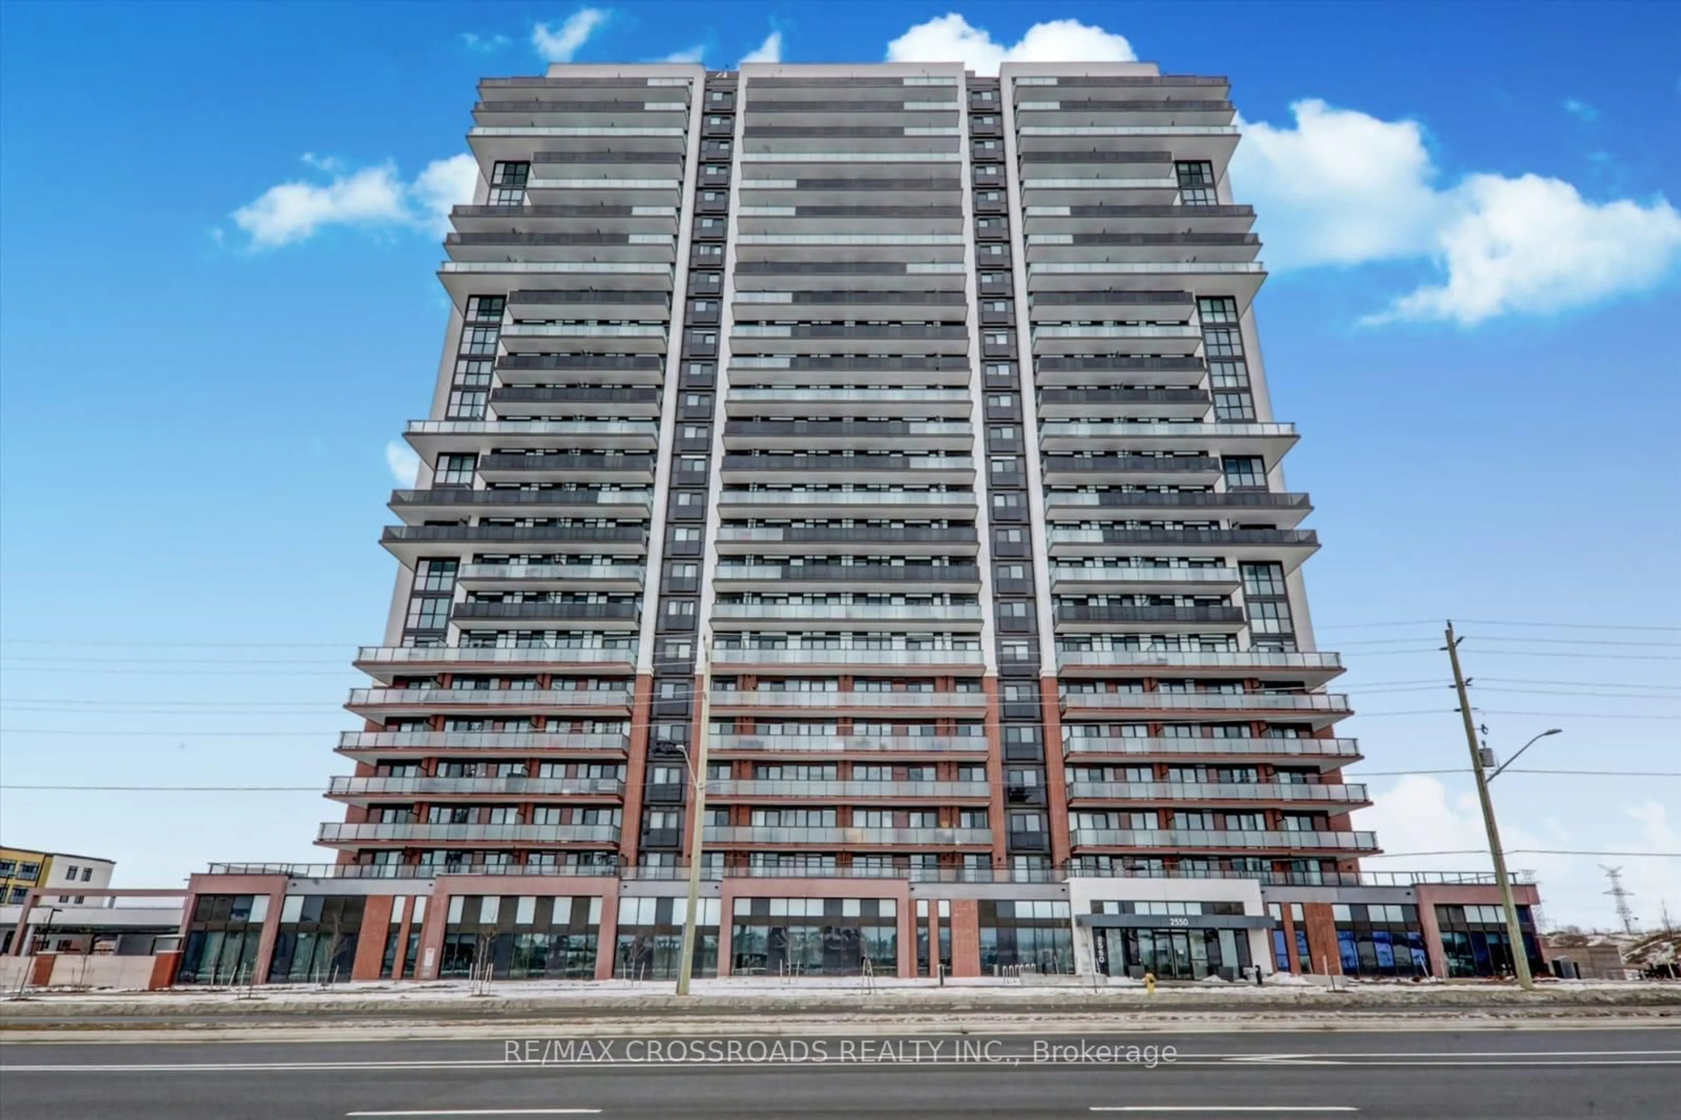
2550 Simcoe St #1021, Oshawa, Ontario L1L 0R5
Contact us about this property
Highlights
Estimated valueThis is the price Wahi expects this property to sell for.
The calculation is powered by our Instant Home Value Estimate, which uses current market and property price trends to estimate your home’s value with a 90% accuracy rate.Not available
Price/Sqft$659/sqft
Monthly cost
Open Calculator
Description
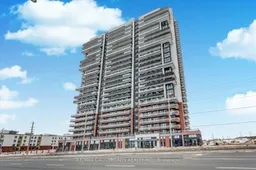
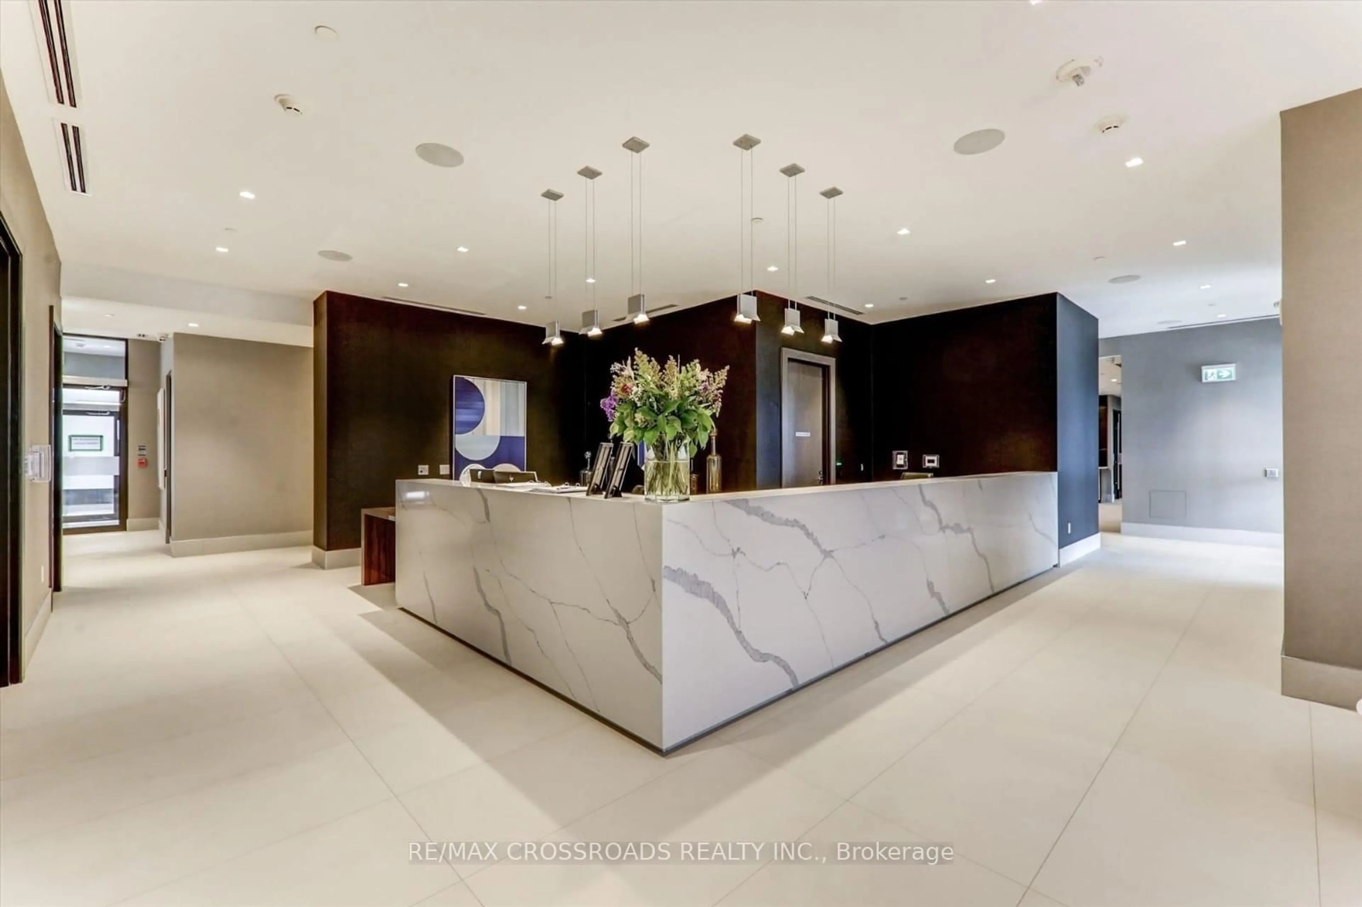
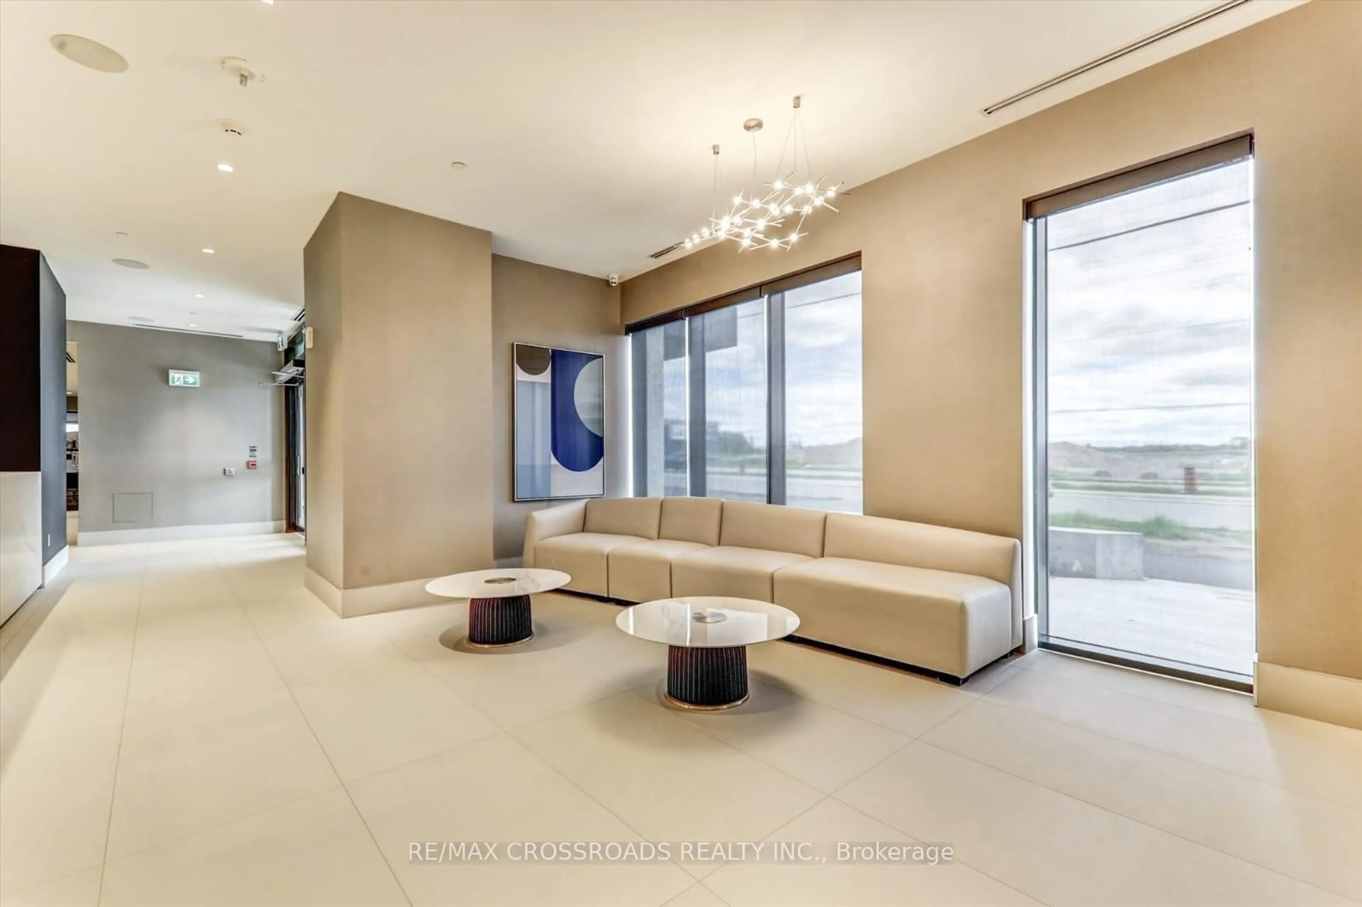
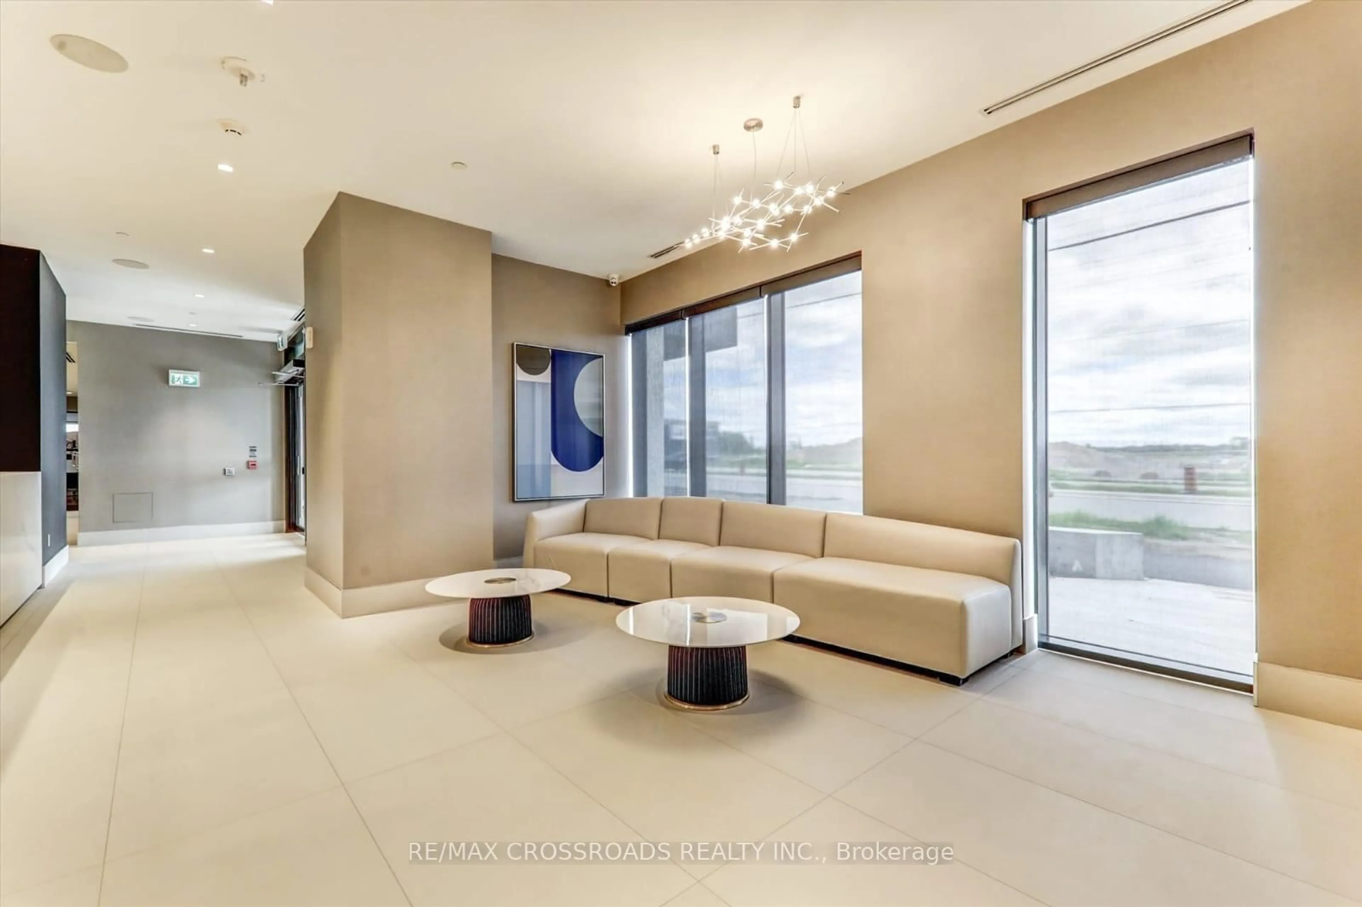
Welcome to UC Tower in the heart of North Oshawa's vibrant Windfields community! This bright and modern 1-bedroom condo offers 524 sq. ft. of thoughtfully designed living space, featuring a functional open-concept layout, floor-to-ceiling windows and a private balcony with desirable west exposure and beautiful sunset views. The contemporary kitchen offers stainless steel appliances and ample storage, while ensuite laundry adds everyday convenience. One parking space is included. Whether you're a first-time buyer looking to enter the market, an investor seeking a turnkey income property, or a downsizer looking for a modern, low-maintenance home, this unit offers exceptional versatility. Currently tenanted with an excellent tenant who is happy to stay, providing a potential seamless transition for an investor. Enjoy an impressive array of building amenities, including fitness centre, yoga studio, business/study lounges, party room, games room, theatre room, guest suites, concierge service and outdoor terrace with BBQ facilities. Located in Windfields, one of North Oshawa's growing and highly convenient communities, you're just steps from Ontario Tech University and Durham College, making this an attractive location for students, faculty and professionals. Close to Highway 407, Costco, shopping, restaurants, banks, parks and public transit, with easy access to everything you need. An excellent opportunity to own a modern condo in a convenient location with an established tenant already in place. Don't miss your chance to make this one yours!
Property Details
Interior
Features
Flat Floor
Living
4.05 x 3.1Laminate / Open Concept / Window Flr to Ceil
Dining
4.05 x 3.1Laminate / Window Flr to Ceil / W/O To Balcony
Kitchen
4.05 x 3.1Backsplash / Stainless Steel Appl / Open Concept
Primary
2.91 x 2.74Laminate / Closet
Exterior
Features
Parking
Garage spaces 1
Garage type Surface
Other parking spaces 0
Total parking spaces 1
Condo Details
Amenities
Concierge, Exercise Room, Games Room, Media Room, Party/Meeting Room, Rooftop Deck/Garden
Inclusions
Property History
 30
30