2545 Simcoe St #525, Oshawa, Ontario L1L 0W3
Contact us about this property
Highlights
Estimated valueThis is the price Wahi expects this property to sell for.
The calculation is powered by our Instant Home Value Estimate, which uses current market and property price trends to estimate your home’s value with a 90% accuracy rate.Not available
Price/Sqft$601/sqft
Monthly cost
Open Calculator
Description
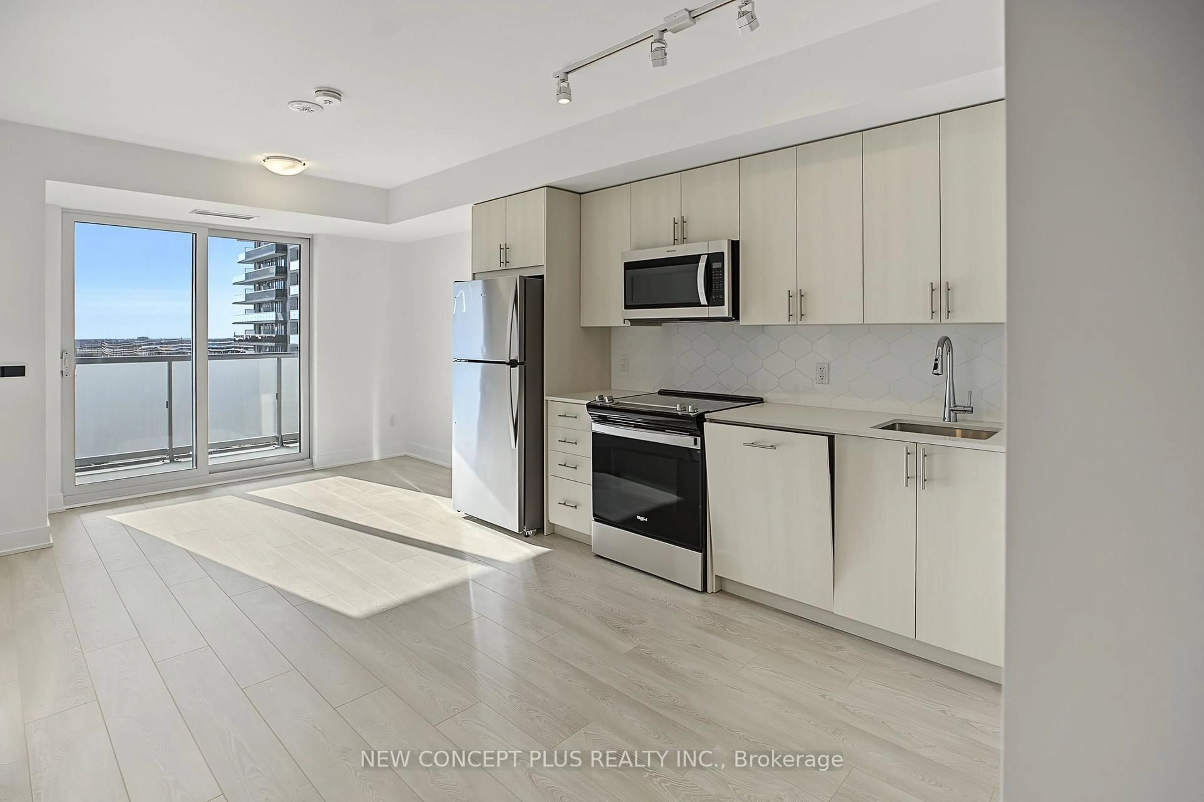
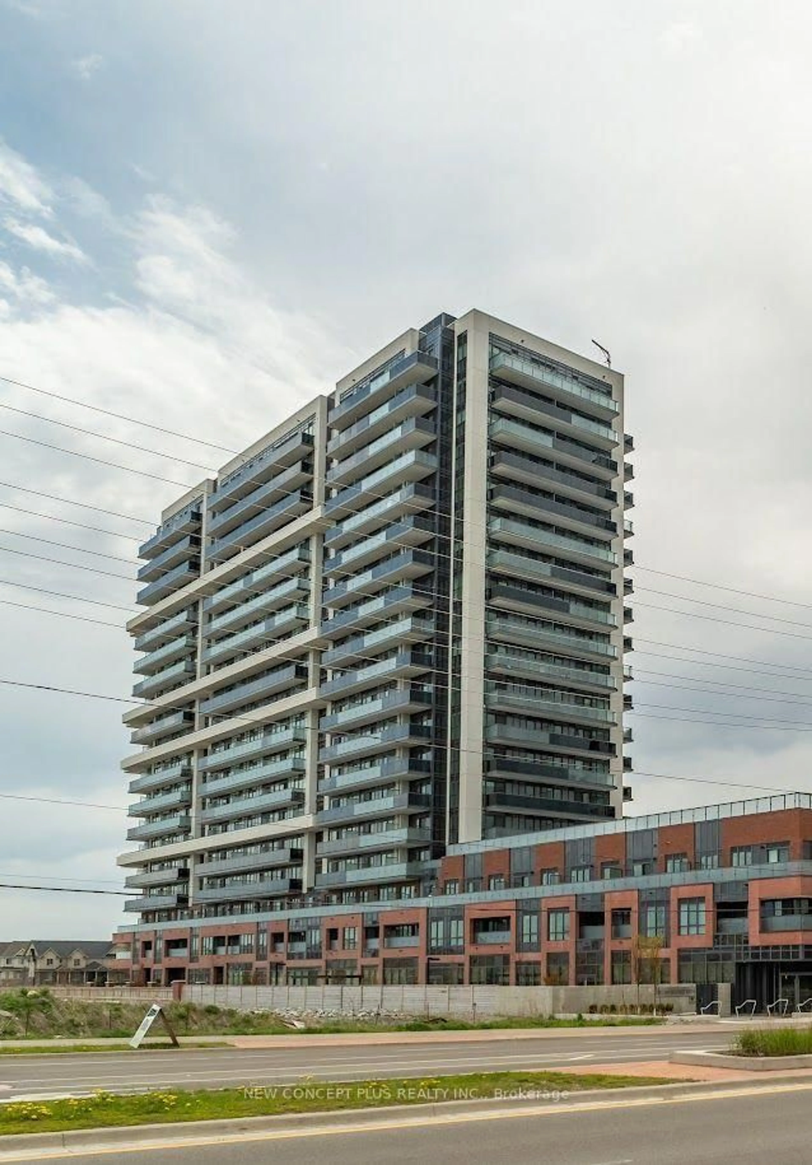
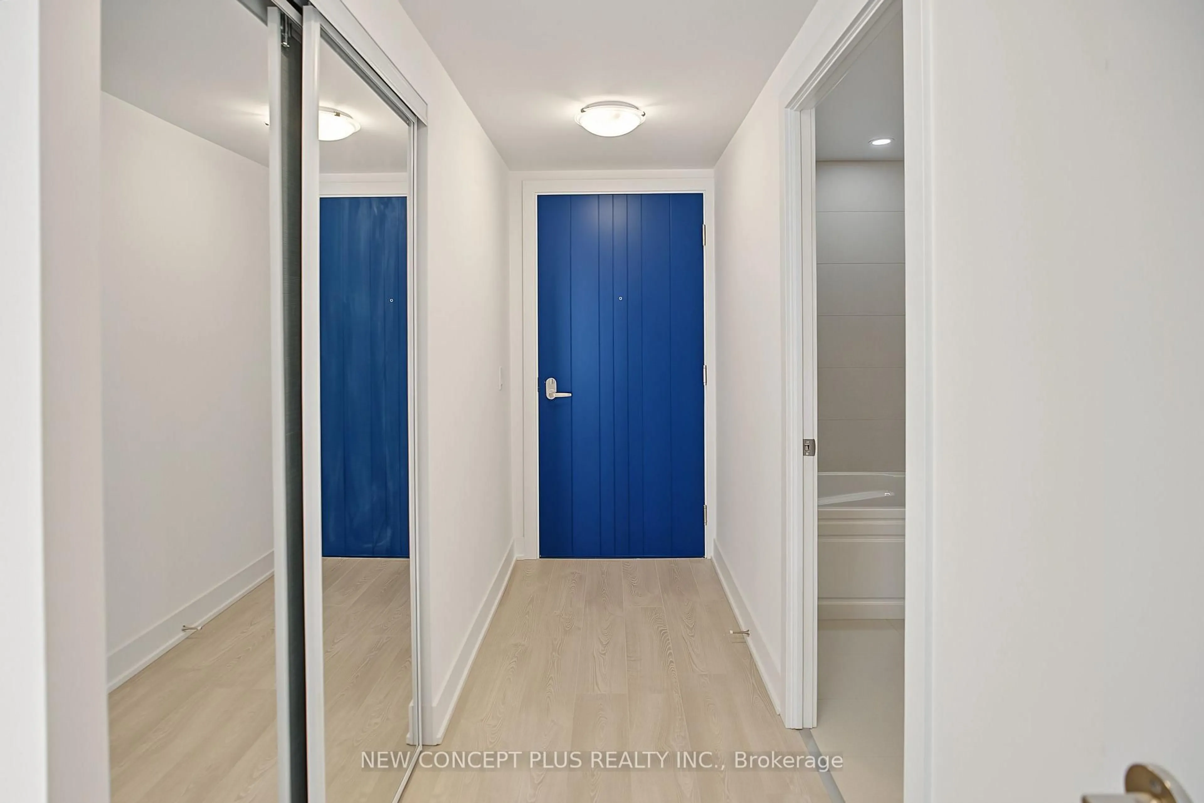
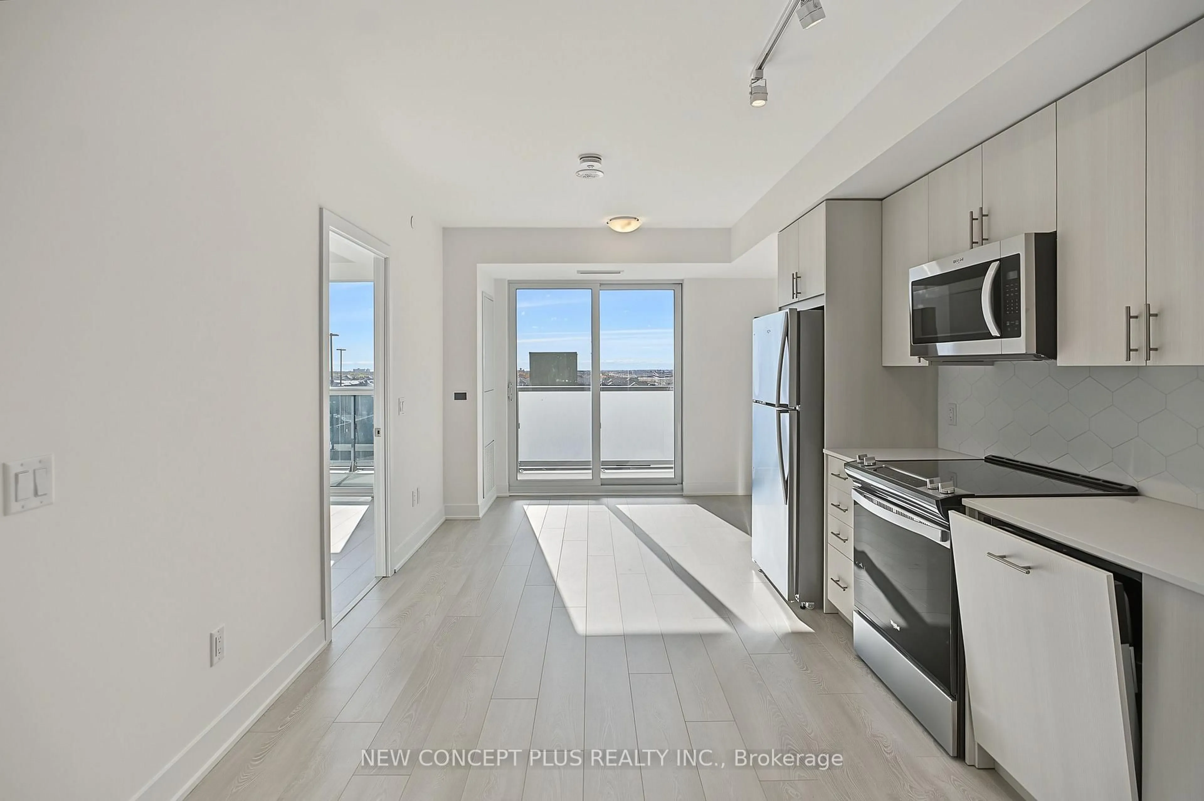
Welcome to UC Tower 3, Suite 525 - One of North Oshawa's Most Desirable Neighborhood! This stunning 2-bedroom, 2 full bathroom suite offers beautiful south-facing views and a modern, carpet-free open-concept layout designed for comfortable living. Enjoy seamless indoor-outdoor living with a spacious 94 sq. ft. balcony. The stylish kitchen features elegant quartz countertops, a tasteful backsplash, and stainless steel appliances, including a fridge, stove, built-in microwave, and built-in dishwasher. The primary bedroom includes a luxurious 3-piece ensuite with a framed glass shower. Additional features include laminate flooring throughout, smooth ceilings throughout and a convenient stacked front-loading washer and dryer. One Parking Spot & Locker available for purchase separately. Residents enjoy access to an exceptional selection of amenities, including 24-hour concierge and security, fitness centres, yoga and spin studios, party and entertainment rooms, a prep kitchen, theatre room, work and tech spaces, guest suites, sound studio, meeting and boardrooms, pet spa, outdoor dog park, and a beautifully appointed fourth-floor outdoor lounge with BBQ stations, dining, and relaxation areas. Ideally located just minutes from Ontario Tech University, Durham College, Highway 407, Costco, restaurants, grocery stores, banks, and public transit, this is a fantastic opportunity to live in one of Oshawa's most vibrant and convenient communities. This new home qualifies for the new enhanced HST rebate which has been included in the purchase price. Purchaser must be eligible for the rebate and eligible to assign it to the Vendor, as determined by the applicable governmental authorities, or must otherwise pay the full HST on closing and independently apply for the rebate after closing Irrevocable - 2 business days.
Property Details
Interior
Features
Main Floor
Living
2.19 x 3.29Laminate / W/O To Balcony / Combined W/Dining
Dining
2.19 x 3.29Laminate / W/O To Balcony / Combined W/Living
Kitchen
5.79 x 3.29Laminate / Backsplash / Quartz Counter
Primary
3.08 x 2.92Laminate / Closet / Sliding Doors
Exterior
Features
Condo Details
Amenities
Community BBQ, Concierge, Elevator, Exercise Room, Games Room, Guest Suites
Inclusions
Property History
 41


