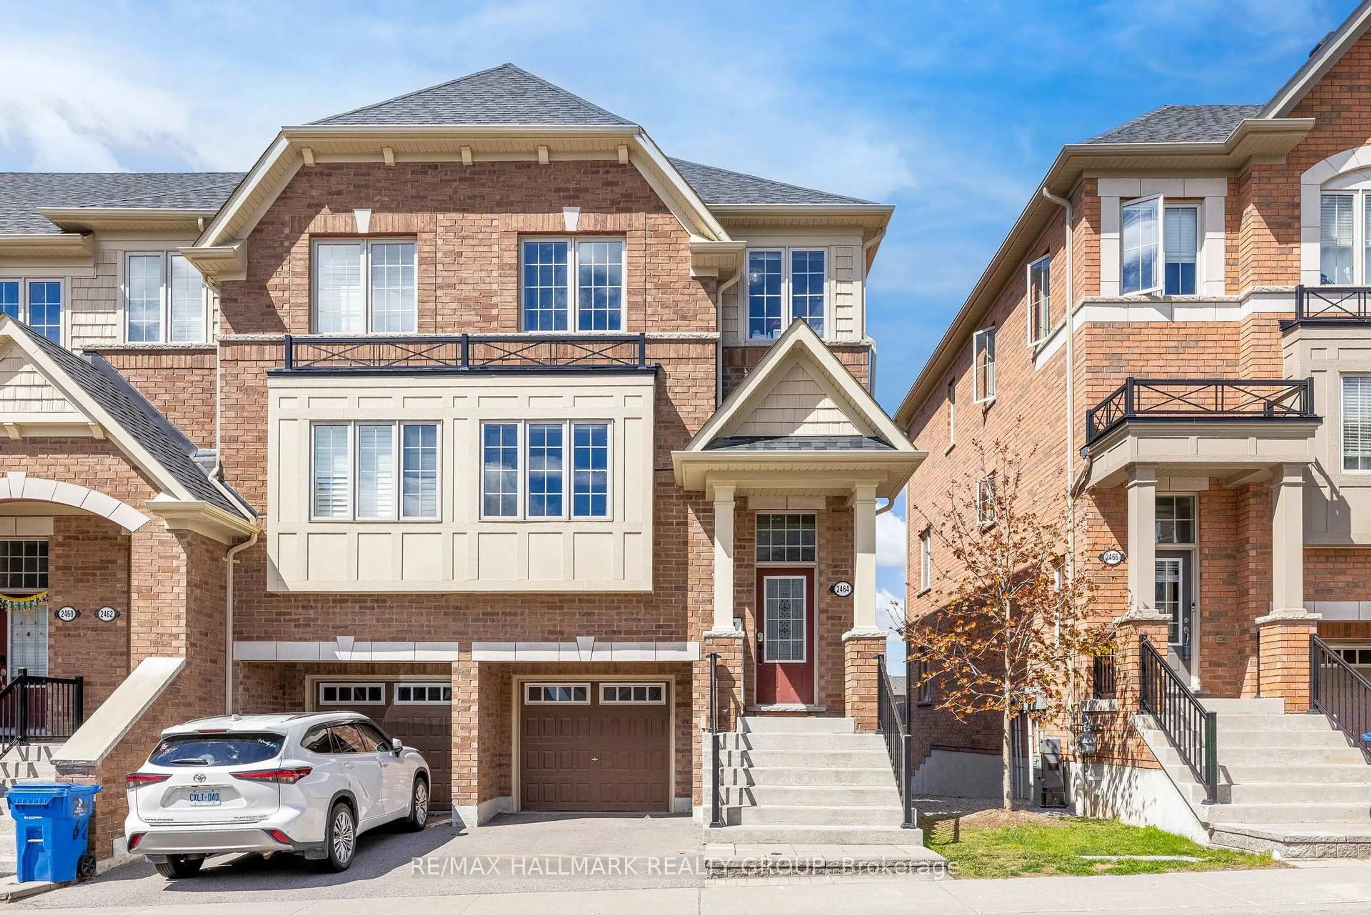
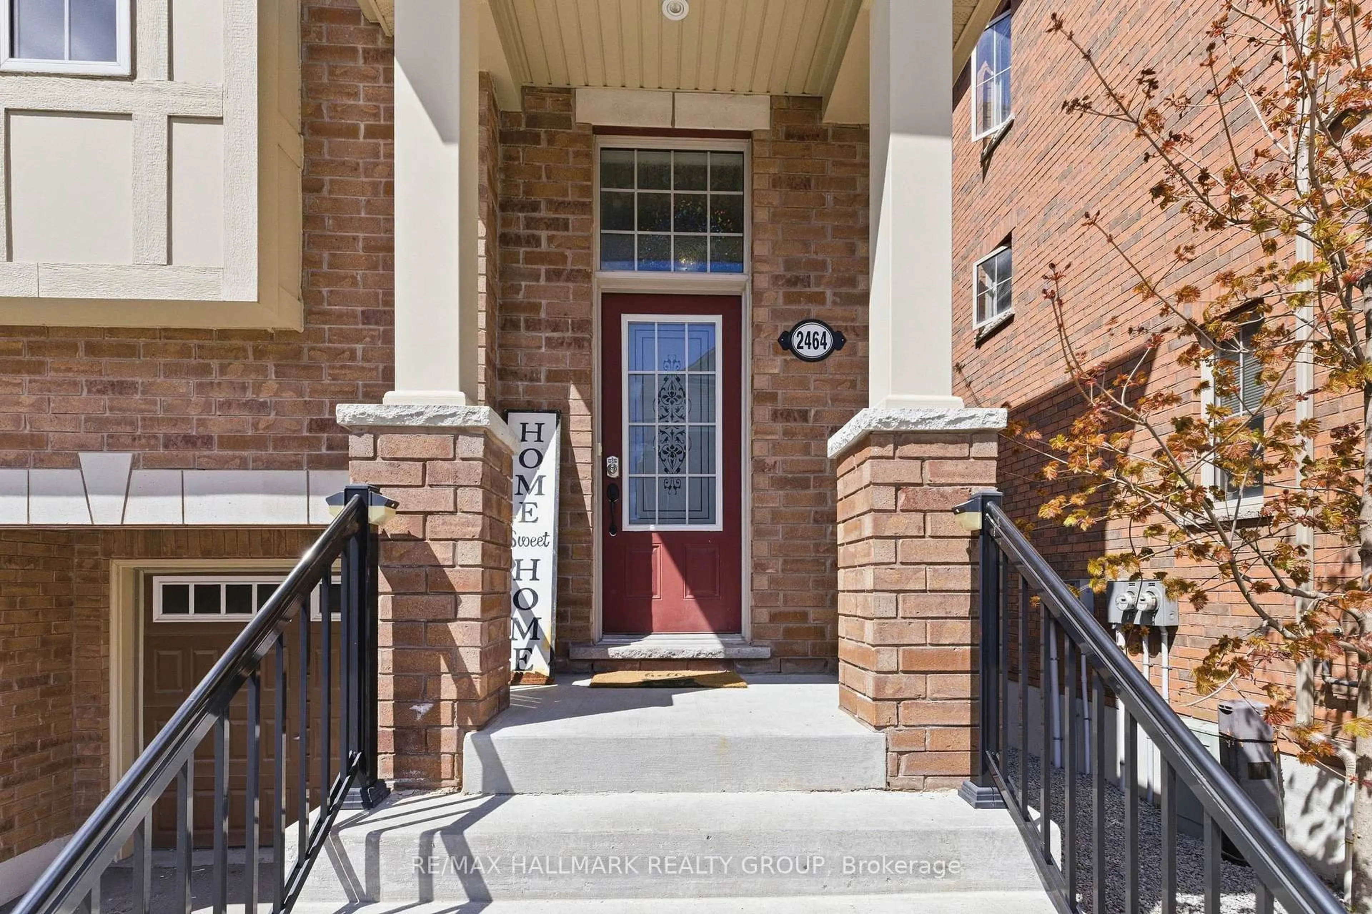
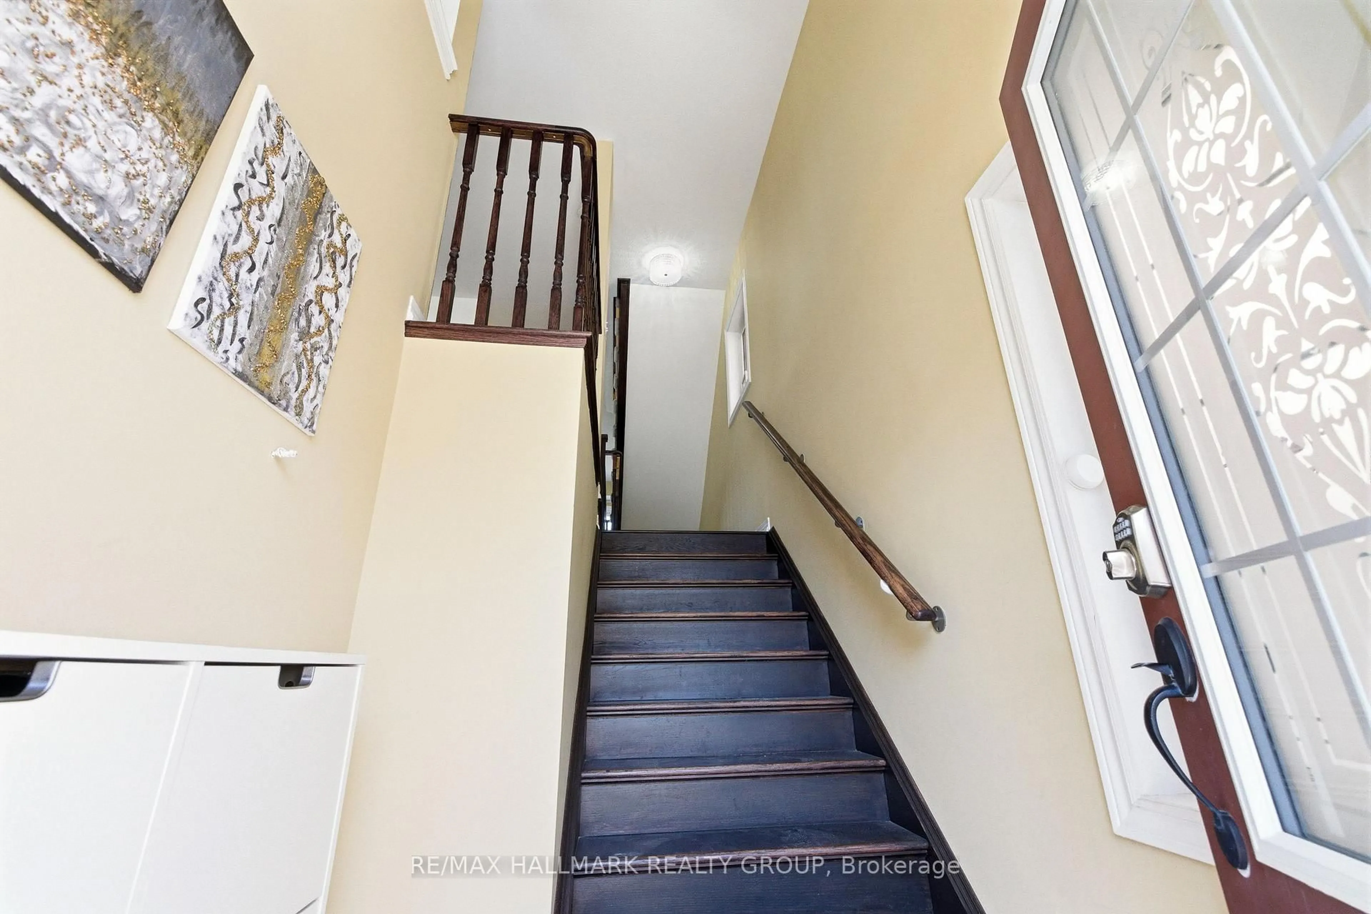
2464 Bromus Path, Oshawa, Ontario L1L 0K6
Contact us about this property
Highlights
Estimated valueThis is the price Wahi expects this property to sell for.
The calculation is powered by our Instant Home Value Estimate, which uses current market and property price trends to estimate your home’s value with a 90% accuracy rate.Not available
Price/Sqft$369/sqft
Monthly cost
Open Calculator
Description
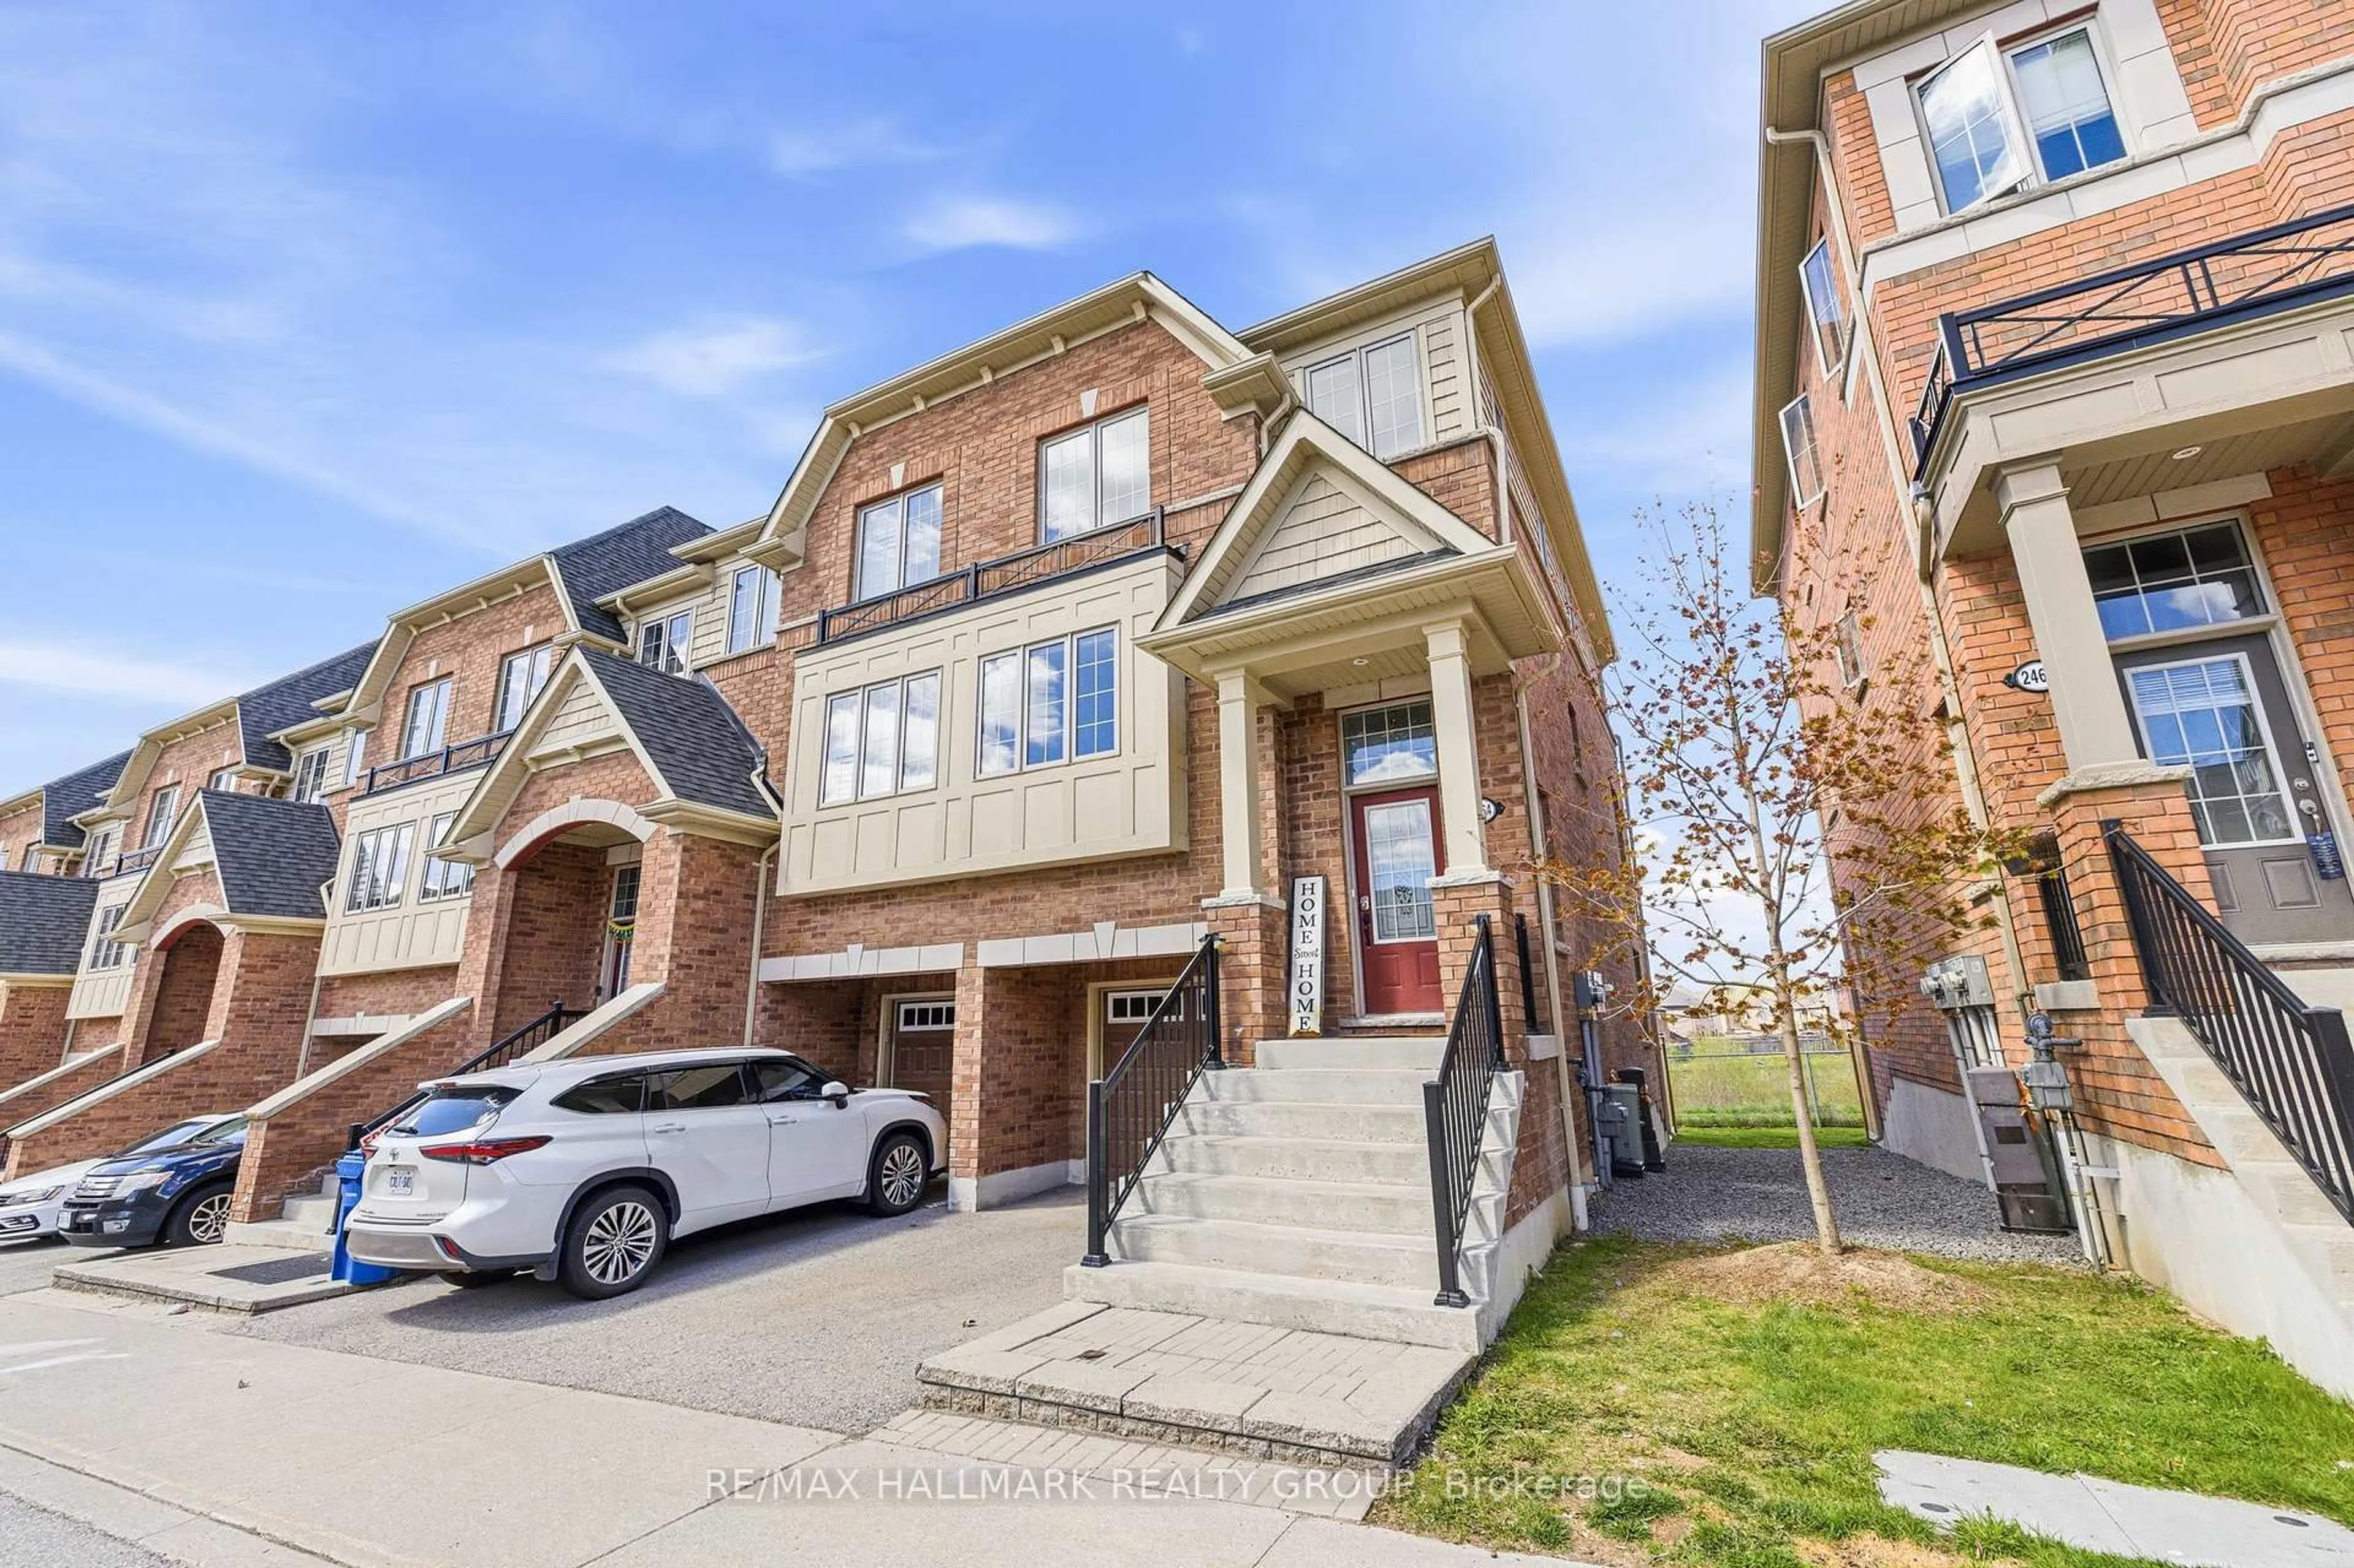
Welcome to 2464 bromus Path, a stunning end-unit condo townhouse located in highly desirable NORTH OSHAWA. This beautifully upgraded 3+1 bedroom, 3-bathroom home offers a bright open-concept layout with an abundance of natural light flowing throughout thanks to its premium end-unit location and additional windows. The main floor features elegant hardwood flooring and a modern design perfect for both everyday living and entertaining. The spacious family room opens onto a private balcony, creating the ideal space to enjoy your morning coffee or relax while taking in beautiful sunset views with no rear neighbours. The stylish kitchen is equipped with stainless steel appliances, a large centre island, and ample cabinetry, offering both functionality and sophistication. The upper level features a generous primary bedroom complete with a walk-in closet and private ensuite bathroom, while the additional two bedrooms provide excellent space for family or guests. The lower level offers a versatile fourth bedroom that can easily be used as a guest suite, home office, or flex space to fit your lifestyle needs Conveniently located close to Ontario Tech University, Durham College, parks, schools, shopping centres, shopping plazas, and all essential amenities, with easy access to Highway 407 for commuters. This exceptional end-unit condo townhome combines modern living, comfort, and convenience in one of North Oshawa's most sought-after communities. 12 Hours notice for showings.
Property Details
Interior
Features
3rd Floor
Primary
4.58 x 3.5hardwood floor / 3 Pc Ensuite / W/W Closet
Bathroom
0.0 x 0.0Tile Floor / 3 Pc Ensuite
Bathroom
0.0 x 0.0Tile Floor / 4 Pc Bath
2nd Br
3.44 x 2.59hardwood floor / Large Window
Exterior
Features
Parking
Garage spaces 1
Garage type Attached
Other parking spaces 1
Total parking spaces 2
Condo Details
Inclusions
Property History
 33
33