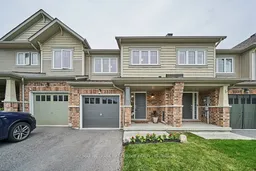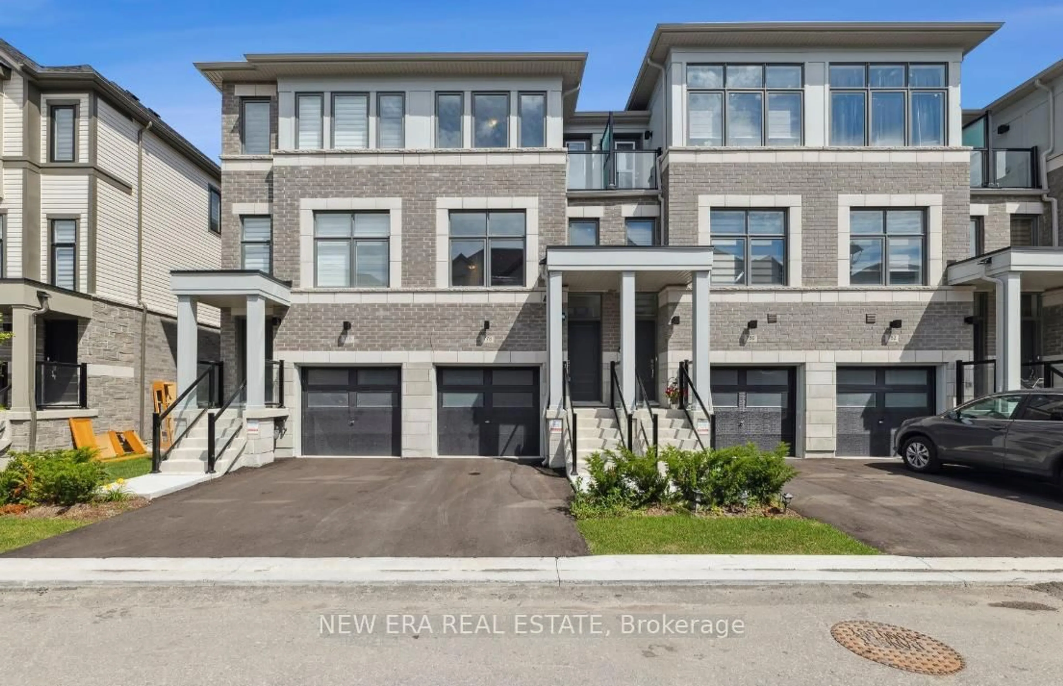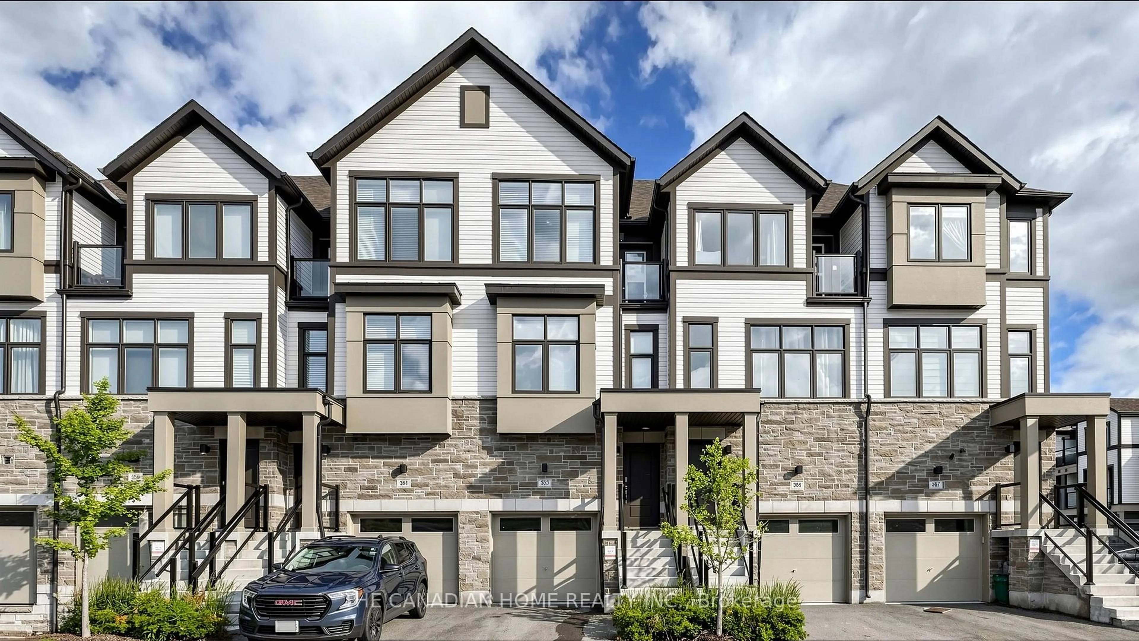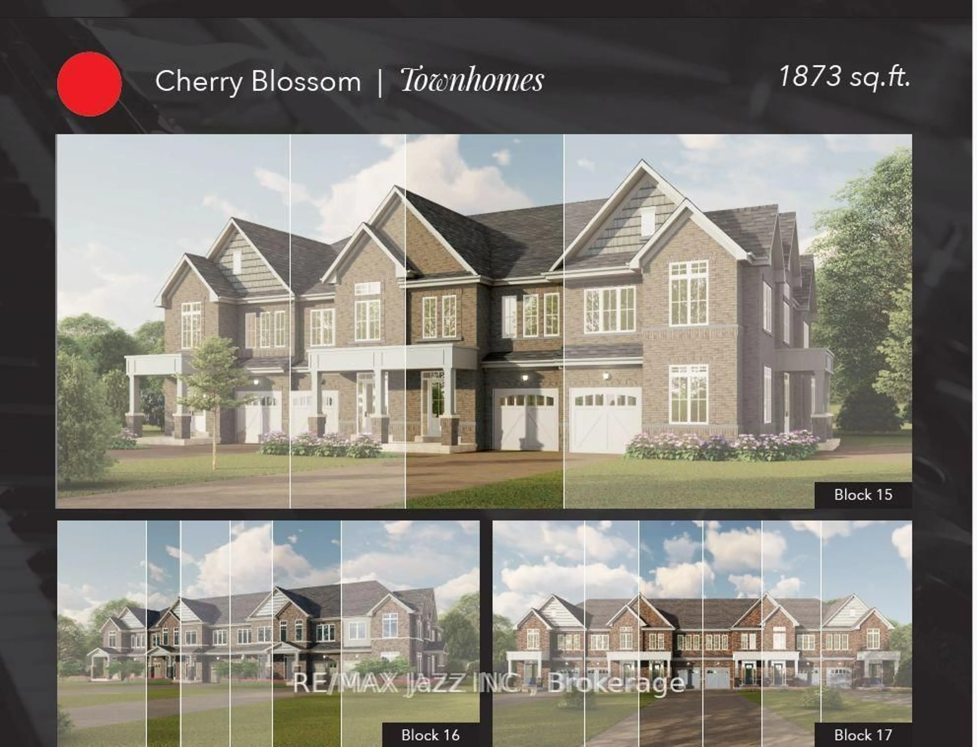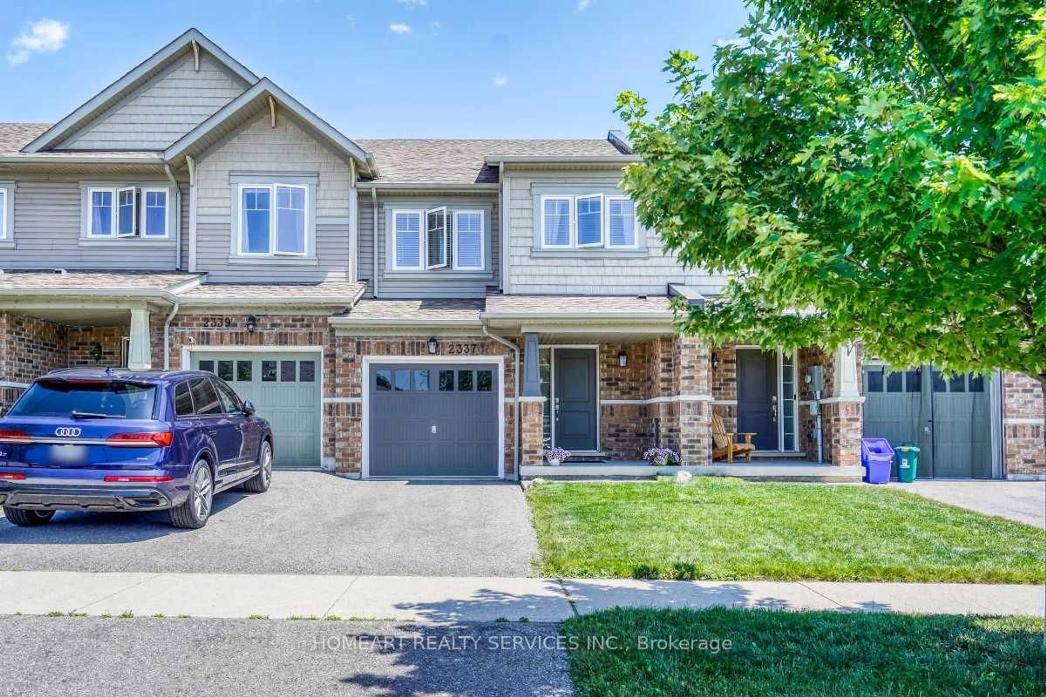
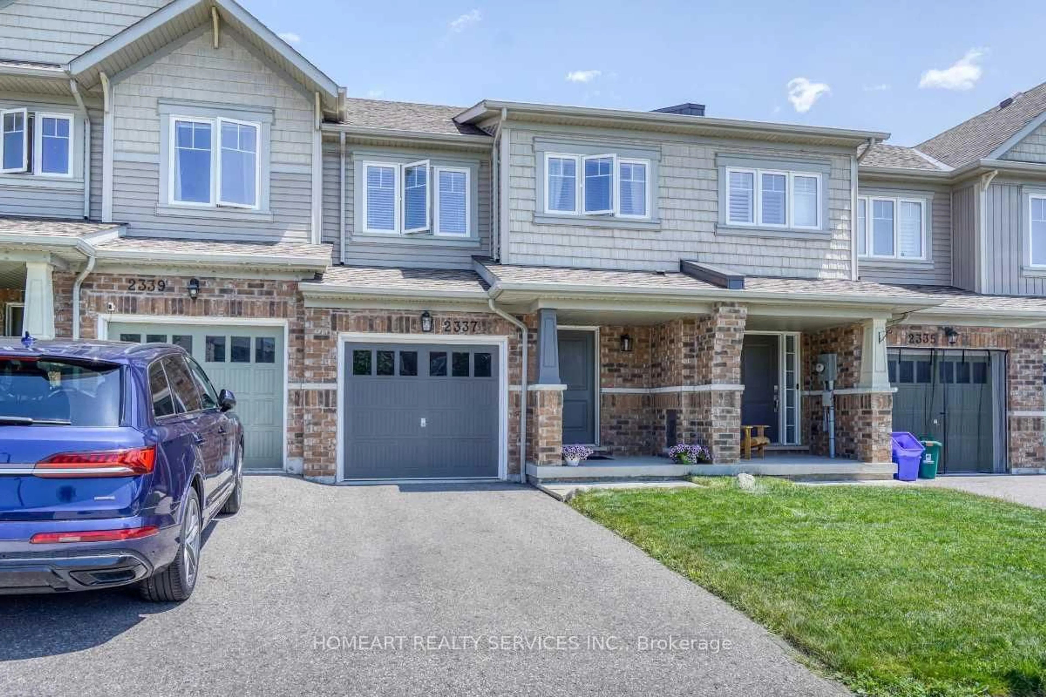
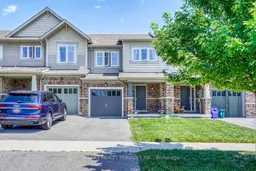
2337 Steeplechase St, Oshawa, Ontario L1L 0C8
Contact us about this property
Highlights
Estimated valueThis is the price Wahi expects this property to sell for.
The calculation is powered by our Instant Home Value Estimate, which uses current market and property price trends to estimate your home’s value with a 90% accuracy rate.Not available
Price/Sqft$419/sqft
Monthly cost
Open Calculator
Description
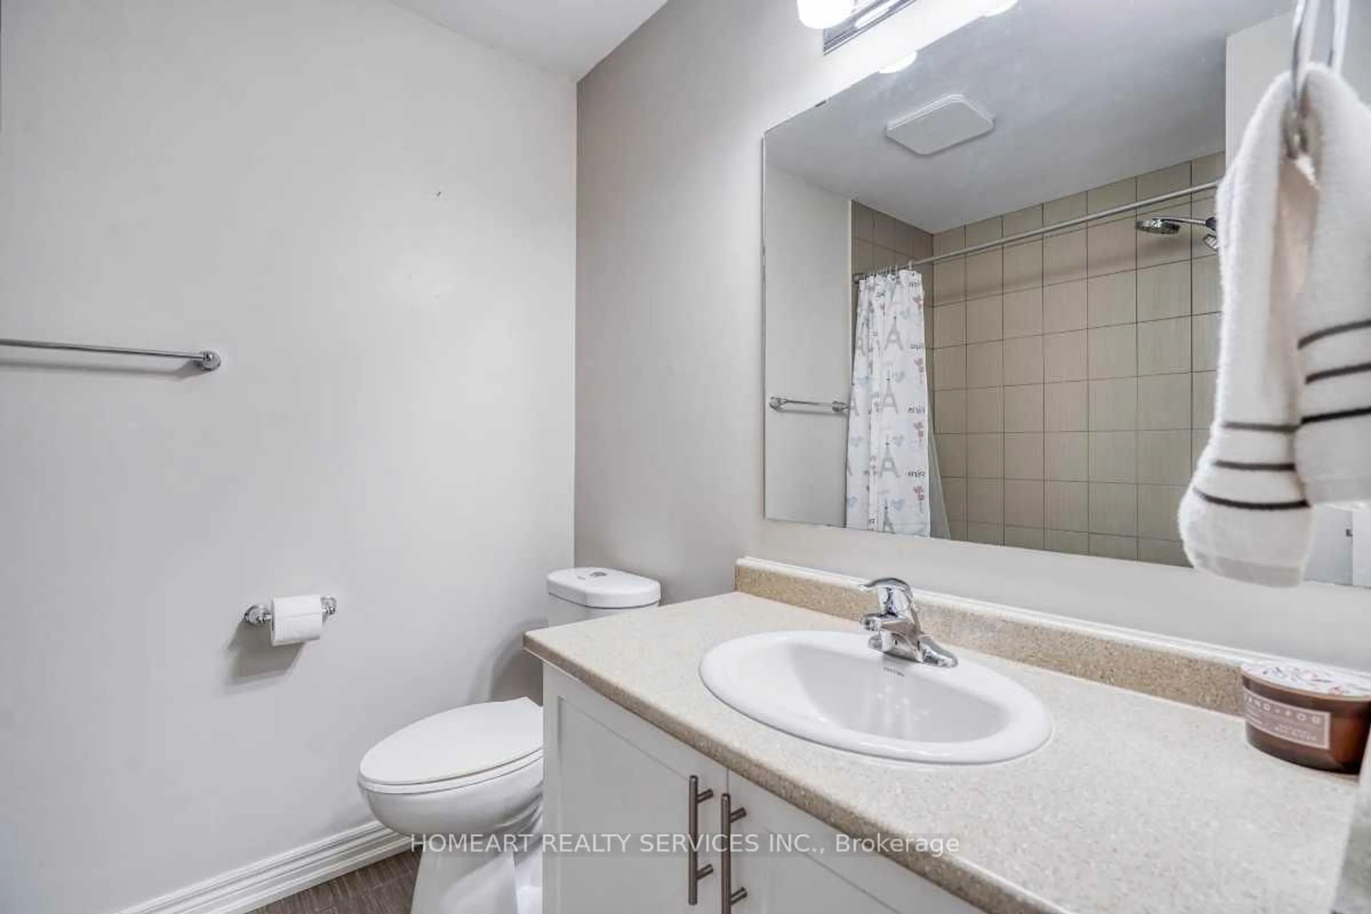
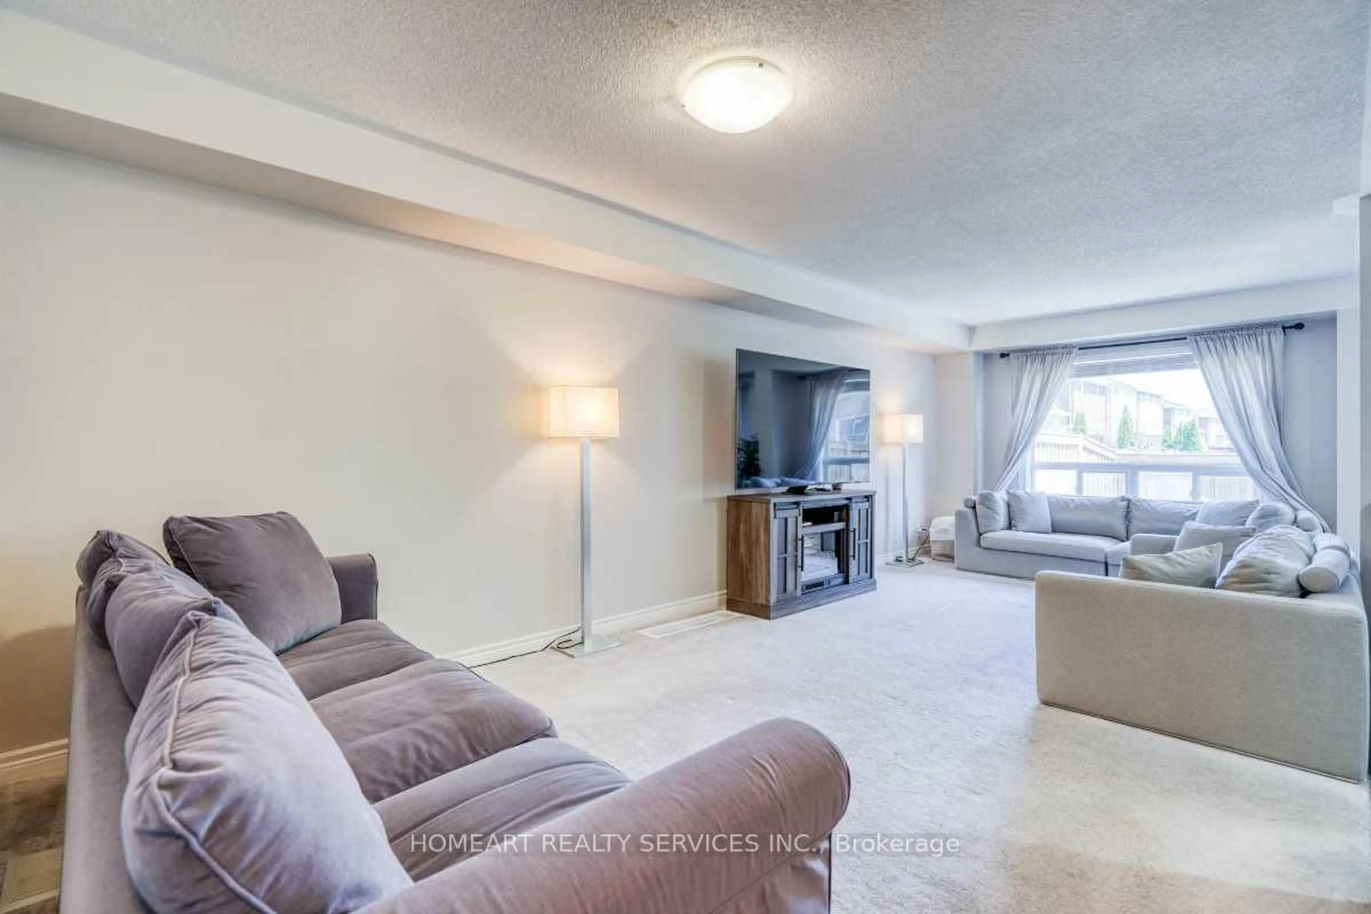
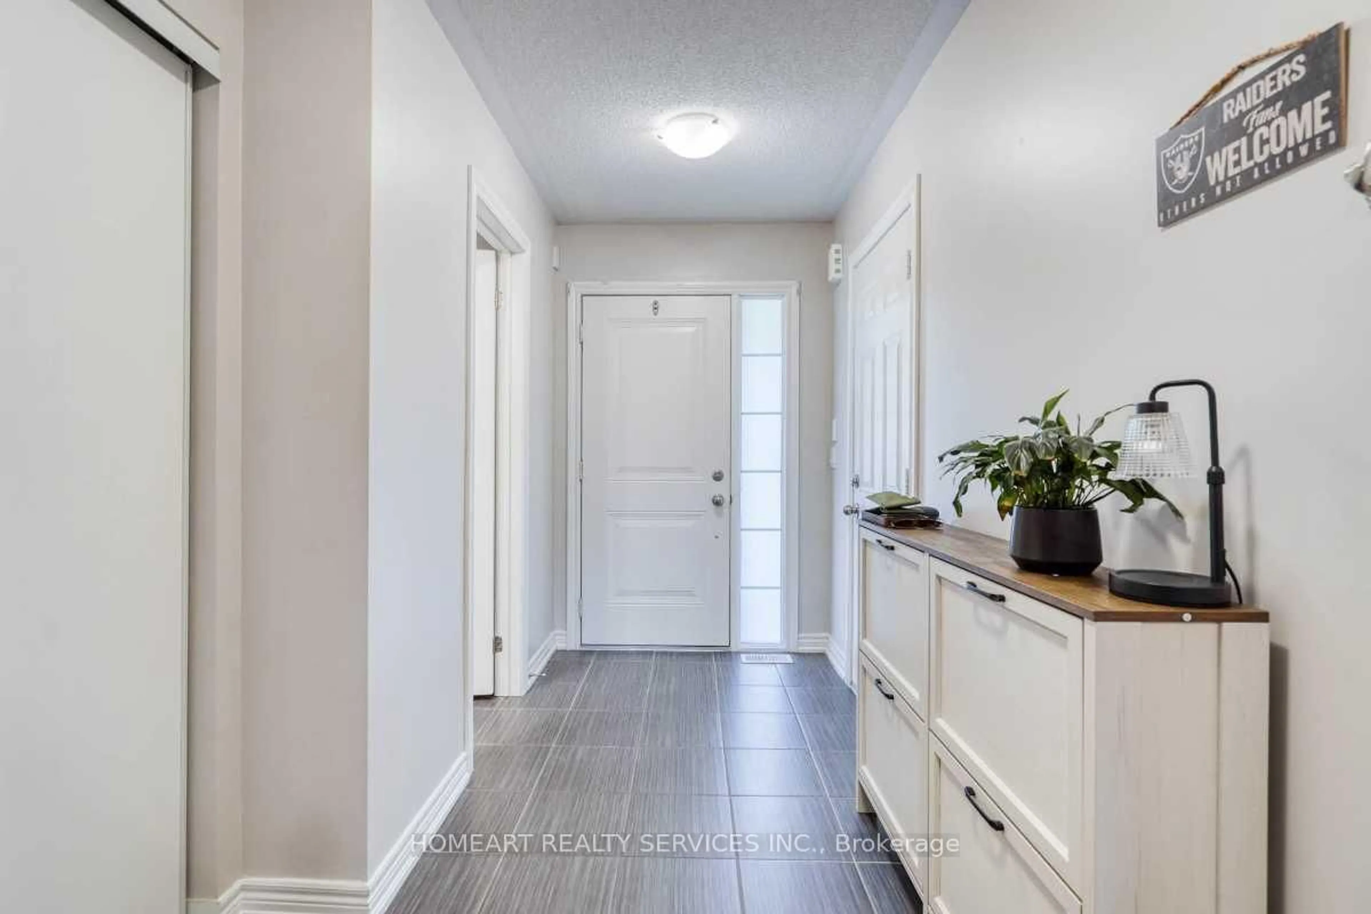
Your Search Ends Here at this beautifully maintained freehold townhome located in the highly desirable, family-friendly Windfields community. Ideally situated within walking distance to restaurants, shopping, schools, and parks, this bright and spacious home showcases true pride of ownership. It features 3 generously sized bedrooms, 3 bathrooms, and the convenience of an upstairs laundry room, making everyday living that much easier. The finished basement offers a large family/recreation room and a rough-in for a future fourth bathroom. The kitchen is equipped with brand-new appliances, including a stove, refrigerator, dishwasher, and over-the-range microwave. Enjoy the convenience of direct garage access and a fully fenced backyard complete with gardens and a patio, perfect for entertaining family and friends. This Energy Star-rated home is just minutes from Costco, Highway 407, and other everyday amenities. Families will also appreciate the brand-new school opening nearby this September, adding even more value to this sought-after neighbourhood. Be sure to view the virtual tour and experience all this exceptional home has to offer. Welcome Home!
Property Details
Interior
Features
Main Floor
Great Rm
7.5 x 3.3Broadloom / Open Concept / Eat-In Kitchen
Kitchen
3.3 x 2.49Ceramic Floor / Stainless Steel Appl / Open Concept
Bathroom
1.0 x 1.0Exterior
Features
Parking
Garage spaces 1
Garage type Attached
Other parking spaces 2
Total parking spaces 3
Property History
 35
35