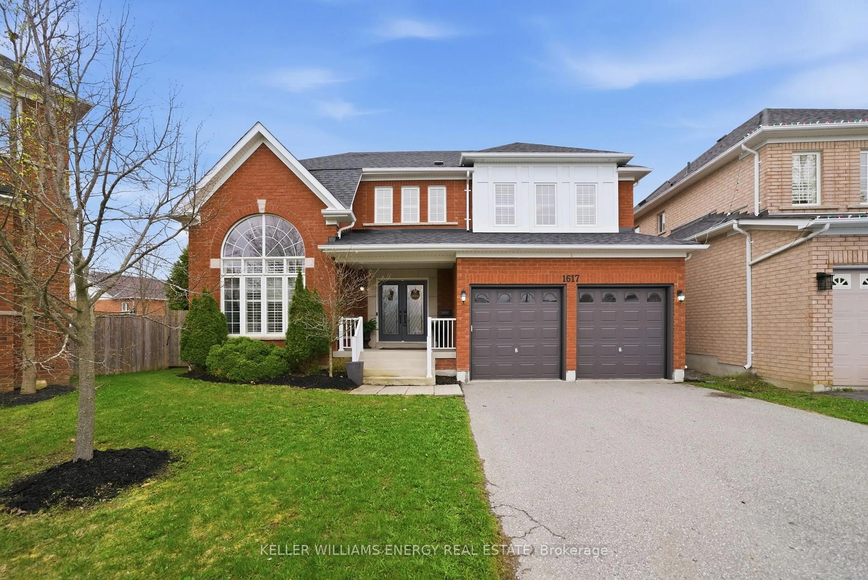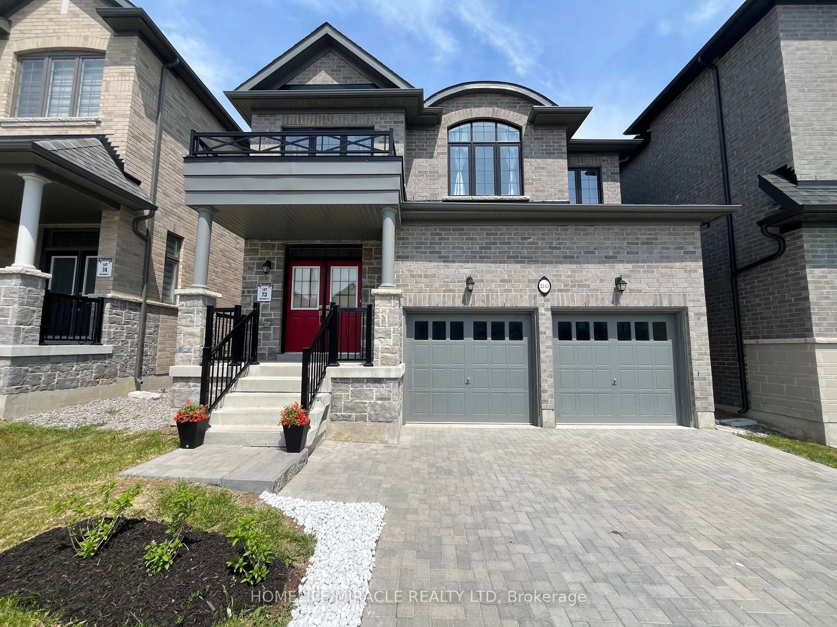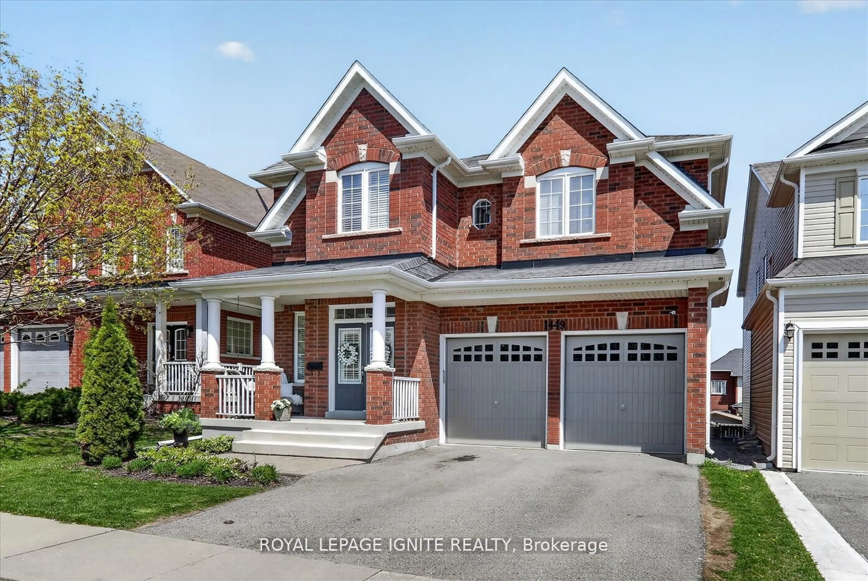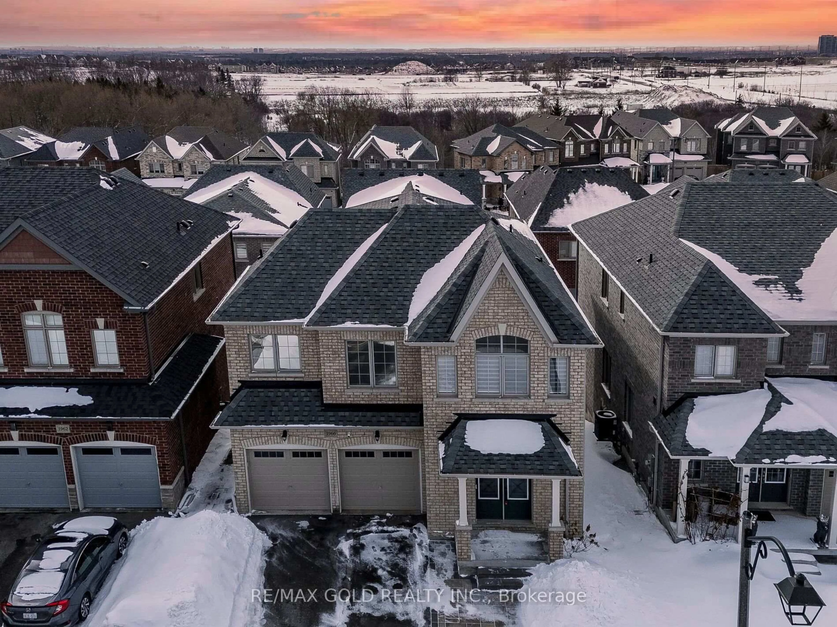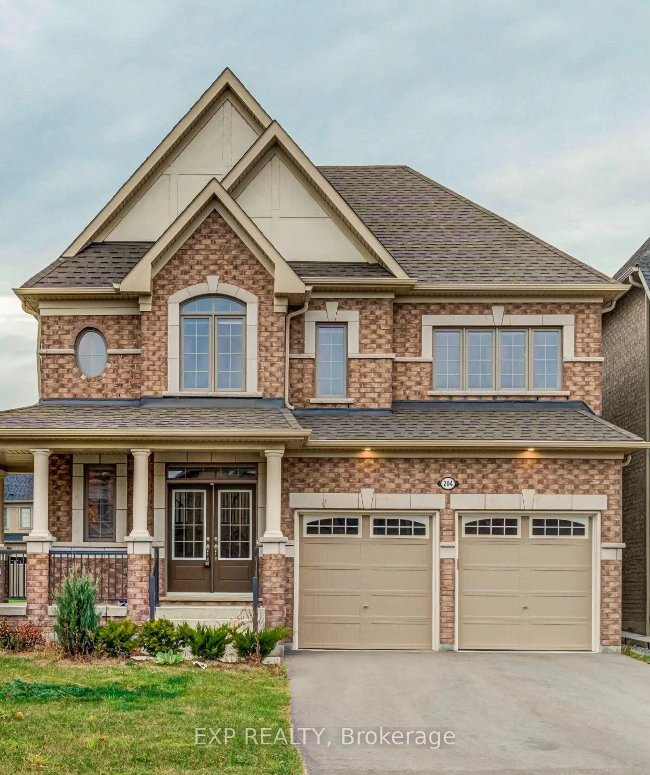
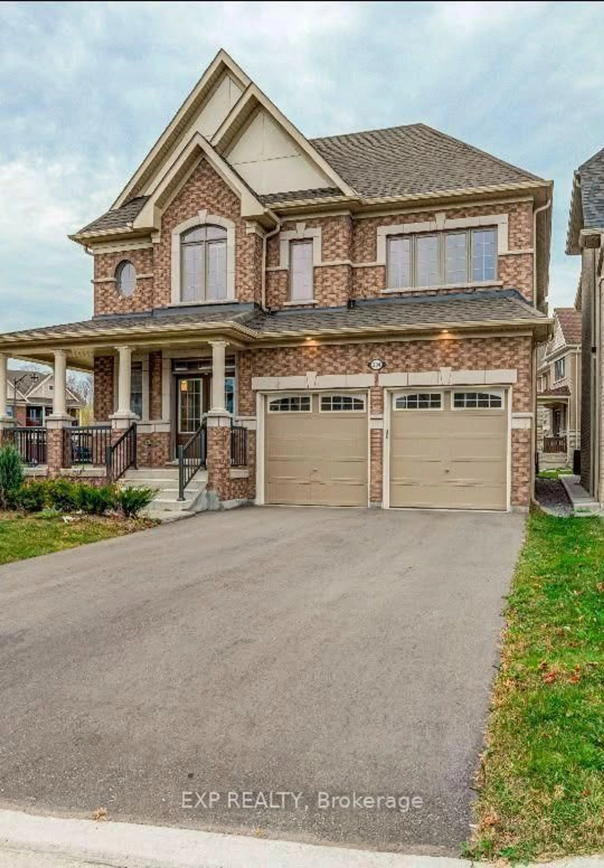
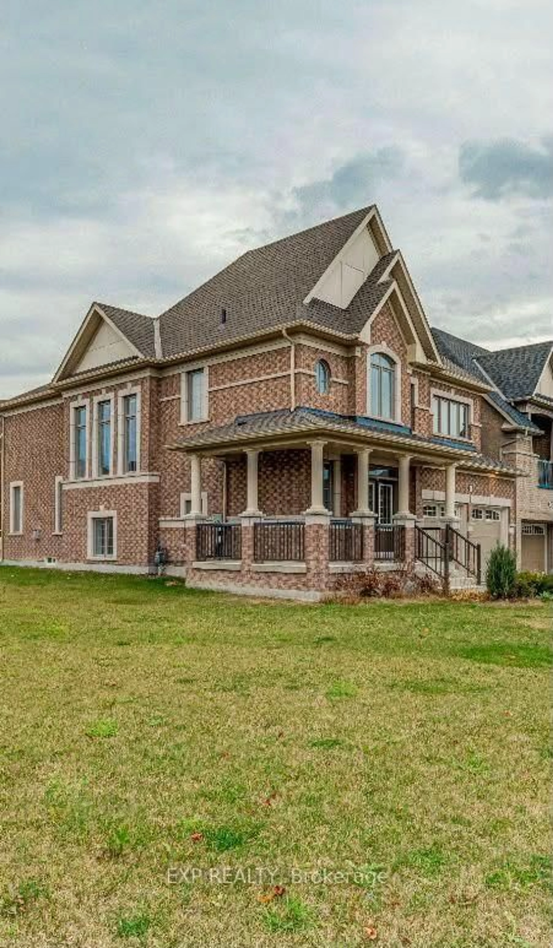
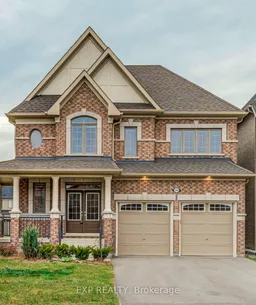
Home with brick exterior material, street for 204 Miyako Crt, Oshawa Ontario L1H 7K4
1 day on Market

204 Miyako Crt, Oshawa, Ontario L1H 7K4

Detached
4
4
~2500-3000 sqft
$999,000
Get pre-qualifiedPowered by nesto
Detached
4
4
~2500-3000 sqft

Contact us about this property

Call

Highlights

Property Estimate

Days on market1 day

Estimated valueNot available

Price/Sqft$366/sqft

Monthly cost

Open Calculator

Description

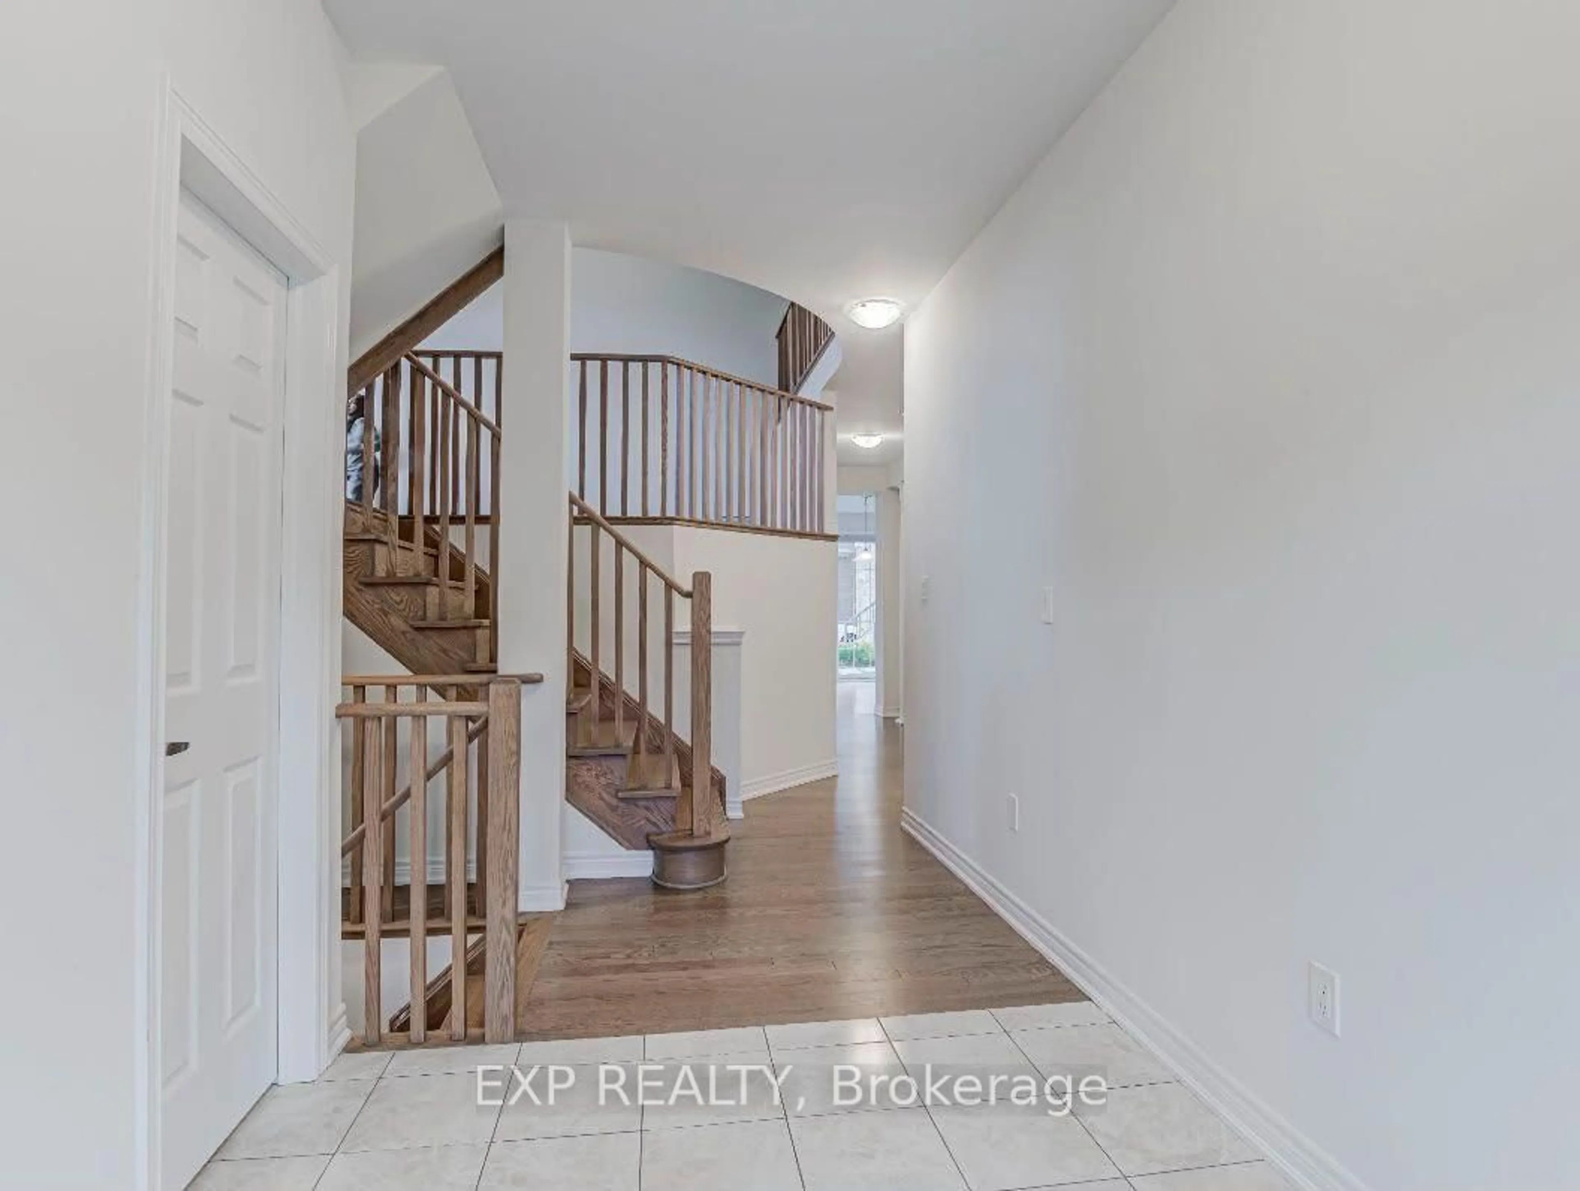
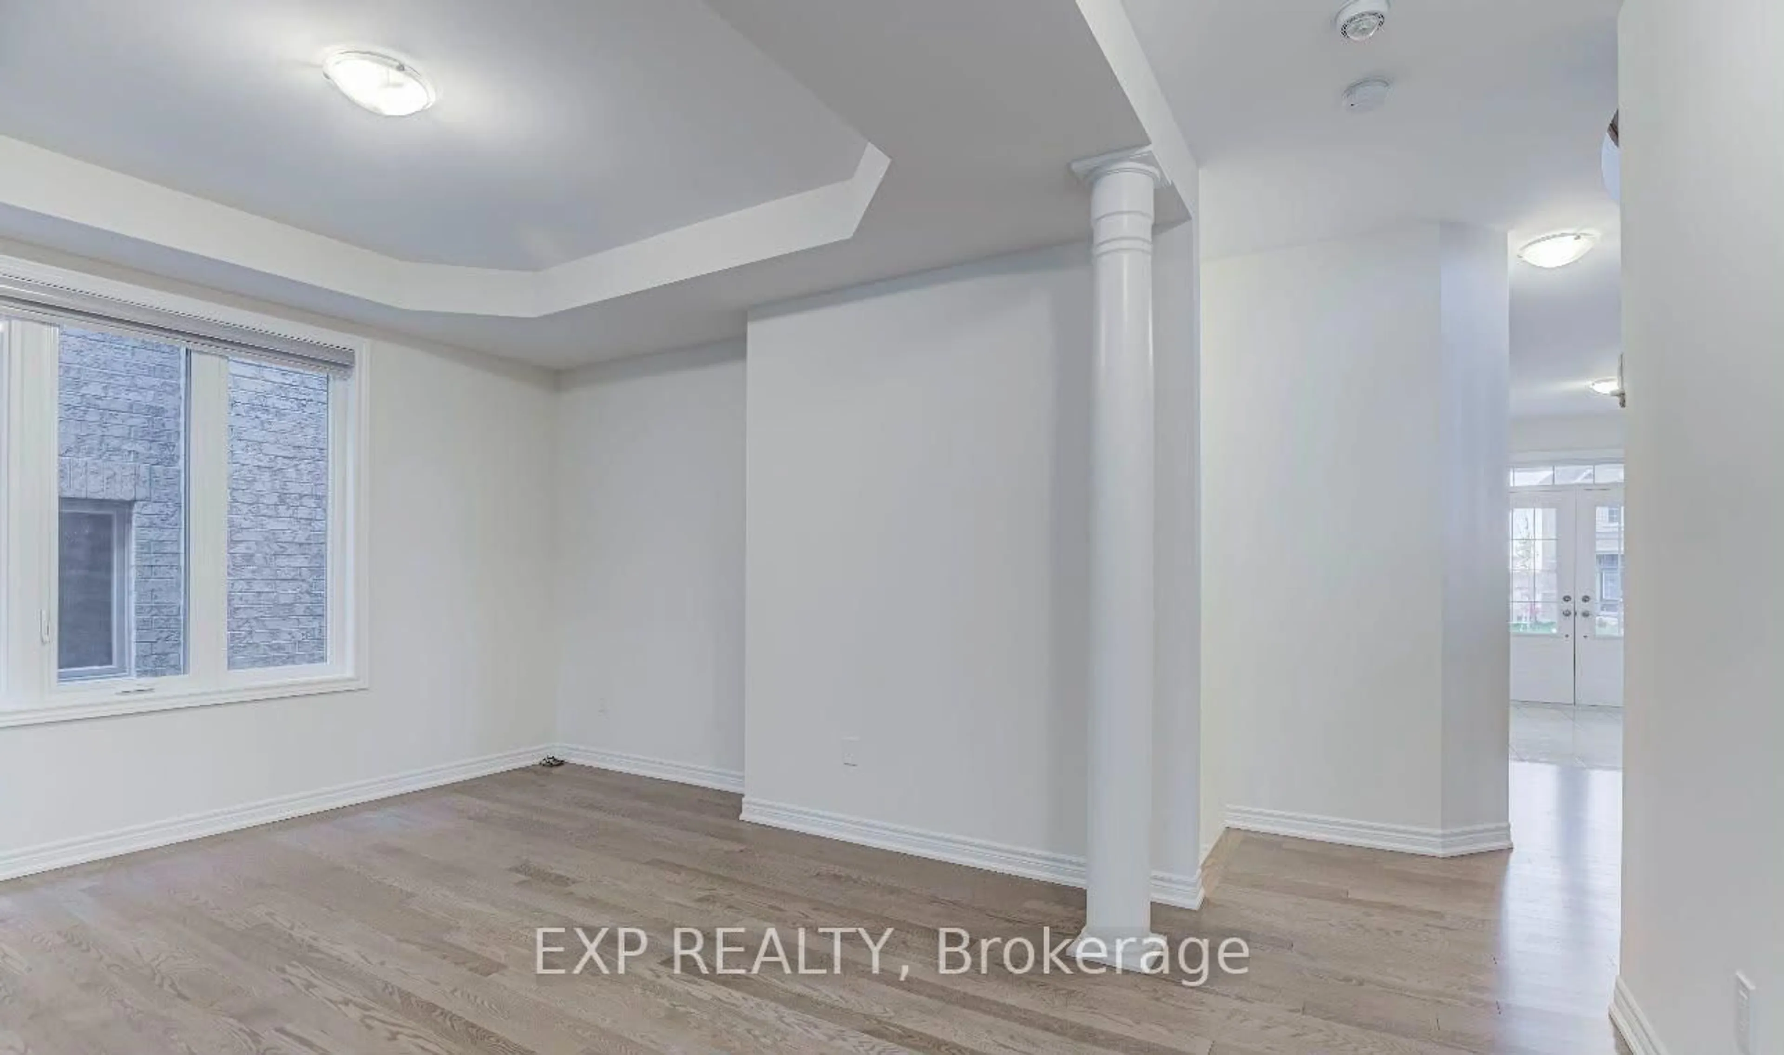
WELCOME HOME!! 204 Miyako Court is a charming and well-maintained property located in the desirable neighborhood of Oshawa, with a separate entrance to the basement. SELLER HAS PERMIT TO MAKE THE BASEMENT FINISHED FROM THE CITY. Tenant leaving end of September, 2026. Situated in a family-friendly cul-de-sac, this home offers a serene and private setting while still being conveniently close to local amenities include near Ontario Tech University and Durham college, schools, parks, and major transportation routes. This property features a spacious and functional layout, ideal for both growing families and those seeking a peaceful retreat. Inside, the home offers modern finishes, a warm, inviting atmosphere. Large windows allow plenty of natural light, enhancing the overall sense of space. Notable features include new appliances, hardwood floors, new kitchen and bathrooms, 10 ft. High Ceiling makes it an excellent choice for anyone looking for a ready to move in home.


Property Details

Style2-Storey
View-
Age of property-
SqFt~2500-3000 SqFt
Lot Size4,354 SqFt(101.46 x 42.92)
Parking Spaces6
MLS ®NumberE13546770
Community NameWindfields Oshawa
Data SourceTRREB
Listing byEXP REALTY

Features

Heating: Forced Air
Cooling: Central Air
Basement: Sep Entrance, Unfinished

Main Floor

Living

5.18 x 3.35

Dining

5.18 x 3.65

Kitchen

5.79 x 4.26


Features

Lot size: 4,354 SqFt

Parking

Garage spaces 2

Garage type Attached

Other parking spaces 4

Total parking spaces 6


Property History
Jul 10, 2026
ListedActive
$999,000
1 day on market
history photo preview12
Listing by trreb®
Property listed by EXP REALTY, Brokerage
Agent Banner Image
Interested in this property?Get in touch to get the inside scoop.

Market Data - Windfields Oshawa

Geo Zone Map ThumbnailWindfields Oshawa

Buyer's Market

View Market Data

Detached house - for the past 30 days

Buyer's market Seller's market

Avg. Days on Market

Past 30 days

25 days

Compared to

2025

19 days

2024

11 days

2023

17 days

New Listings

Past 30 days

16 listings

Compared to

2025

24 listings

2024

20 listings

2023

20 listings

Units sold

Past 30 days

5 units

Compared to

2025

6 units

2024

9 units

2023

8 units

Median Sold Price

Past 30 days

$915,000

Compared to

2025

$992,000

2024

$1,110,100

2023

$1,247,500


Population and Demographics

Overview

Total population 7089
Average household income $136,003

Age (%)

0 to 19
32%
20 to 34
24%
35 to 49
24%
50 to 64
13%
65 and plus
7%

Household composition (%)

Single family
79%
Single person
14%
Multi person
4%
Multi family
2%

Mother tongue (%)

English
71%
Urdu
6%
Tamil
6%
Others
4%
Mandarin
3%
Gujarati
2%
French
1%
Spanish
1%

House tenancy (%)

Owners
74%
Renters
26%

What’s nearby?Essentials within 5 km

Local Logic

Transportation Scores

Estimated Budget