221 Ormond Dr #E45, Oshawa, Ontario L1G 6T7
Contact us about this property
Highlights
Estimated valueThis is the price Wahi expects this property to sell for.
The calculation is powered by our Instant Home Value Estimate, which uses current market and property price trends to estimate your home’s value with a 90% accuracy rate.Not available
Price/Sqft$366/sqft
Monthly cost
Open Calculator
Description
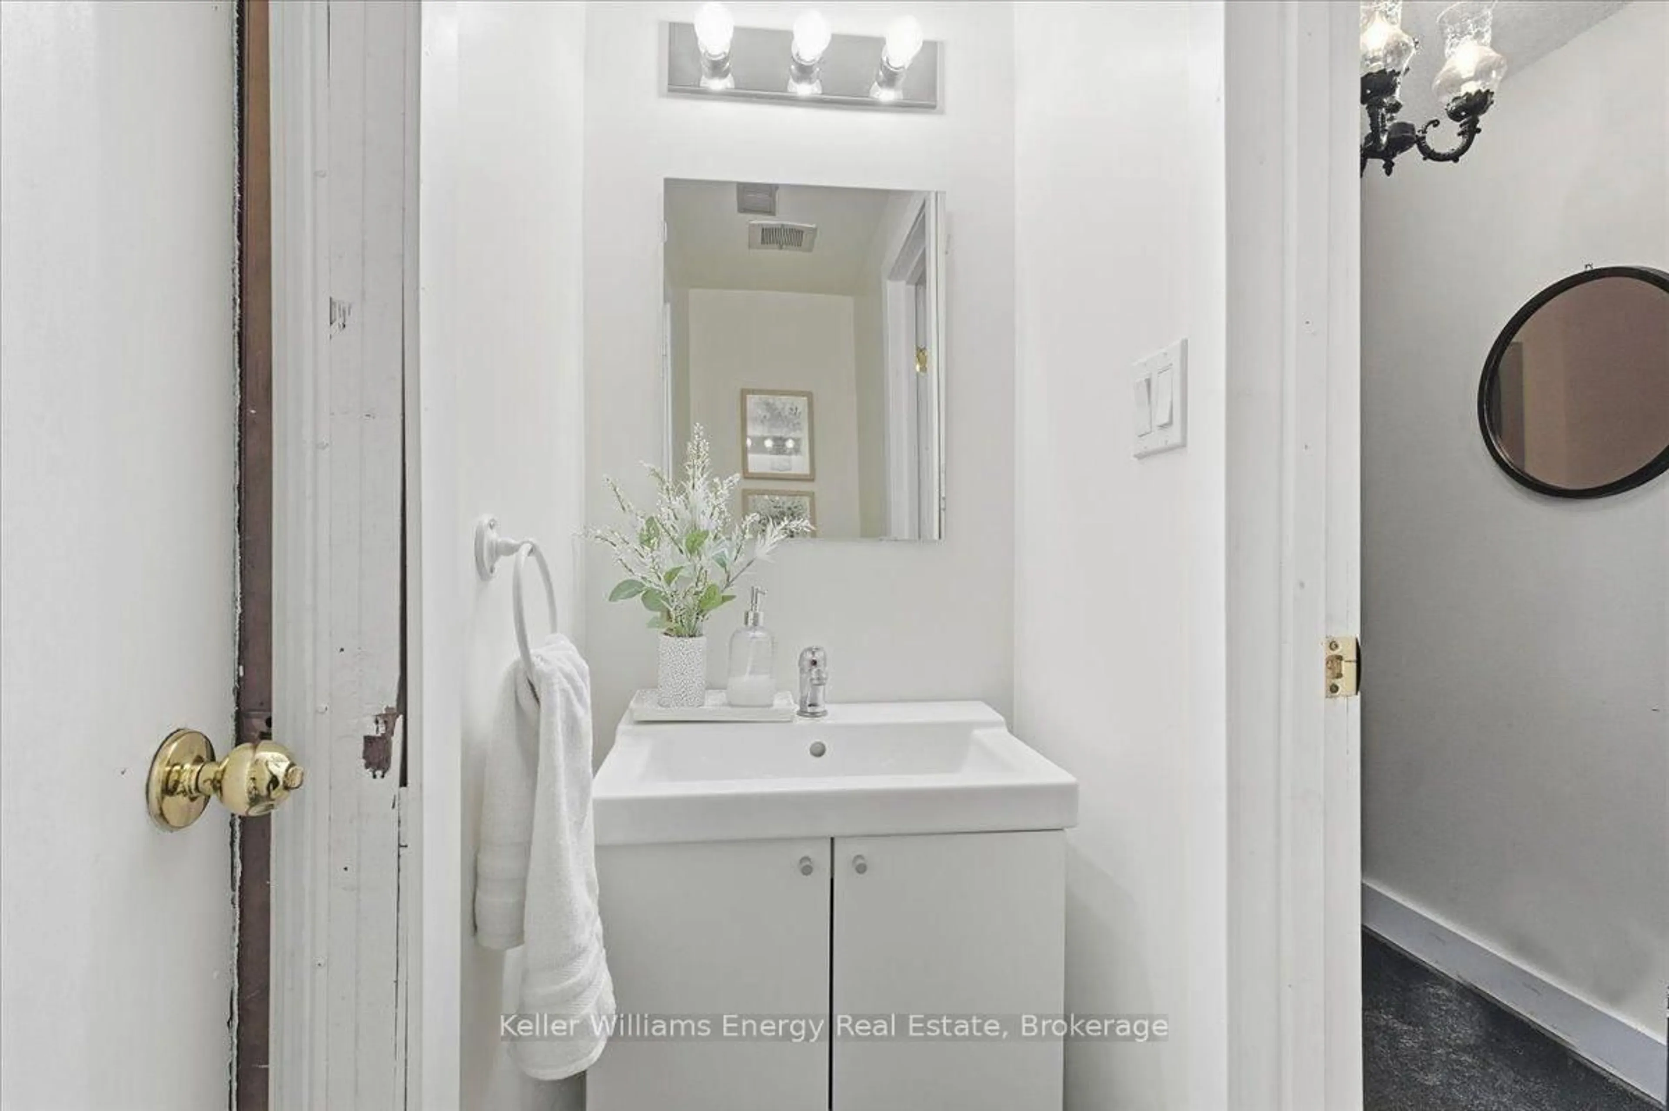
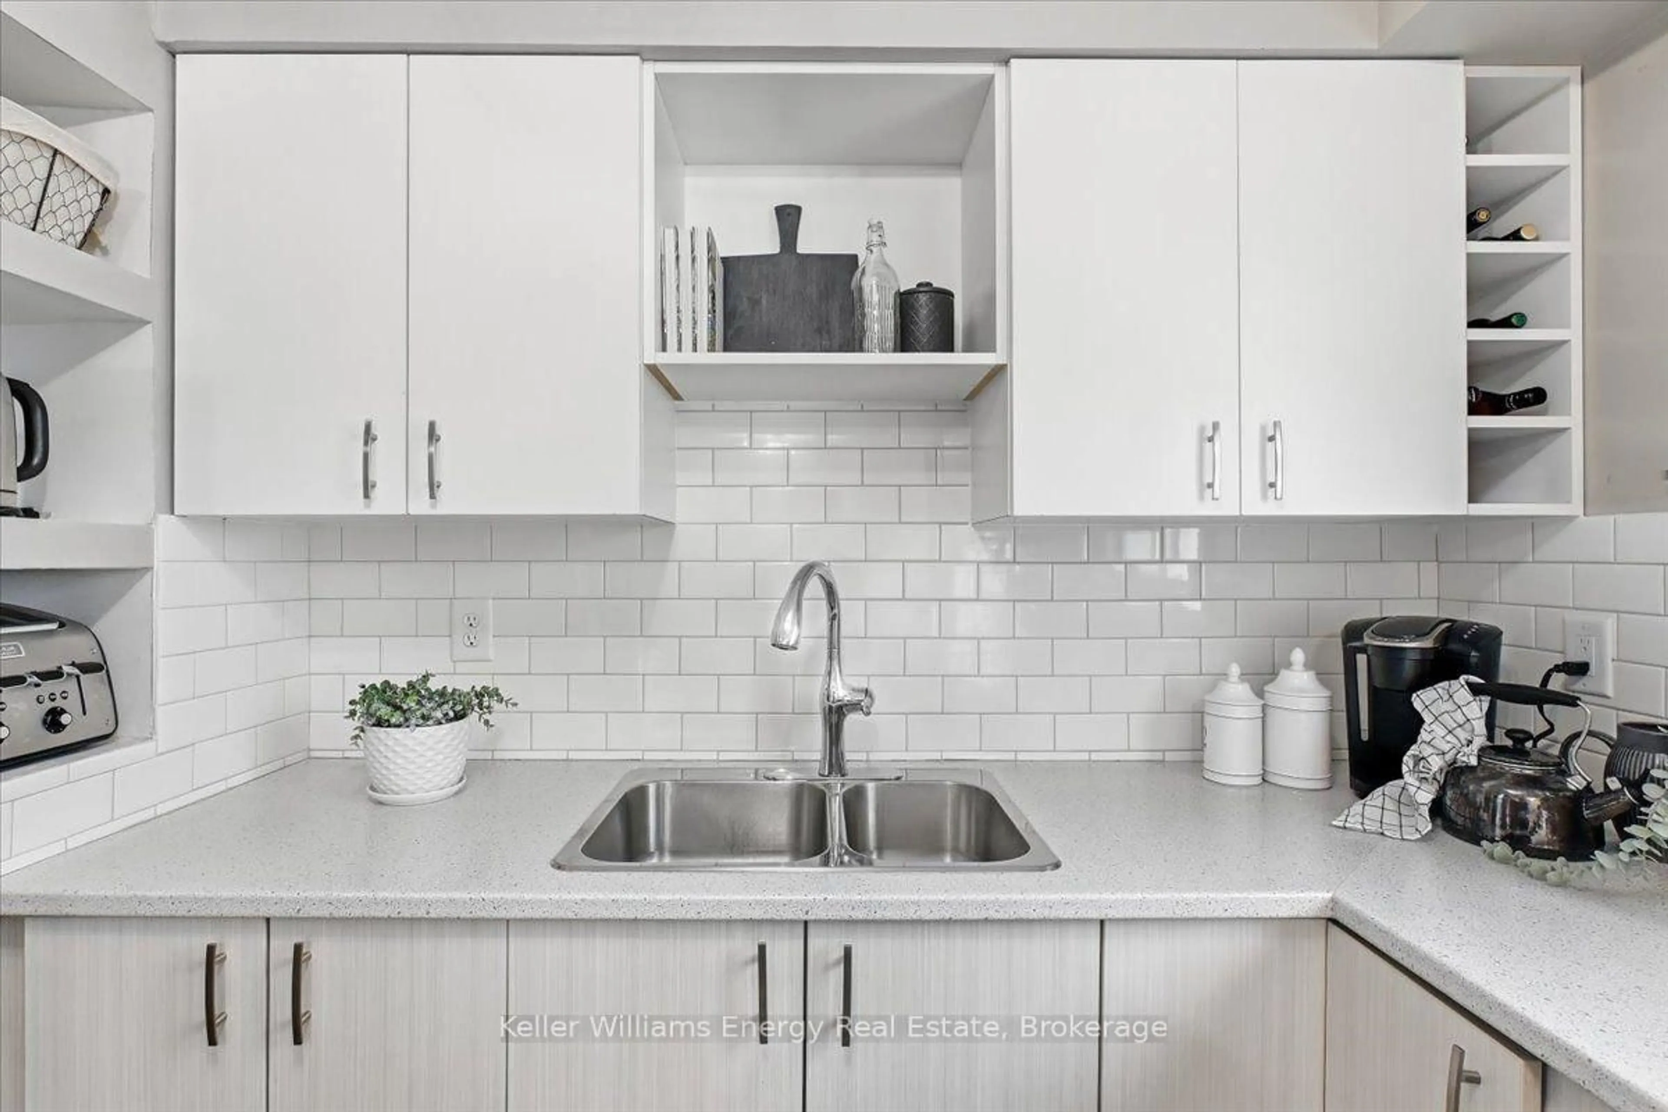
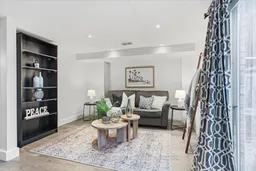
Test results are in, and this exceptional 3-storey, 3-bedroom townhome is looking very healthy. Following a thorough and completely rigorous (if slightly unconventional) examination, the professional diagnosis is clear: this home is in great shape and ready for its next patient-err, homeowner. Starting on the main floor, the vital signs are strong with sleek tile flooring, bright potlights, a convenient powder room and practical laundry space. The welcoming, functional layout passes the initial inspection with flying colours. Follow the pulse into the heart of the home: the kitchen. Stainless steel appliances, a white subway tile backsplash, plenty of storage and a bright breakfast area make this a healthy spot for everything from morning coffee to family meals, so we're prescribing regular use. The spacious living room flows seamlessly into the dining room, showing excellent circulation and plenty of room for everyday living and entertaining. Just excellent. Upstairs, the private quarters reveal 3 bedrooms and a full bathroom, offering comfortable space for family, guests or a home office. The residential anatomy is checking out beautifully, with no further testing required. Outside, the examination continues with a good-sized backyard and patio stone area, providing plenty of room to relax, entertain or simply breathe easy. The final diagnosis? A well-rounded townhome in a North Oshawa location close to Ritson Fields, shopping, grocery stores, restaurants and everyday amenities. With the important boxes checked and the prognosis looking this good, this one deserves a closer examination.
Property Details
Interior
Features
Main Floor
Rec
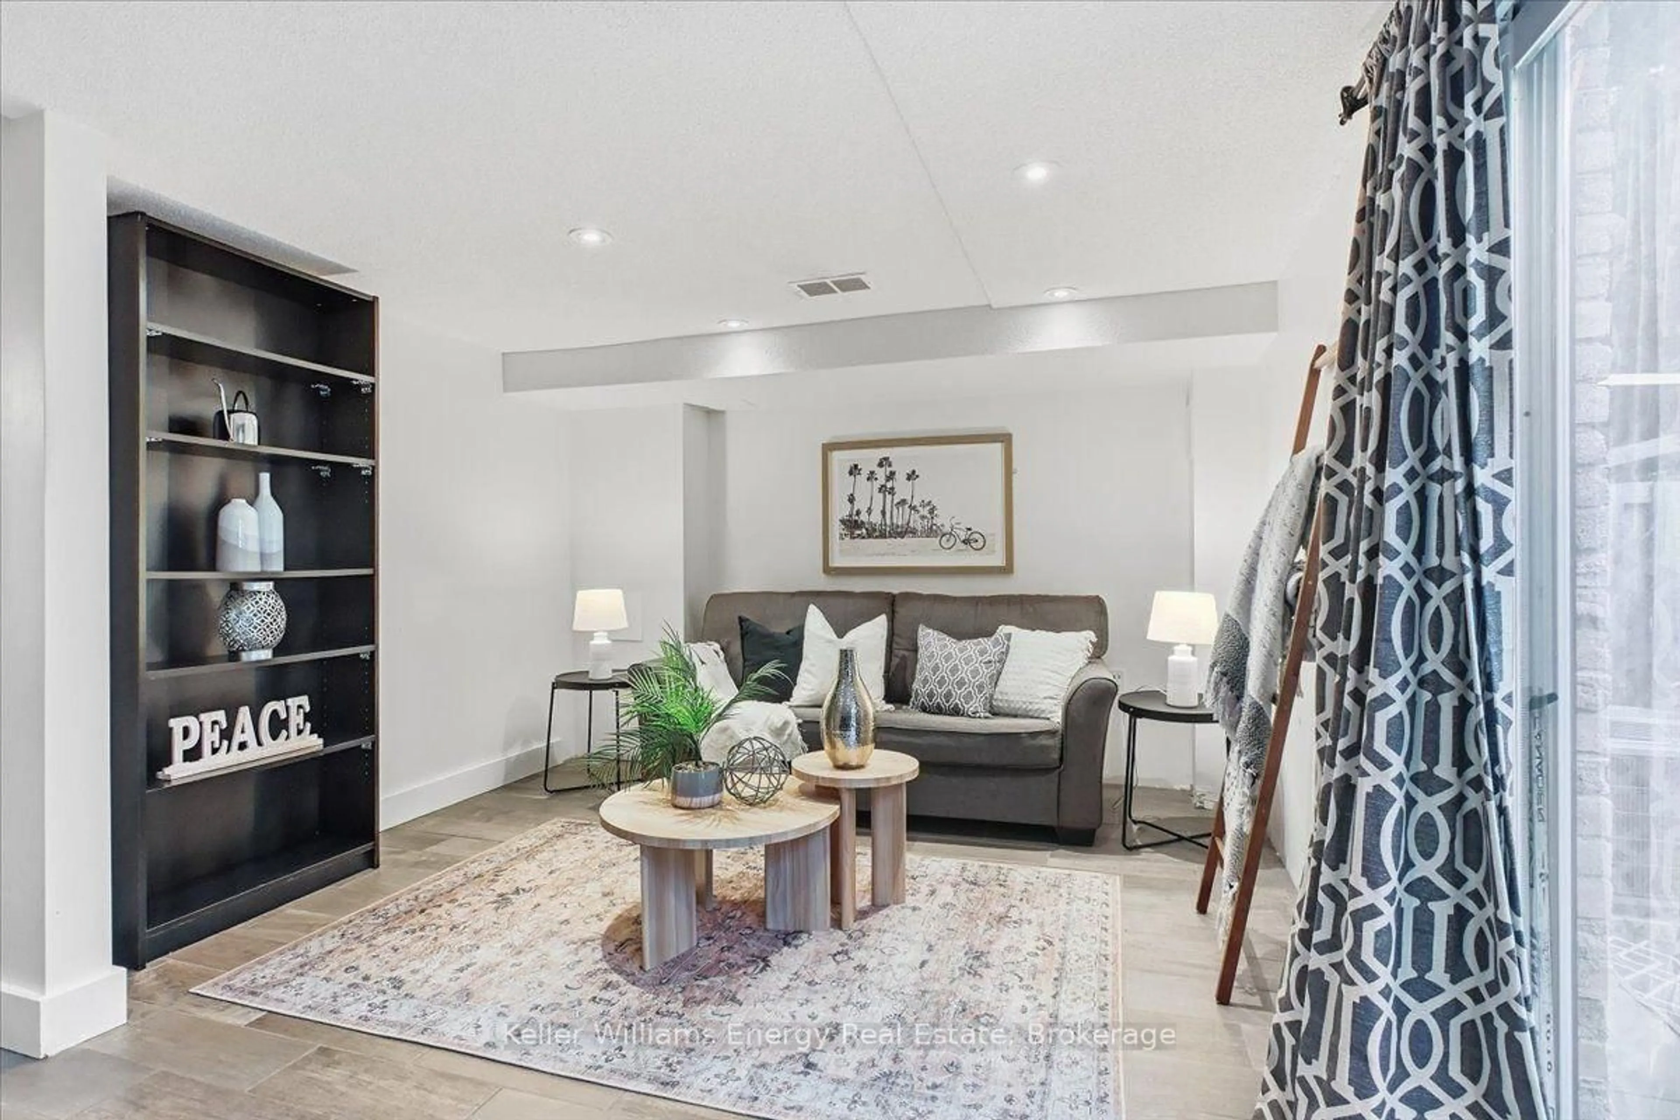
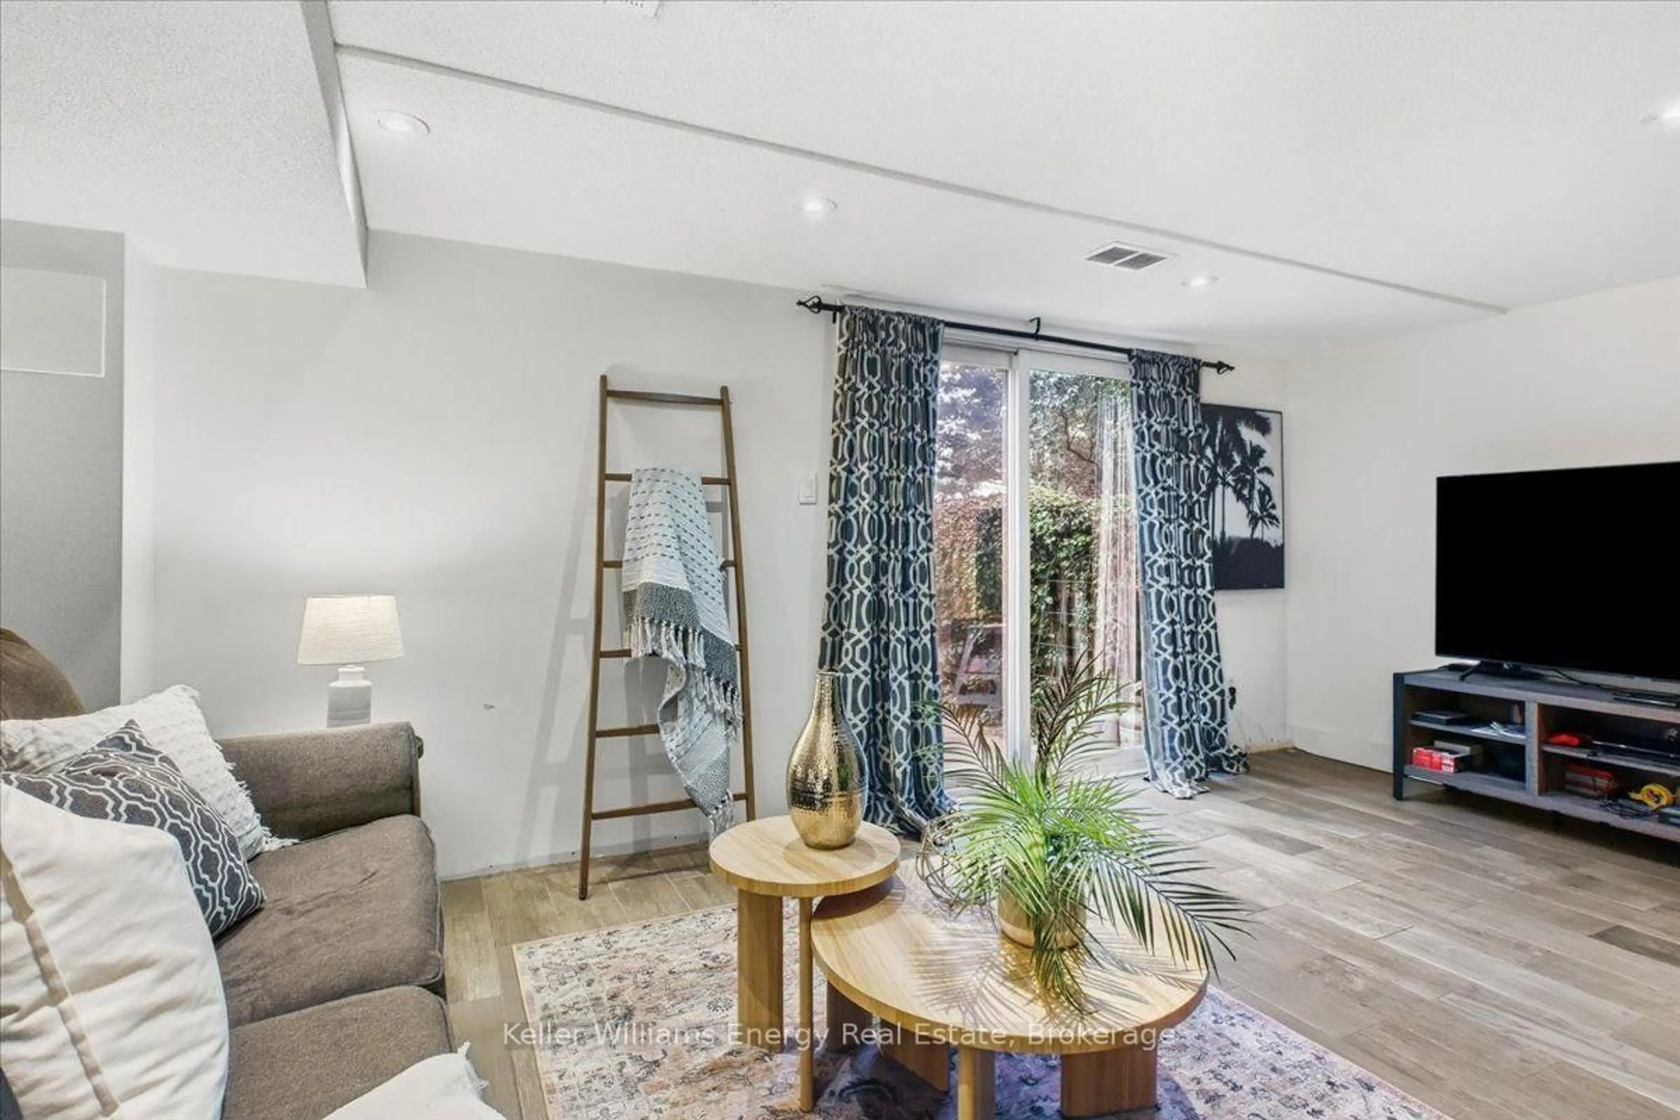
5.16 x 3.4Pot Lights / Walk-Out / Tile Floor
Laundry
2.72 x 1.65Exterior
Parking
Garage spaces 1
Garage type Attached
Other parking spaces 1
Total parking spaces 2
Condo Details
Inclusions
Property History
 31
31

