1149 Ormond Dr, Oshawa, Ontario L1K 0K5
Contact us about this property
Highlights
Estimated valueThis is the price Wahi expects this property to sell for.
The calculation is powered by our Instant Home Value Estimate, which uses current market and property price trends to estimate your home’s value with a 90% accuracy rate.Not available
Price/Sqft$495/sqft
Monthly cost
Open Calculator
Description
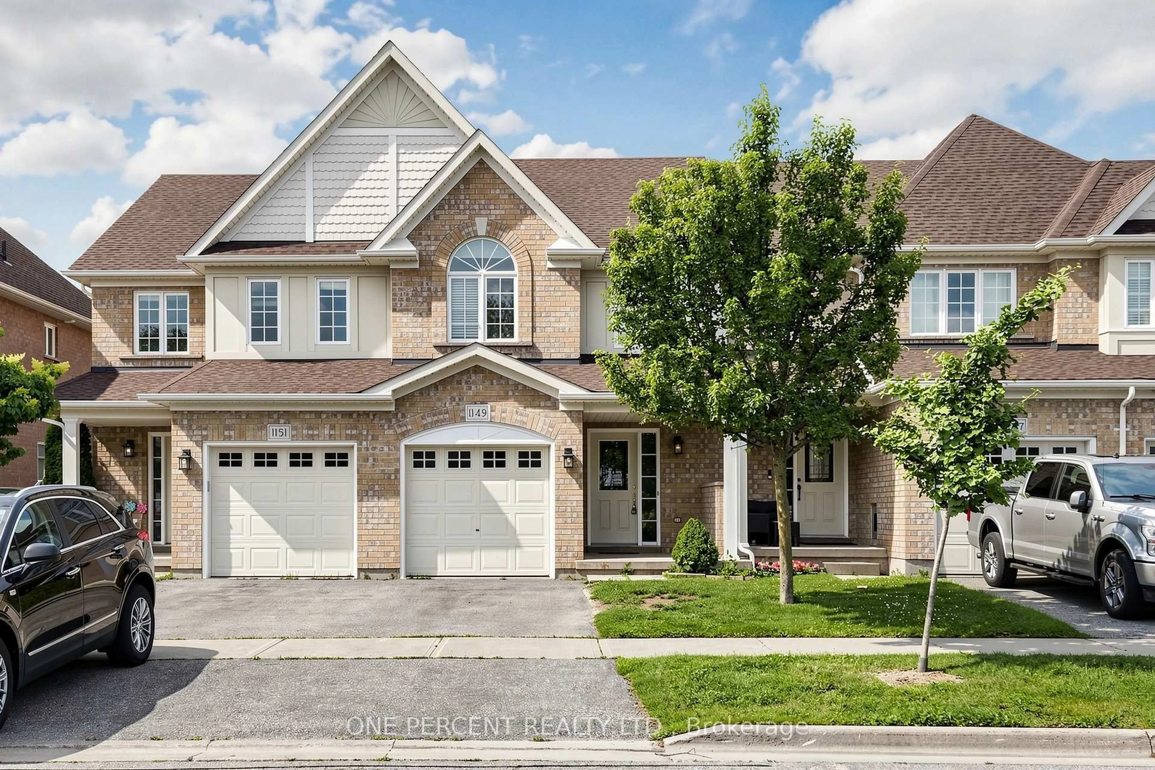
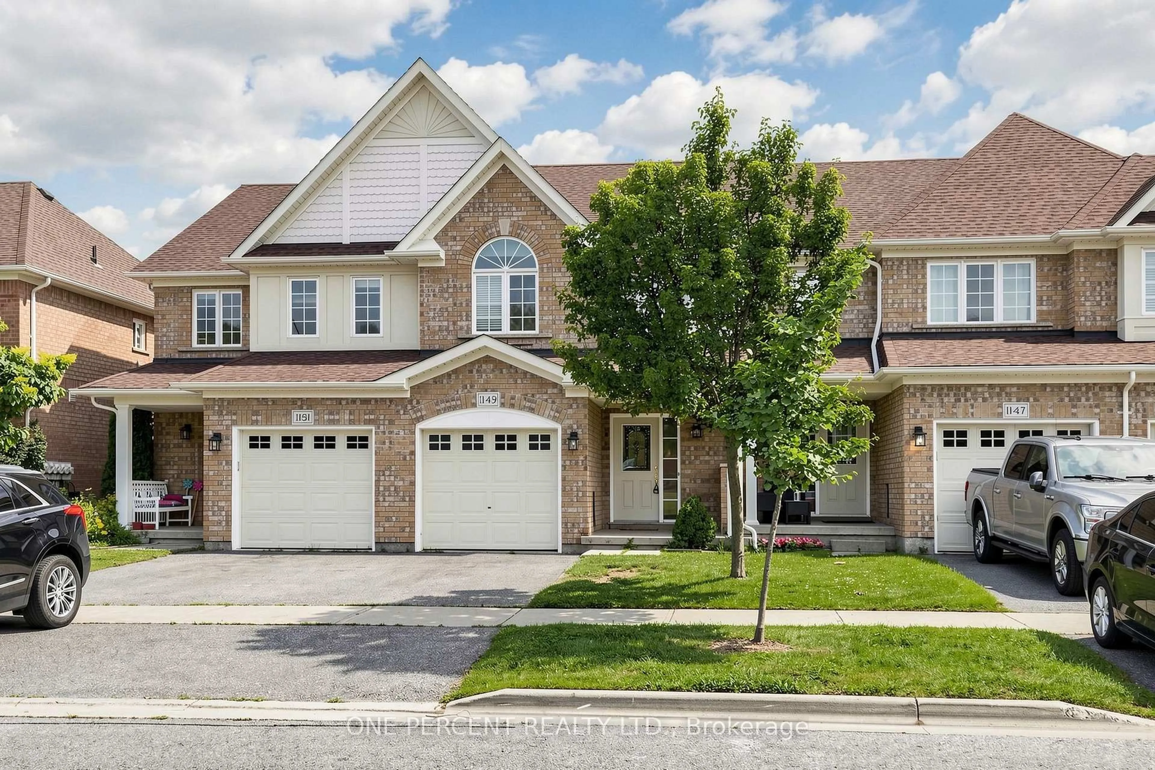
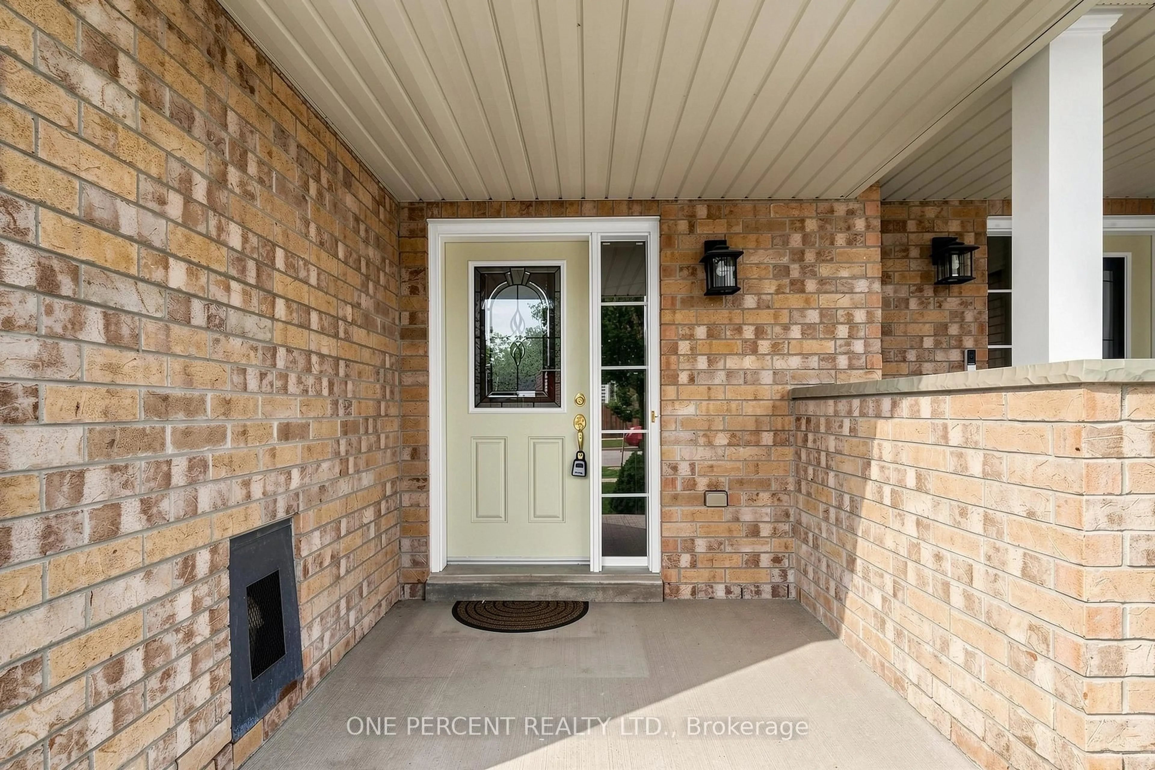
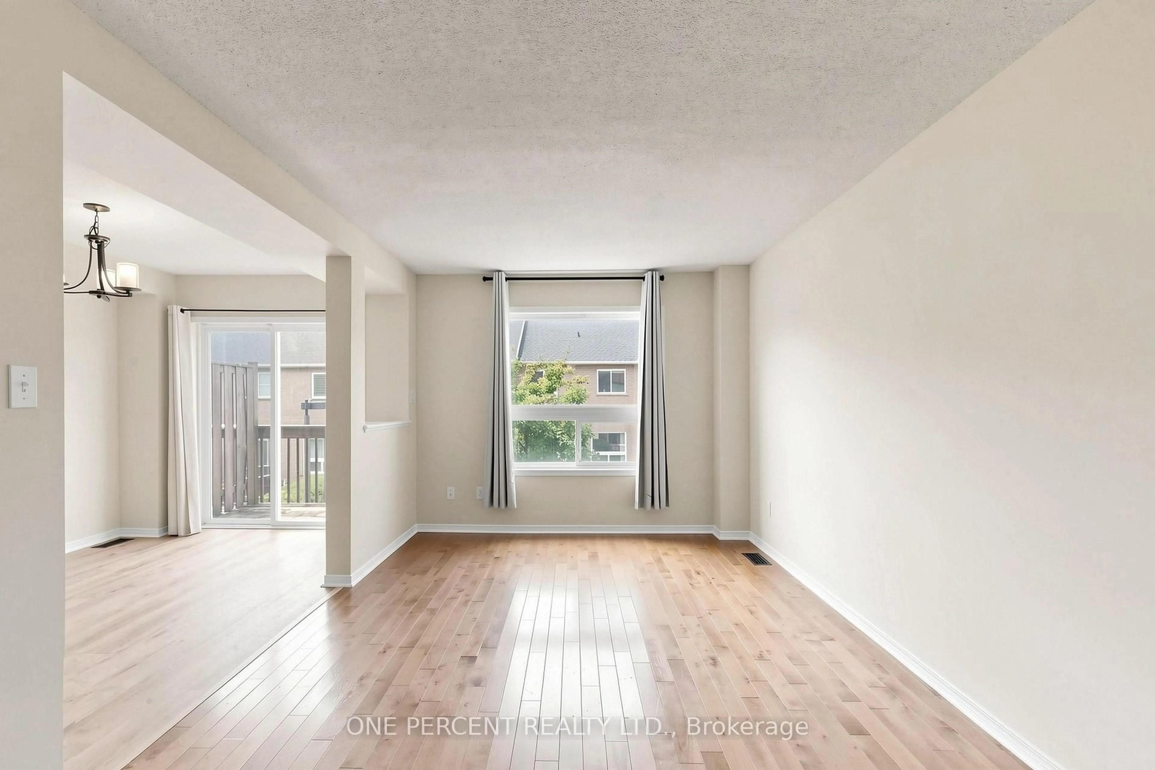
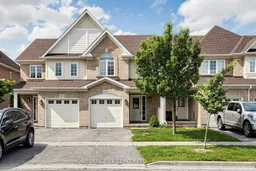
Stunning, Immaculate & Beautifully Maintained 3 Bedroom family Home with a finished walkout Basement.This Is the larger Portobello Model- 1375 Sq.Ft. And Move In Ready. Stylish And Sophisticated, This Home Shines and Welcomes You The Minute You Enter. Hardwood Floors In Living Room, Spacious Kitchen with Stainless steel appliances , Metal Pickets On Stairs, Master Br. With 4 Piece En-suite & Large Walk-In Closet, Two More Good-Sized Bedrooms., Upper Level Laundry. Fully Finished Rec Room In Basement With 2 Piece Bath, Furnace Room, Large Storage And Walk-Out To Patio. Back Yard Faces West For Maximum Sun Exposure. Carefree Lifestyle With No Maintenance.
Property Details
Interior
Features
Main Floor
Kitchen
3.84 x 2.71Breakfast Area / B/I Dishwasher / Stainless Steel Appl
Breakfast
3.53 x 2.71Vinyl Floor / W/O To Balcony / Combined W/Kitchen
Living
5.21 x 3.04hardwood floor / Picture Window / Combined W/Kitchen
Exterior
Features
Parking
Garage spaces 1
Garage type Built-In
Other parking spaces 1
Total parking spaces 2
Condo Details
Amenities
Bbqs Allowed, Visitor Parking
Inclusions
Property History
 47
47

