4 Steepleview Crt, Oshawa, Ontario L1H 7K4
Contact us about this property
Highlights
Estimated valueThis is the price Wahi expects this property to sell for.
The calculation is powered by our Instant Home Value Estimate, which uses current market and property price trends to estimate your home’s value with a 90% accuracy rate.Not available
Price/Sqft$614/sqft
Monthly cost
Open Calculator
Description
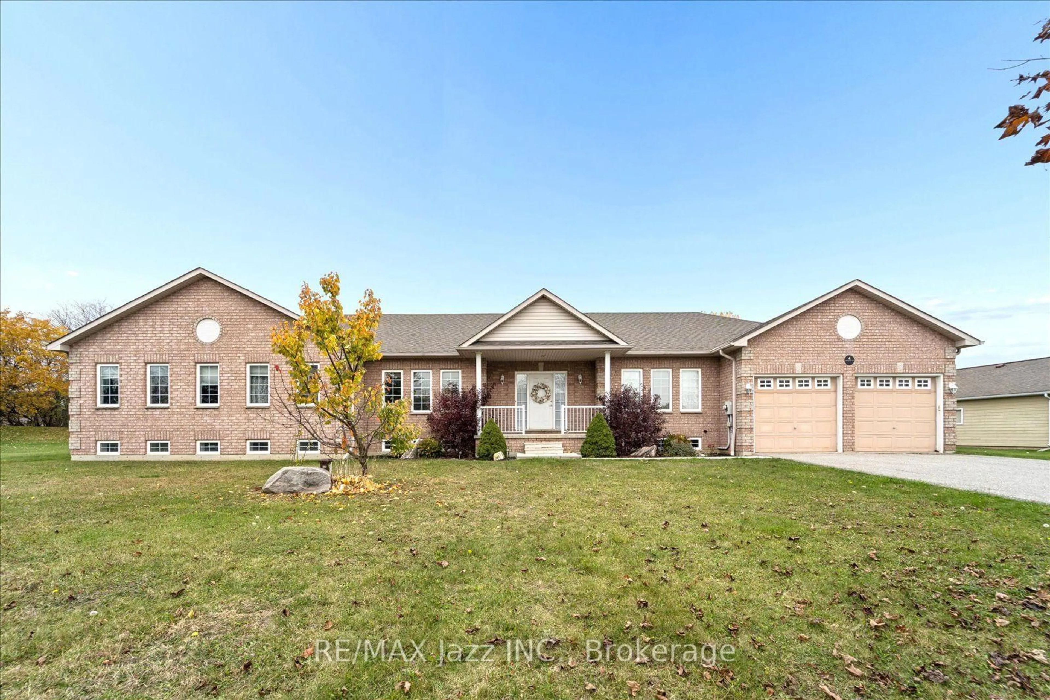
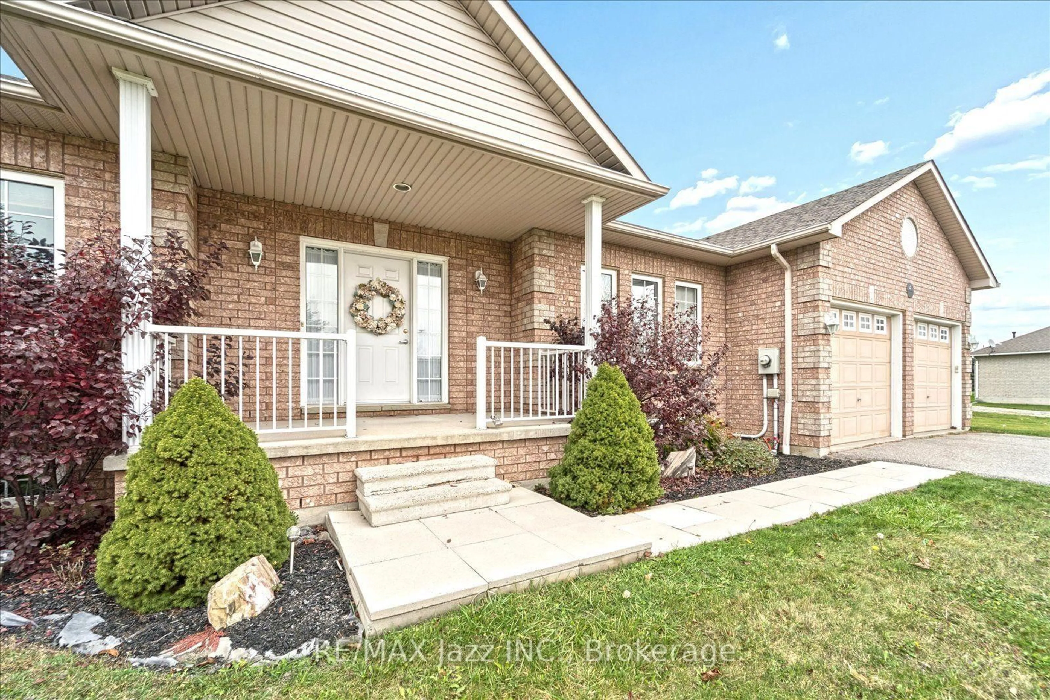
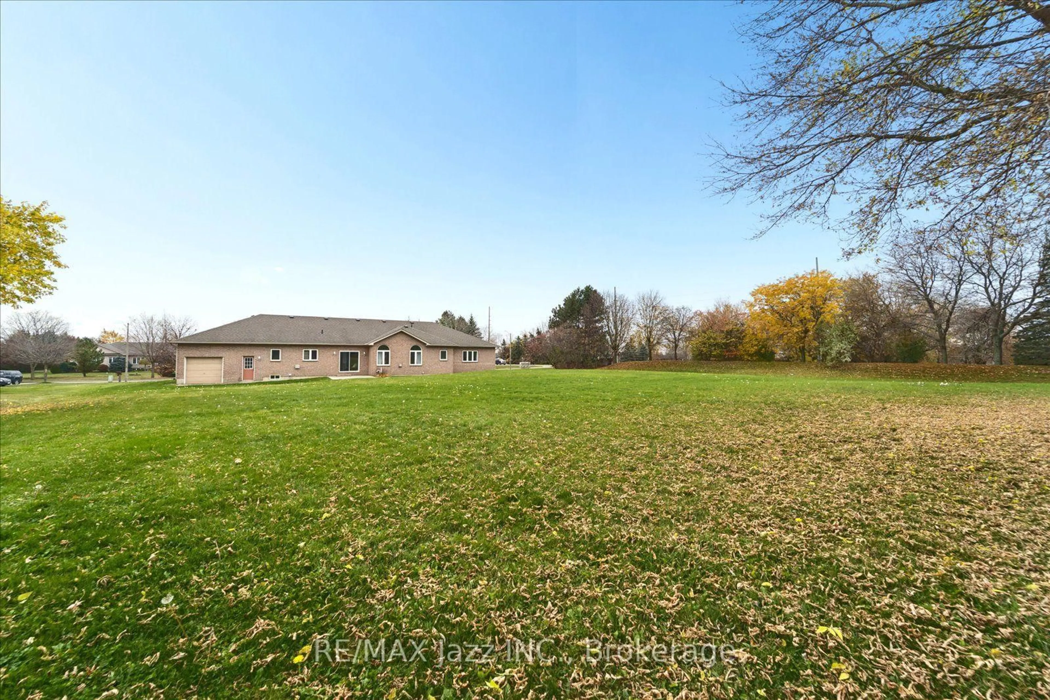
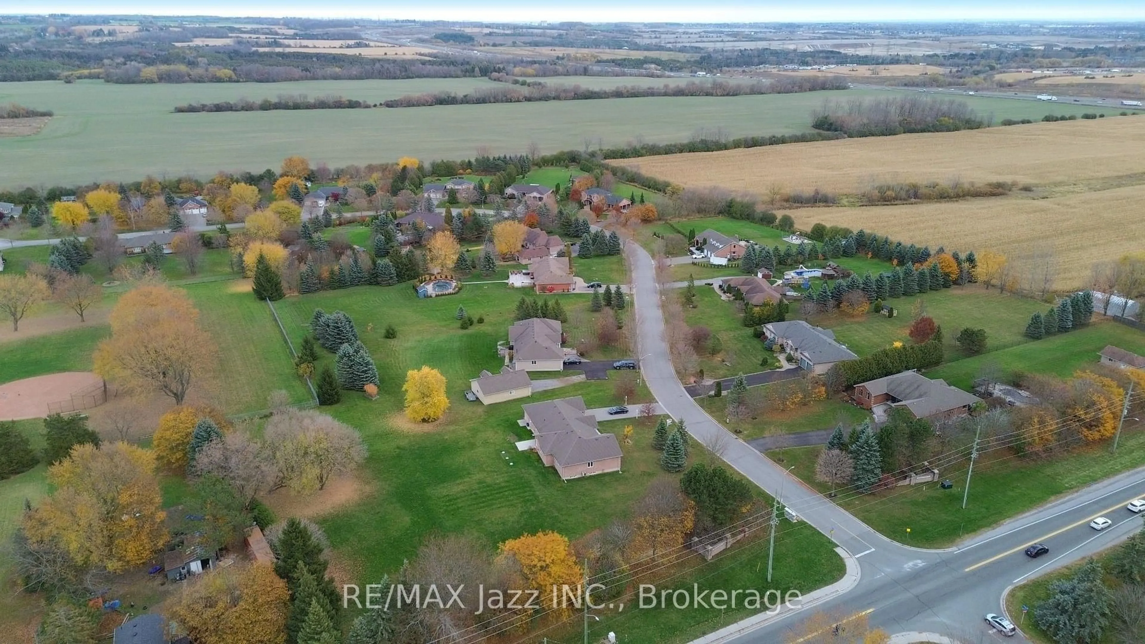
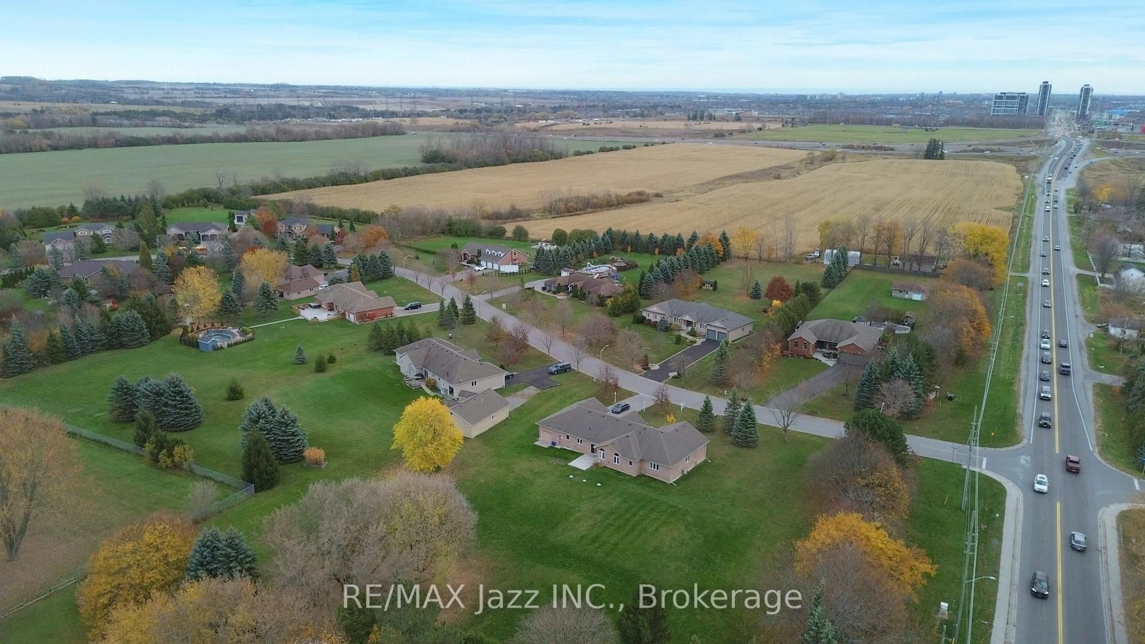
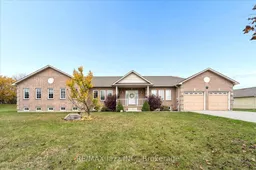
Set on a 1.49-acre lot on a sought-after court in Columbus, this custom-built 2,805 sq.ft. bungalow has tons to offer. A covered front porch welcomes you into a home with 9-foot ceilings and hardwood flooring in the principal rooms, and large windows that bring in natural light. The family room is a standout, with a vaulted ceiling and gas fireplace framed by two tall arched windows overlooking the huge backyard. The eat-in kitchen features a sliding glass walkout to a patio, under-cabinet lighting, and a peninsula with breakfast bar seating, while a separate dining room offers space for larger gatherings. Three bedrooms, including a principal bedroom with full ensuite and walk-in closet, a dedicated den for working from home, and a convenient laundry room, are all on the main floor. Two staircases lead to the basement, where an oversized games room and a huge recreation room give you separate spaces with endless options. The attached double-car garage includes a double-depth bay with a rear overhead door, so you can drive straight through to the backyard. Great for parking your boat, trailer or other toys! Outside, mature trees frame an expanse of open lawn with plenty of room to garden, play, or entertain.
Property Details
Interior
Features
Main Floor
Kitchen
4.09 x 3.52Pot Lights
Breakfast
4.09 x 3.3W/O To Patio
Living
6.1 x 4.17Hardwood Floor
Dining
4.95 x 4.06Hardwood Floor
Exterior
Features
Parking
Garage spaces 3
Garage type Attached
Other parking spaces 6
Total parking spaces 9
Property History
 29


