653 Berwick Cres, Oshawa, Ontario L1J 3E6
Contact us about this property
Highlights
Estimated valueThis is the price Wahi expects this property to sell for.
The calculation is powered by our Instant Home Value Estimate, which uses current market and property price trends to estimate your home’s value with a 90% accuracy rate.Not available
Price/Sqft$408/sqft
Monthly cost
Open Calculator
Description
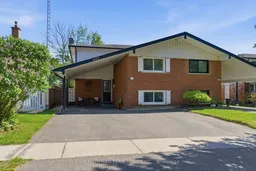
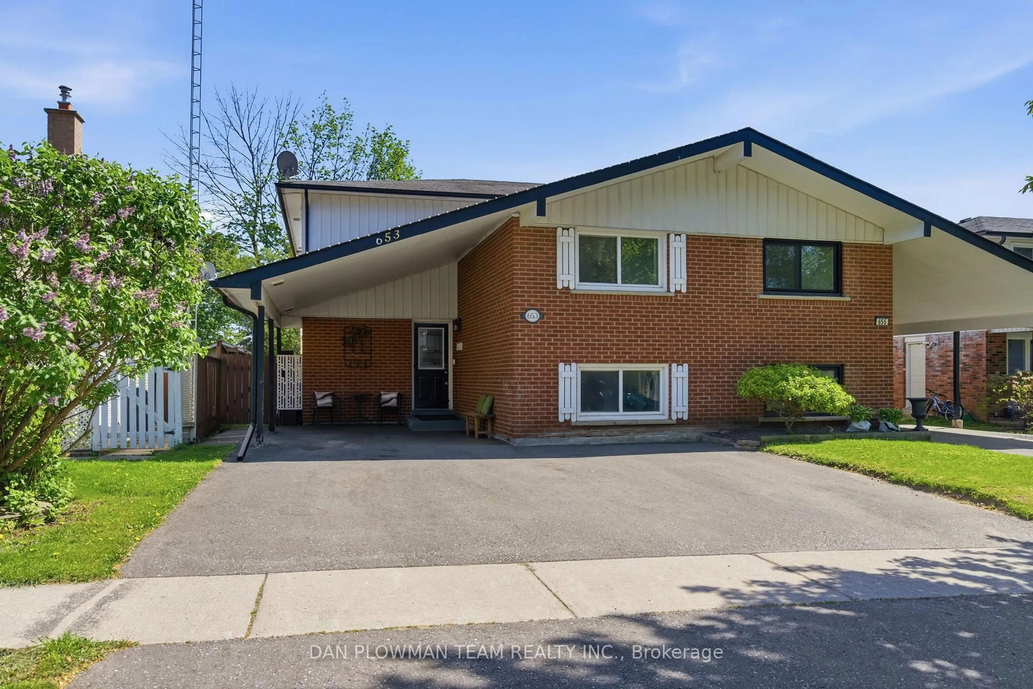
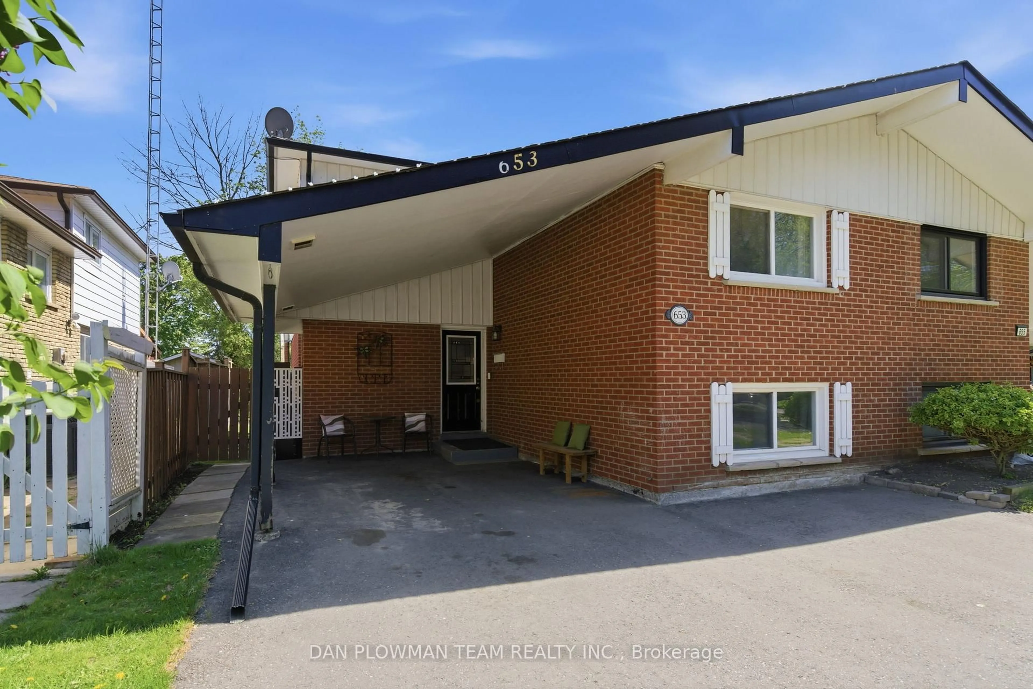
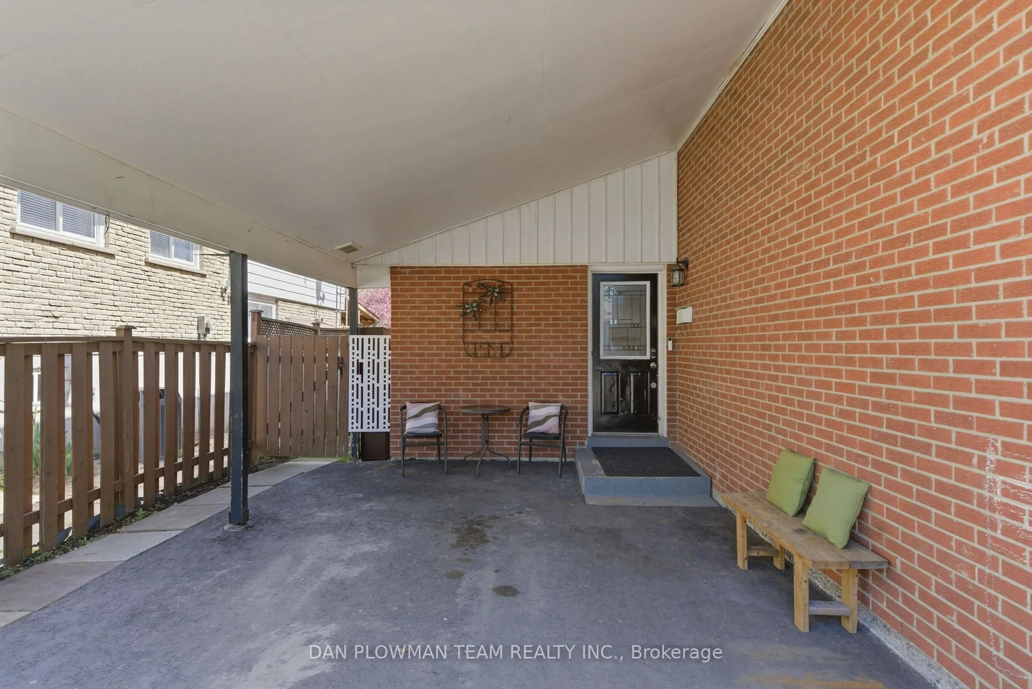
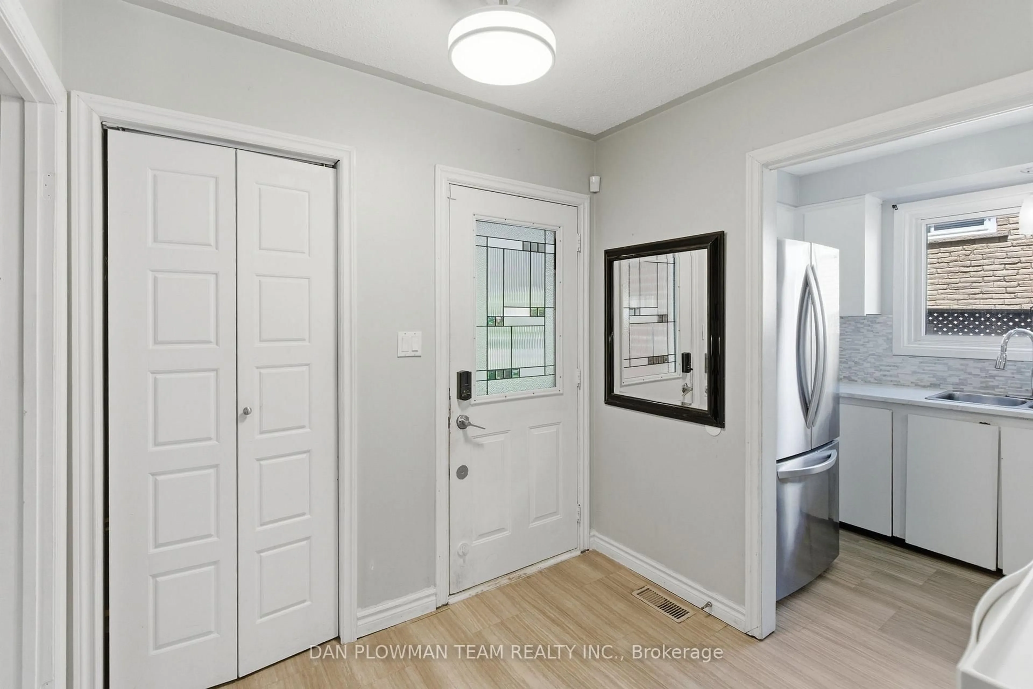
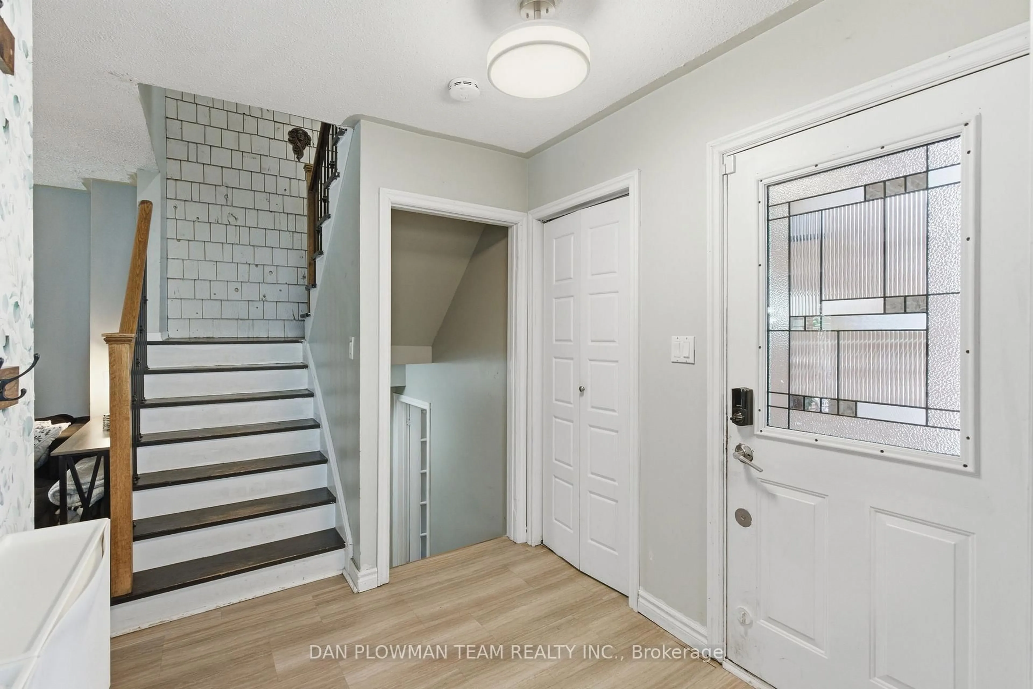
A Beautiful And Spacious 4 -Bedroom, 2-Bathroom Semi Detached Home With A Widened Driveway Large Enough For Up To Three Cars Side-By-Side. The House Has Charming Curb Appeal With Large Windows, A Neutral Exterior, And A Welcoming Front Entrance With Carport. The Main Floor Showcases Brand New Stainless Steel Appliances In A Bright Kitchen. Open Concept Living And Dining Area, Large Windows, Laminate Flooring And A Walkout To A Spacious Backyard Deck. The Backyard Is Lush Green With Manicured Grass, Mature Trees, And A Stylish Wooden Deck Perfect For Outdoor Entertaining. The Finished Basement Includes A Cozy Rec Room With Modern Finishes That Could Easily Function As A 5th Bedroom. The Surrounding Area Highlights An Ideal Location Close To Schools, Libraries, Parks, Walking Trails, And Community Amenities.
Property Details
Interior
Features
Main Floor
Living
6.19 x 3.38Laminate / Combined W/Dining / W/O To Deck
Dining
3.46 x 3.46Laminate / Open Concept / O/Looks Backyard
Kitchen
4.84 x 4.84Laminate / Stainless Steel Appl / W/O To Deck
Exterior
Features
Parking
Garage spaces -
Garage type -
Total parking spaces 4
Property History
 35
35