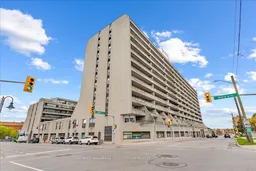
Unknown for 55 William St #PH14, Oshawa Ontario L1G 7C9
10 days on Market

55 William St #PH14, Oshawa, Ontario L1G 7C9

In the same building:
-
Condo
2
2
~1000-1199 sqft
$379,000
Get pre-qualifiedPowered by nesto
Condo
2
2
~1000-1199 sqft

Contact us about this property

Call

Highlights

Property Estimate

Days on market10 days

Estimated valueNot available

Price/Sqft$348/sqft

Monthly cost

Open Calculator

Description

Penthouse 14 is a beautifully updated 2-bedroom, 1.5-bathroom suite offering approximately 1,020 Sq.Ft. of comfortable and functional living space. Stylish updates throughout, including refreshed flooring, updated kitchen and bathrooms, this bright and well-maintained unit also includes the convenience of an ensuite laundry and a dedicated ensuite storage locker. Perched on the penthouse level, the suite enjoys sweeping south-facing views with glimpses of Lake Ontario in the distance, creating a bright and airy atmosphere. Residents enjoy an impressive array of amenities, including an indoor pool, gym, workshop, library, billiards room, beautifully landscaped courtyard, and the added peace of mind of onsite property management.


Property Details

StyleApartment
View-
Age of property-
SqFt~1000-1199 SqFt
Lot Size-
Parking Spaces1
MLS ®NumberE13130076
Community NameMcLaughlin
Data SourceTRREB
Listing byRe/Max Hallmark First Group Realty Ltd.

Features

Heating: Heat Pump
Cooling: Other
Fireplace

Main Floor

Kitchen

3.66 x 2.16

Updated / Quartz Counter / Ceramic Back Splash

Living

5.82 x 5.28

Combined W/Dining / Electric Fireplace / W/O To Balcony

Primary

3.18 x 4.34

South View / Double Closet / 2 Pc Ensuite

2nd Br

2.51 x 4.34

South View / Double Closet


Features

Patio: Open
Balcony: Open

Parking

Garage spaces 1

Garage type Underground

Other parking spaces 0

Total parking spaces 1


13Story
Inclusions
Hydro
Water
Parking
Cable
Heat

Property History

May 14, 2026
ListedActive
$379,000
10 days on market
history photo preview40
Listing by trreb®
Property listed by Re/Max Hallmark First Group Realty Ltd., Brokerage
Agent Banner Image
Interested in this property?Get in touch to get the inside scoop.

Market Data - McLaughlin

Geo Zone Map ThumbnailMcLaughlin

Strong Seller's Market

View Market Data

Condo - for the past 30 days

Buyer's market Seller's market

Avg. Days on Market

Past 30 days

0 day

Compared to

2025

10 days

2024

19 days

2023

11 days

New Listings

Past 30 days

4 listings

Compared to

2025

9 listings

2024

4 listings

2023

5 listings

Units sold

Past 30 days

0 unit

Compared to

2025

3 units

2024

3 units

2023

6 units

Median Sold Price

Past 30 days

$0

Compared to

2025

$440,000

2024

$485,000

2023

$507,710


Population and Demographics

Overview

Total population 32502
Average household income $111,431

Age (%)

0 to 19
19%
20 to 34
20%
35 to 49
18%
50 to 64
22%
65 and plus
22%

Household composition (%)

Single family
63%
Single person
32%
Multi person
5%
Multi family
1%

Mother tongue (%)

English
90%
Others
5%
French
2%
Italian
1%

House tenancy (%)

Owners
64%
Renters
36%

What’s nearby?Essentials within 5 km

Local Logic

Transportation Scores

Estimated Budget