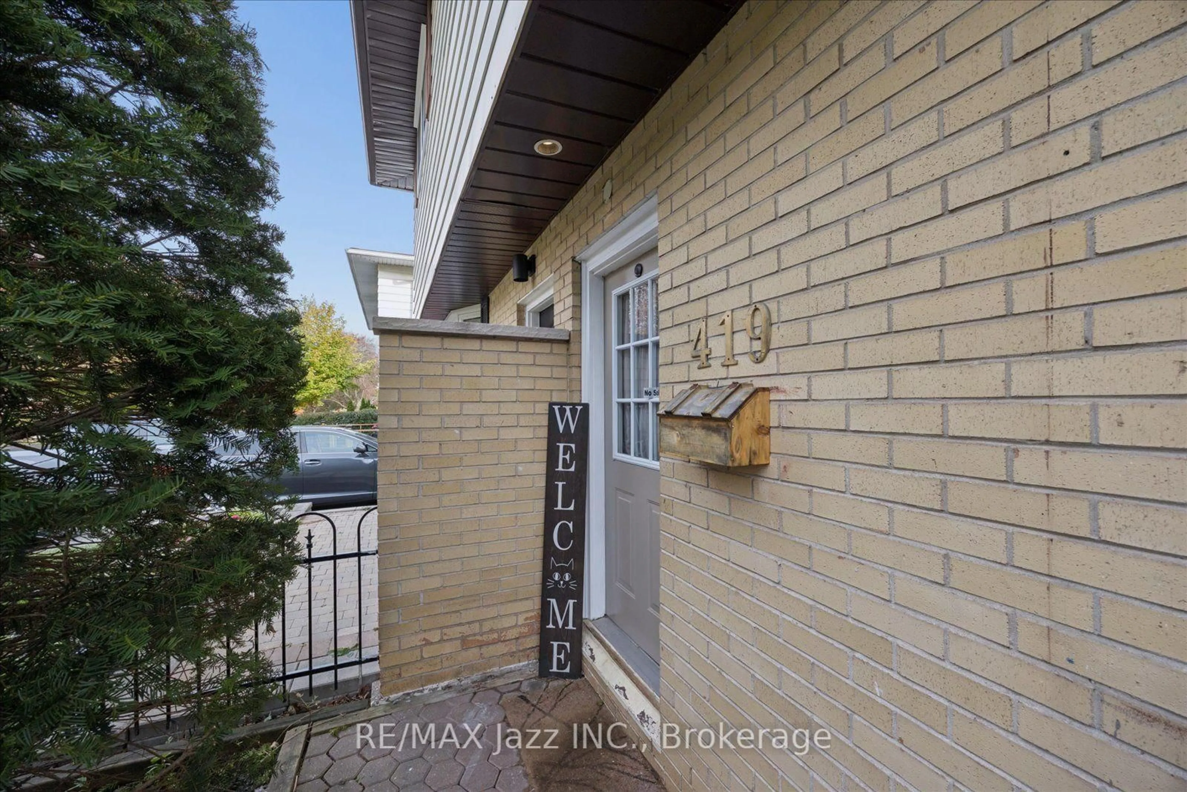
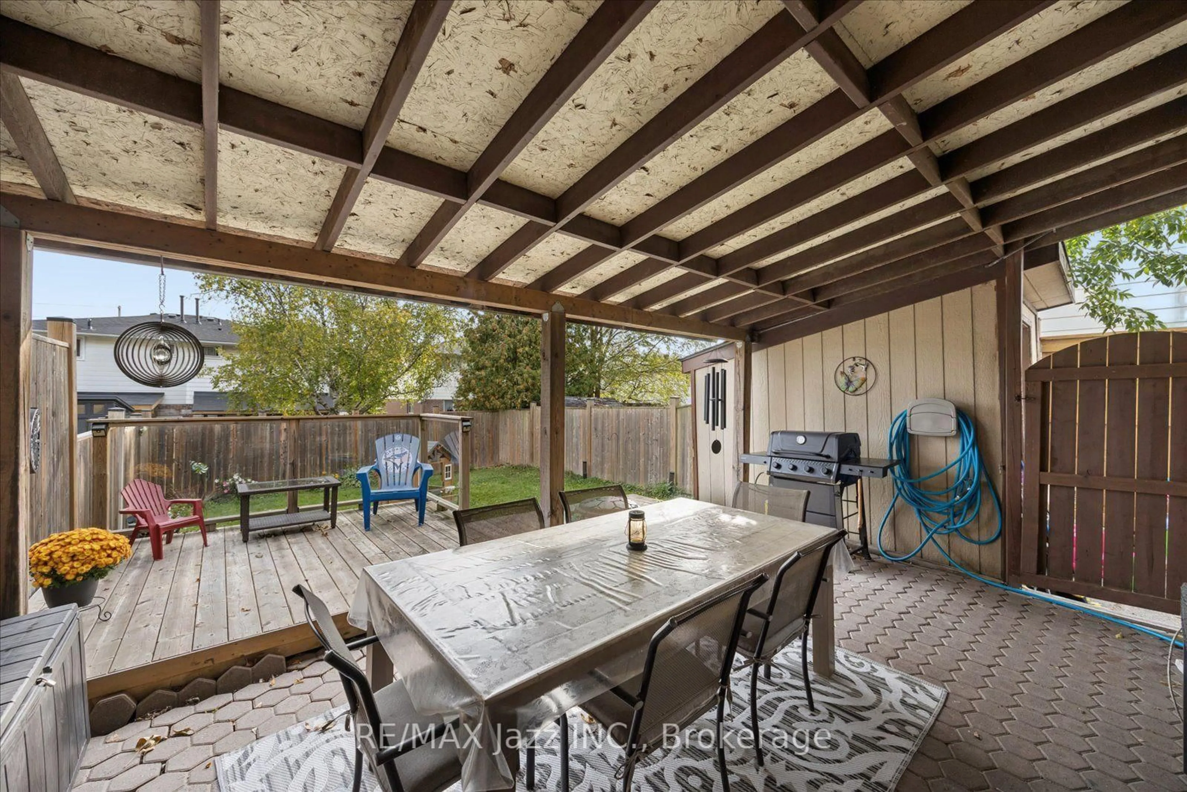
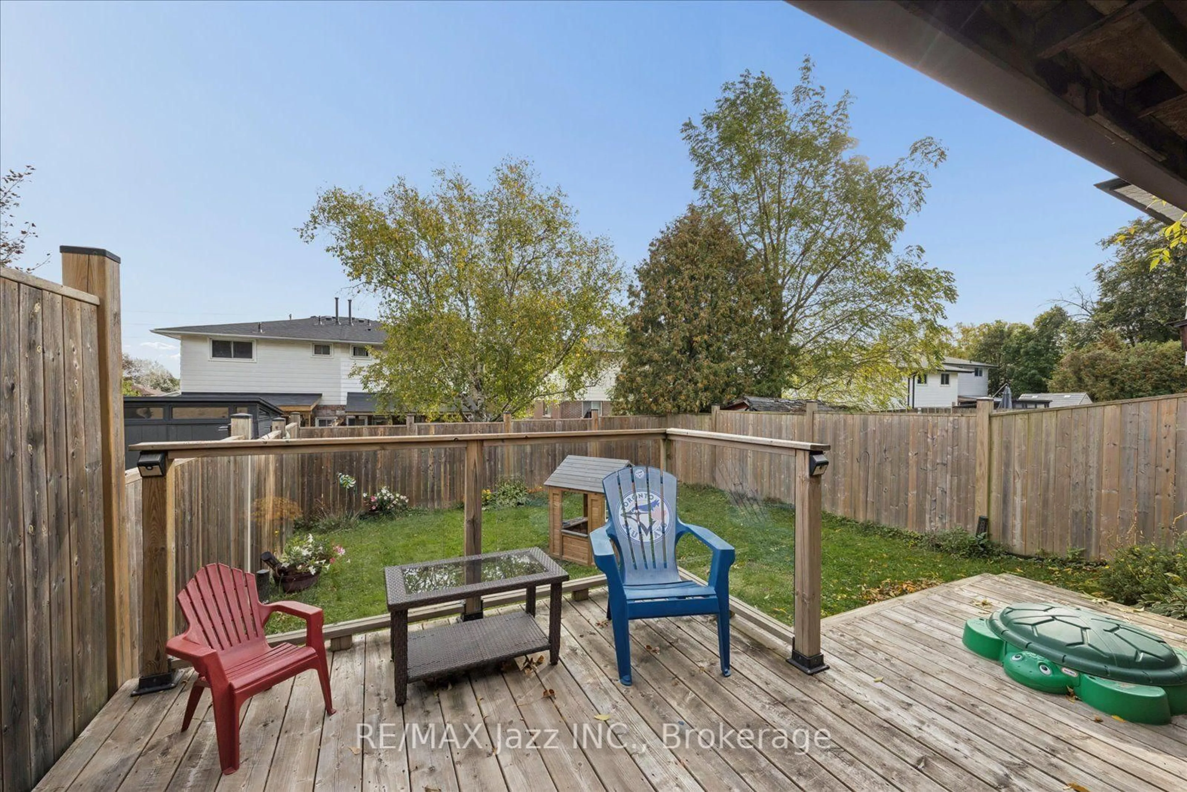
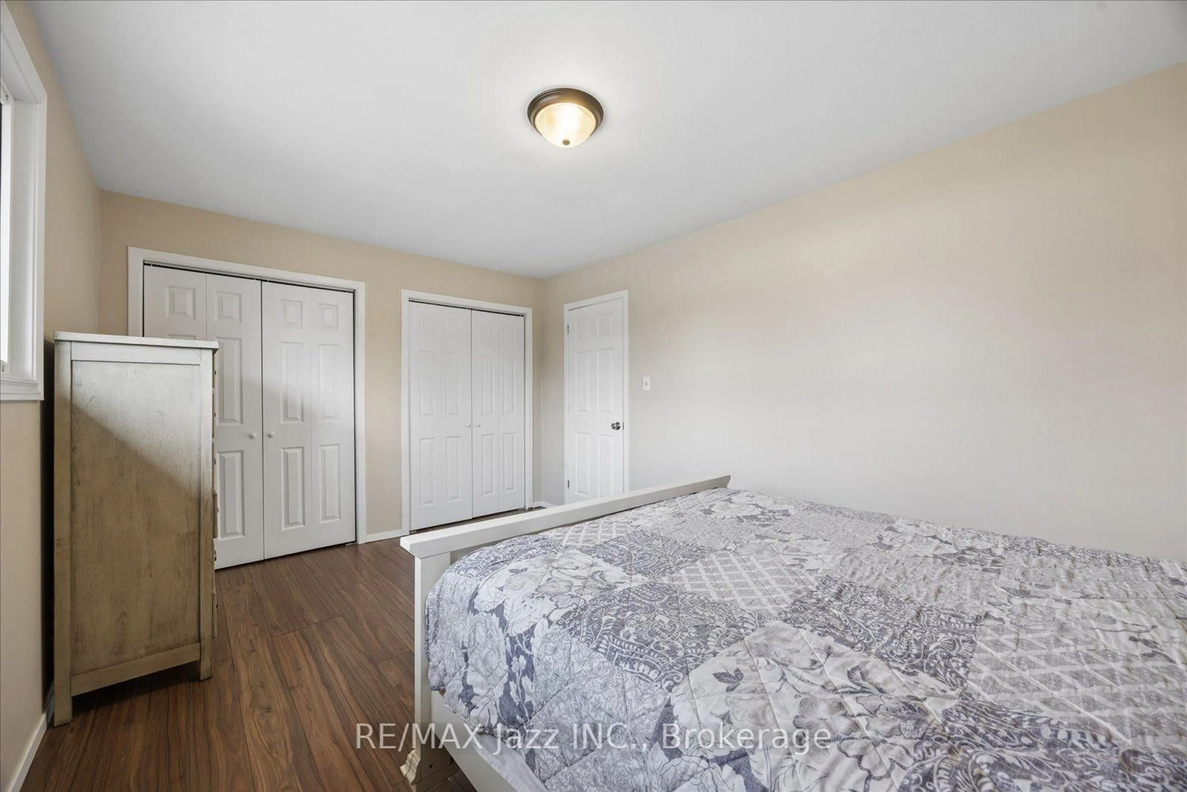
trreb/IMG-E13878026_17bd9a91-a937-4db9-b81e-210aad6ca728-l.jpg
4 hours on Market

419 Maplewood Dr, Oshawa, Ontario L1G 5R7

Semi-Detached
3 + 1
3
~1100-1500 sqft
$615,000
Get pre-qualifiedPowered by nesto
Semi-Detached
3 + 1
3
~1100-1500 sqft

Contact us about this property

Call

Highlights

Property Estimate

Days on market4 hours

Estimated valueNot available

Price/Sqft$485/sqft

Monthly cost

Open Calculator

Description

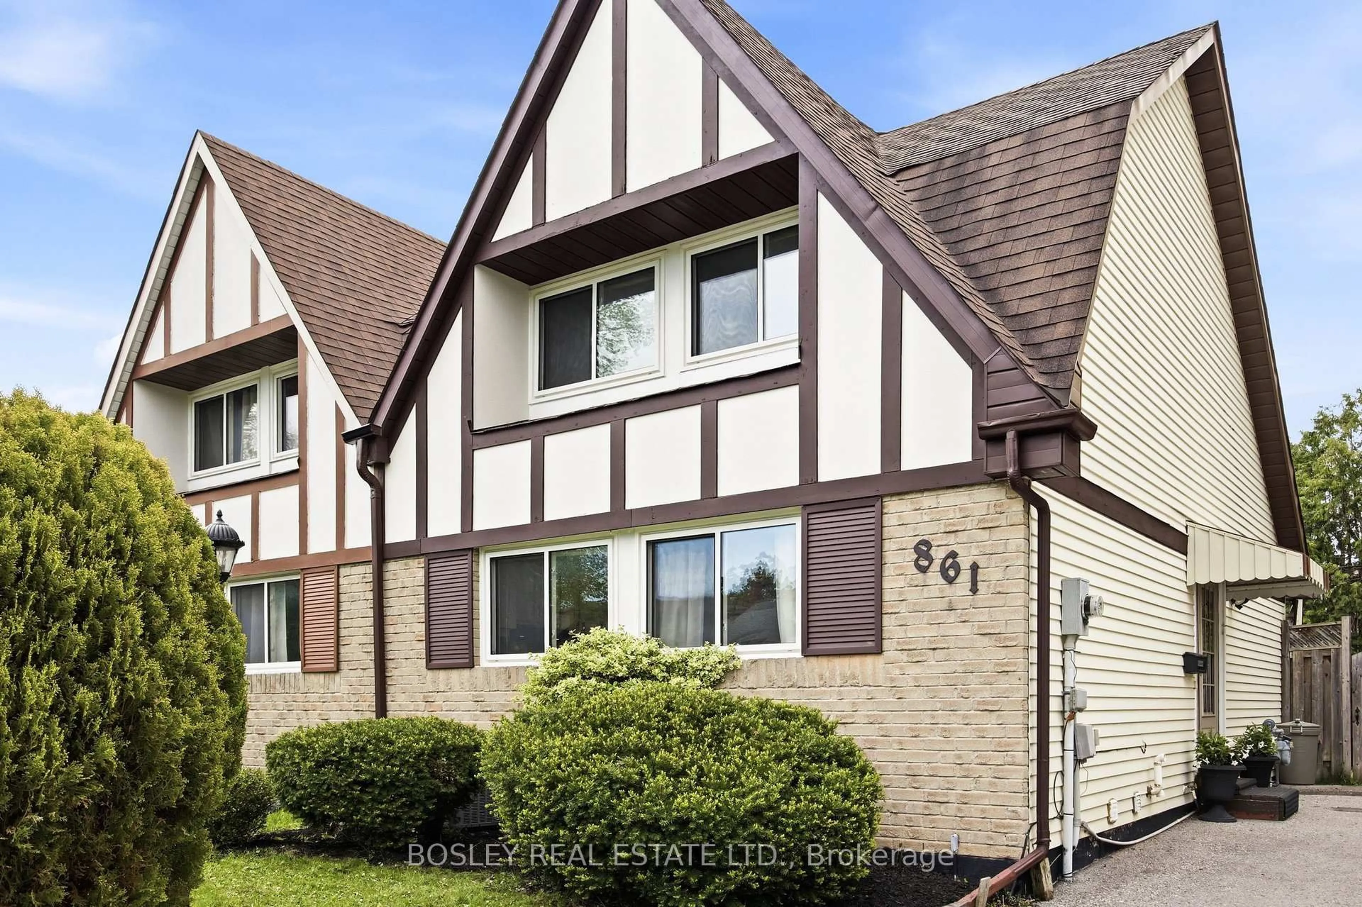
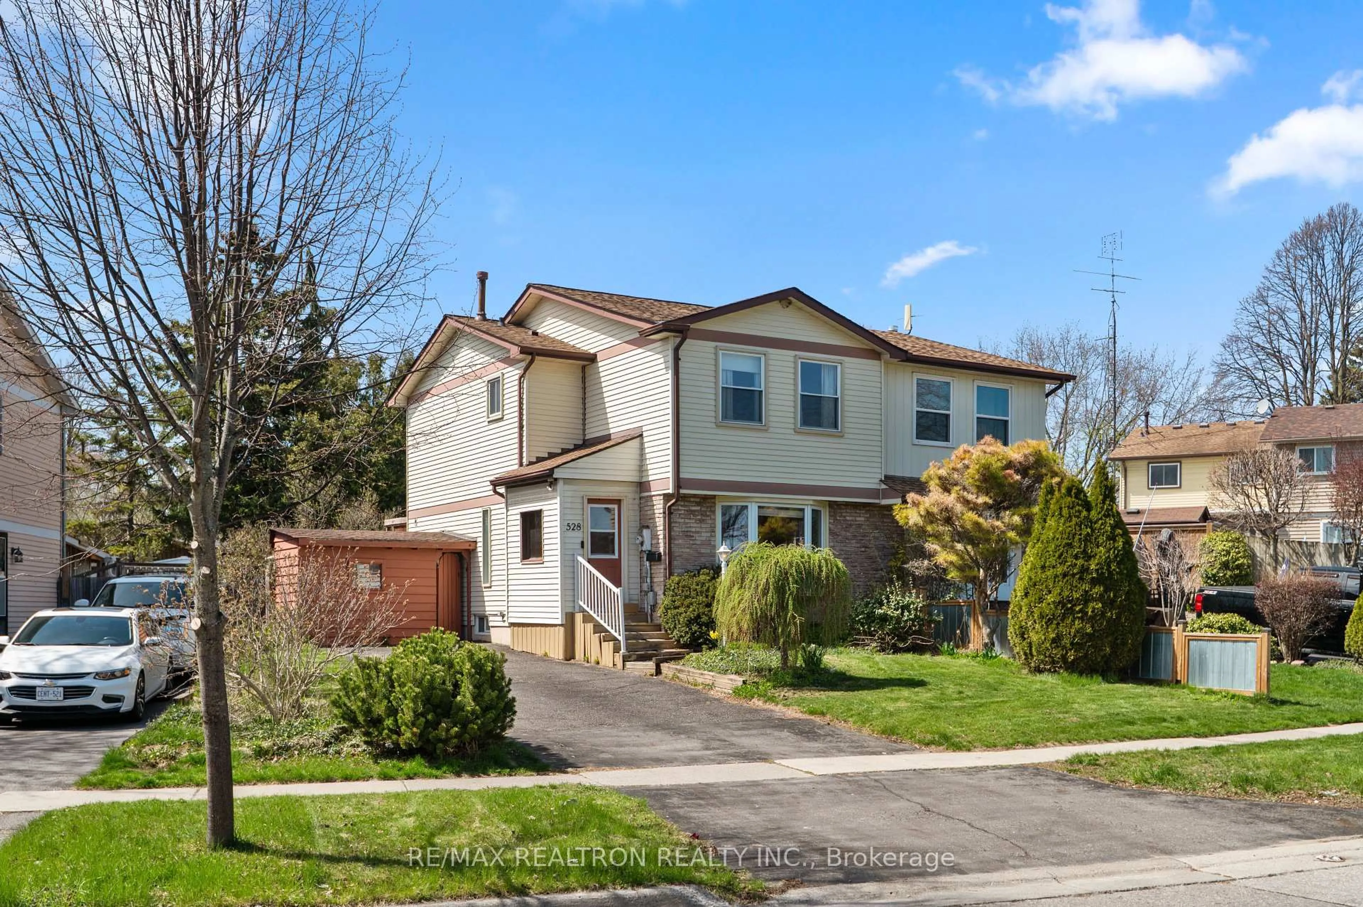
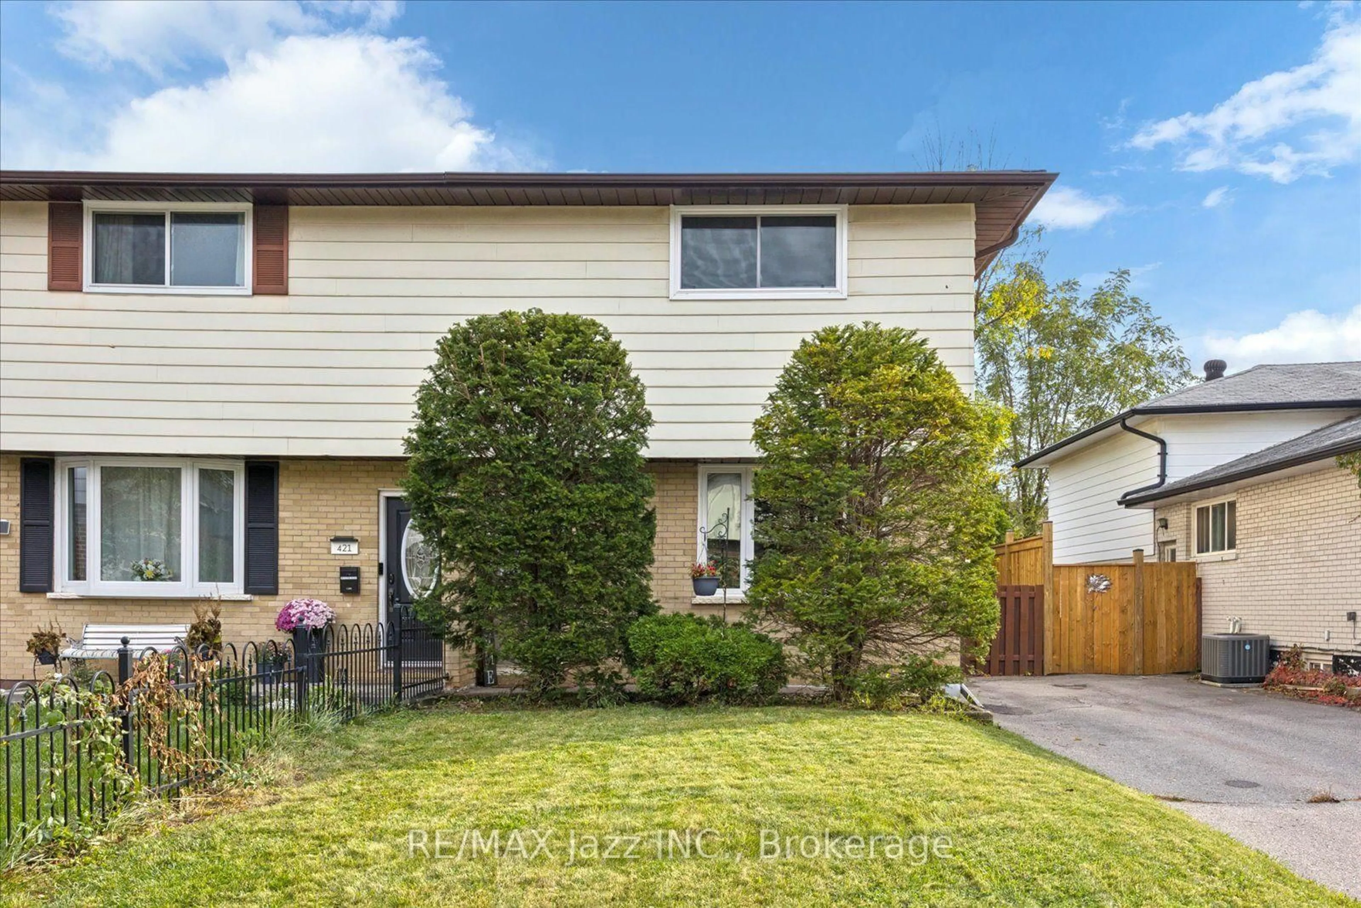
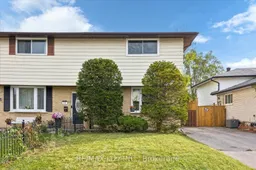
This freshly painted Semi offers numerous updates and plenty of living space. 3+1 Bedrooms, 3 Washrooms, Rec Rm. On the main floor the eat-in kitchen features a back door to the large covered patio and fenced yard. At the back door is a 2 pc washroom. The large living room with laminate flooring and a picture window can be combined to a living room/dining room. On the second floor is a spacious primary bedroom, 2 additional bedrooms plus a newly renovated 4 pc bathroom (2026) - all with closets and laminate flooring. The finished lower level includes a rec rm,4th bedroom, 3-piece washroom and laundry area. Updates include new carpeting on stairs (2026),all windows(2023), furnace(2021), Central Air(2021), Roof(2017). 3 cars can be parked in driveway. Move in Ready!


Property Details

Style2-Storey
View-
Age of property51-99
SqFt~1100-1500 SqFt
Lot Size3,036 SqFt(110 x 27.6)
Parking Spaces3
MLS ®NumberE13878026
Community NameMcLaughlin
Data SourceTRREB
Listing byRE/MAX Jazz INC.

Features

Heating: Forced Air
Cooling: Central Air
Basement: Finished

Main Floor

Kitchen

3.3 x 3.3

Living

5.1 x 4.2

Laminate


Features

Lot size: 3,036 SqFt

Parking

Garage spaces -

Garage type -

Total parking spaces 3


Property History
Oct 8, 2026
ListedActive
$615,000
4 hours on market
history photo preview21
Listing by trreb®
Property listed by RE/MAX Jazz INC., Brokerage
Agent Banner Image
Interested in this property?Get in touch to get the inside scoop.

Market Data - McLaughlin

Geo Zone Map ThumbnailMcLaughlin

Strong Seller's Market

View Market Data

Semi-Detached house - for the past 30 days

Buyer's market Seller's market

Avg. Days on Market

Past 30 days

0 day

Compared to

2025

48 days

2024

0 day

2023

4 days

New Listings

Past 30 days

2 listings

Compared to

2025

1 listing

2024

2 listings

2023

3 listings

Units sold

Past 30 days

0 unit

Compared to

2025

2 units

2024

0 unit

2023

2 units

Median Sold Price

Past 30 days

$0

Compared to

2025

$705,000

2023

$635,000


Population and Demographics

Overview

Total population 32502
Average household income $111,431

Age (%)

0 to 19
19%
20 to 34
20%
35 to 49
18%
50 to 64
22%
65 and plus
22%

Household composition (%)

Single family
63%
Single person
32%
Multi person
5%
Multi family
1%

Mother tongue (%)

English
90%
Others
5%
French
2%
Italian
1%

House tenancy (%)

Owners
64%
Renters
36%

What’s nearby?Essentials within 5 km

Local Logic

Transportation Scores

Estimated Budget