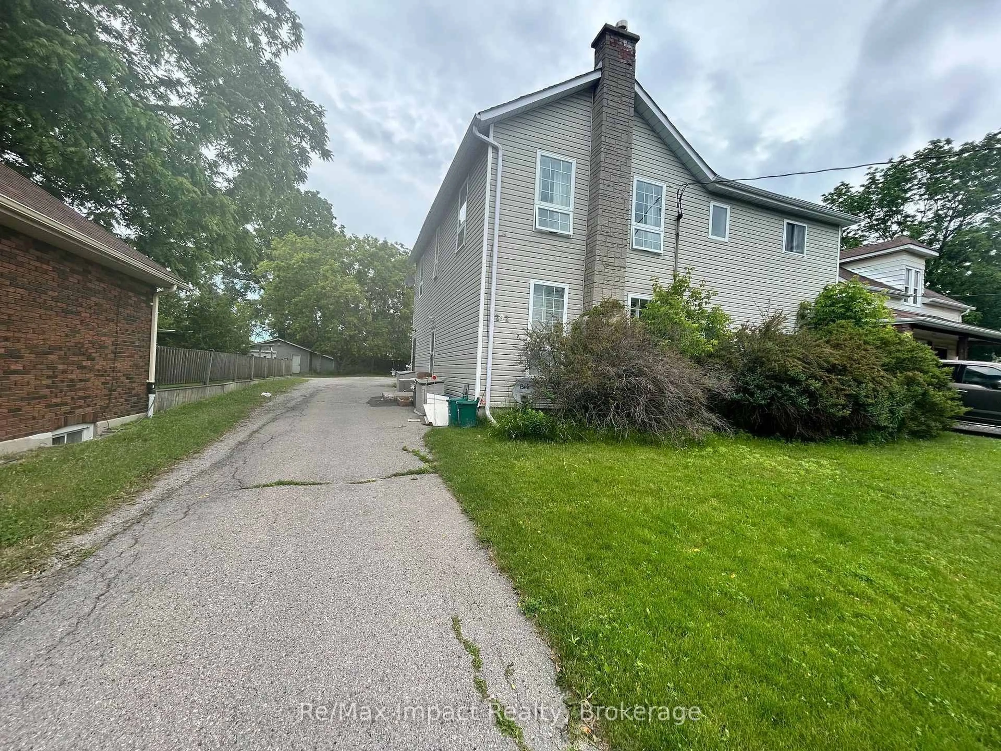
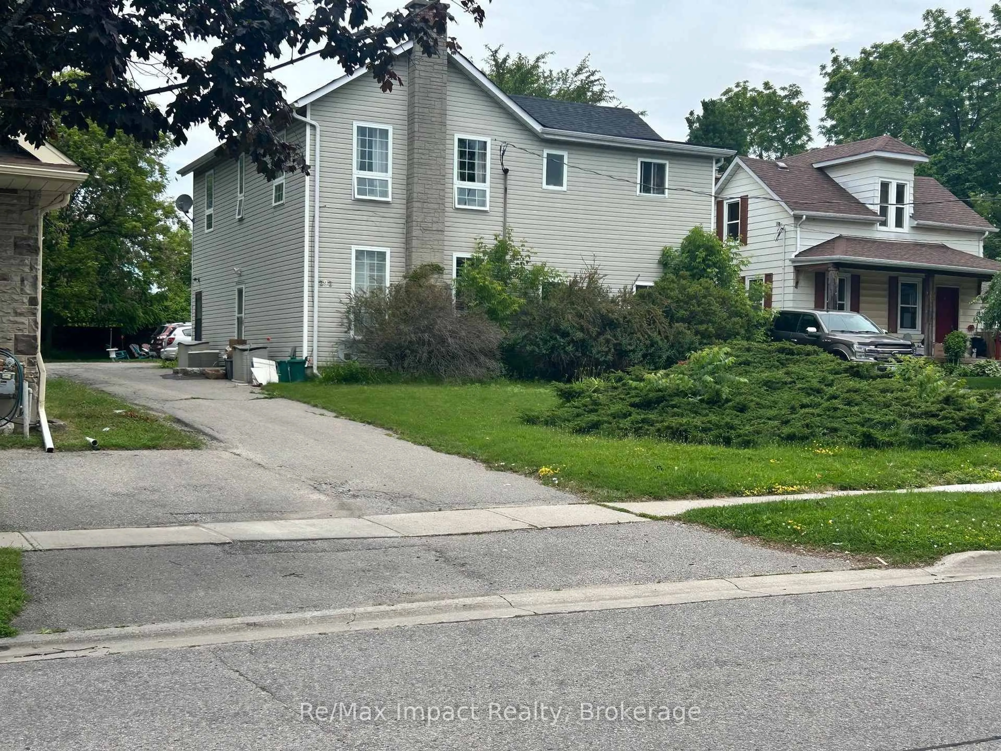
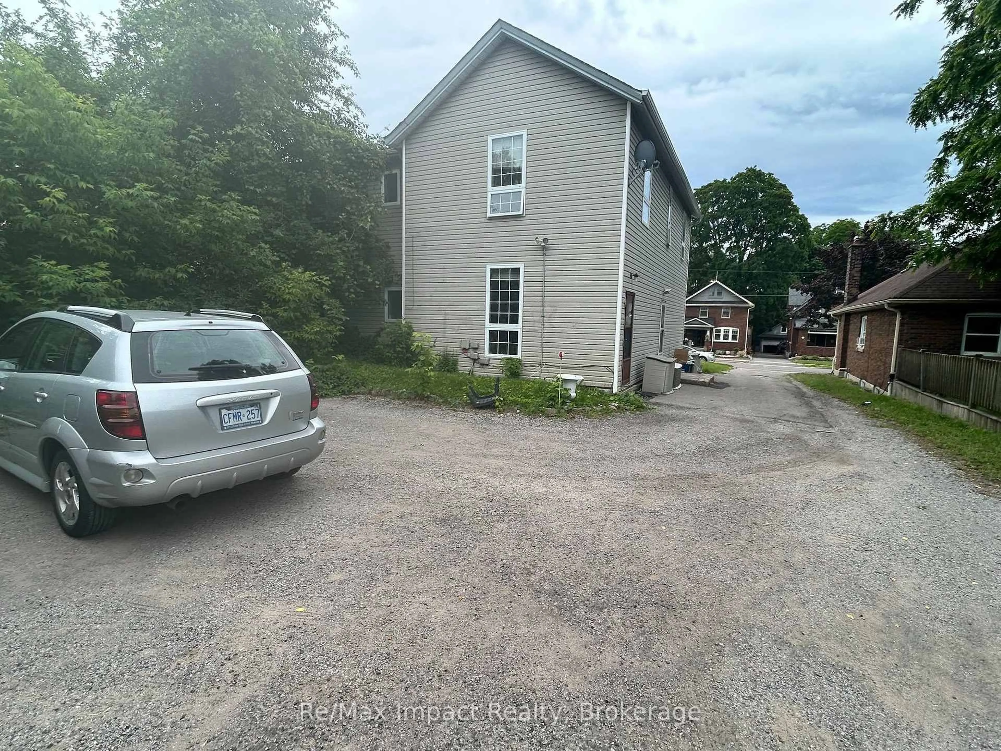
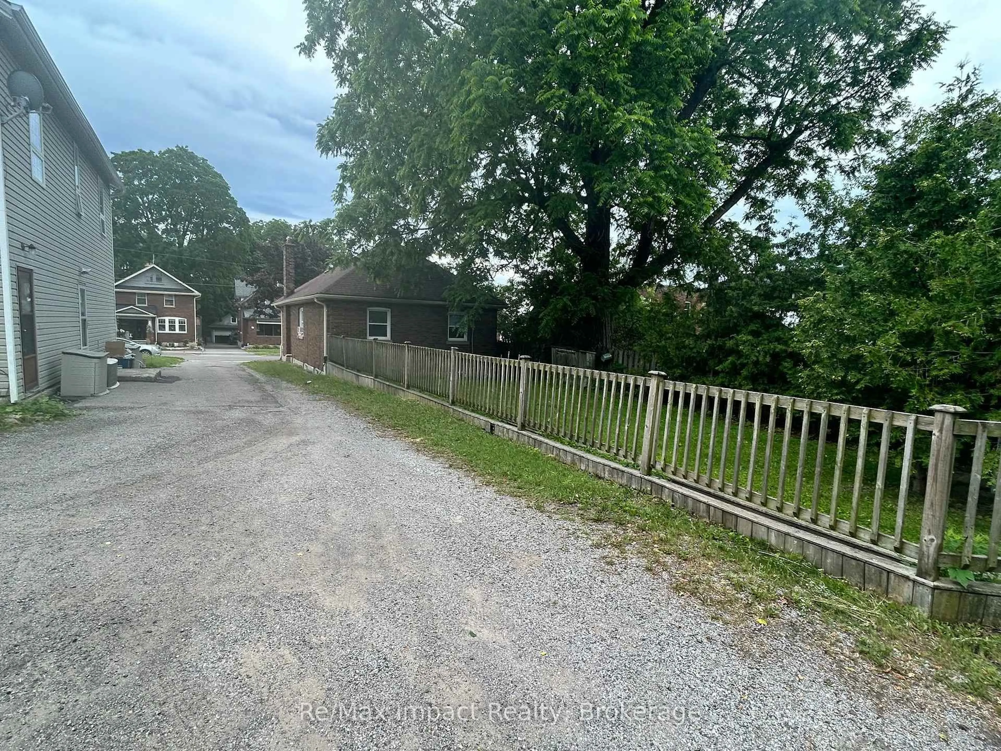
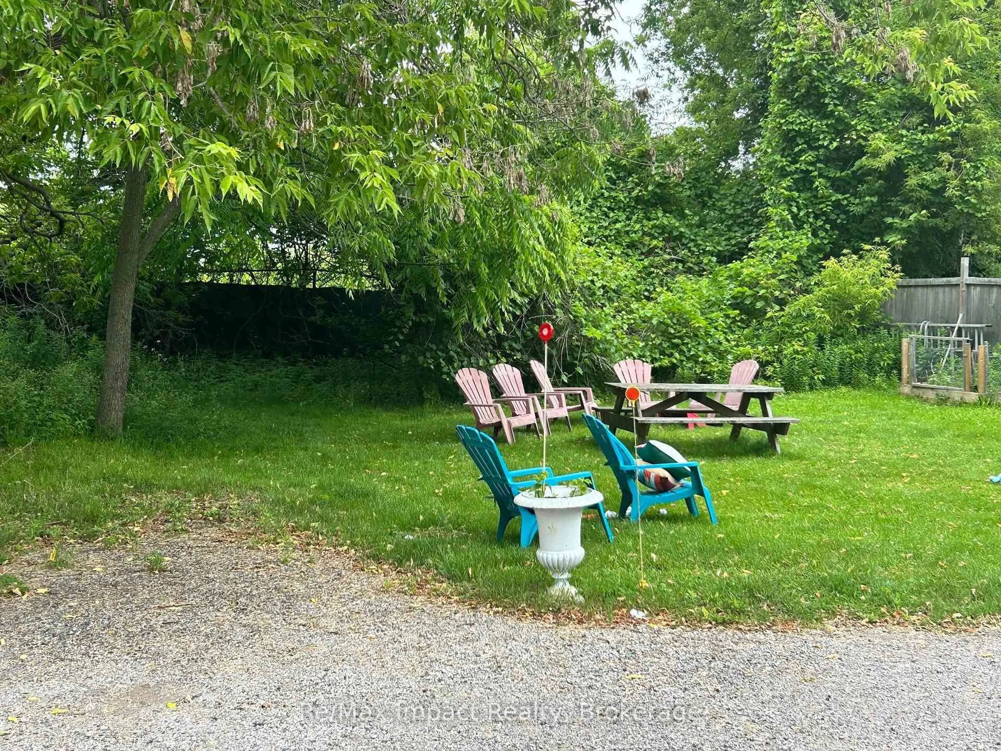
A pic from outside/outdoor area/front of a property/back of a property/a pic from drone, street for 292 William St, Oshawa Ontario L1G 1K8
10 days on Market

292 William St, Oshawa, Ontario L1G 1K8

Other
-
-
~7911.47 sqft
$999,900
Get pre-qualifiedPowered by nesto
Other
-
-
~7911.47 sqft

Contact us about this property

Call

Highlights

Property Estimate

Days on market10 days

Estimated valueNot available

Price/Sqft$126/sqft

Monthly cost

Open Calculator

Description

Legal Four Plex 2 Story built in 1910 on a quite street, the property has a large back yard with lots of driveway and parking one spot for each apartment plus some extra. The property has four one bedroom apartments all very similar in size and layout. The basement is split into 2 sections the back section is laundry and has 2 washers and 2 coin dryers. All units are currently rented one at $1325 plus Hydro this tenant takes care of the yard maintenance, one rented at $1500 Monthly plus hydro and 2 rented at $1525 plus hydro all of the tenants would like to stay. The property shows very well all units only one may not in excellent shape. The tenants are excellent tenants always pay on time and keep the units looking really good. The property backs onto the development underway to the north, which is the vacant parcel that starts at Adelaide Road and Ritson Road and goes south and east. 278 William is being sold as well and listed at $684,900.00 the two properties combined are almost an half an acre.


Property Details

StyleApartment
View-
Age of property100+
SqFt~7911.47 SqFt
Lot Size11,098 SqFt(215 x 51.62)
Parking Spaces6
MLS ®NumberE13692308
Community NameMcLaughlin
Data SourceTRREB
Listing byRe/Max Impact Realty

Features

Heating: Gas Forced Air Closd
Cooling: N
Basement: Y

Features

Lot size: 11,098 SqFt

Parking

Garage spaces -

Garage type -

Total parking spaces 6


Property History
Aug 19, 2026
ListedActive
$999,900
10 days on market
history photo preview6
Listing by trreb®
Property listed by Re/Max Impact Realty, Brokerage
Agent Banner Image
Interested in this property?Get in touch to get the inside scoop.

Market Data - McLaughlin

Geo Zone Map ThumbnailMcLaughlin

Seller's Market

View Market Data

Other - for the past 30 days

Buyer's market Seller's market

Avg. Days on Market

Past 30 days

20 days

Compared to

2025

21 days

2024

15 days

2023

11 days

New Listings

Past 30 days

70 listings

Compared to

2025

94 listings

2024

70 listings

2023

76 listings

Units sold

Past 30 days

36 units

Compared to

2025

41 units

2024

30 units

2023

43 units

Median Sold Price

Past 30 days

$675,500

Compared to

2025

$750,000

2024

$738,500

2023

$795,000


Population and Demographics

Overview

Total population 32502
Average household income $111,431

Age (%)

0 to 19
19%
20 to 34
20%
35 to 49
18%
50 to 64
22%
65 and plus
22%

Household composition (%)

Single family
63%
Single person
32%
Multi person
5%
Multi family
1%

Mother tongue (%)

English
90%
Others
5%
French
2%
Italian
1%

House tenancy (%)

Owners
64%
Renters
36%

What’s nearby?Essentials within 5 km

Local Logic

Transportation Scores

Estimated Budget