Open: Sat, 11AM to 2PM
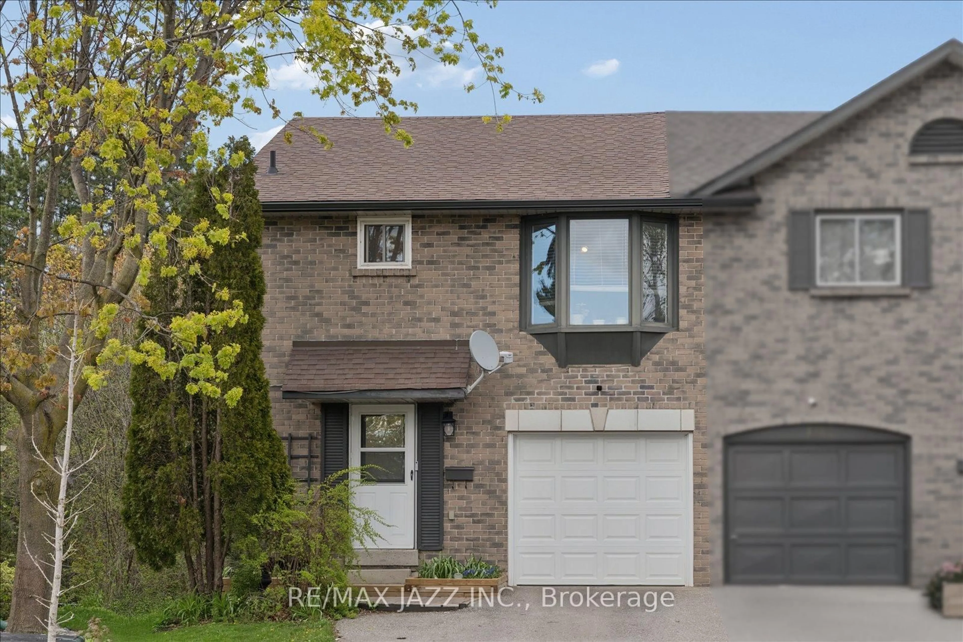
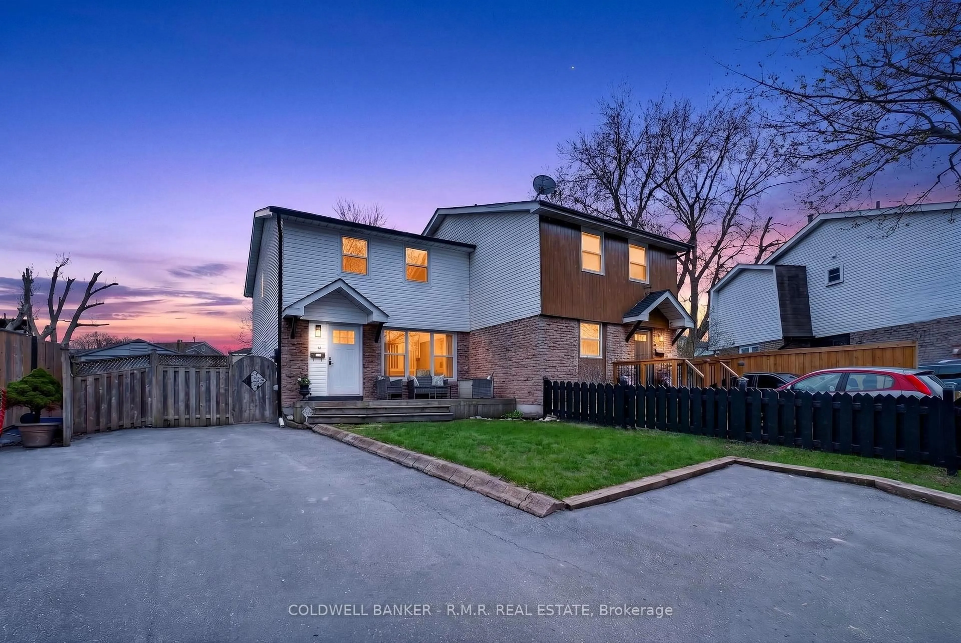

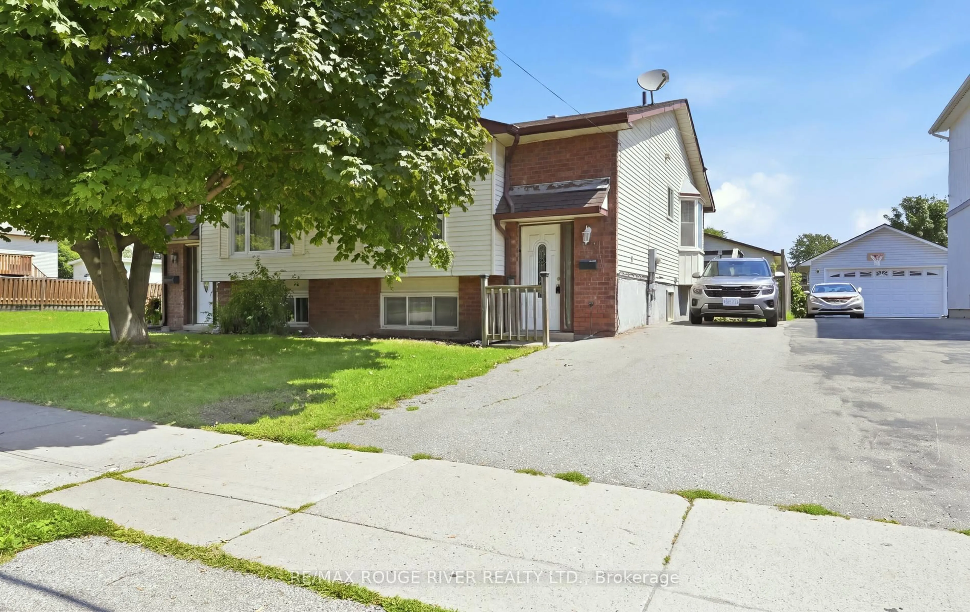
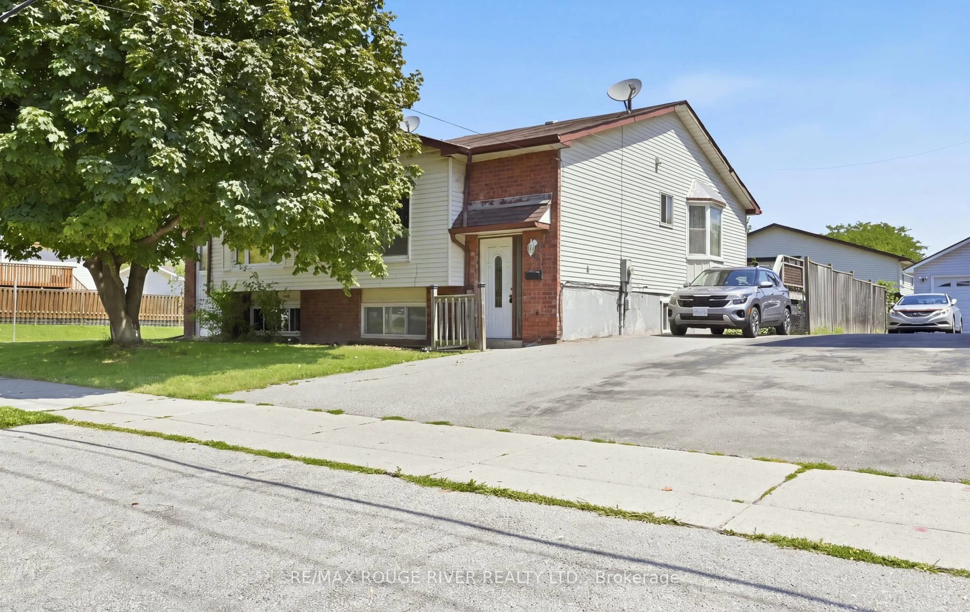
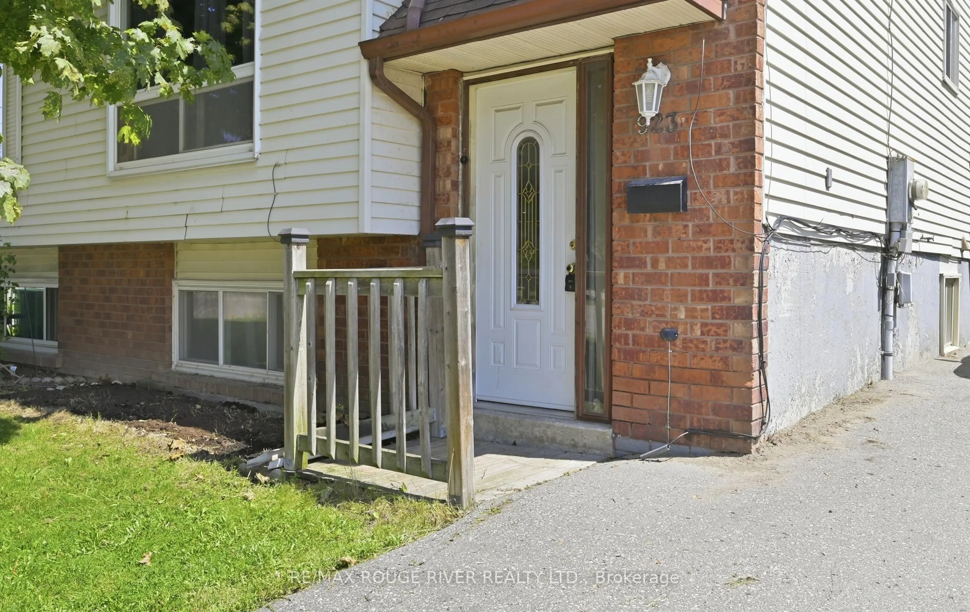
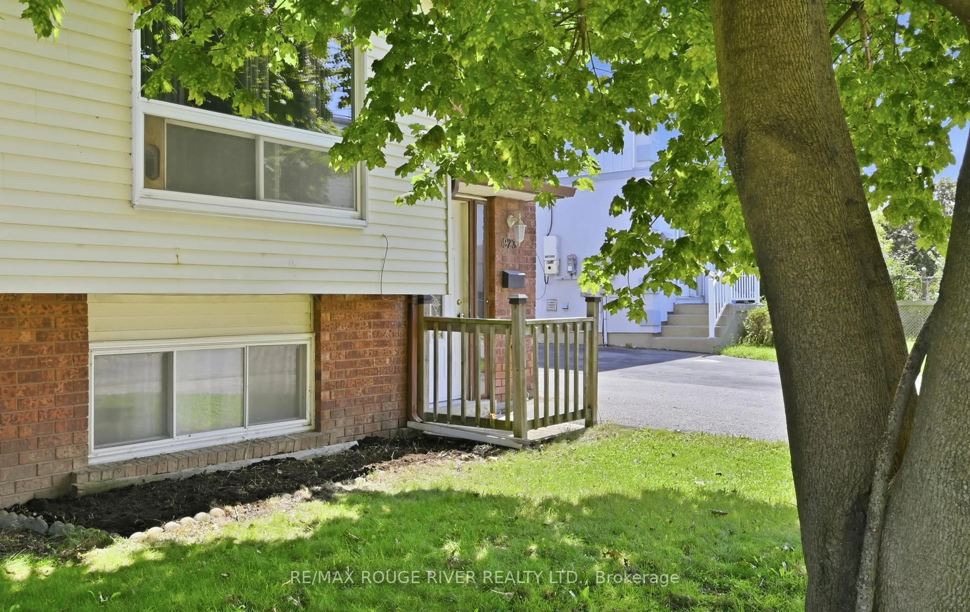
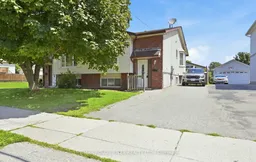
A pic from outside/outdoor area/front of a property/back of a property/a pic from drone, street for 923 Glen St, Oshawa Ontario L1J 3T9
2 days on Market

923 Glen St, Oshawa, Ontario L1J 3T9

Semi-Detached
1 + 2
2
~700-1100 sqft
$300,000
Get pre-qualifiedPowered by nesto
Semi-Detached
1 + 2
2
~700-1100 sqft

Contact us about this property

Call

Highlights

Property Estimate

Days on market2 days

Estimated valueNot available

Price/Sqft$350/sqft

Monthly cost

Open Calculator

Description

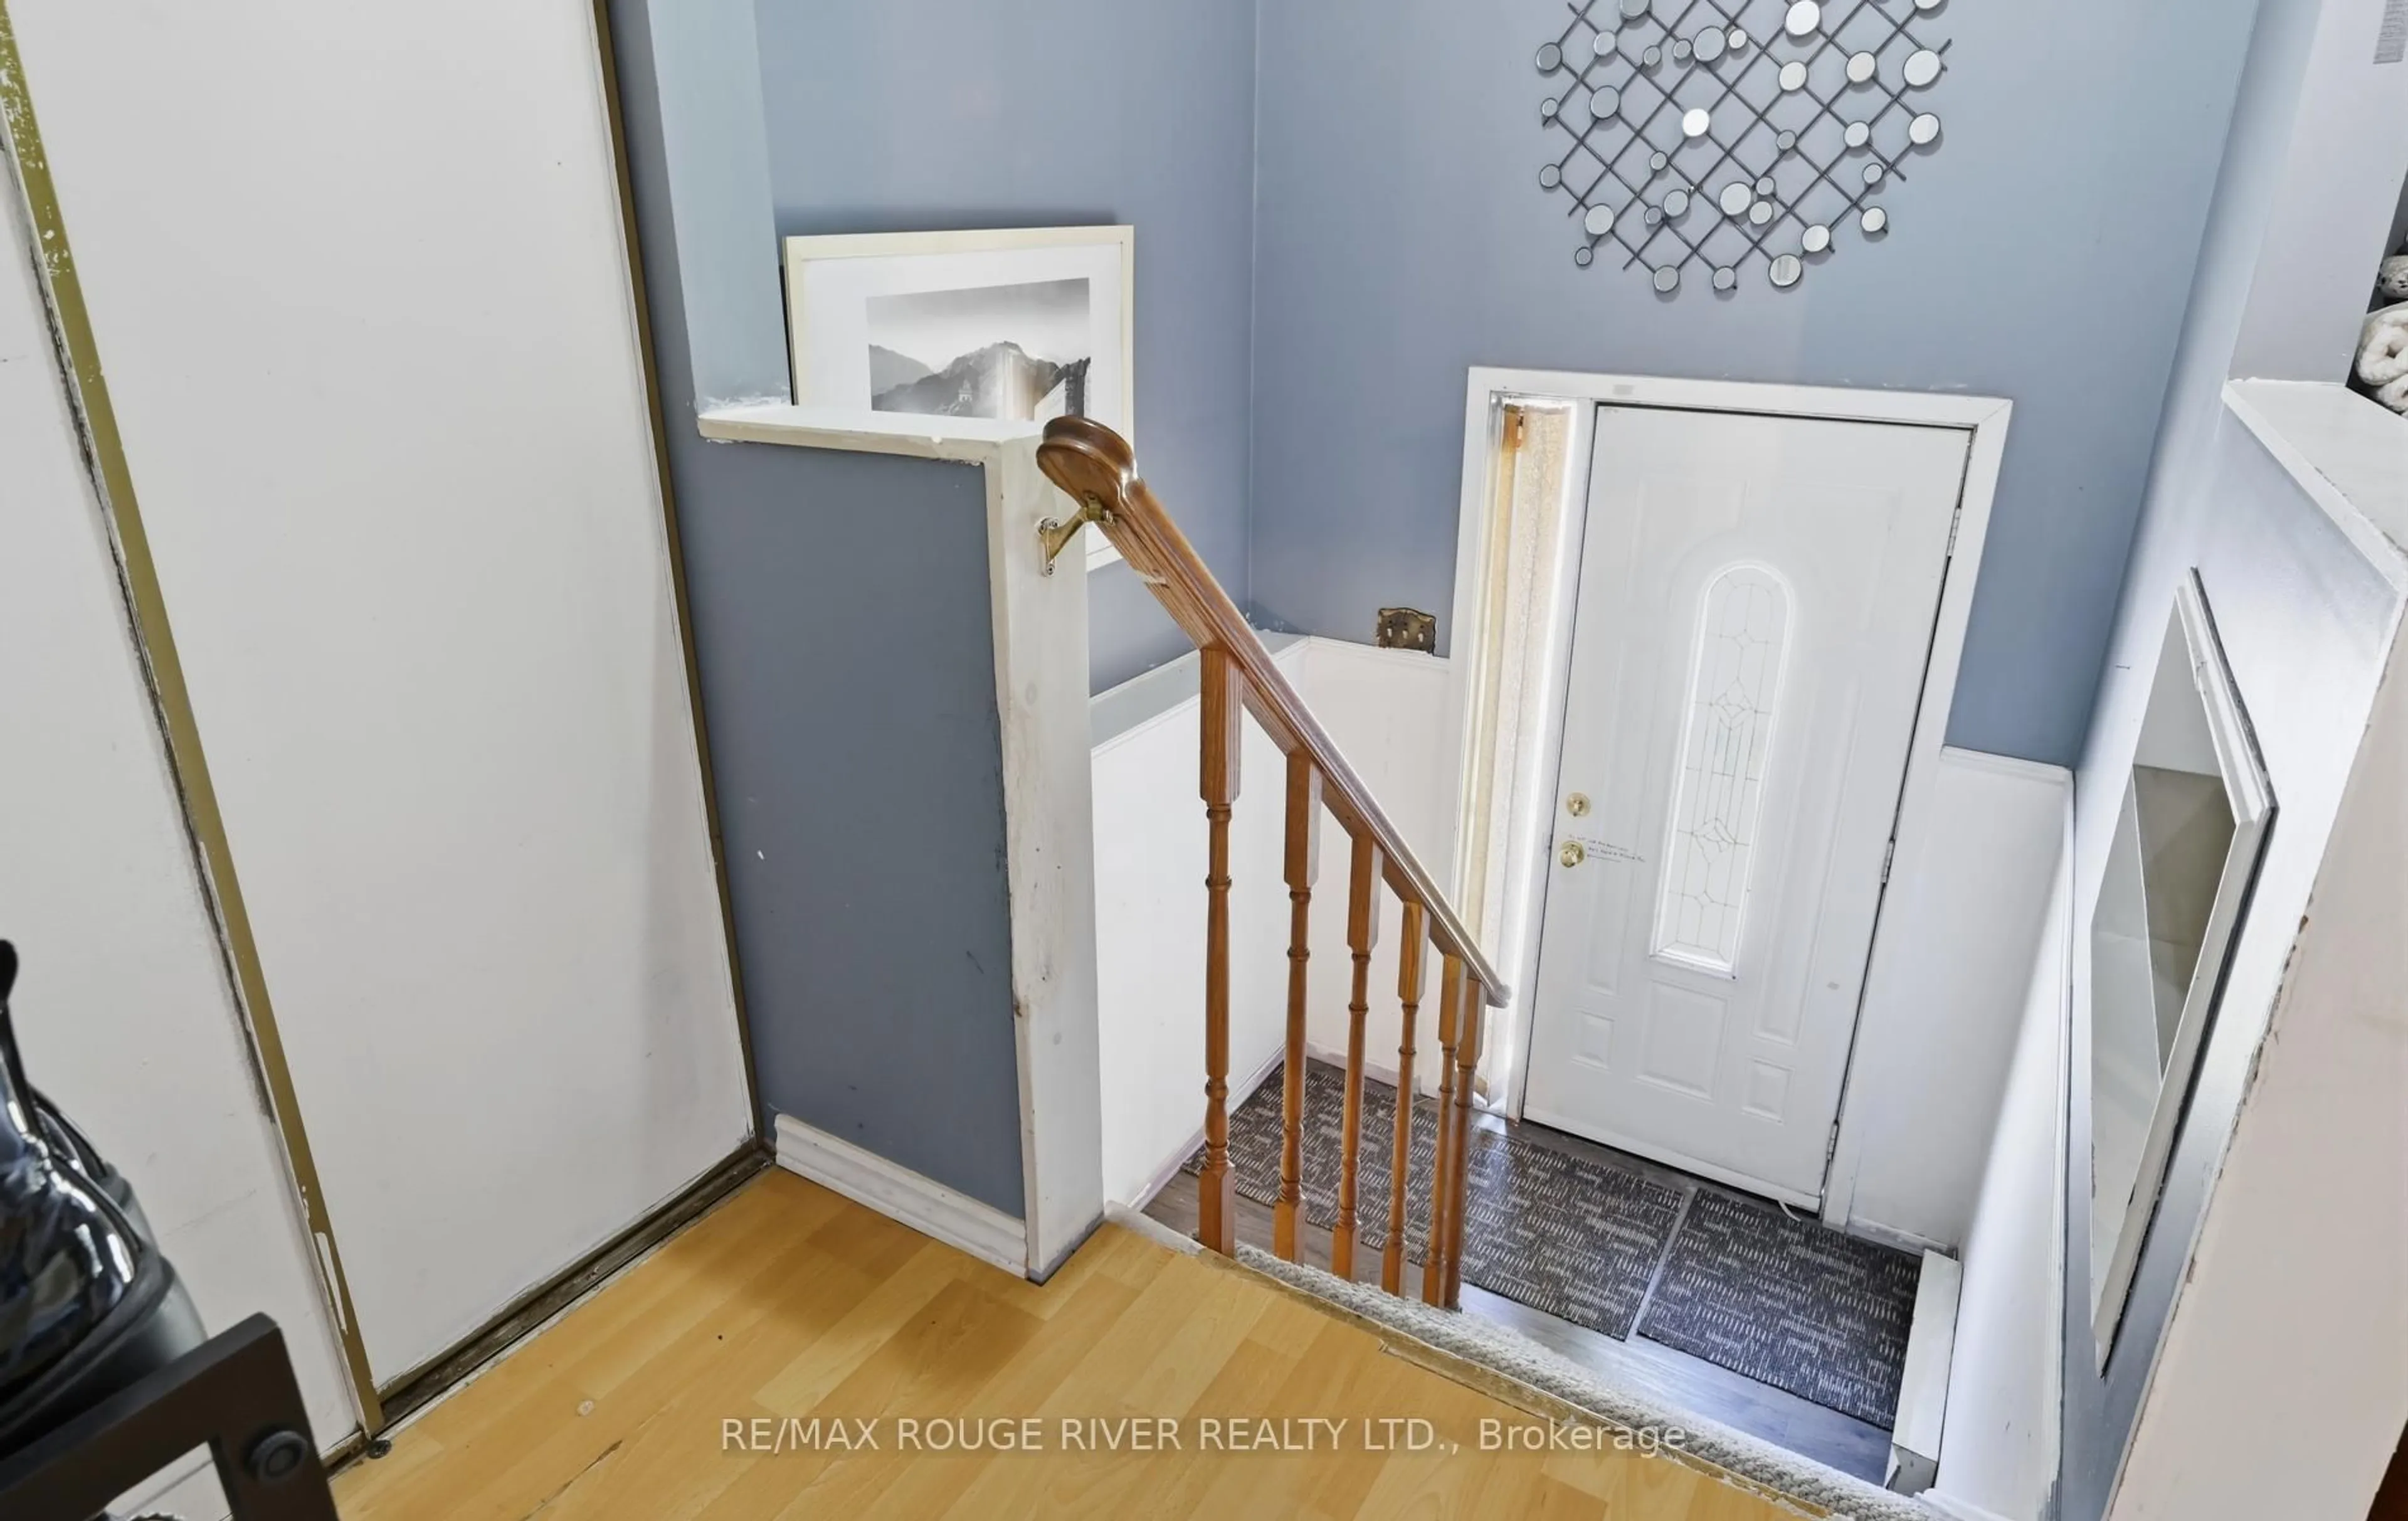
Freehold semi-detached raised bungalow. Upstairs features a kitchen with laminate flooring, a bay window and a walk-out. Living room with laminate flooring, picture window and is open concept. Dining room with laminate flooring and is open concept. Primary bedroom with double closets and a window. Two additional bedrooms in the lower level. Bedroom number two has laminate flooring, double closets and a window. Bedroom number three has laminate flooring, double closets and a window. Large recreation room with vinyl flooring and window. Good size backyard with garden shed. Parking for two cars. Close to all amenities: schools, shopping and transit.


Upcoming Open Houses

Aug 8Sat11:00 AM - 2:00 PM
Aug 9Sun3:00 PM - 6:00 PM

Property Details

StyleBungalow-Raised
View-
Age of property-
SqFt~700-1100 SqFt
Lot Size3,146 SqFt(110 x 28.6)
Parking Spaces2
MLS ®NumberE13638656
Community NameLakeview
Data SourceTRREB
Listing byRE/MAX ROUGE RIVER REALTY LTD.

Features

Heating: Baseboard
Basement: Finished

Lower Floor

Rec

6.03 x 3.85

Vinyl Floor / Window

2nd Br

4.33 x 2.86

Laminate / Double Closet / Window

3rd Br

4.23 x 2.78

Laminate / Double Closet / Window


Features

Lot size: 3,146 SqFt

Parking

Garage spaces -

Garage type -

Total parking spaces 2


Property History
Aug 5, 2026
ListedActive
$300,000
2 days on market
history photo preview31
Listing by trreb®
Property listed by RE/MAX ROUGE RIVER REALTY LTD., Brokerage
Agent Banner Image
Interested in this property?Get in touch to get the inside scoop.

Market Data - Lakeview

Geo Zone Map ThumbnailLakeview

Seller's Market

View Market Data

Semi-Detached house - for the past 30 days

Buyer's market Seller's market

Avg. Days on Market

Past 30 days

17 days

Compared to

2025

28 days

2024

8 days

2023

8 days

New Listings

Past 30 days

11 listings

Compared to

2025

11 listings

2024

14 listings

2023

12 listings

Units sold

Past 30 days

5 units

Compared to

2025

6 units

2024

7 units

2023

4 units

Median Sold Price

Past 30 days

$595,000

Compared to

2025

$621,500

2024

$635,000

2023

$747,500


Population and Demographics

Overview

Total population 15017
Average household income $87,728

Age (%)

0 to 19
24%
20 to 34
23%
35 to 49
19%
50 to 64
21%
65 and plus
13%

Household composition (%)

Single family
61%
Single person
30%
Multi person
8%
Multi family
1%

Mother tongue (%)

English
90%
Others
4%
French
2%
Tagalog (Pilipino, Filipino)
1%

House tenancy (%)

Owners
51%
Renters
49%

What’s nearby?Essentials within 5 km

Local Logic

Transportation Scores

Estimated Budget