3 Thomas St, Oshawa, Ontario L1H 3W6
Contact us about this property
Highlights
Estimated valueThis is the price Wahi expects this property to sell for.
The calculation is powered by our Instant Home Value Estimate, which uses current market and property price trends to estimate your home’s value with a 90% accuracy rate.Not available
Price/Sqft$492/sqft
Monthly cost
Open Calculator
Description
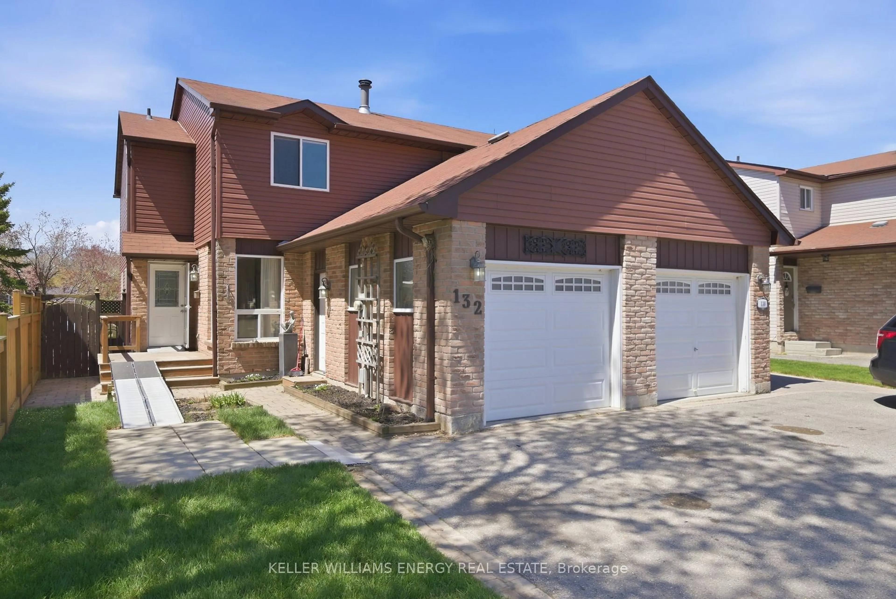
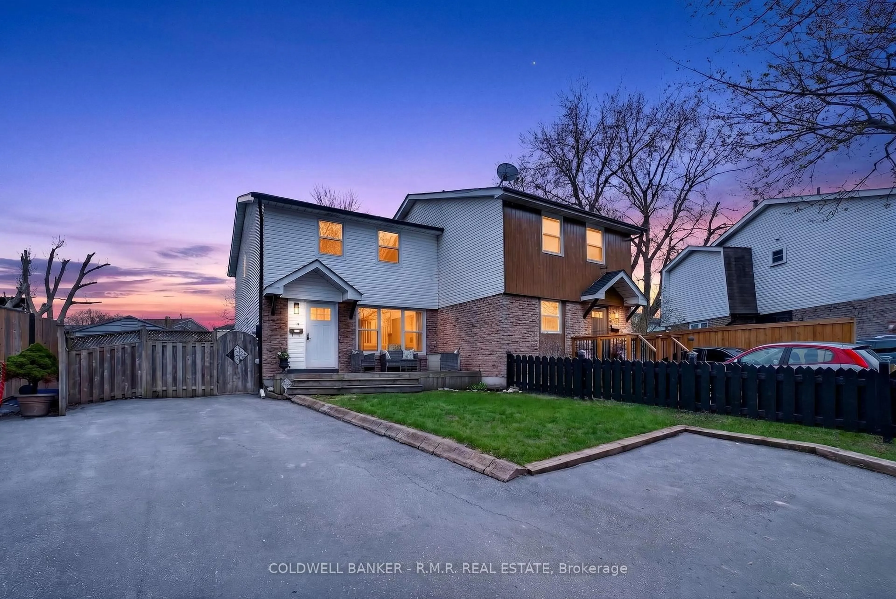
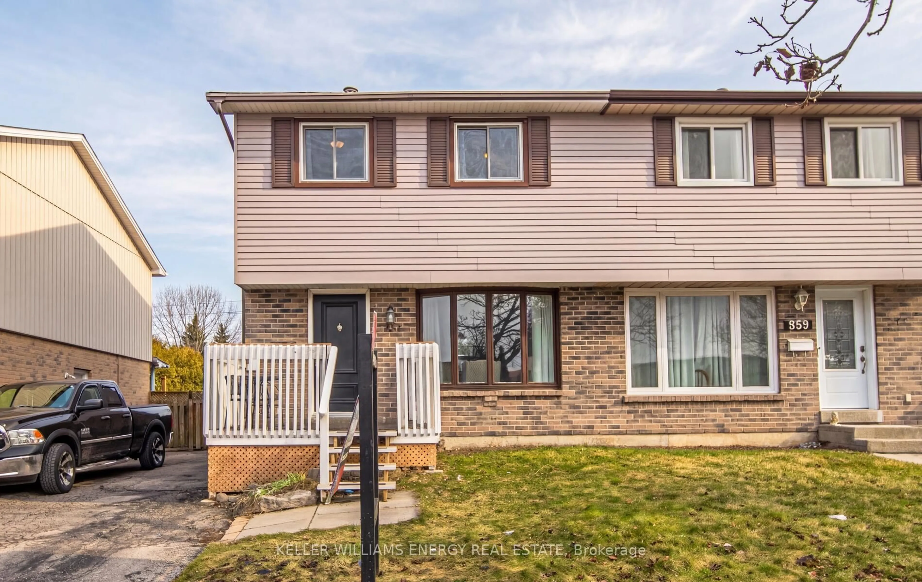
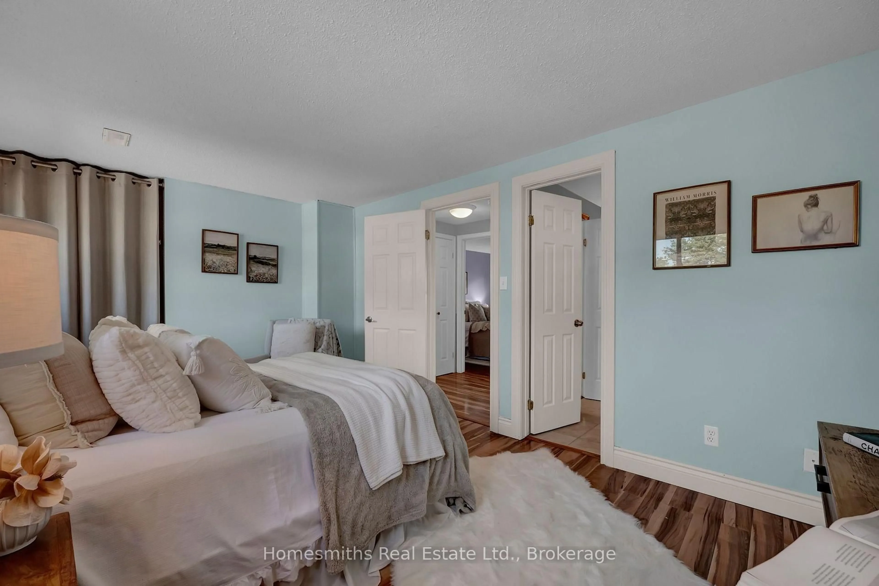
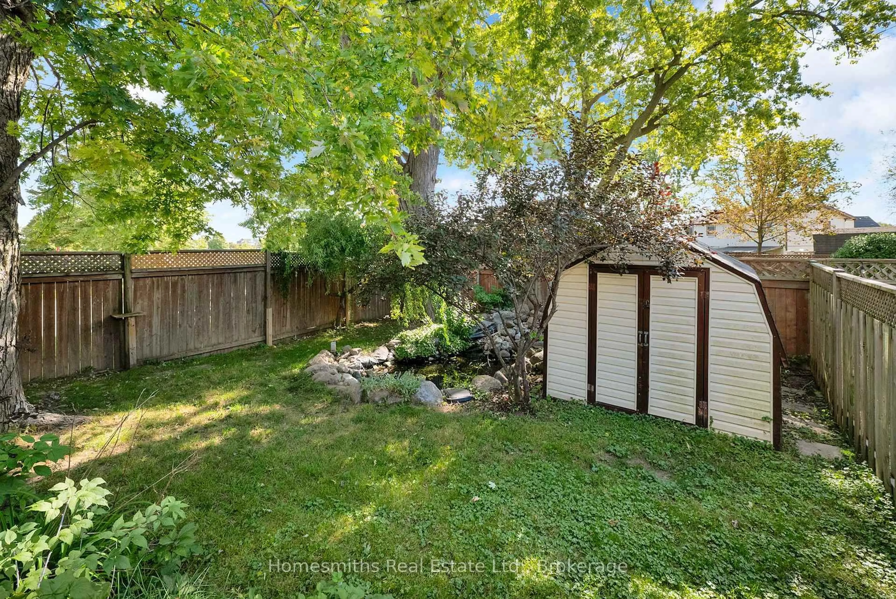
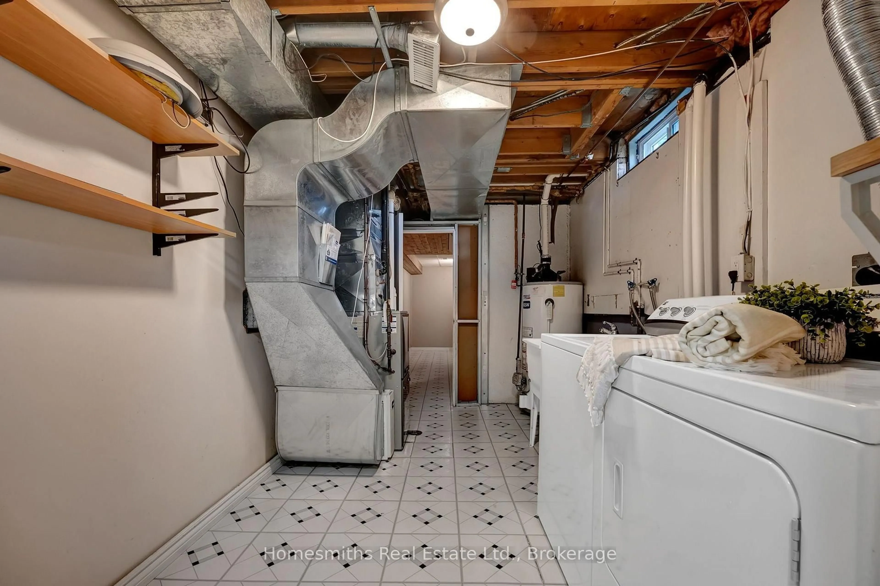
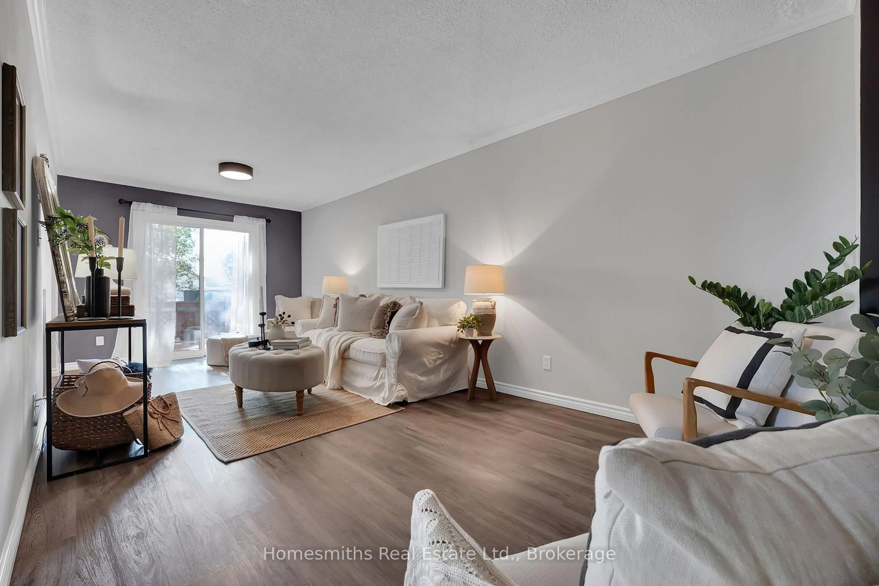
This move-in-ready semi-detached 2-storey home sits in a family-friendly pocket near Simcoe & Ritson, close to Ed Broadbent Park (15-min walk) and Lakeview Park (20-min walk), and just steps from Bobby Orr Public School. Featuring 3 bedrooms and 2 washrooms, this bright home offers an updated kitchen with deep base drawers for maximum storage, living room that walks out to a deck overlooking a private, fenced backyard with a pond, patio, mature trees, and a storage shed - perfect for outdoor entertaining. Upstairs, the primary bedroom boasts a semi-ensuite and closet, alongside two additional bedrooms with closets and large windows. The finished basement adds valuable living space with a laundry area and extra storage. Additional highlights include a built-in garage with a dedicated 240v outlet for EV charging, driveway parking for 2, a 200-amp electrical panel, stainless steel dishwasher and fridge, a central heat pump providing both heating and cooling as well as a high efficiency gas furnace , and a foyer with a convenient main-floor 2-piece bath. A fantastic opportunity for families looking for space, updates, and an unbeatable location close to parks, schools and convenient access to the 401 and the GO train!
Upcoming Open House
Property Details
Interior
Features
Main Floor
Foyer
1.19 x 3.872 Pc Bath / Ceramic Floor / Closet
Kitchen
2.66 x 3.81Vinyl Floor / Window / Pantry
Dining
2.66 x 1.93Vinyl Floor / Large Window
Family
3.83 x 6.83Vinyl Floor / W/O To Deck / carpet free
Exterior
Features
Parking
Garage spaces 1
Garage type Built-In
Other parking spaces 2
Total parking spaces 3
Property History
 49
49