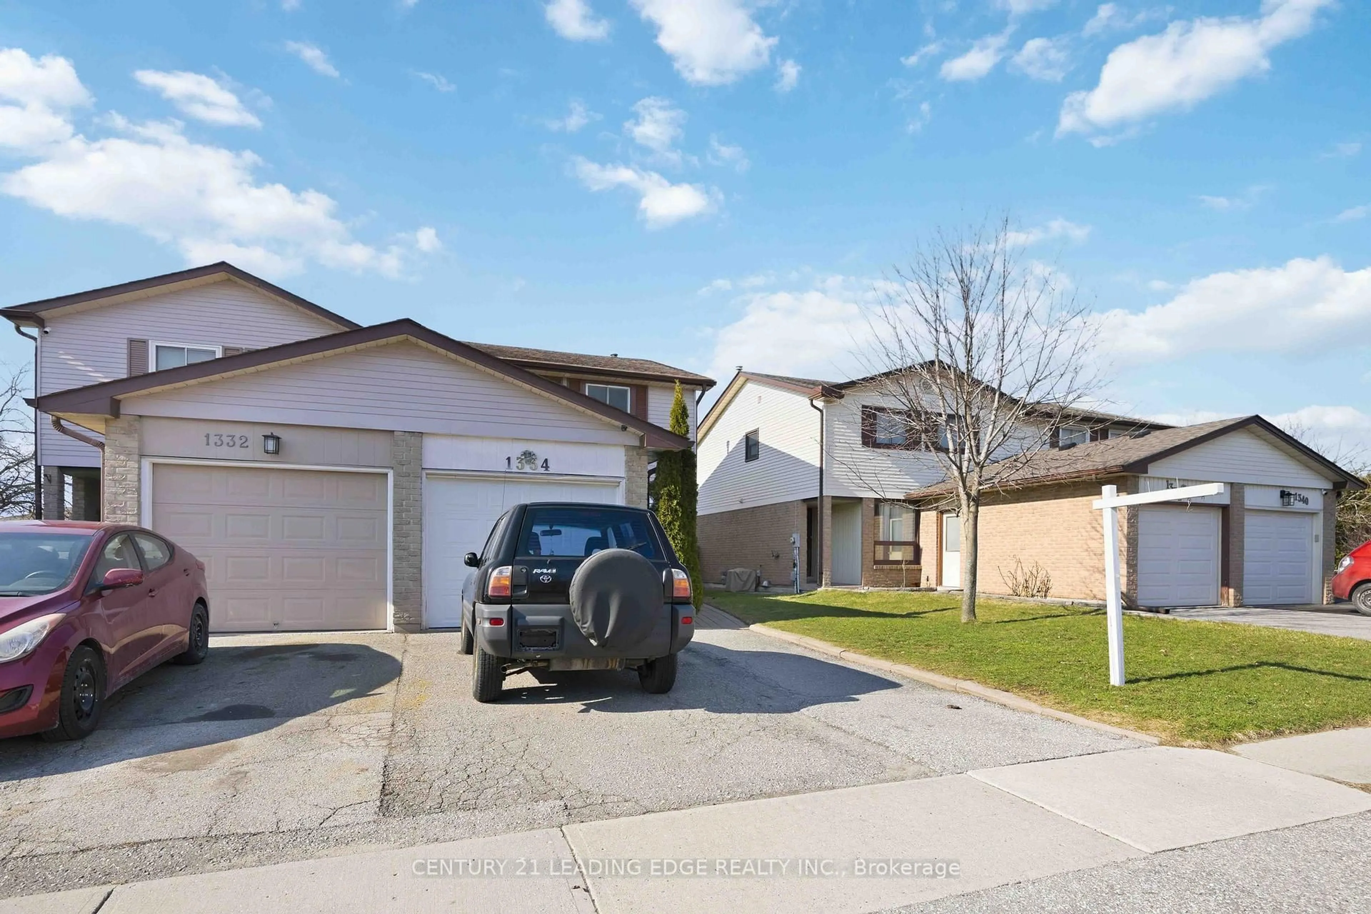
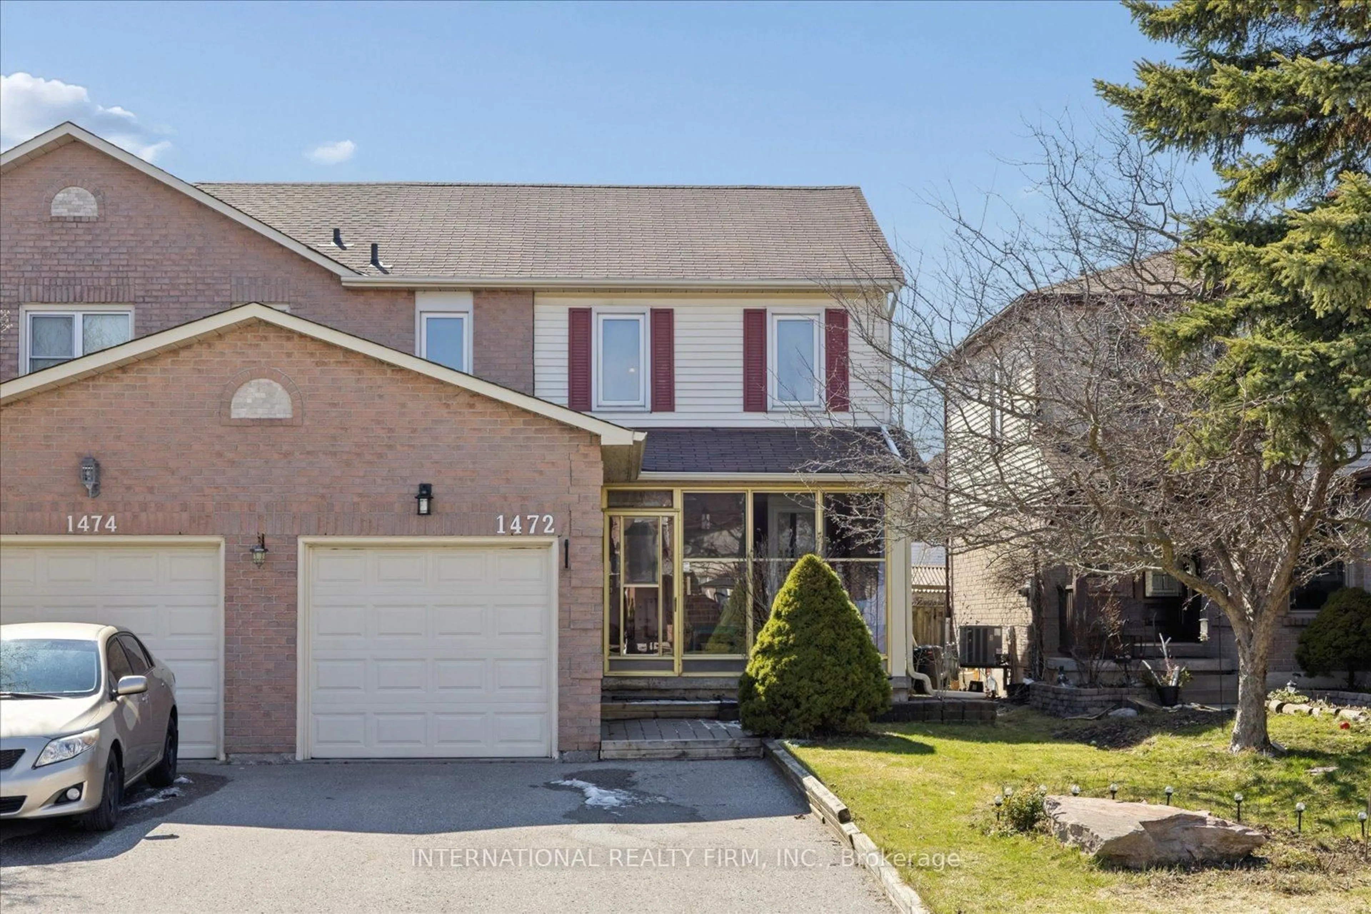
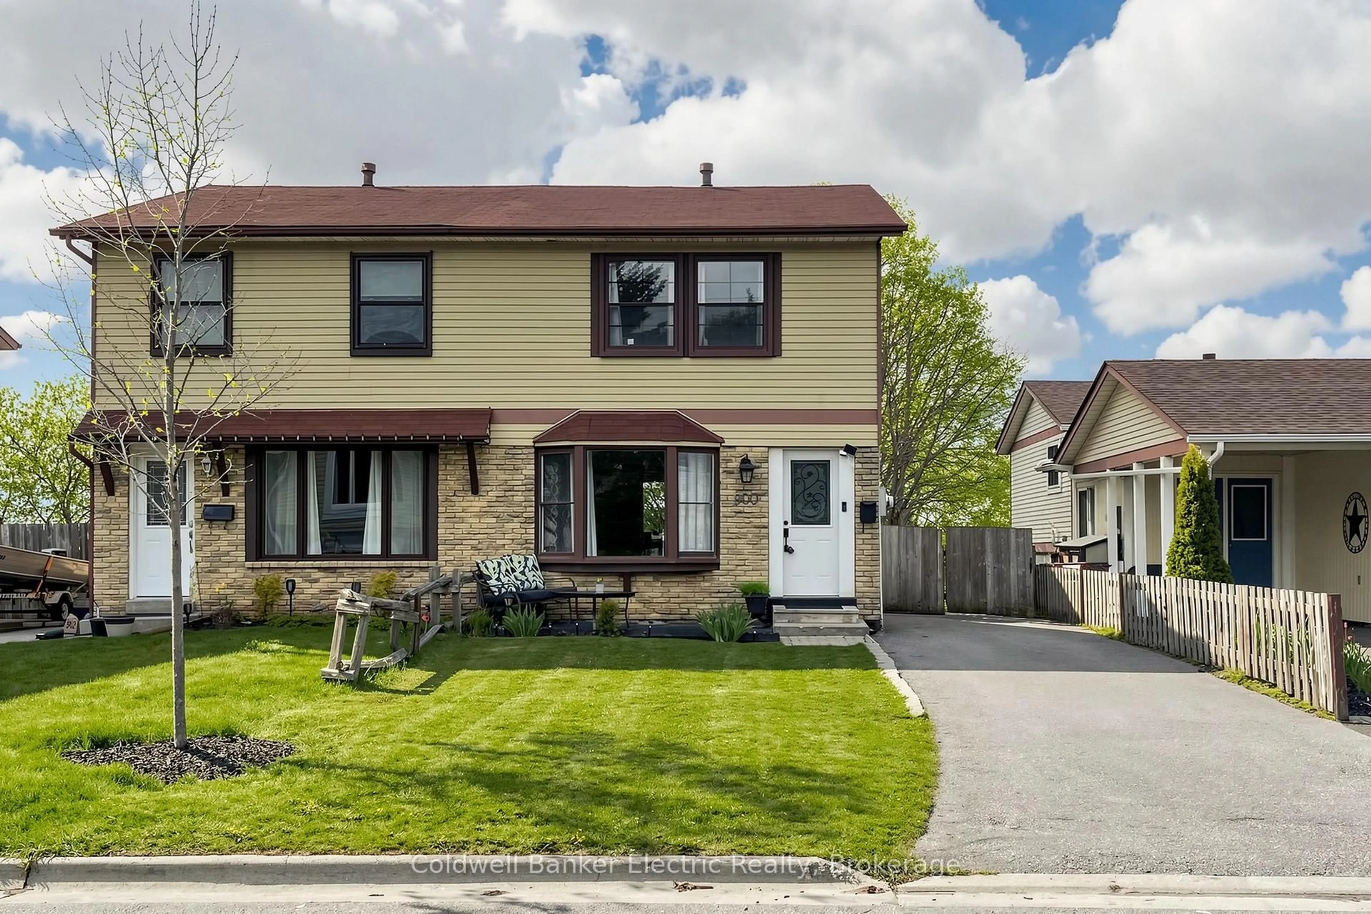
Open: Sat, 2PM to 4PM
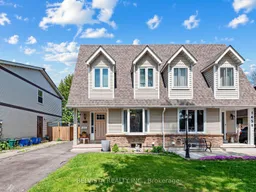
Home with vinyl exterior material, street for 1457 Wecker Dr, Oshawa Ontario L1J 6N1
1 day on Market

1457 Wecker Dr, Oshawa, Ontario L1J 6N1

Semi-Detached
3
1
~1100-1500 sqft
$545,900
Get pre-qualifiedPowered by nesto
Semi-Detached
3
1
~1100-1500 sqft

Contact us about this property

Call

Highlights

Property Estimate

Days on market1 day

Estimated valueNot available

Price/Sqft$430/sqft

Monthly cost

Open Calculator

Description

Welcome to 1457 Wecker Drive, nestled in Oshawa's beautiful and sought-after Lakeview community! Lovingly cared for by the same owners for over 40 years, this charming semi-detached home is perfectly situated in a peaceful, family-friendly neighbourhood close to the lake, parks, schools, and everyday amenities. Step inside to discover a fantastic functional layout featuring a bright open concept living and dining area, highlighted by a gorgeous oversized sliding glass walkout to a private backyard oasis with tranquil gardens - the perfect space to relax or entertain. The spacious family-sized eat-in kitchen offers a large bright bay window that fills the space with natural light.This inviting home features 3 spacious bedrooms, including a large primary bedroom with an expansive wall-to-wall closet. Pride of ownership is evident throughout with many important updates including roof (approx. 5 years), furnace & A/C (approx. 15 years), windows & doors (approx. 2005), siding (approx. 8 years), attic insulation and more.Enjoy an unbeatable location just minutes to the lake, scenic waterfront trails, Lakeview Park, beach, parks, great schools, shopping, Oshawa Centre,Community Centre, GO Train, and Hwy 401 for easy commuting.A wonderful opportunity to own a lovingly maintained home in an exceptional location - this beauty won't last!


Upcoming Open Houses

May 30Sat2:00 PM - 4:00 PM
May 31Sun2:00 PM - 4:00 PM

Property Details

Style2-Storey
View-
Age of property-
SqFt~1100-1500 SqFt
Lot Size3,036 SqFt(110 x 27.6)
Parking Spaces3
MLS ®NumberE13184594
Community NameLakeview
Data SourceTRREB
Listing byBELVISTA REALTY INC.

Features

Heating: Forced Air
Cooling: Central Air
Basement: Unfinished

Features

Lot size: 3,036 SqFt

Parking

Garage spaces -

Garage type -

Total parking spaces 3


Property History

May 27, 2026
ListedActive
$545,900
1 day on market
history photo preview36
Listing by trreb®
Property listed by BELVISTA REALTY INC., Brokerage
Agent Banner Image
Interested in this property?Get in touch to get the inside scoop.
Market Data - Lakeview

Geo Zone Map ThumbnailLakeview

Balanced Market

View Market Data

Semi-Detached house - for the past 30 days

Buyer's market Seller's market

Avg. Days on Market

Past 30 days

31 days

Compared to

2025

12 days

2024

12 days

2023

12 days

New Listings

Past 30 days

13 listings

Compared to

2025

9 listings

2024

8 listings

2023

3 listings

Units sold

Past 30 days

4 units

Compared to

2025

4 units

2024

6 units

2023

4 units

Median Sold Price

Past 30 days

$597,500

Compared to

2025

$550,096

2024

$693,250

2023

$682,750


Population and Demographics

Overview

Total population 15017
Average household income $87,728

Age (%)

0 to 19
24%
20 to 34
23%
35 to 49
19%
50 to 64
21%
65 and plus
13%

Household composition (%)

Single family
61%
Single person
30%
Multi person
8%
Multi family
1%

Mother tongue (%)

English
90%
Others
4%
French
2%
Tagalog (Pilipino, Filipino)
1%

House tenancy (%)

Owners
51%
Renters
49%

What’s nearby?Essentials within 5 km

Local Logic

Transportation Scores

Estimated Budget