Open: Sun, 12PM to 2PM
trreb/IMG-E14103540_3e8cd00e8924895255257582b5626cd73ab1d5b5c66a75c394dd21f53348a930.jpg
1 day on Market

1385 Fenelon Cres, Oshawa, Ontario L1J 6G2

Semi-Detached
3
2
~1100-1500 sqft
$479,000
Get pre-qualifiedPowered by nesto
Semi-Detached
3
2
~1100-1500 sqft

Contact us about this property

Call

Highlights

Property Estimate

Days on market1 day

Estimated valueNot available

Price/Sqft$377/sqft

Monthly cost

Open Calculator

Description

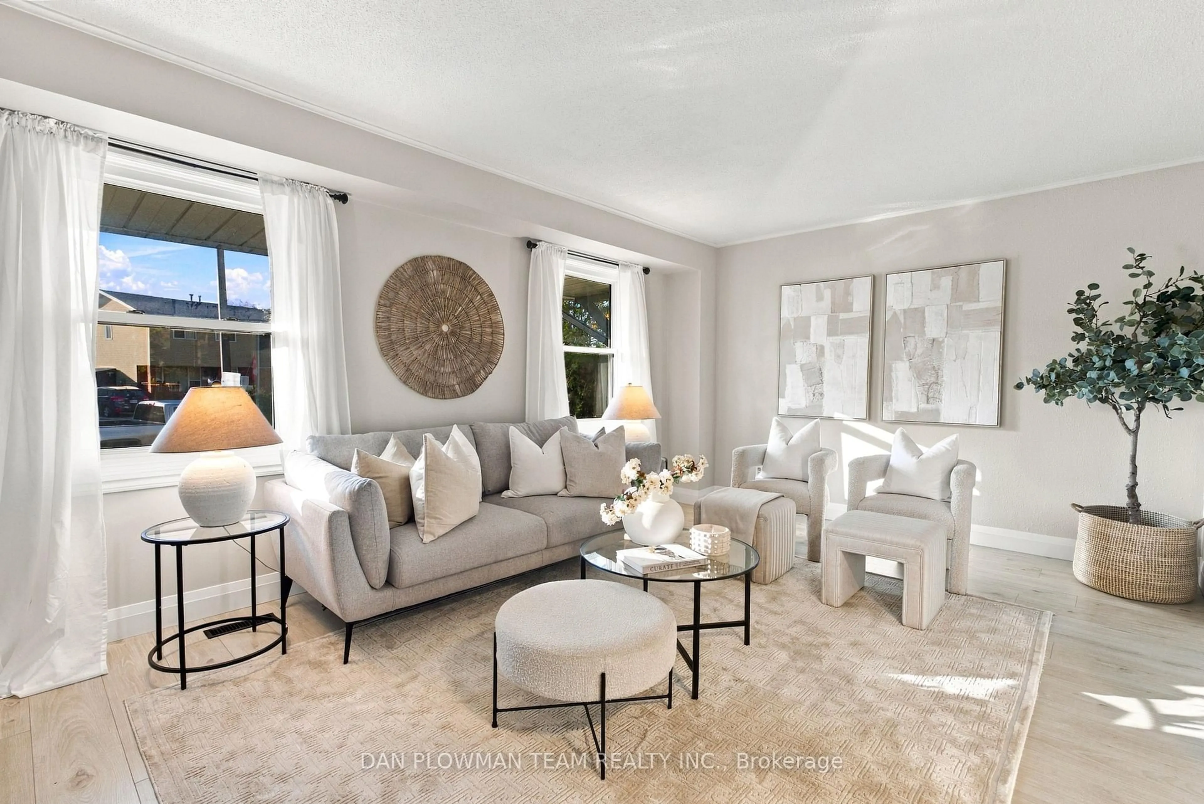
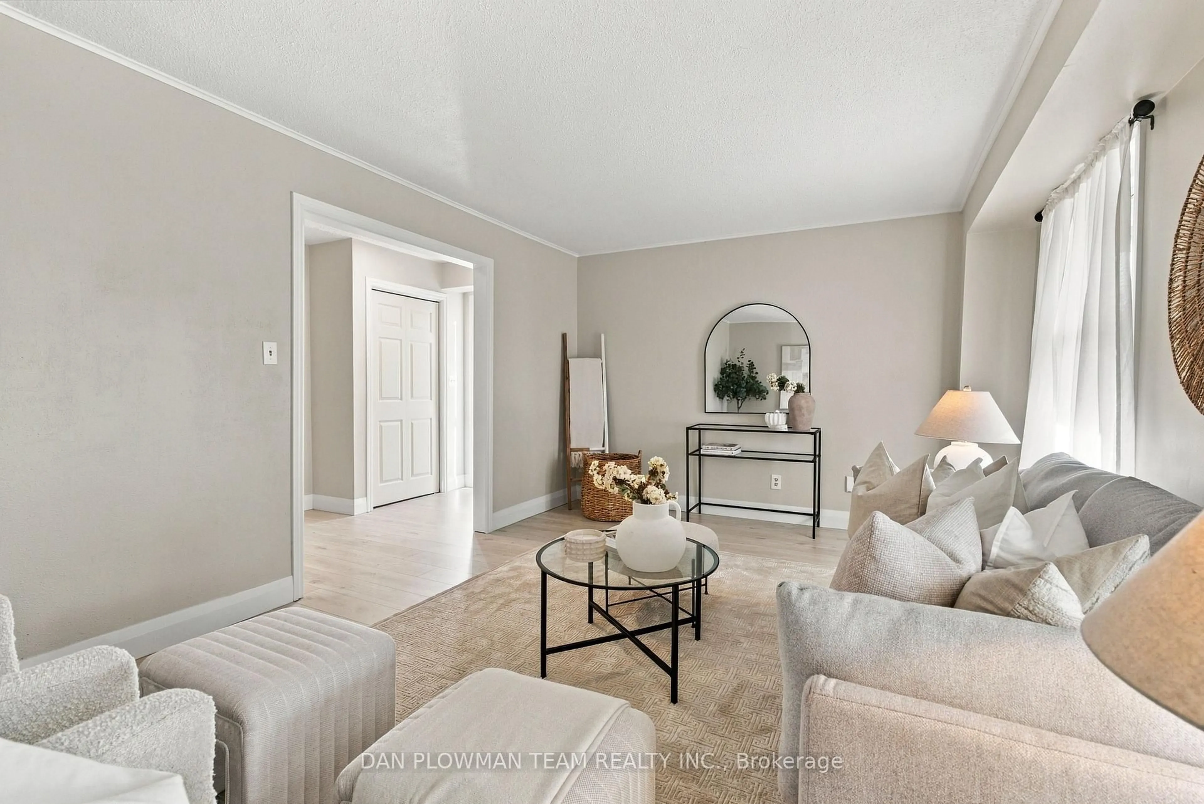
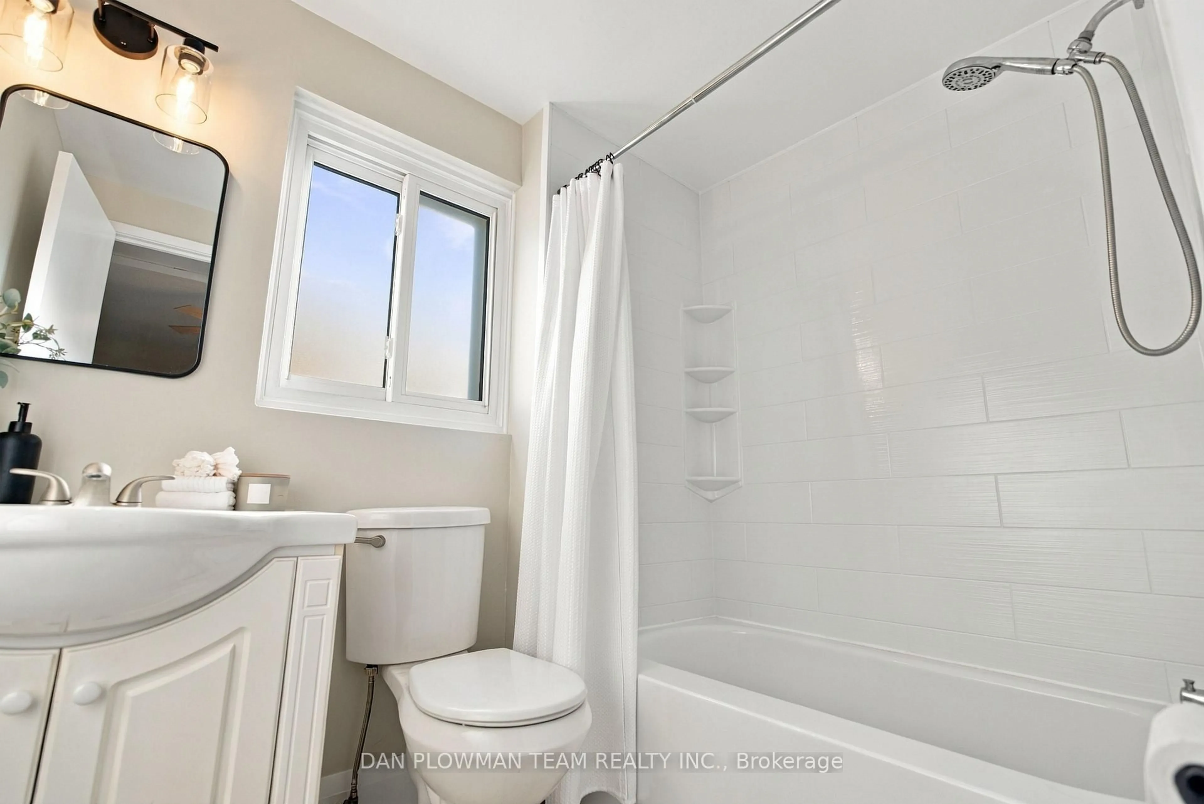
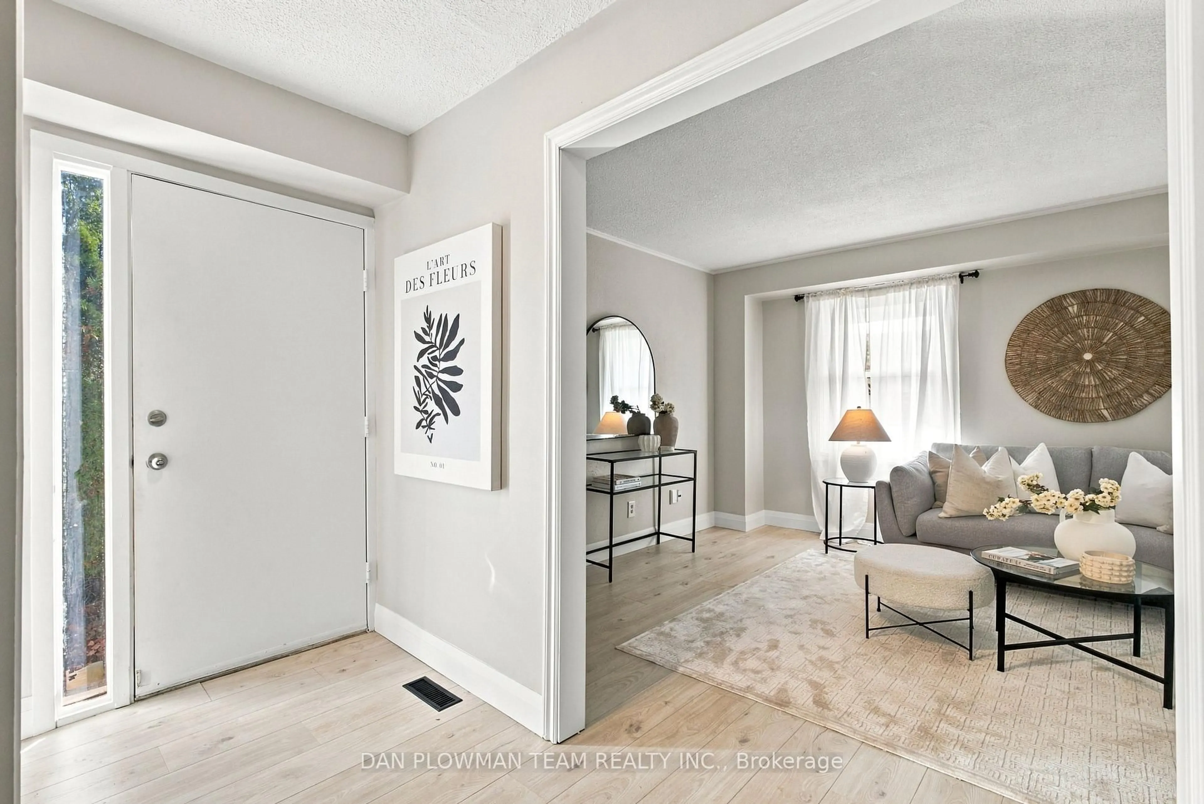
Welcome To 1385 Fenelon Crescent! This Updated 3 Bedroom, 2 Bathroom Semi-Detached Home Offers A Great Opportunity For First-Time Buyers Or Growing Families. Featuring Tones Of Upgrades Including New Flooring Throughout, Bath Fitter Upgrade (2nd Floor Bathroom), Light Fixtures And Switches, Gutters And Downspouts, Fresh Carpeting On The Stairs, And A Newly Paved Driveway, All Completed In 2026! Outside, The Spacious Backyard Garden Area Is Perfect For Those With A Green Thumb Looking To Grow Their Own Plants Or Vegetables. Enjoy The Added Convenience Of Nearby Parks And Green Spaces, With Lake Ontario, Lakeview Park, And Scenic Waterfront Walking Trails Just A Short Drive Away. With Thoughtful Updates Throughout And Plenty Of Outdoor Space To Enjoy, This Home Is Ready For Its Next Chapter!


Upcoming Open House

Oct 25Sun12:00 PM - 2:00 PM

Property Details

Style2-Storey
View-
Age of property-
SqFt~1100-1500 SqFt
Lot Size2,478 SqFt(105.25 x 23.55)
Parking Spaces2
MLS ®NumberE14103540
Community NameLakeview
Data SourceTRREB
Listing byDAN PLOWMAN TEAM REALTY INC.

Features

Heating: Forced Air
Cooling: Central Air
Basement: Finished

Main Floor

Living

5.426 x 3.58

Large Window / Laminate / O/Looks Frontyard

Kitchen

2.763 x 3.444

Laminate / Large Closet / O/Looks Backyard

Dining

3.526 x 3.505

Laminate / Large Window / W/O To Yard


Features

Lot size: 2,478 SqFt

Parking

Garage spaces -

Garage type -

Total parking spaces 2


Property History
Oct 21, 2026
ListedActive
$479,000
1 day on market
history photo preview30
Listing by trreb®
Property listed by DAN PLOWMAN TEAM REALTY INC., Brokerage
Agent Banner Image
Interested in this property?Get in touch to get the inside scoop.

Market Data - Lakeview

Geo Zone Map ThumbnailLakeview

Strong Buyer's Market

View Market Data

Semi-Detached house - for the past 30 days

Buyer's market Seller's market

Avg. Days on Market

Past 30 days

60 days

Compared to

2025

17 days

2024

12 days

2023

7 days

New Listings

Past 30 days

9 listings

Compared to

2025

18 listings

2024

11 listings

2023

15 listings

Units sold

Past 30 days

2 units

Compared to

2025

10 units

2024

4 units

2023

6 units

Median Sold Price

Past 30 days

$590,000

Compared to

2025

$649,000

2024

$685,500

2023

$685,000


Population and Demographics

Overview

Total population 15017
Average household income $87,728

Age (%)

0 to 19
24%
20 to 34
23%
35 to 49
19%
50 to 64
21%
65 and plus
13%

Household composition (%)

Single family
61%
Single person
30%
Multi person
8%
Multi family
1%

Mother tongue (%)

English
90%
Others
4%
French
2%
Tagalog (Pilipino, Filipino)
1%

House tenancy (%)

Owners
51%
Renters
49%

What’s nearby?Essentials within 5 km

Local Logic

Transportation Scores

Estimated Budget