5 days on Market

1332 Fenelon Cres, Oshawa, Ontario L1J 6G1

Semi-Detached
3
2
~1100-1500 sqft
$619,990
Get pre-qualifiedPowered by nesto
Semi-Detached
3
2
~1100-1500 sqft

Contact us about this property

Call

Highlights

Property Estimate

Days on market5 days

Estimated valueNot available

Price/Sqft$488/sqft

Monthly cost

Open Calculator

Description

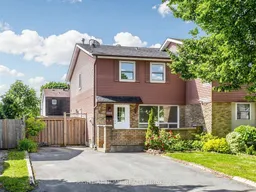
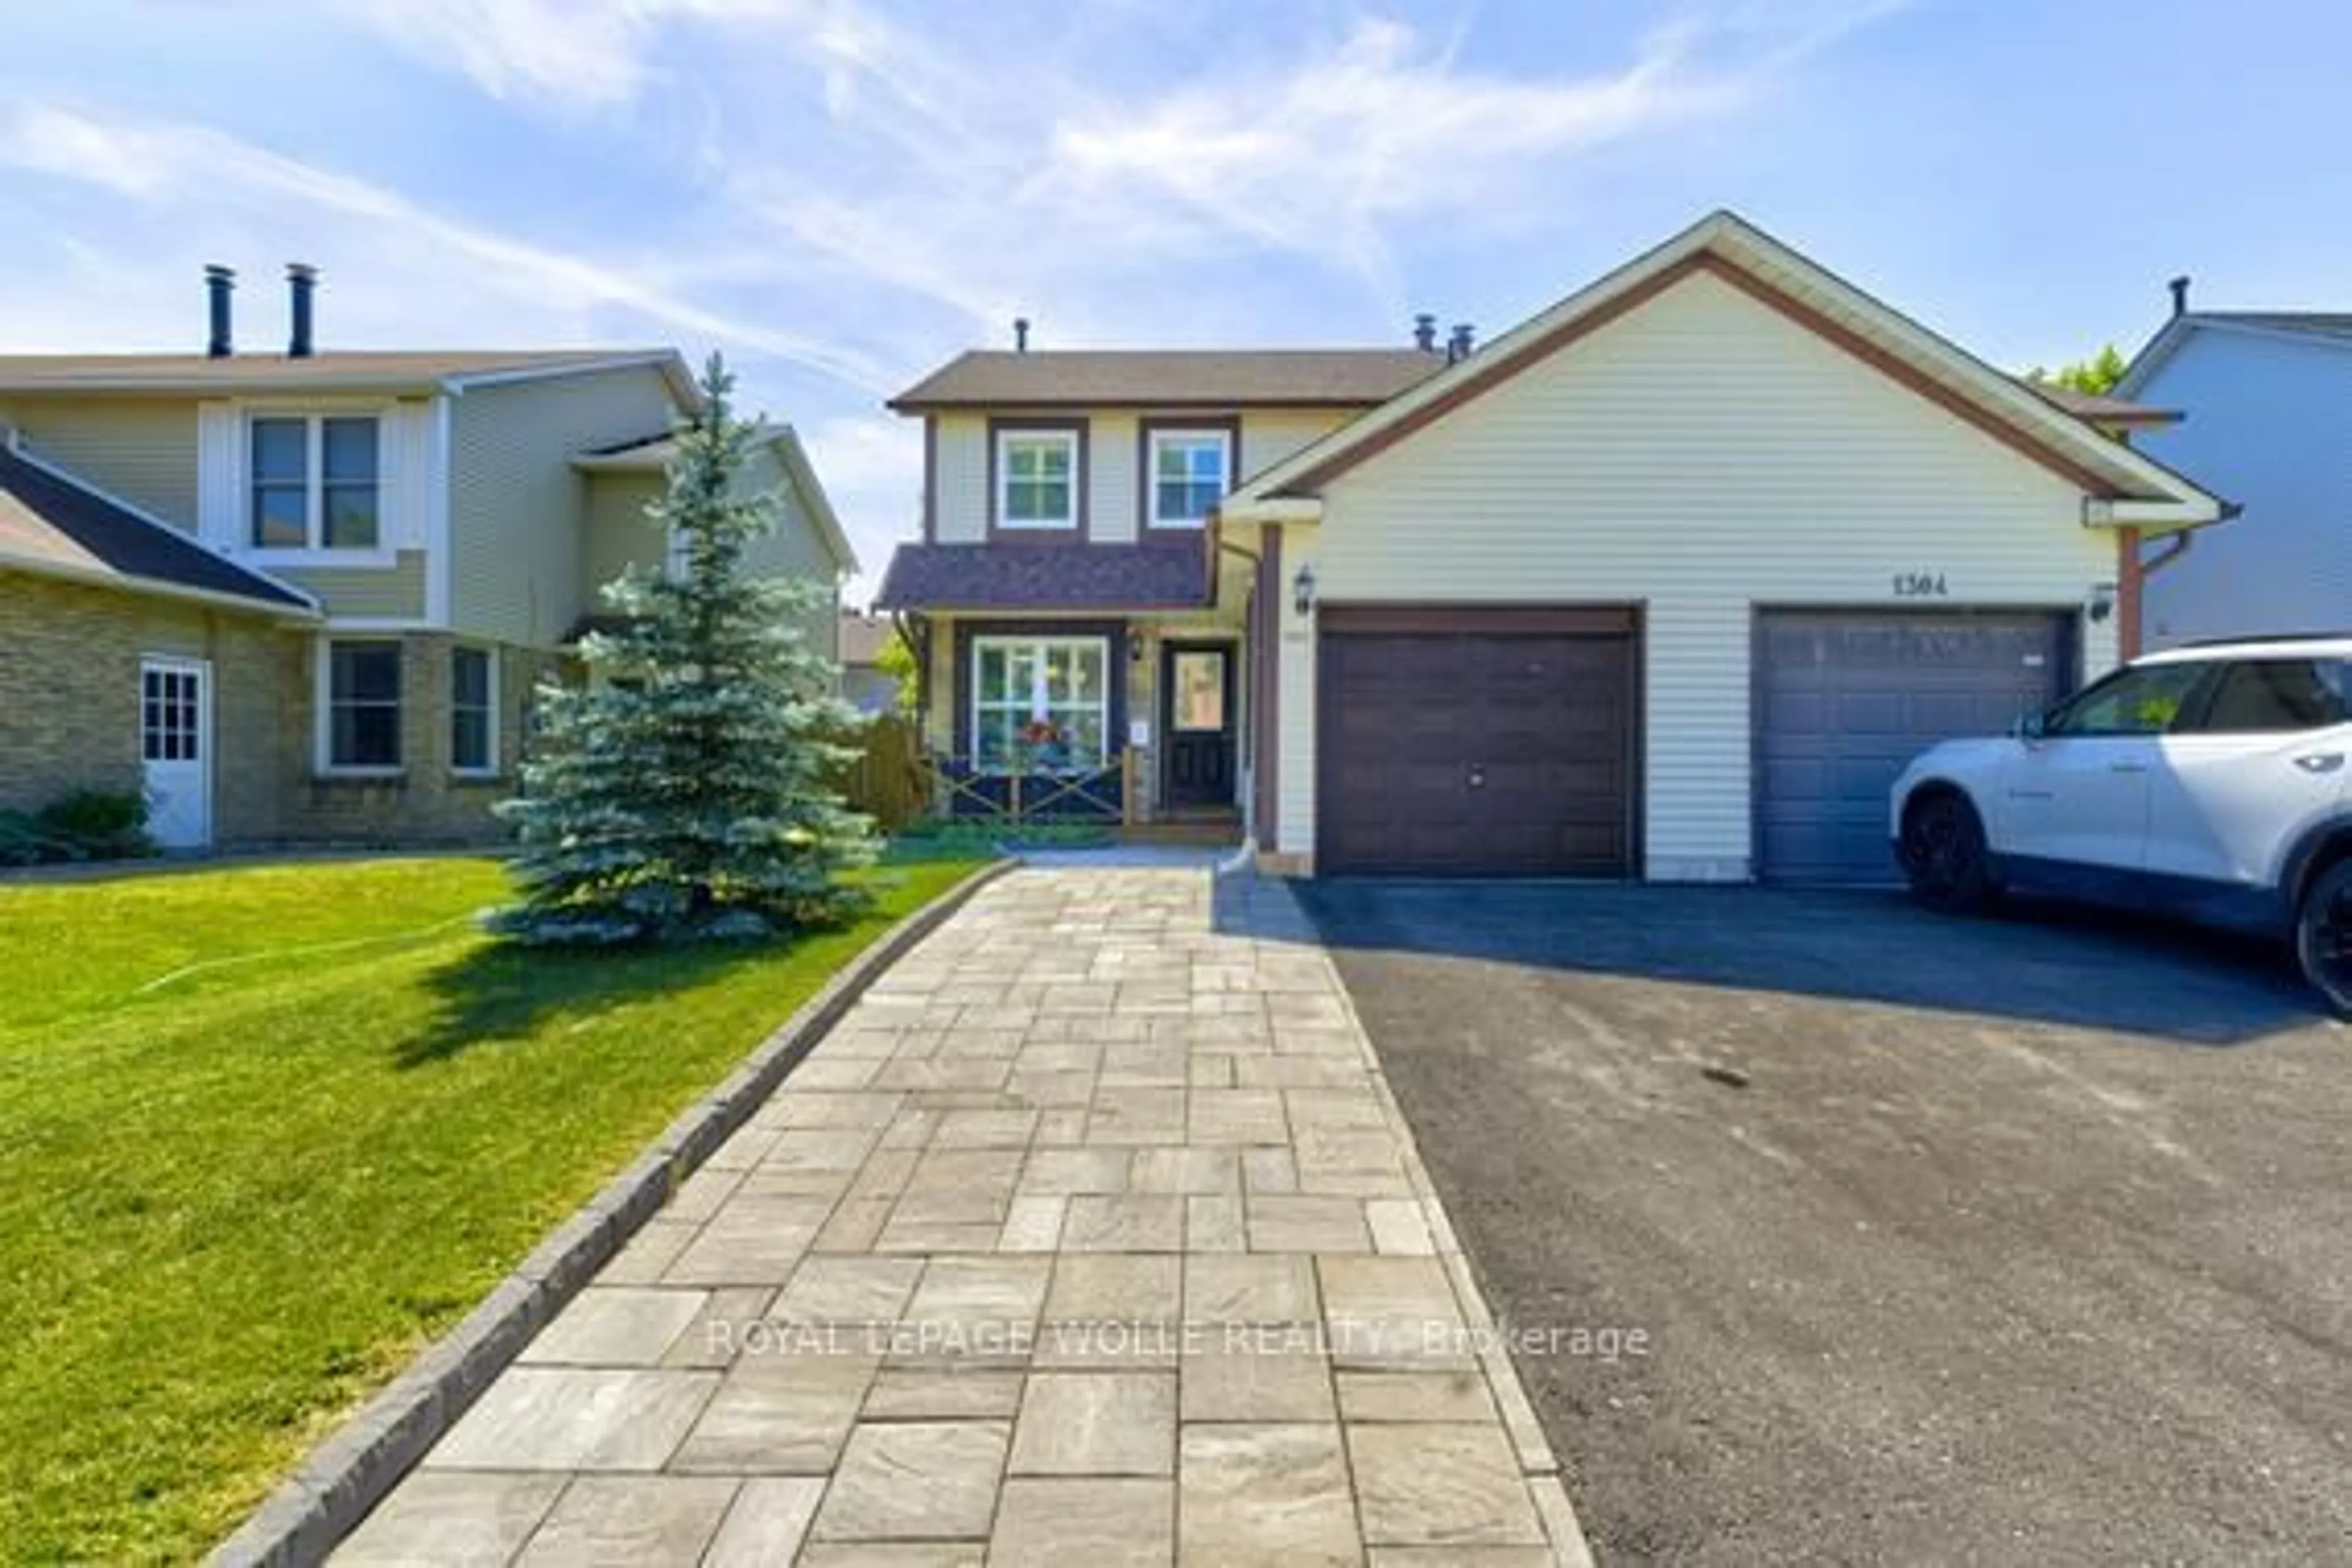
Welcome to 1332 Fenelon Cres, Oshawa, a lovely semi-detached 2-storey home in a quiet South Oshawa neighbourhood. Recently updated throughout, featuring new durable flooring on the main and second floors, new 4-piece bathroom upstairs and new staircases, offering a clean, move-in-ready space. The main floor has a functional layout with bright living and dining areas, including access to a fenced yard, ideal for everyday living. There are 3 spacious bedrooms upstairs, with generous natural light. The finished basement includes a large rec room and a new 3-piece bathroom. Bonus features include side entrance to home, no sidewalk, large private driveway for four cars. This home is located minutes to parks, schools, transit, Lake Ontario waterfront trail, and shops. Move-in ready. Must see!! View 3D tour and book your showing today.


Property Details

Style2-Storey
View-
Age of property-
SqFt~1100-1500 SqFt
Lot Size3,001 SqFt(90.73 x 33.08)
Parking Spaces4
MLS ®NumberE13534806
Community NameLakeview
Data SourceTRREB
Listing byRIGHT AT HOME REALTY

Features

Heating: Forced Air
Cooling: Central Air
Basement: Finished

Main Floor

Living

5.56 x 3.3

Vinyl Floor / Picture Window / Pot Lights

Dining

4.45 x 2.74

Vinyl Floor / Large Window

Kitchen

4.27 x 2.79

Vinyl Floor / Stainless Steel Appl


Features

Lot size: 3,001 SqFt

Parking

Garage spaces -

Garage type -

Total parking spaces 4


Property History

Jul 8, 2026
ListedActive
$619,990
5 days on market
history photo preview26
Listing by trreb®
Property listed by RIGHT AT HOME REALTY, Brokerage
Agent Banner Image
Interested in this property?Get in touch to get the inside scoop.
Market Data - Lakeview

Geo Zone Map ThumbnailLakeview

Seller's Market

View Market Data

Semi-Detached house - for the past 30 days

Buyer's market Seller's market

Avg. Days on Market

Past 30 days

21 days

Compared to

2025

18 days

2024

11 days

2023

15 days

New Listings

Past 30 days

11 listings

Compared to

2025

7 listings

2024

9 listings

2023

6 listings

Units sold

Past 30 days

4 units

Compared to

2025

3 units

2024

3 units

2023

6 units

Median Sold Price

Past 30 days

$629,750

Compared to

2025

$655,000

2024

$720,000

2023

$795,000


Population and Demographics

Overview

Total population 15017
Average household income $87,728

Age (%)

0 to 19
24%
20 to 34
23%
35 to 49
19%
50 to 64
21%
65 and plus
13%

Household composition (%)

Single family
61%
Single person
30%
Multi person
8%
Multi family
1%

Mother tongue (%)

English
90%
Others
4%
French
2%
Tagalog (Pilipino, Filipino)
1%

House tenancy (%)

Owners
51%
Renters
49%

What’s nearby?Essentials within 5 km

Local Logic

Transportation Scores

Estimated Budget