Open: Sat, 12PM to 2PM
Unknown for 1130 Greentree Path, Oshawa Ontario L1H 8L7
3 hours on Market

1130 Greentree Path, Oshawa, Ontario L1H 8L7

Townhouse
2
3
~1100-1500 sqft
$534,424
Get pre-qualifiedPowered by nesto
Townhouse
2
3
~1100-1500 sqft

Contact us about this property

Call

Highlights

Property Estimate

Days on market3 hours

Estimated valueNot available

Price/Sqft$421/sqft

Monthly cost

Open Calculator

Description

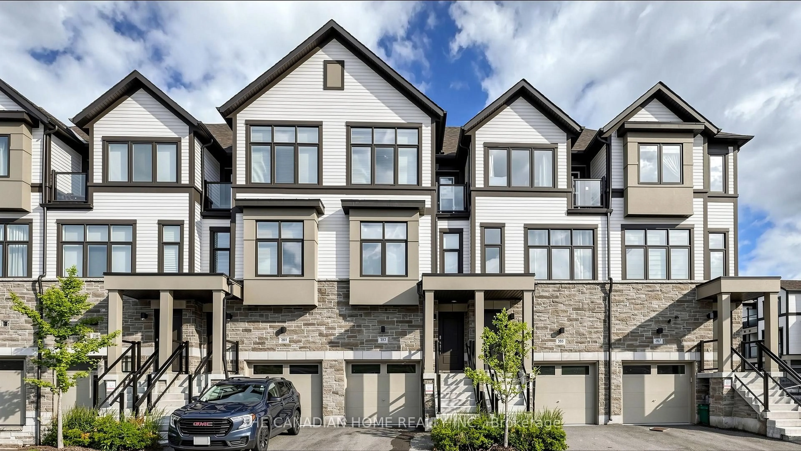
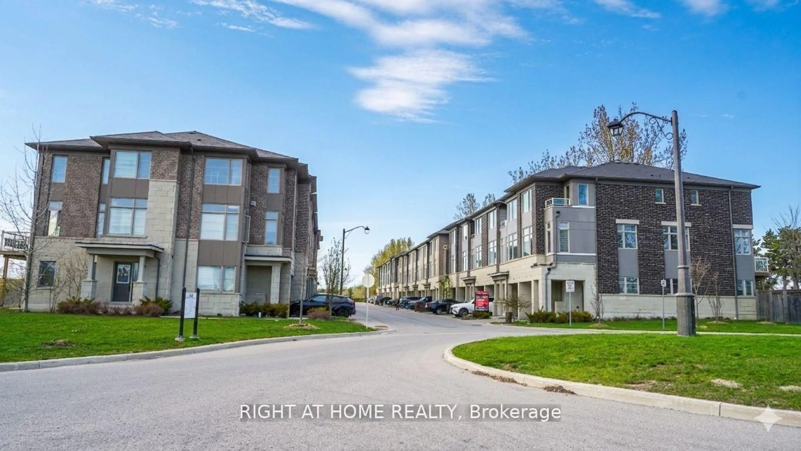
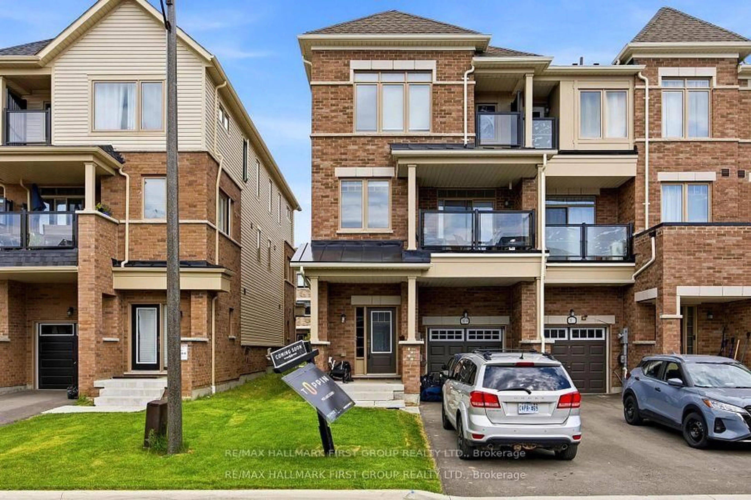
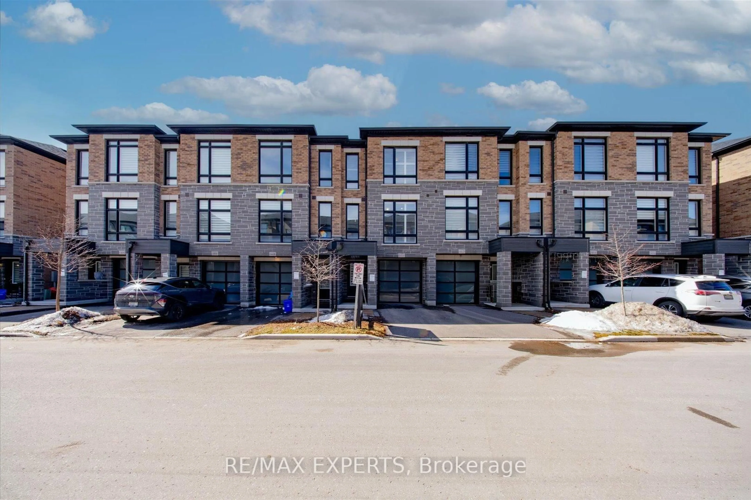
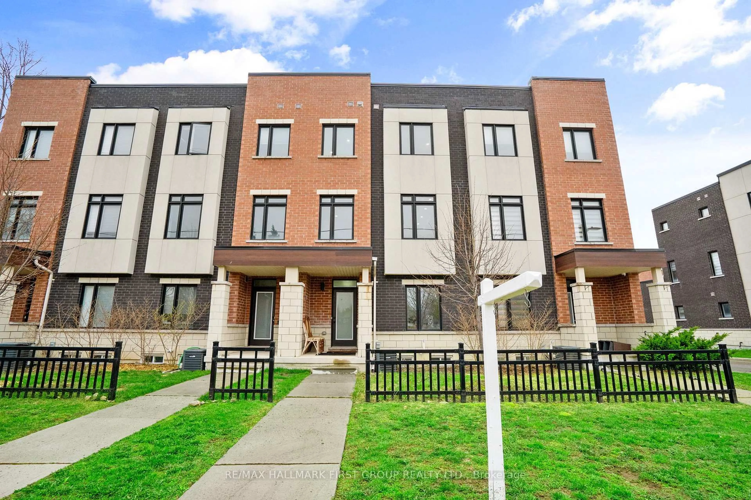
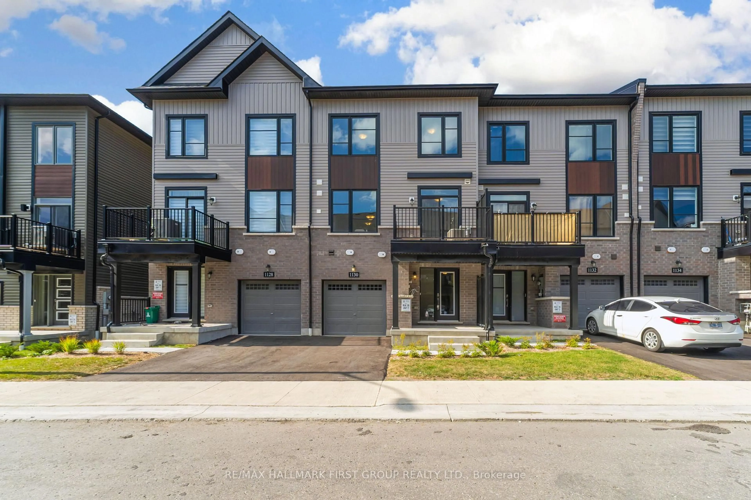
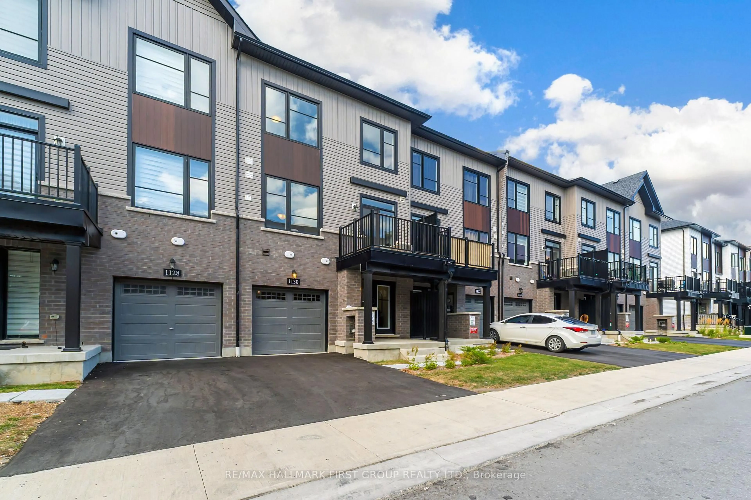
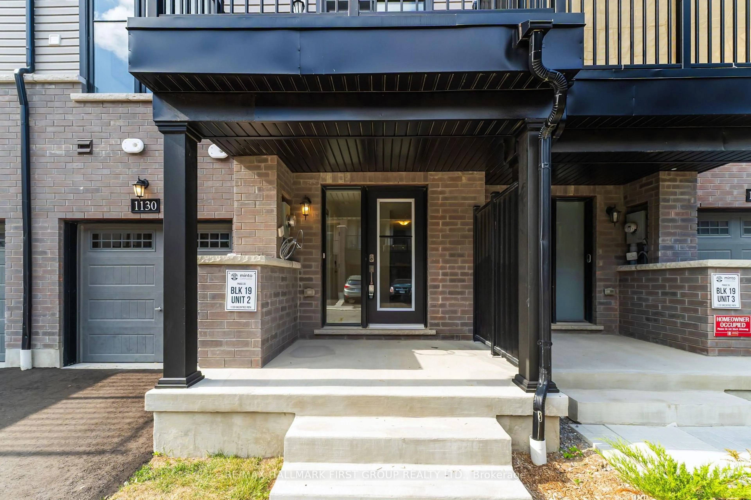
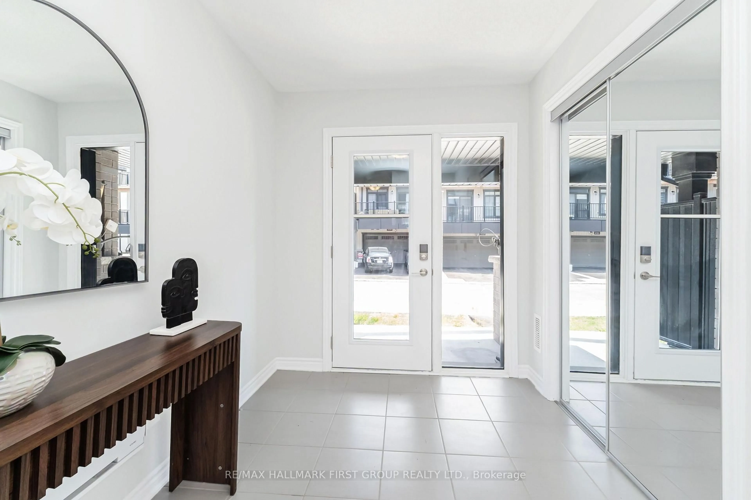
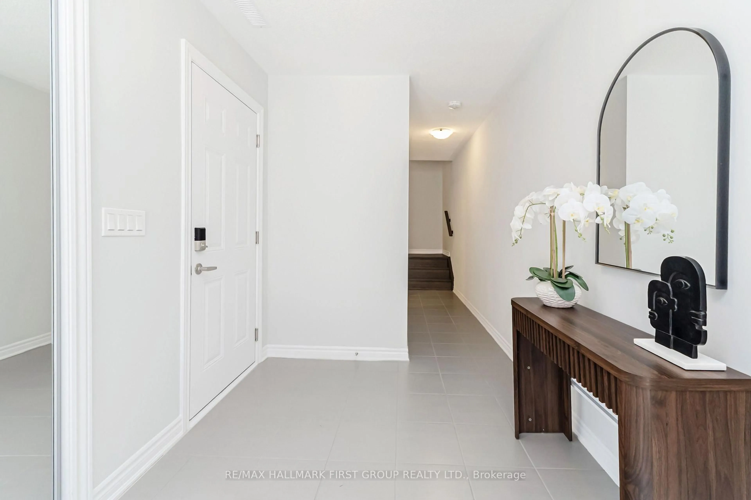
Welcome To The Heights Of Harmony, One Of North Oshawa's Premier Master-Planned Communities By Award-Winning Minto Communities. This Spacious Back-To-Back Townhome Offers Approximately 1,474 Sq. Ft. Of Thoughtfully Designed Living Space Featuring 2 Bedrooms And 2.5 Bathrooms. The Functional Layout Is Complemented By 9 Ft. Ceilings On The Second Floor, Laminate Flooring In The Main Living Areas, Oakwood Stairs , A Private Balcony, And A Single-Car Garage. Conveniently Located Close To Highway 407, Shopping, Parks, Community Centres, Durham College, And Ontario Tech University. An Excellent Opportunity To Own In A Growing And Well-Connected North Oshawa Community. Additional Models And Layouts Available.


Upcoming Open Houses

Aug 23Sun12:00 PM - 2:00 PM
Aug 22Sat12:00 PM - 2:00 PM

Property Details

Style3-Storey
View-
Age of propertyNew
SqFt~1100-1500 SqFt
Lot Size950 SqFt(47.5 x 20)
Parking Spaces2
MLS ®NumberE13699134
Community NameKedron
Data SourceTRREB
Listing byRE/MAX HALLMARK FIRST GROUP REALTY LTD.

Features

Heating: Forced Air
Cooling: Central Air

Features

Lot size: 950 SqFt

Parking

Garage spaces 1

Garage type Attached

Other parking spaces 1

Total parking spaces 2


Property History
Aug 21, 2026
ListedActive
$534,424
3 hours on market
history photo preview21
Listing by trreb®
Property listed by RE/MAX HALLMARK FIRST GROUP REALTY LTD., Brokerage
Agent Banner Image
Interested in this property?Get in touch to get the inside scoop.

Market Data - Kedron

Geo Zone Map ThumbnailKedron

Strong Seller's Market

View Market Data

Townhouse - for the past 30 days

Buyer's market Seller's market

Avg. Days on Market

Past 30 days

0 day

Compared to

2025

33 days

2024

9 days

2023

87 days

New Listings

Past 30 days

2 listings

Compared to

2025

9 listings

2024

4 listings

2023

3 listings

Units sold

Past 30 days

0 unit

Compared to

2025

6 units

2024

1 unit

2023

1 unit

Median Sold Price

Past 30 days

$0

Compared to

2025

$760,000

2024

$780,000

2023

$860,000


Population and Demographics

Overview

Total population 1901
Average household income $155,886

Age (%)

0 to 19
32%
20 to 34
18%
35 to 49
25%
50 to 64
16%
65 and plus
10%

Household composition (%)

Single family
83%
Single person
12%
Multi person
3%
Multi family
2%

Mother tongue (%)

English
75%
Tamil
5%
Urdu
5%
Others
3%
Mandarin
2%
French
2%
Spanish
1%
Bengali
1%
Gujarati
1%

House tenancy (%)

Owners
85%
Renters
15%

What’s nearby?Essentials within 5 km

Local Logic

Transportation Scores

Estimated Budget