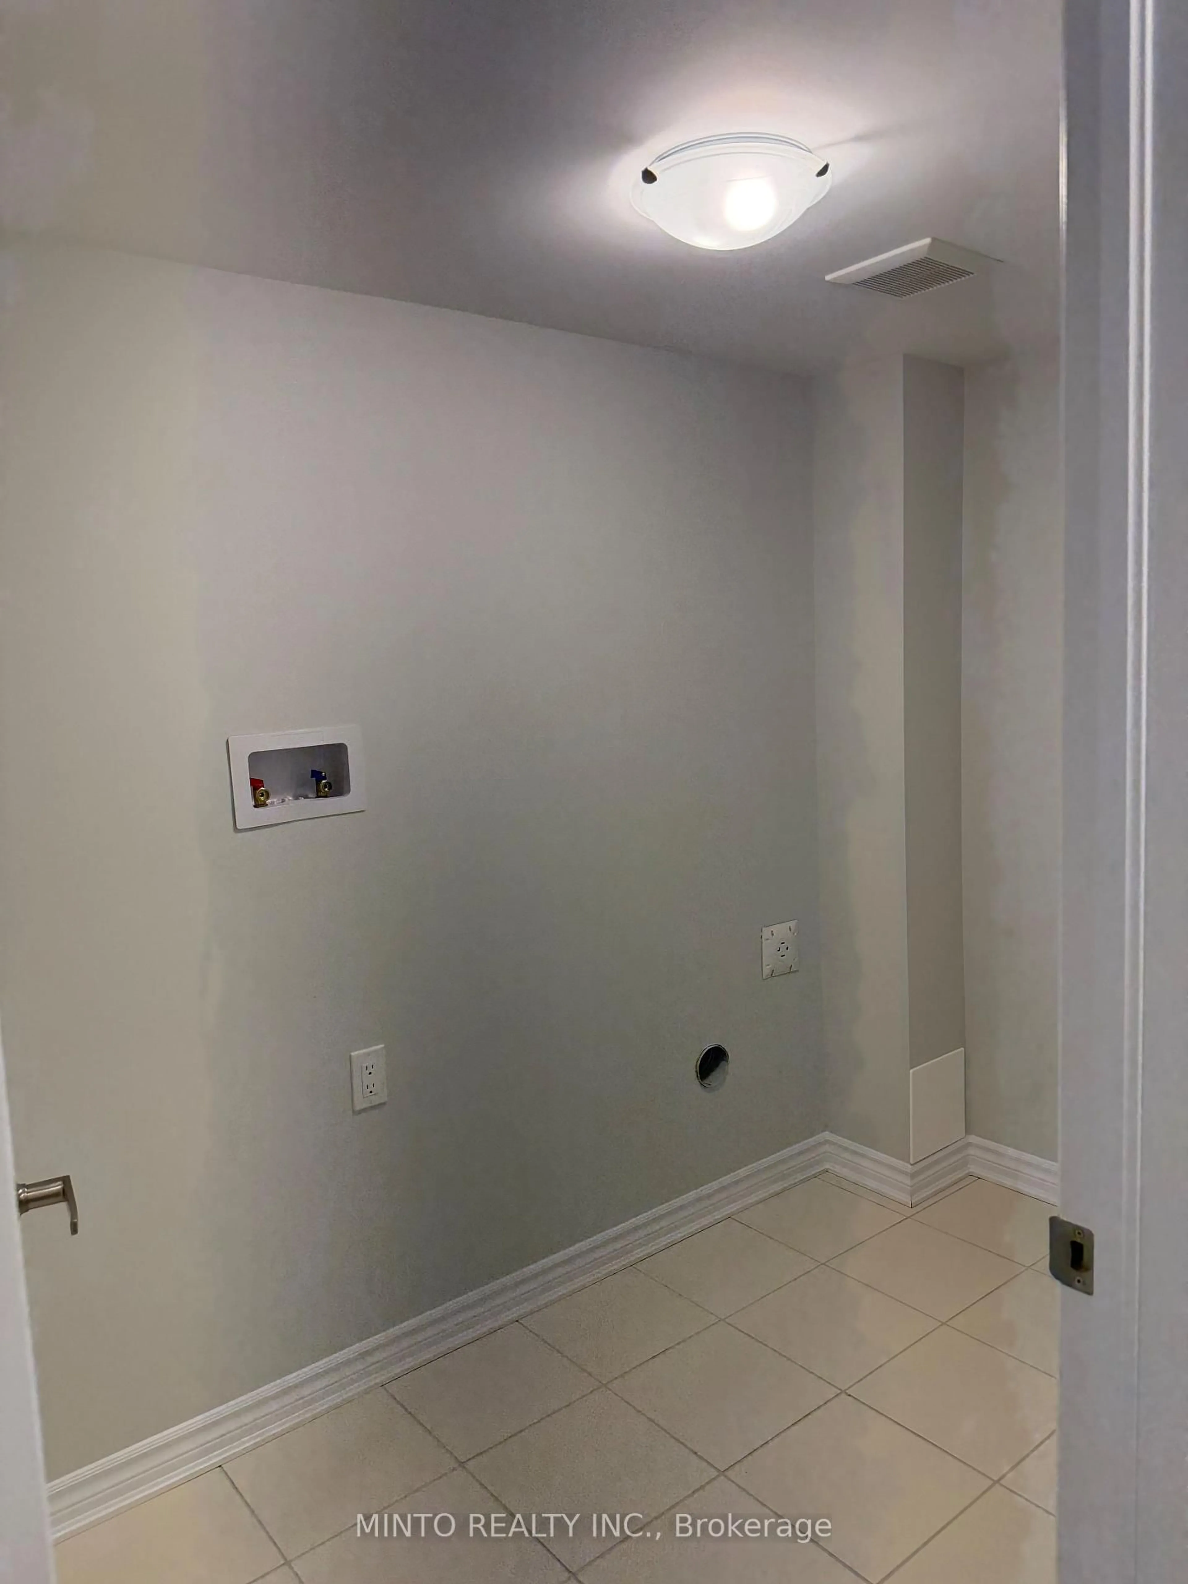
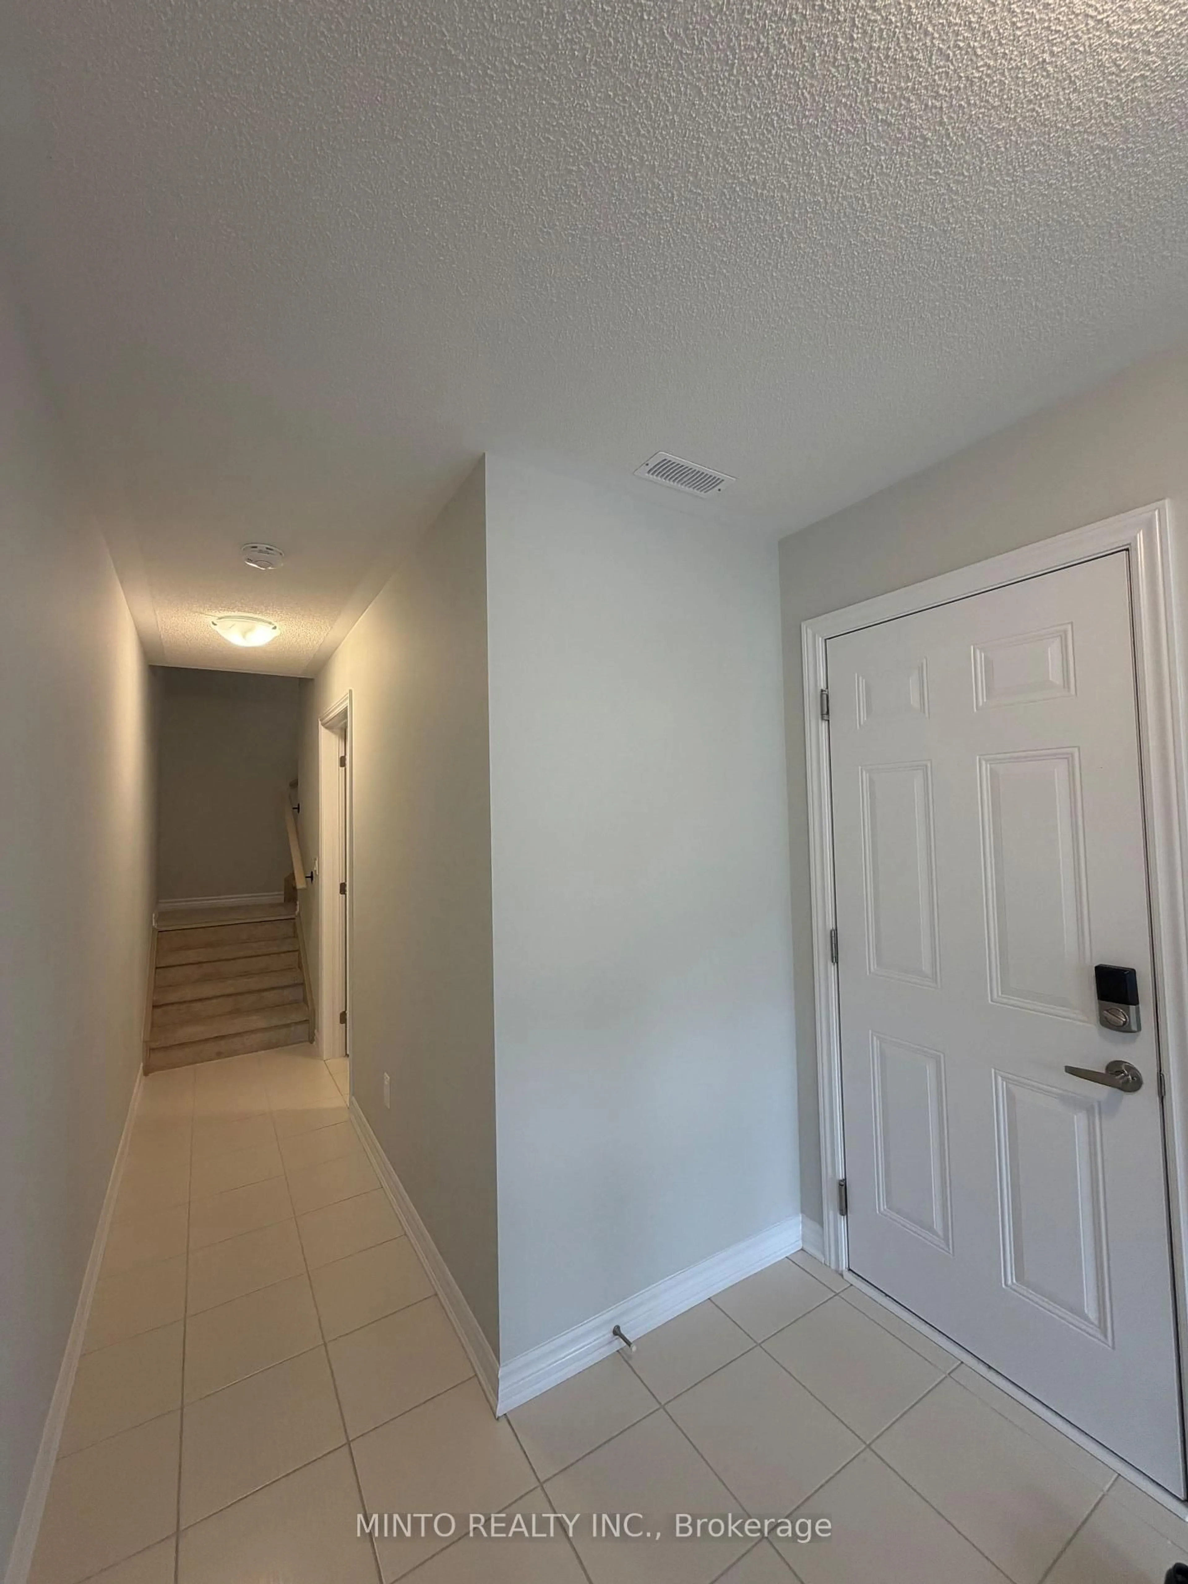
trreb/IMG-E13881610_0e1f7923-fea7-48a8-943b-2b5817af3cc0-l.jpg
3 days on Market

1023 Honeycomb Path, Oshawa, Ontario L1L 0X1

Townhouse
3
3
~1100-1500 sqft
$577,876
Get pre-qualifiedPowered by nesto
Townhouse
3
3
~1100-1500 sqft

Contact us about this property

Call

Highlights

Property Estimate

Days on market3 days

Estimated valueNot available

Price/Sqft$455/sqft

Monthly cost

Open Calculator

Description

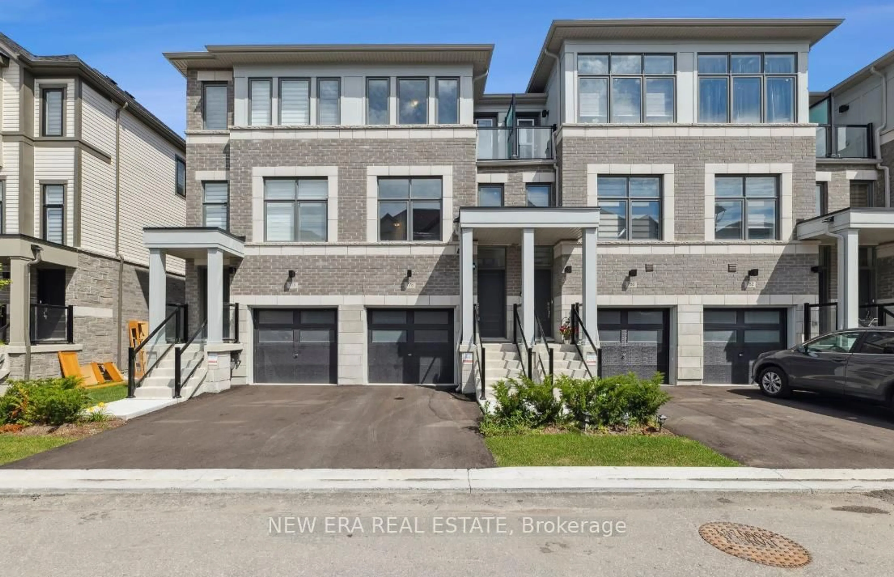
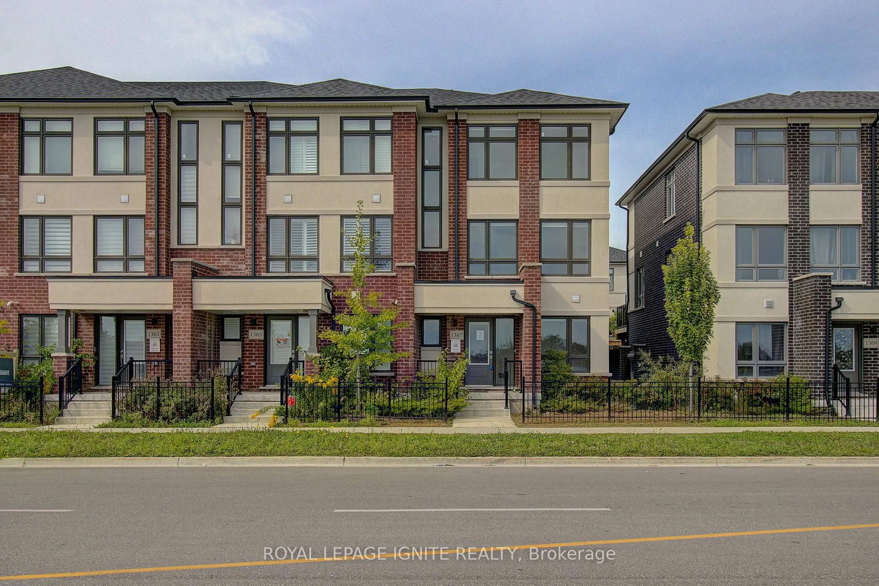
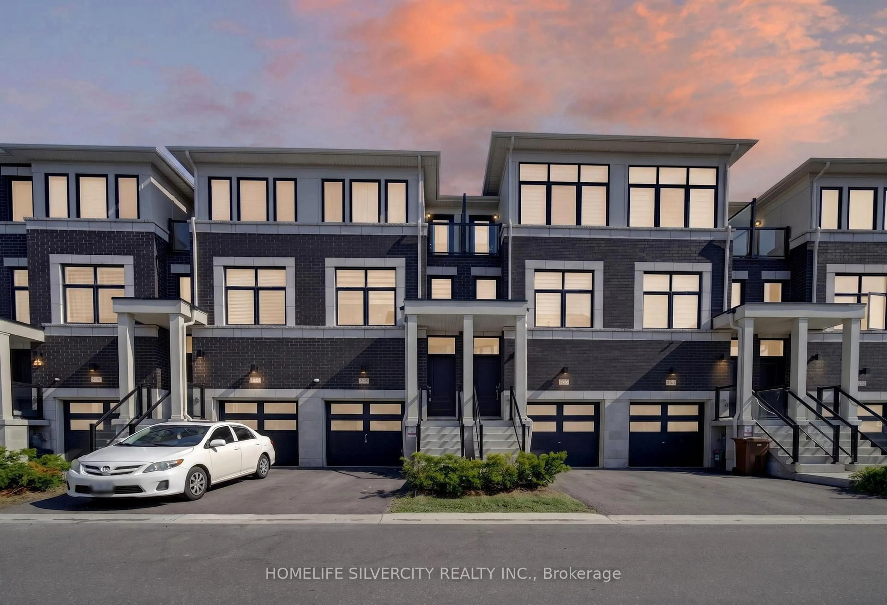
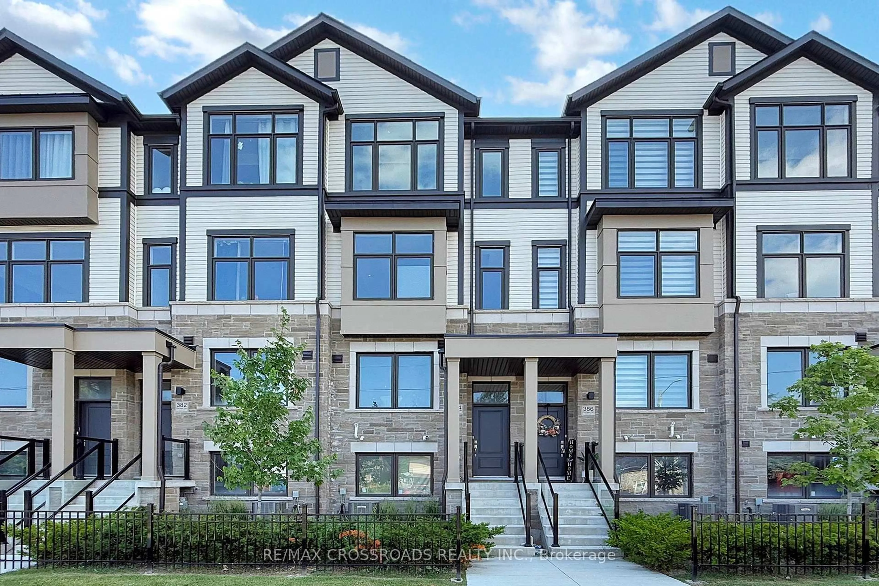
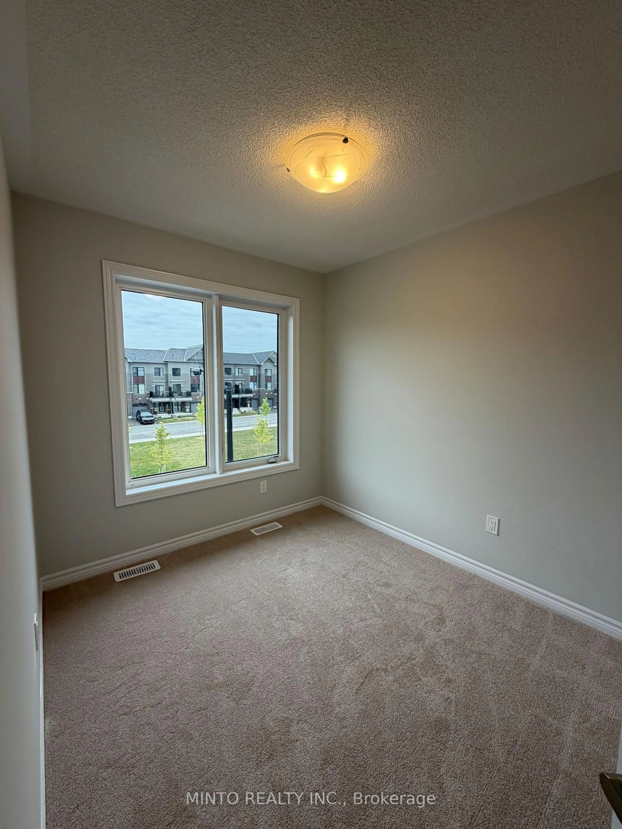
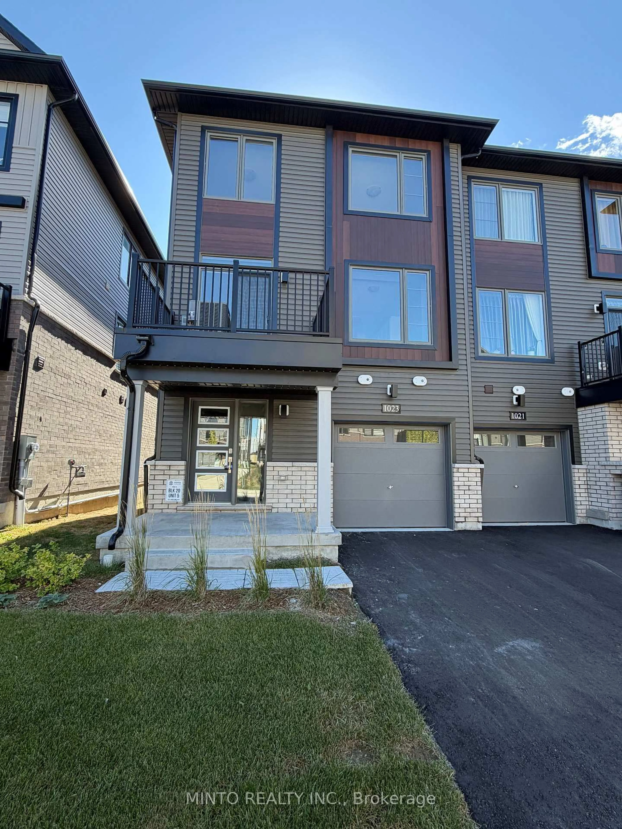
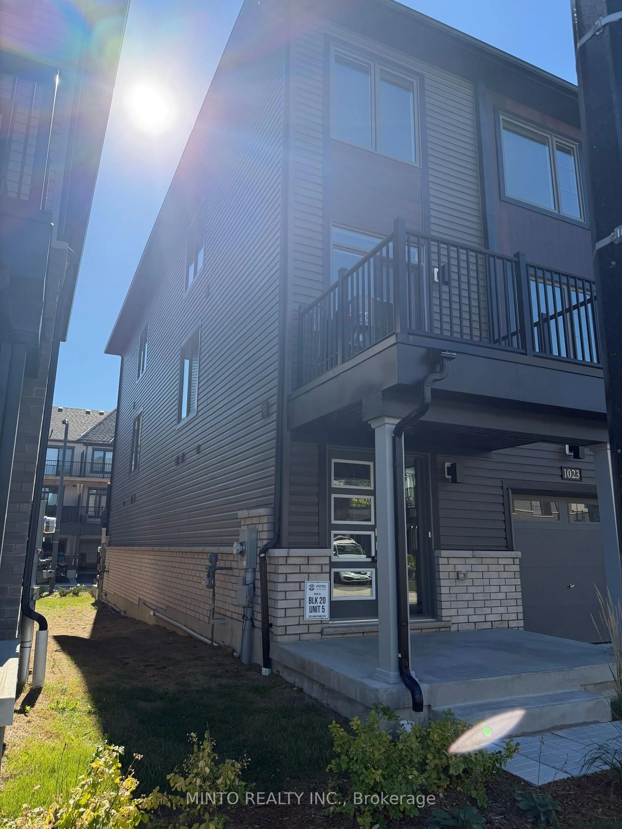
Welcome to The Heights of Harmony in North Oshawa, a master-planned community by award-winning builder Minto. This beautiful Pine 4 End model offers a North exposure with Park views, NO sidewalk and approximately 1,484 sq. ft. of thoughtfully designed living space. This stunning back-to-back townhome features 3 bedrooms and 2.5 bathrooms, along with quality finishes throughout. Enjoy 9 ft. ceilings on the second floor, an inviting outdoor balcony, and laminate flooring on the second level (excluding tiled areas). The home also includes a single-car garage for added convenience. Perfectly located just steps from Highway 407, shopping, community centers, parks, Durham College, and Ontario Tech University (UOIT), this home provides both comfort and exceptional accessibility. Additional models and options are also available


Property Details

Style3-Storey
ViewPark/Greenbelt
Age of propertyNew
SqFt~1100-1500 SqFt
Lot Size1,187 SqFt(47.5 x 25)
Parking Spaces2
MLS ®NumberE13881610
Community NameKedron
Data SourceTRREB
Listing byMINTO REALTY INC.

Features

Heating: Forced Air
Cooling: Central Air

Features

Lot size: 1,187 SqFt

Parking

Garage spaces 1

Garage type Attached

Other parking spaces 1

Total parking spaces 2


Property History
Oct 9, 2026
ListedActive
$577,876
3 days on market
history photo preview16
Listing by trreb®
Property listed by MINTO REALTY INC., Brokerage
Agent Banner Image
Interested in this property?Get in touch to get the inside scoop.

Market Data - Kedron

Geo Zone Map ThumbnailKedron

Strong Seller's Market

View Market Data

Townhouse - for the past 30 days

Buyer's market Seller's market

Avg. Days on Market

Past 30 days

0 day

Compared to

2025

17 days

2024

12 days

2023

23 days

New Listings

Past 30 days

9 listings

Compared to

2025

7 listings

2024

1 listing

2023

2 listings

Units sold

Past 30 days

0 unit

Compared to

2025

3 units

2024

1 unit

2023

2 units

Median Sold Price

Past 30 days

$0

Compared to

2025

$776,000

2024

$795,000

2023

$857,500


Population and Demographics

Overview

Total population 1901
Average household income $155,886

Age (%)

0 to 19
32%
20 to 34
18%
35 to 49
25%
50 to 64
16%
65 and plus
10%

Household composition (%)

Single family
83%
Single person
12%
Multi person
3%
Multi family
2%

Mother tongue (%)

English
75%
Tamil
5%
Urdu
5%
Others
3%
Mandarin
2%
French
2%
Spanish
1%
Bengali
1%
Gujarati
1%

House tenancy (%)

Owners
85%
Renters
15%

What’s nearby?Essentials within 5 km

Local Logic

Transportation Scores

Estimated Budget