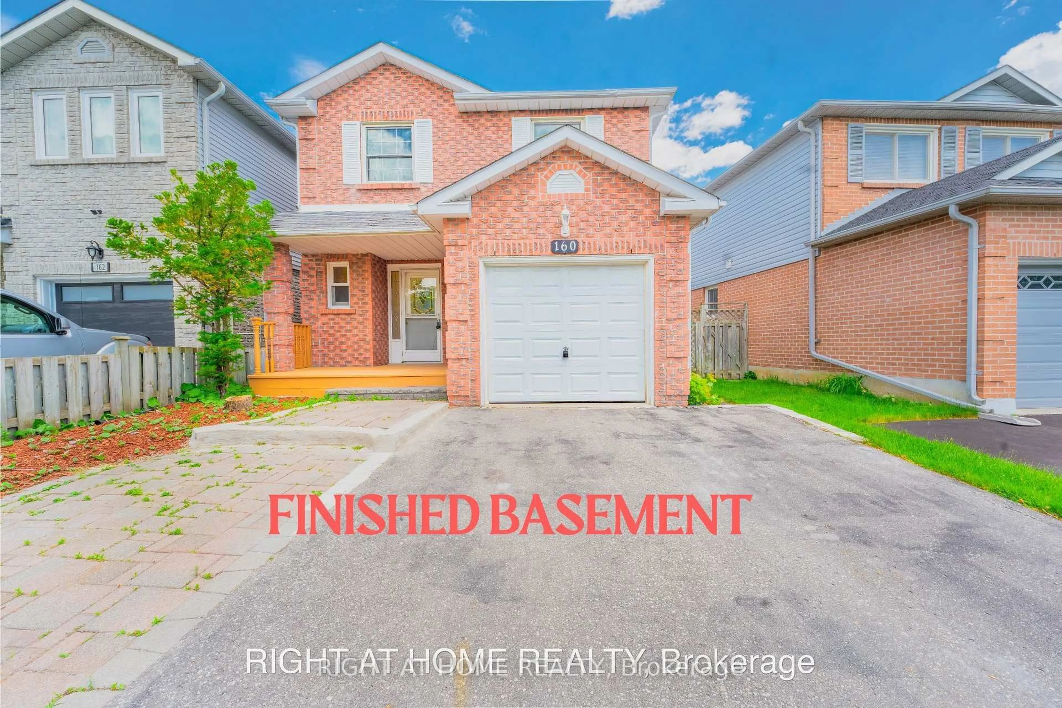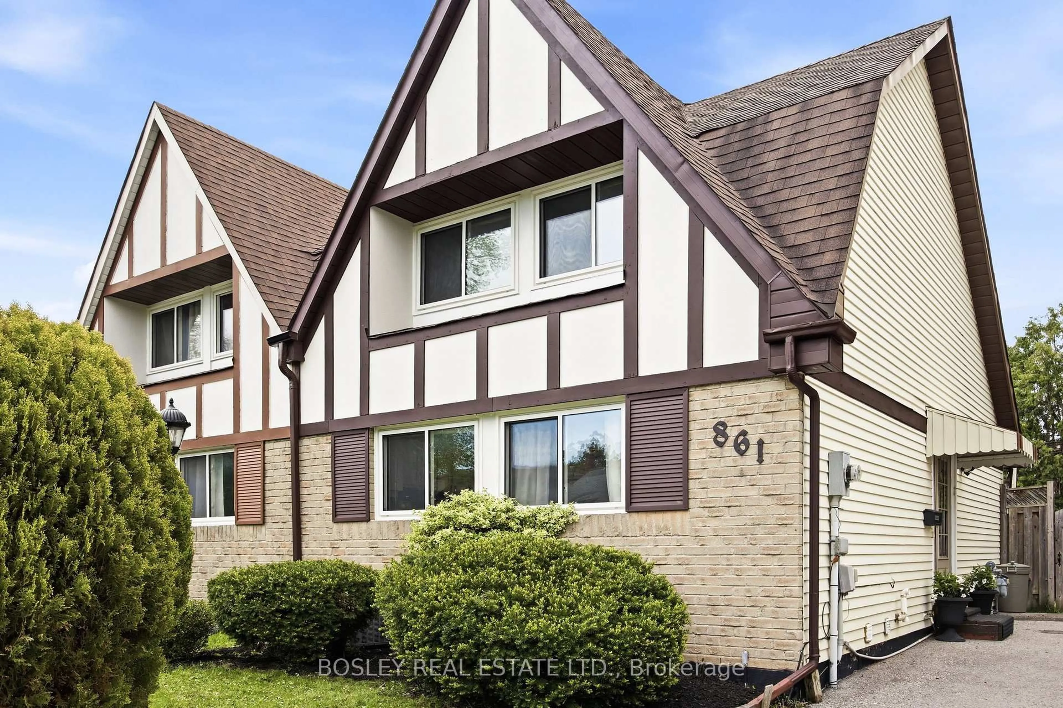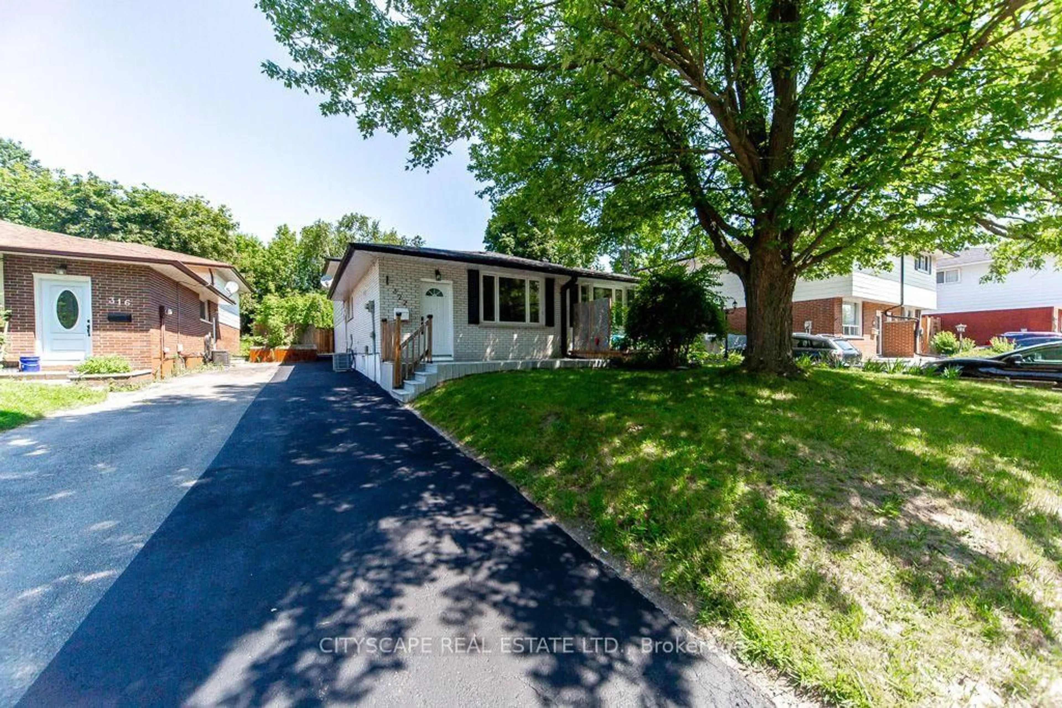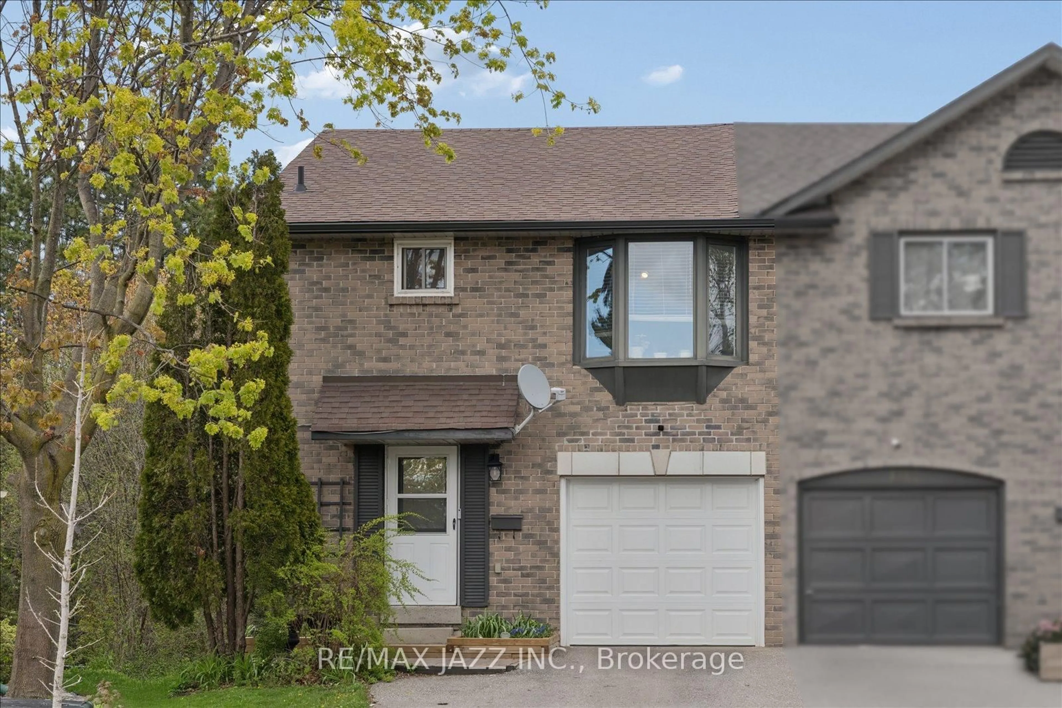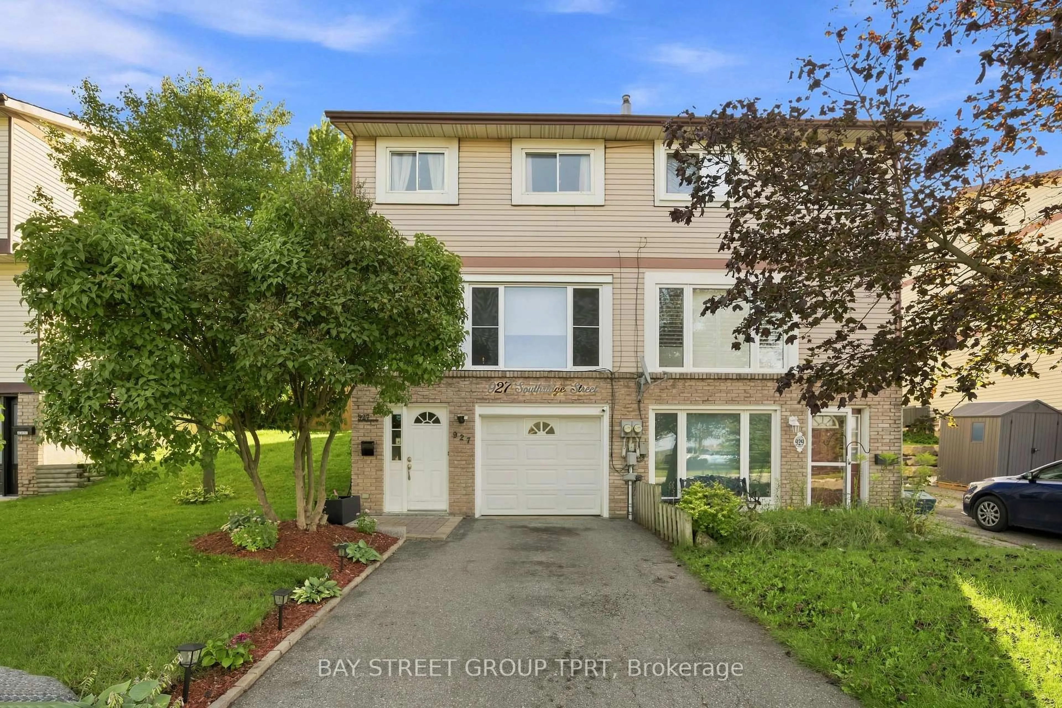
927 Southridge St, Oshawa, Ontario L1H 8A4
Contact us about this property
Highlights
Estimated valueThis is the price Wahi expects this property to sell for.
The calculation is powered by our Instant Home Value Estimate, which uses current market and property price trends to estimate your home’s value with a 90% accuracy rate.Not available
Price/Sqft$492/sqft
Monthly cost
Open Calculator
Description
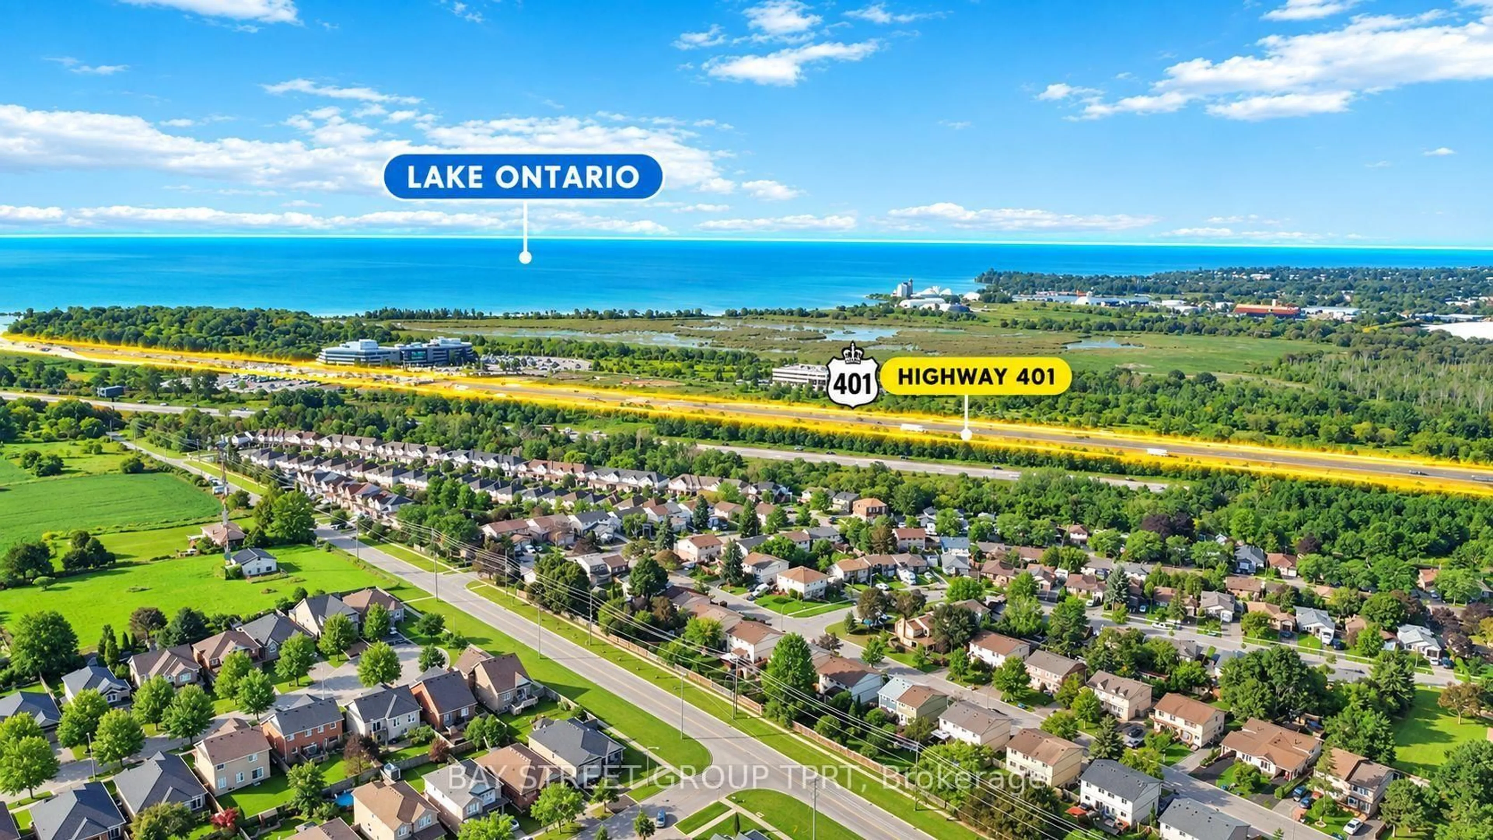
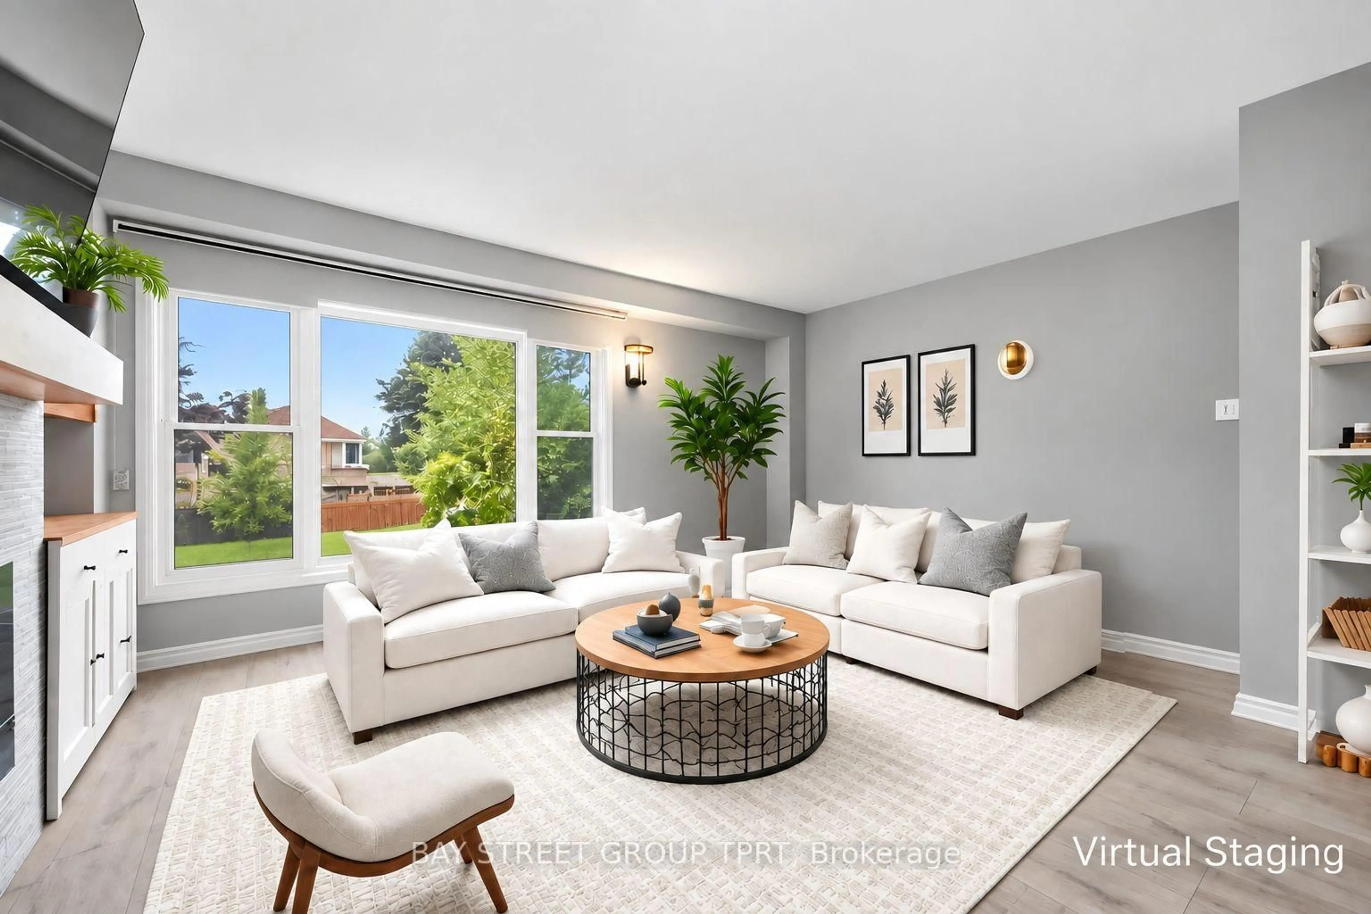
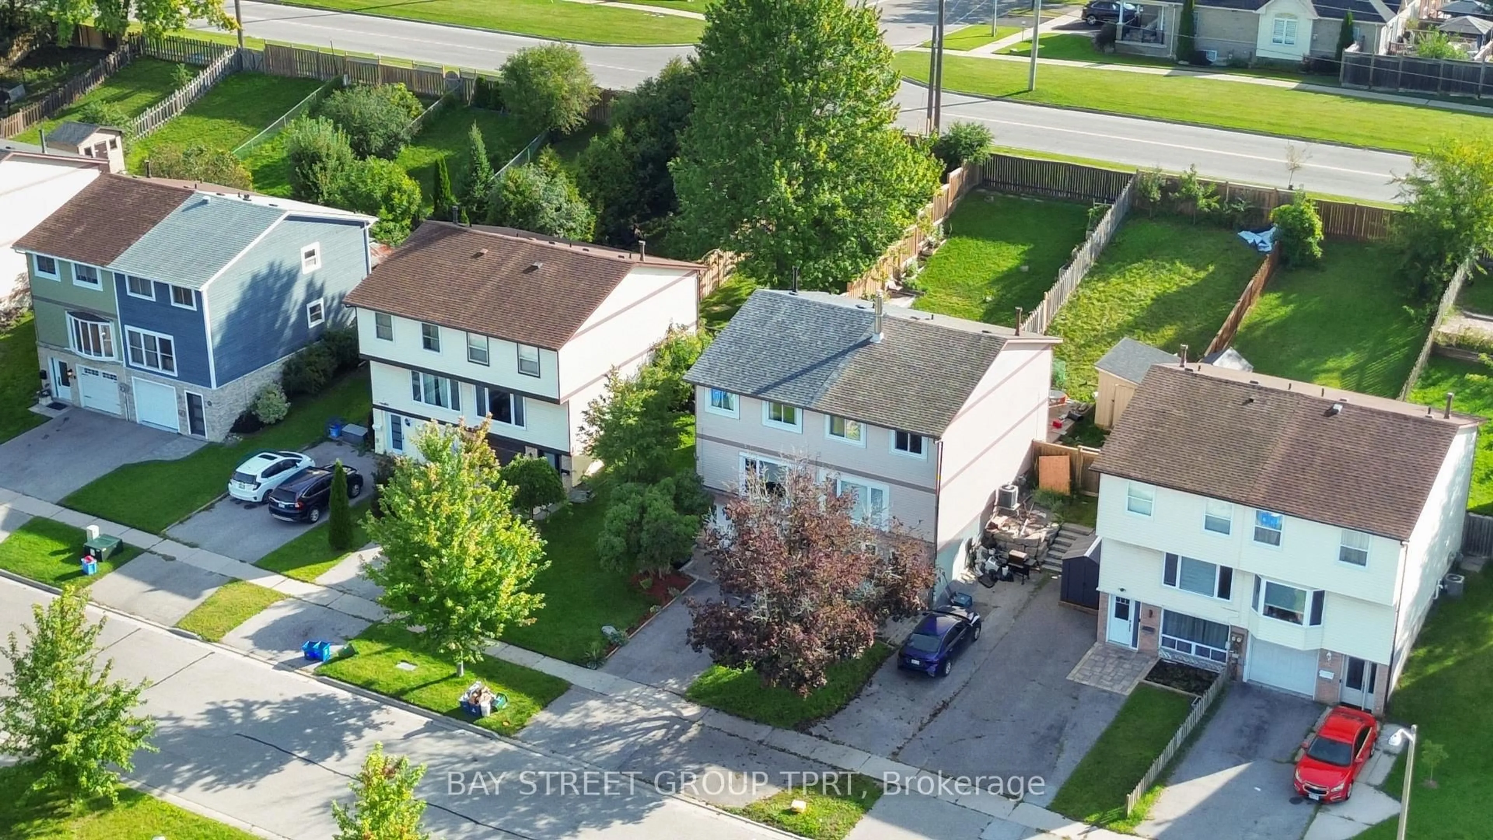
Stunning semi-detached home nestled in a quiet, family-friendly neighborhood-just minutes from the lake, highway, top schools, and local shops. The main level features seamless laminate flooring throughout and an expansive open-concept living area that flows effortlessly into the dining room and kitchen. Chef-inspired and built for cooking, the kitchen boasts upgraded appliances and abundant counter space. Enjoy morning coffee in the bright breakfast area, which walks out to a fully fenced, private backyard, an ideal sanctuary for pets and children to safely play under the shaded gazebo. Upstairs, discover 3 spacious bedrooms bathed in brilliant natural light from every angle, along with a generously sized full bathroom. Downstairs offers additional living space complete with a beautifully renovated, modern basement bathroom.
Property Details
Interior
Features
Main Floor
Kitchen
5.03 x 2.95Living
5.03 x 4.04hardwood floor / Combined W/Dining / Open Concept
Dining
3.17 x 2.81hardwood floor / Combined W/Living / Open Concept
Exterior
Features
Parking
Garage spaces 1
Garage type Built-In
Other parking spaces 2
Total parking spaces 3
Property History
 49
49