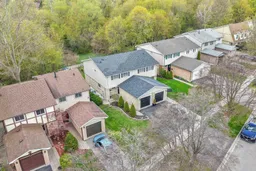
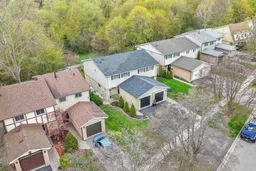
A pic from outside/outdoor area/front of a property/back of a property/a pic from drone, street for 504 Camelot Dr, Oshawa Ontario L1K 1K2
10 days on Market

504 Camelot Dr, Oshawa, Ontario L1K 1K2

Semi-Detached
3
2
~1100-1500 sqft
$599,999
Get pre-qualifiedPowered by nesto
Semi-Detached
3
2
~1100-1500 sqft

Contact us about this property

Call

Highlights

Property Estimate

Days on market10 days

Estimated valueNot available

Price/Sqft$472/sqft

Monthly cost

Open Calculator

Description

Welcome to this absolutely gorgeous 3-bedroom, 2-bathroom home nestled in a desirable family neighbourhood in Oshawa. Sitting on a stunning ravine lot with total privacy, this property offers a rare connection to nature right in your backyard - perfect for outdoor entertaining or watching the kids play.The main floor impresses with hardwood flooring, updated pot lights, and an open-concept living and dining room ideal for everyday living and entertaining. The family room is beautifully finished with elegant wainscoting, adding a touch of classic charm throughout. Upgrades elevate this home even further - including renovated stairs on the main floor and basement, a fully renovated upstairs washroom, refreshed basement flooring, and new light fixtures and pot lights throughout. The walk-out basement adds incredible versatility, offering additional living space with direct access to the backyard. Located in one of Oshawa's most sought-after family communities, you're surrounded by top-rated schools, parks, and everyday amenities. Commuters will love the quick access to both Highway 401 and 407, connecting you seamlessly to the Greater Toronto Area. With shopping, dining, and recreation all close by, this neighbourhood truly has it all. A beautifully maintained, move-in ready home in an unbeatable location - this one won't last long!


Property Details

Style2-Storey
View-
Age of property-
SqFt~1100-1500 SqFt
Lot Size3,223 SqFt(115.69 x 27.86)
Parking Spaces3
MLS ®NumberE13130010
Community NameEastdale-Donevan
Data SourceTRREB
Listing byRE/MAX HALLMARK FIRST GROUP REALTY LTD.

Features

Heating: Forced Air
Cooling: Central Air
Basement: Fin W/O, Finished

Main Floor

Dining

2.78 x 3.6

Open Concept / O/Looks Living

Living

3.42 x 5.85

Open Concept / Wainscoting

Kitchen

2.71 x 3.41

Modern Kitchen / Granite Counter / Backsplash


Features

Lot size: 3,223 SqFt

Parking

Garage spaces 1

Garage type Attached

Other parking spaces 2

Total parking spaces 3


Property History

May 14, 2026
ListedActive
$599,999
10 days on market
history photo preview41
Listing by trreb®
Property listed by RE/MAX HALLMARK FIRST GROUP REALTY LTD., Brokerage
Agent Banner Image
Interested in this property?Get in touch to get the inside scoop.

Market Data - Eastdale-Donevan

Geo Zone Map ThumbnailEastdale-Donevan

Strong Seller's Market

View Market Data

Semi-Detached house - for the past 30 days

Buyer's market Seller's market

Avg. Days on Market

Past 30 days

15 days

Compared to

2025

19 days

2024

15 days

2023

7 days

New Listings

Past 30 days

10 listings

Compared to

2025

11 listings

2024

9 listings

2023

12 listings

Units sold

Past 30 days

8 units

Compared to

2025

5 units

2024

8 units

2023

8 units

Median Sold Price

Past 30 days

$625,000

Compared to

2025

$703,000

2024

$682,500

2023

$725,500


Population and Demographics

Overview

Total population 26108
Average household income $118,913

Age (%)

0 to 19
21%
20 to 34
19%
35 to 49
19%
50 to 64
22%
65 and plus
19%

Household composition (%)

Single family
71%
Single person
24%
Multi person
5%
Multi family
1%

Mother tongue (%)

English
90%
Others
5%
French
2%
Polish
1%

House tenancy (%)

Owners
77%
Renters
23%

What’s nearby?Essentials within 5 km

Local Logic

Transportation Scores

Estimated Budget