Open: Sat, 12PM to 2PM
Unknown for 400 Wickham Crt, Oshawa Ontario L1K 1N3
19 hours on Market

400 Wickham Crt, Oshawa, Ontario L1K 1N3

Semi-Detached
3
2
~1100-1500 sqft
$525,000
Get pre-qualifiedPowered by nesto
Semi-Detached
3
2
~1100-1500 sqft

Contact us about this property

Call

Highlights

Property Estimate

Days on market19 hours

Estimated valueNot available

Price/Sqft$414/sqft

Monthly cost

Open Calculator

Description

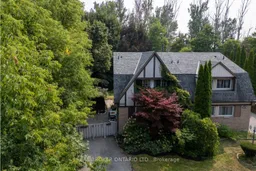
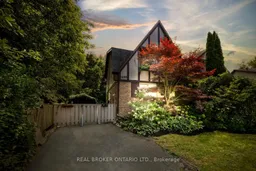
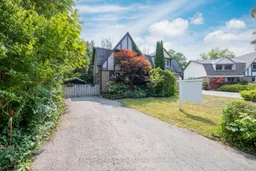
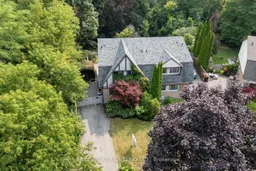
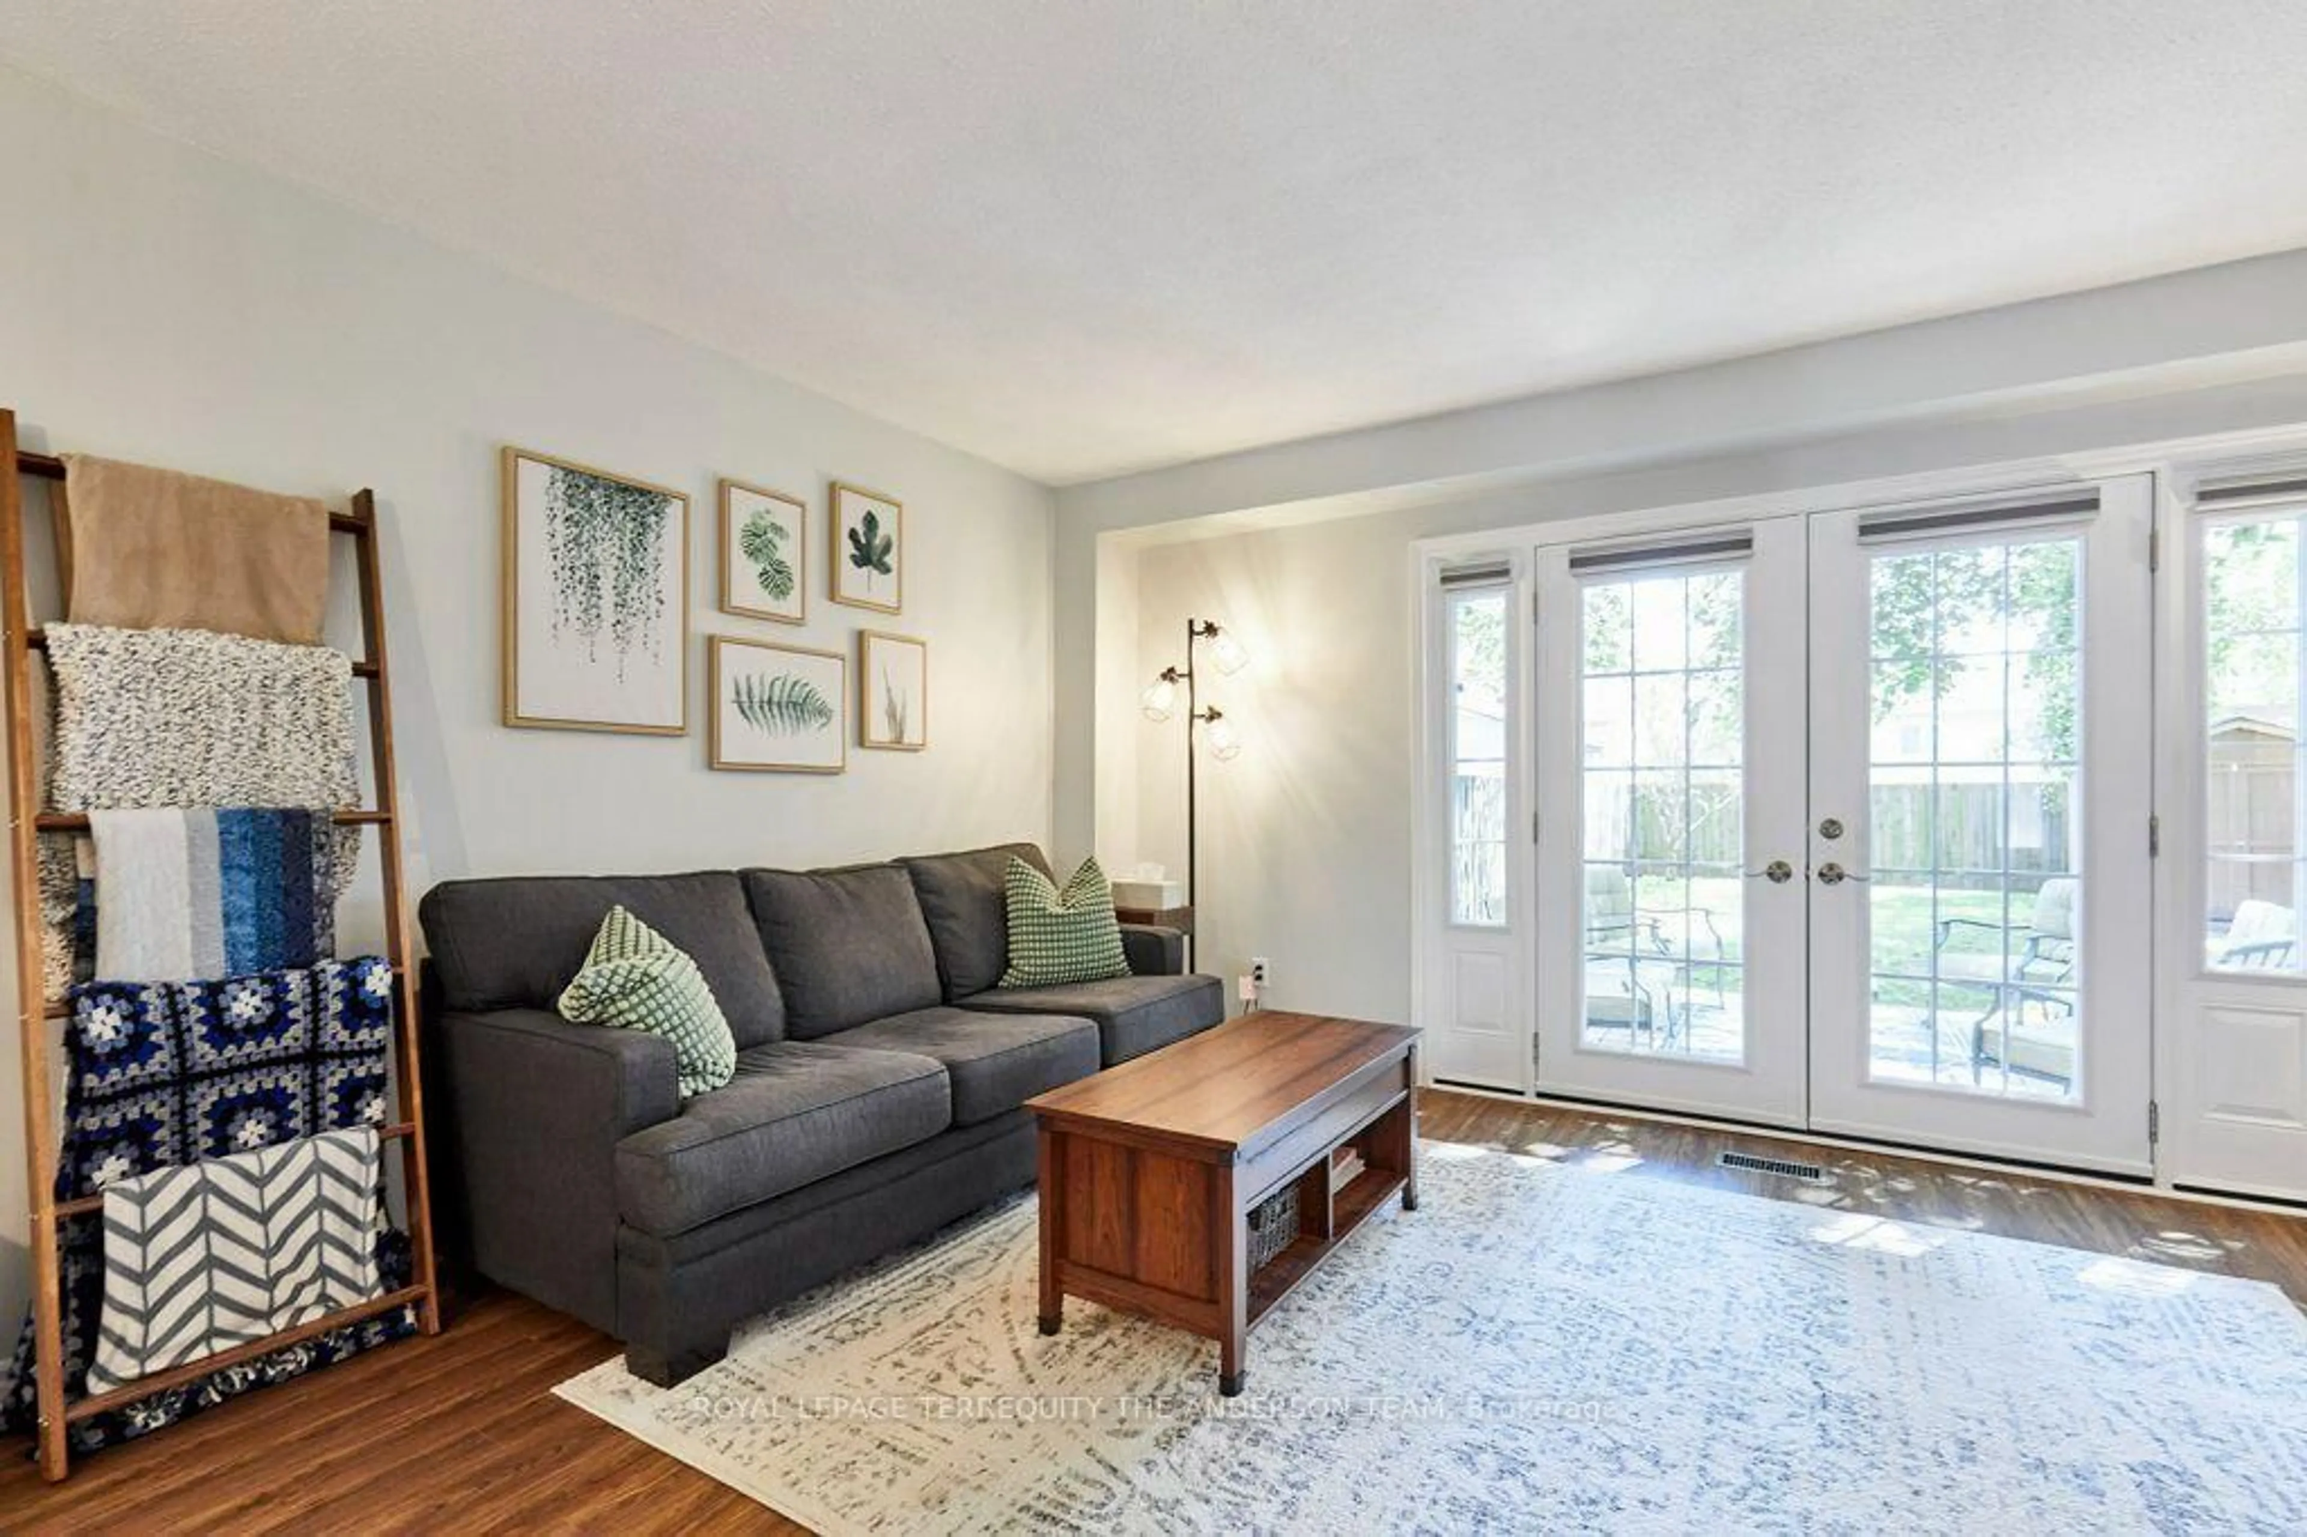
Nestled on a quiet court and backing onto a picturesque ravine, this charming semi-detached home offers an exceptional combination of privacy, nature and convenience. Ideally located close to shopping, schools, parks and other amenities, with quick access to Hwy. 401. Scenic walking trails just steps from your door. Inside, spacious principal rooms create a warm and inviting atmosphere. The bright living room features laminate flooring, an abundance of natural light and a walk-out to the backyard, making it the perfect place to relax while taking in the peaceful treed views. The functional kitchen offers ample cabinetry, laminate flooring and overlooks the generous separate dining room, an ideal space for family meals and entertaining. A convenient 2-piece powder room completes the main level. Upstairs, you'll find three good-sized bedrooms, each with excellent closet space, including the spacious primary bedroom featuring an impressive wall-to-wall closet. The finished basement provides even more versatile living space with a large rec room with extensive built-in shelving, and an adjoining built-in bar area, perfect for entertaining, movie nights or a games room. Step outside to discover the true highlight of this home, an oversized, fully usable backyard backing onto a ravine and surrounded by mature trees for exceptional privacy. Whether you're hosting summer barbecues, watching the kids play, or simply unwinding in your own peaceful retreat, this backyard suits all your needs.


Upcoming Open House

Jul 25Sat12:00 PM - 2:00 PM

Property Details

Style2-Storey
View-
Age of property-
SqFt~1100-1500 SqFt
Lot Size4,007 SqFt(146.8 x 27.3)
Parking Spaces2
MLS ®NumberE13597516
Community NameEastdale-Donevan
Data SourceTRREB
Listing byReal Broker Ontario Ltd.

Features

Heating: Forced Air
Cooling: Central Air
Basement: Finished

Main Floor

Kitchen

4.5 x 2.73

Laminate

Dining

3.83 x 3.0

Laminate

Living

5.85 x 3.56

Laminate / W/O To Yard


Features

Lot size: 4,007 SqFt

Parking

Garage spaces -

Garage type -

Total parking spaces 2


Property listed by Real Broker Ontario Ltd., Brokerage
Agent Banner Image
Interested in this property?Get in touch to get the inside scoop.
Market Data - Eastdale-Donevan

Geo Zone Map ThumbnailEastdale-Donevan

Strong Buyer's Market

View Market Data

Semi-Detached house - for the past 30 days

Buyer's market Seller's market

Avg. Days on Market

Past 30 days

11 days

Compared to

2025

11 days

2024

12 days

2023

13 days

New Listings

Past 30 days

9 listings

Compared to

2025

14 listings

2024

12 listings

2023

8 listings

Units sold

Past 30 days

2 units

Compared to

2025

3 units

2024

7 units

2023

5 units

Median Sold Price

Past 30 days

$576,500

Compared to

2025

$669,000

2024

$691,000

2023

$737,100


Population and Demographics

Overview

Total population 26108
Average household income $118,913

Age (%)

0 to 19
21%
20 to 34
19%
35 to 49
19%
50 to 64
22%
65 and plus
19%

Household composition (%)

Single family
71%
Single person
24%
Multi person
5%
Multi family
1%

Mother tongue (%)

English
90%
Others
5%
French
2%
Polish
1%

House tenancy (%)

Owners
77%
Renters
23%

What’s nearby?Essentials within 5 km

Local Logic

Transportation Scores

Estimated Budget