1333 Cherrydown Dr, Oshawa, Ontario L1H 8C8
Contact us about this property
Highlights
Estimated valueThis is the price Wahi expects this property to sell for.
The calculation is powered by our Instant Home Value Estimate, which uses current market and property price trends to estimate your home’s value with a 90% accuracy rate.Not available
Price/Sqft$480/sqft
Monthly cost
Open Calculator
Description
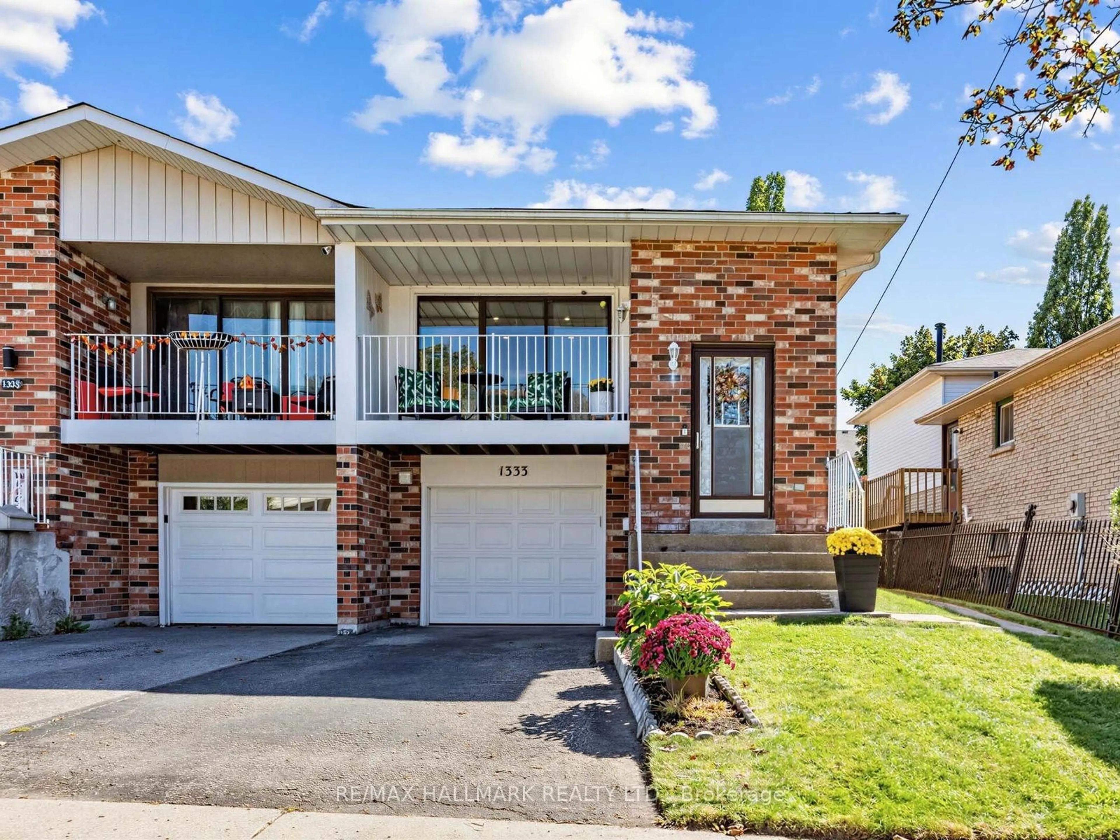
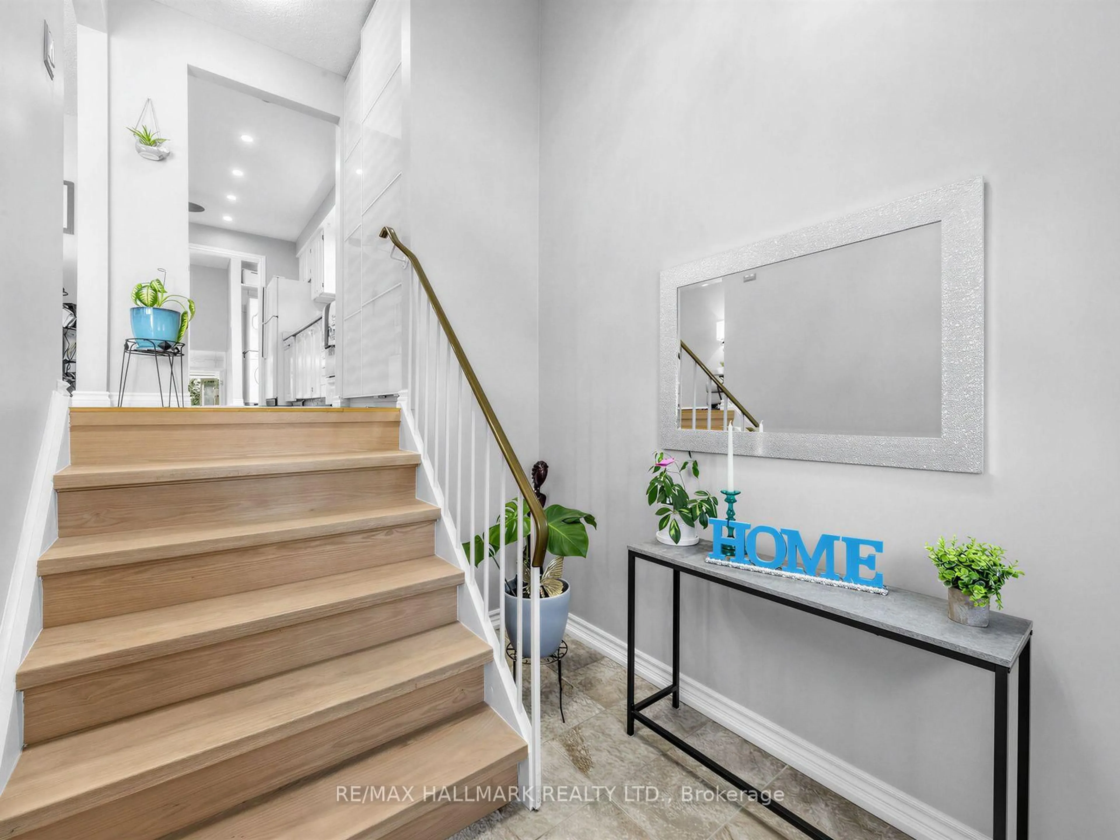
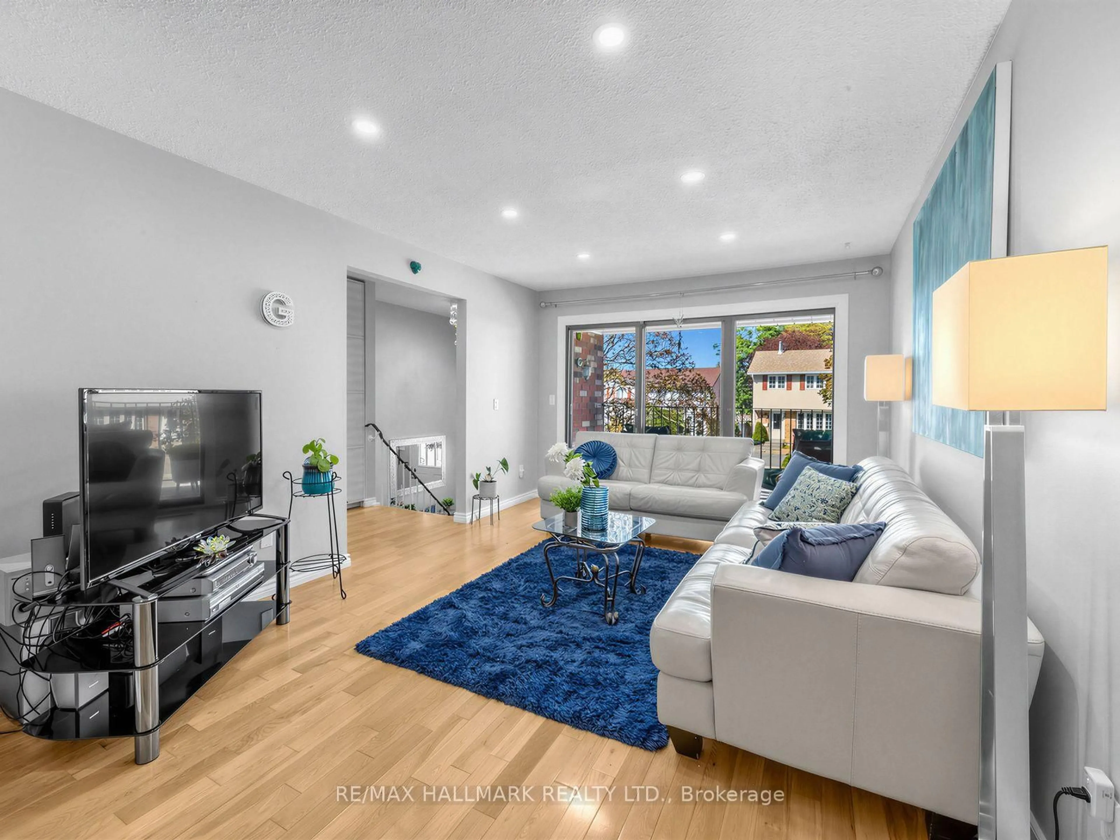
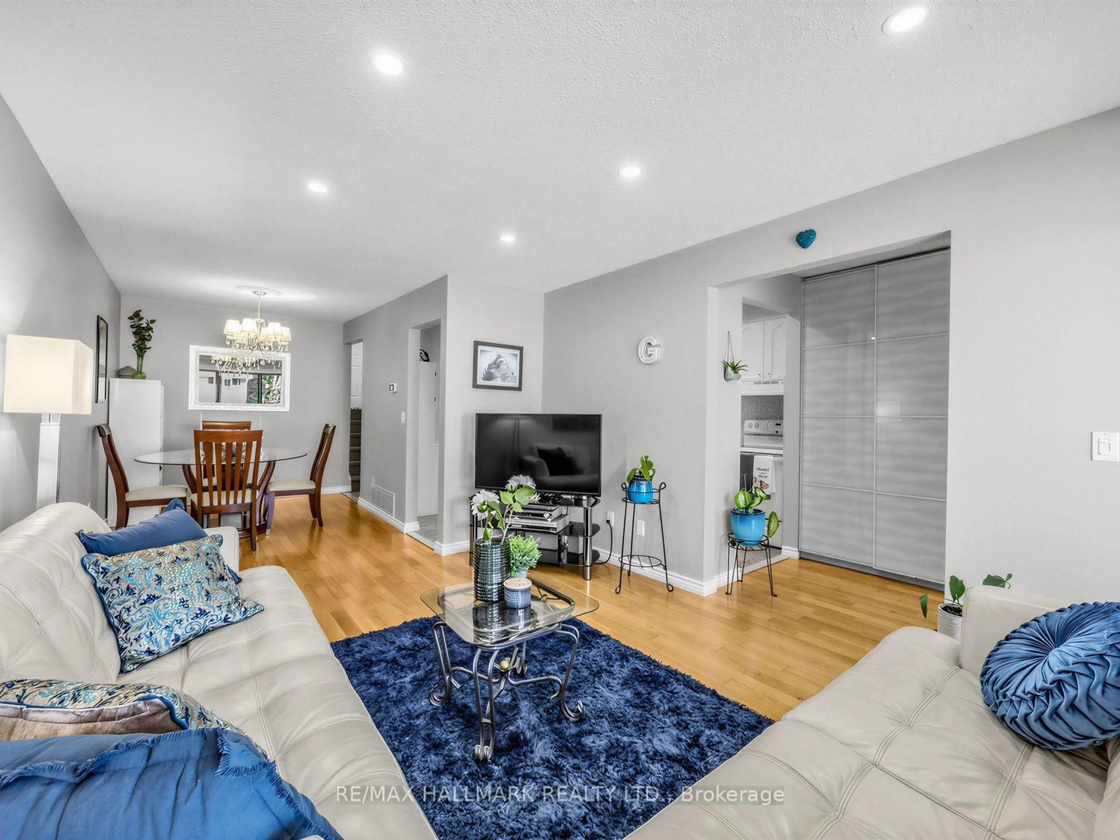
Welcome to this beautifully appointed semi-detached backsplit, where contemporary living meets exceptional versatility in a sought-after Oshawa location. Thoughtfully designed with 3 spacious bedrooms, 2 kitchens and a separate entrance to the lower level, this impressive home offers endless possibilities for today's modern lifestyle. Step inside to a bright, inviting interior with generous living spaces and a seamless flow designed for both everyday comfort and effortless entertaining. Unwind on the private veranda off the living room, or step outside to the expansive backyard-a rare urban retreat with plenty of space to entertain, garden or create your dream outdoor oasis.The versatile lower level, complete with its own kitchen and separate entrance, provides incredible flexibility for extended family, guests or additional private living space. A built-in garage completes this well-designed home.Perfectly positioned just minutes from the GO station, major highways, shopping, schools, parks and scenic ravine trails, offering the ideal balance of nature, convenience and connectivity.More than a home-this is the space, lifestyle and location you've been waiting for.
Property Details
Interior
Features
Main Floor
Kitchen
4.1 x 3.06Updated / Custom Backsplash
Living
3.35 x 4.72Walk-Out / Combined W/Dining / Laminate
Dining
2.28 x 3.35Combined W/Living / Laminate / Open Concept
Exterior
Features
Parking
Garage spaces 1
Garage type Built-In
Other parking spaces 1
Total parking spaces 2
Property History
 18
18