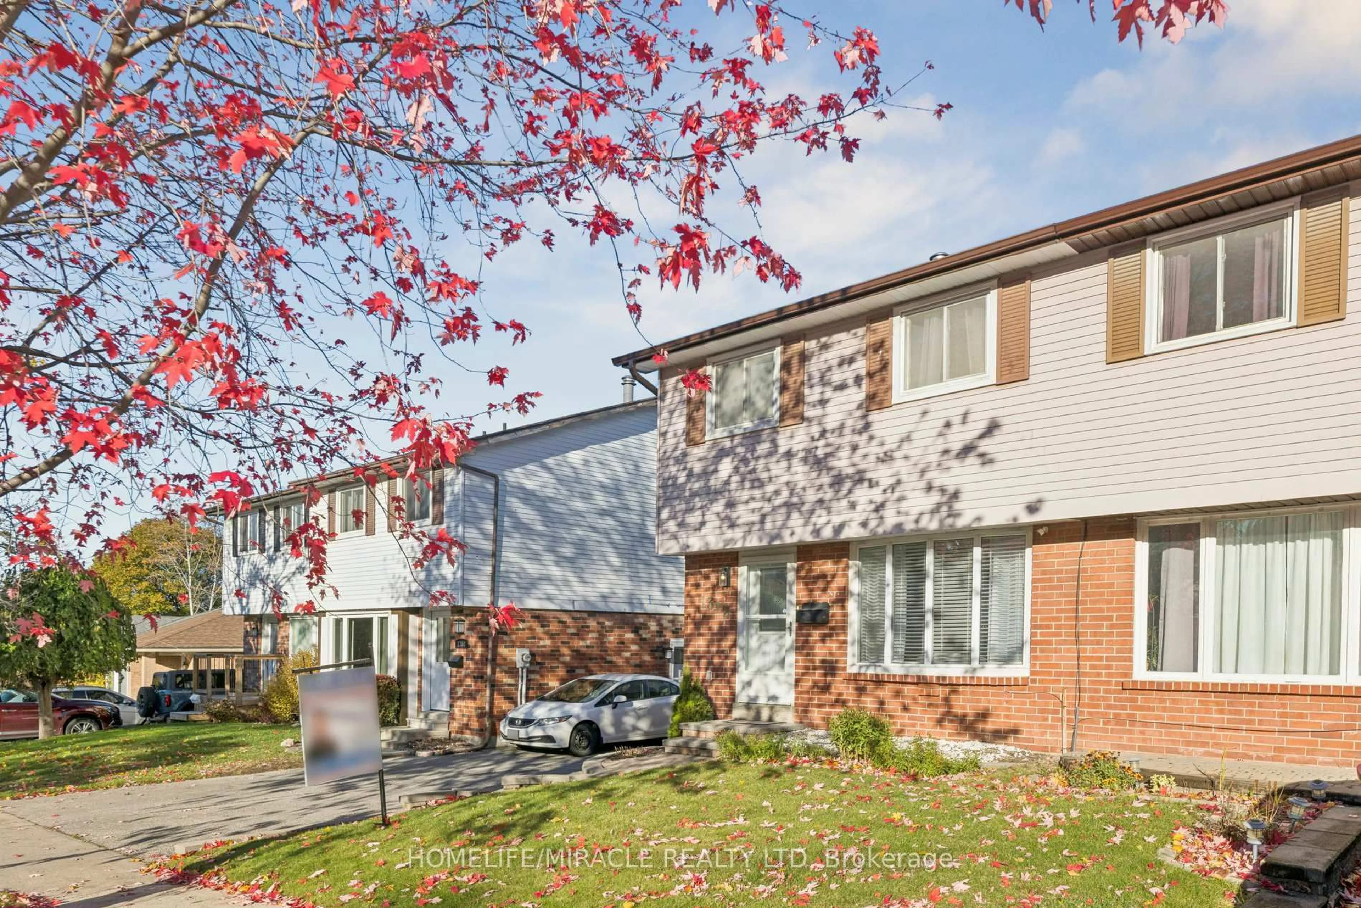
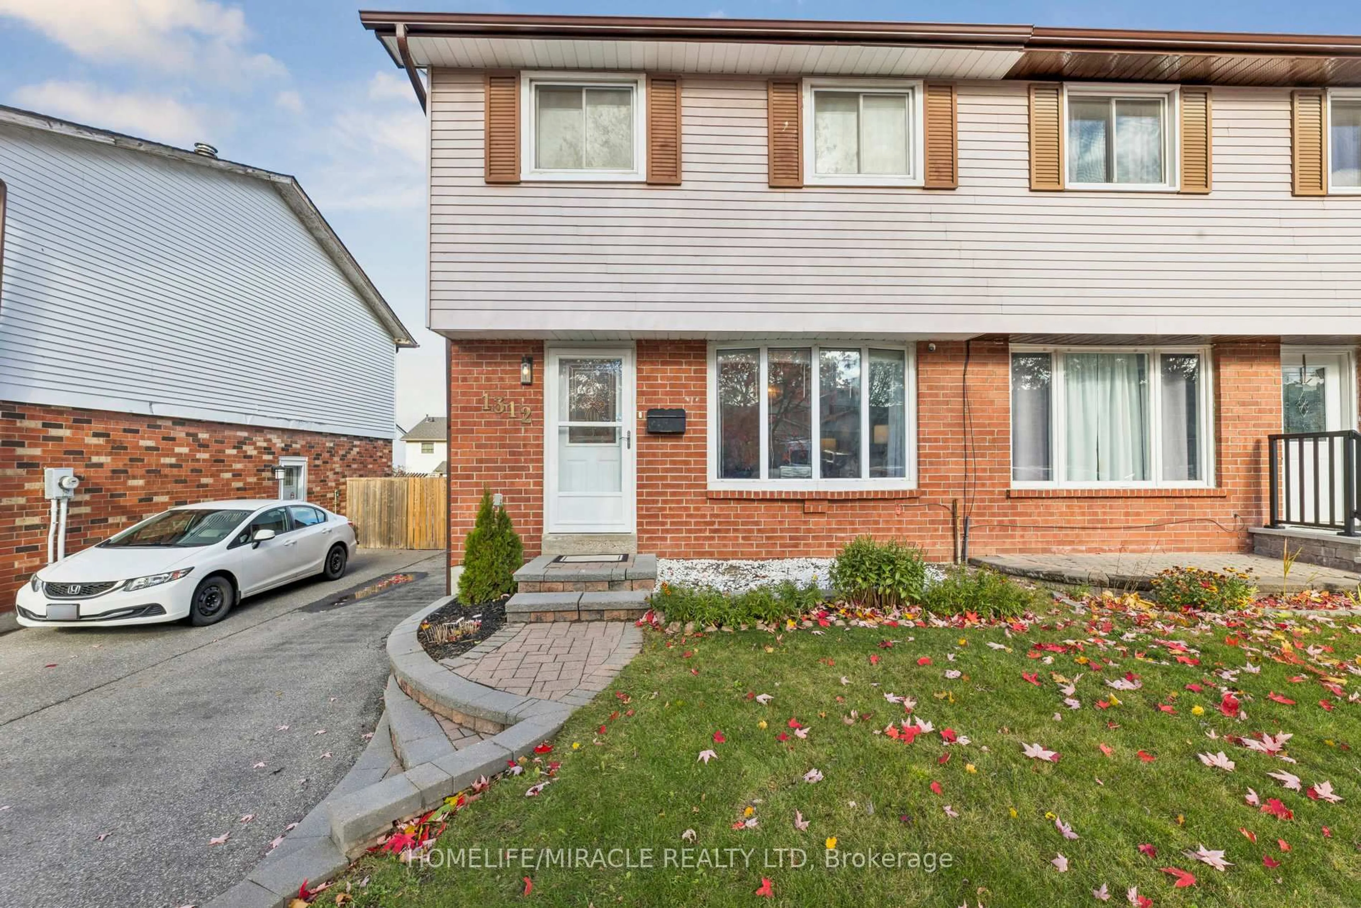
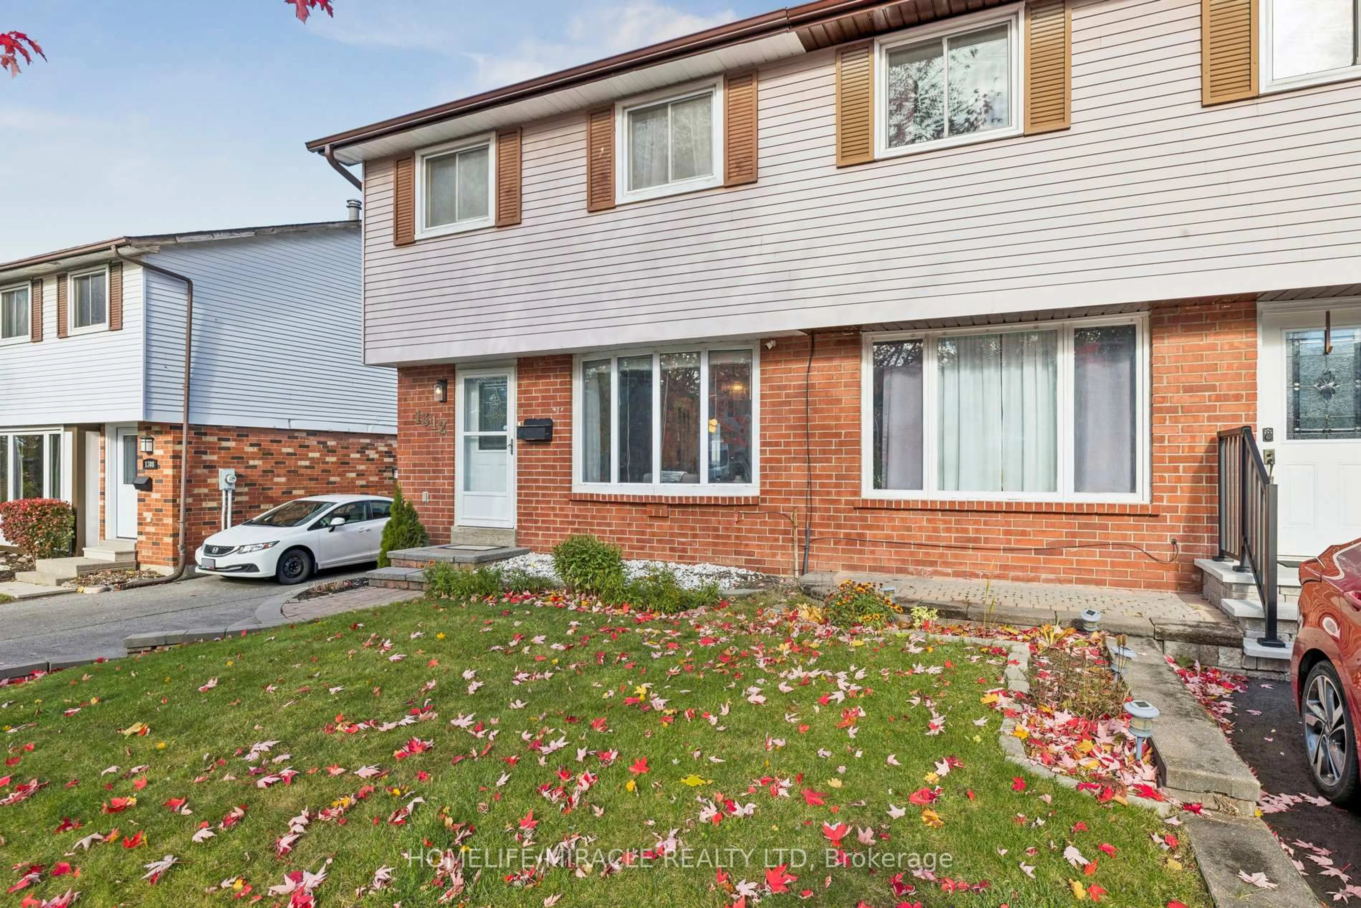
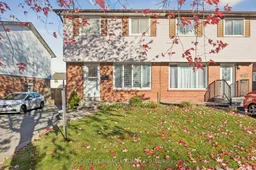
1312 Cherrydown Dr, Oshawa, Ontario L1H 8C8
Contact us about this property
Highlights
Estimated valueThis is the price Wahi expects this property to sell for.
The calculation is powered by our Instant Home Value Estimate, which uses current market and property price trends to estimate your home’s value with a 90% accuracy rate.Not available
Price/Sqft$544/sqft
Monthly cost
Open Calculator
Description
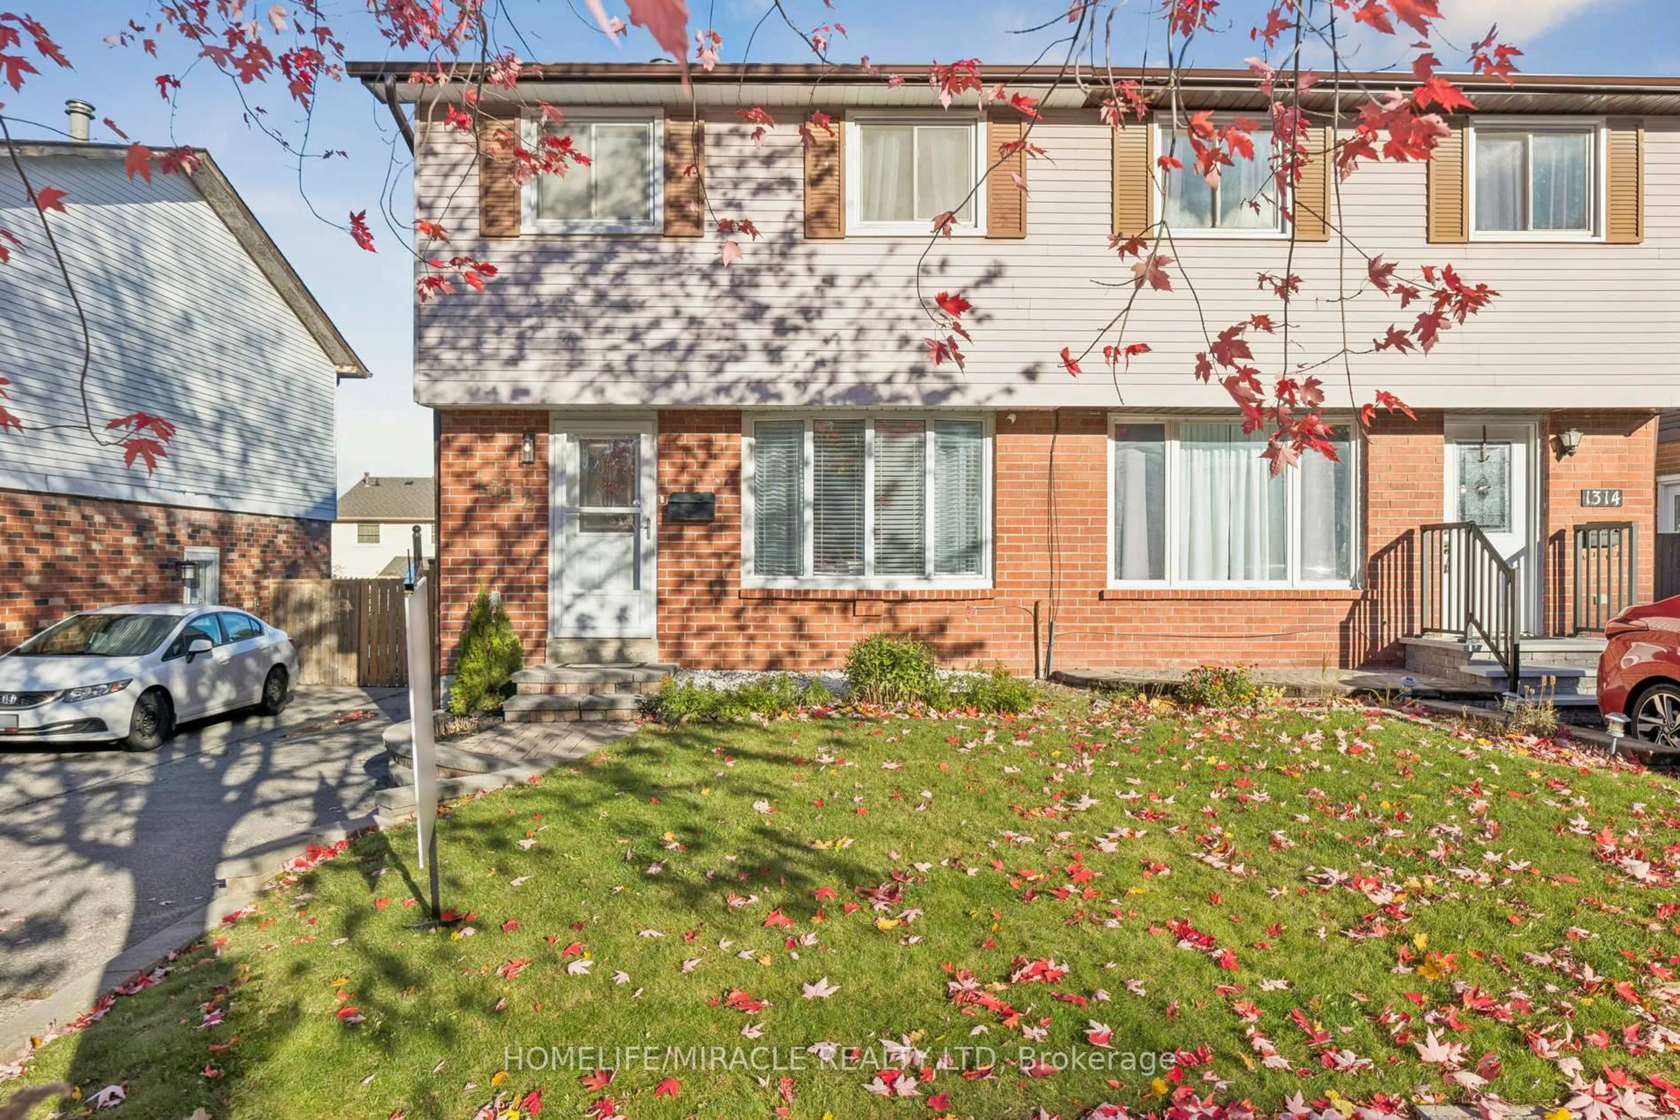
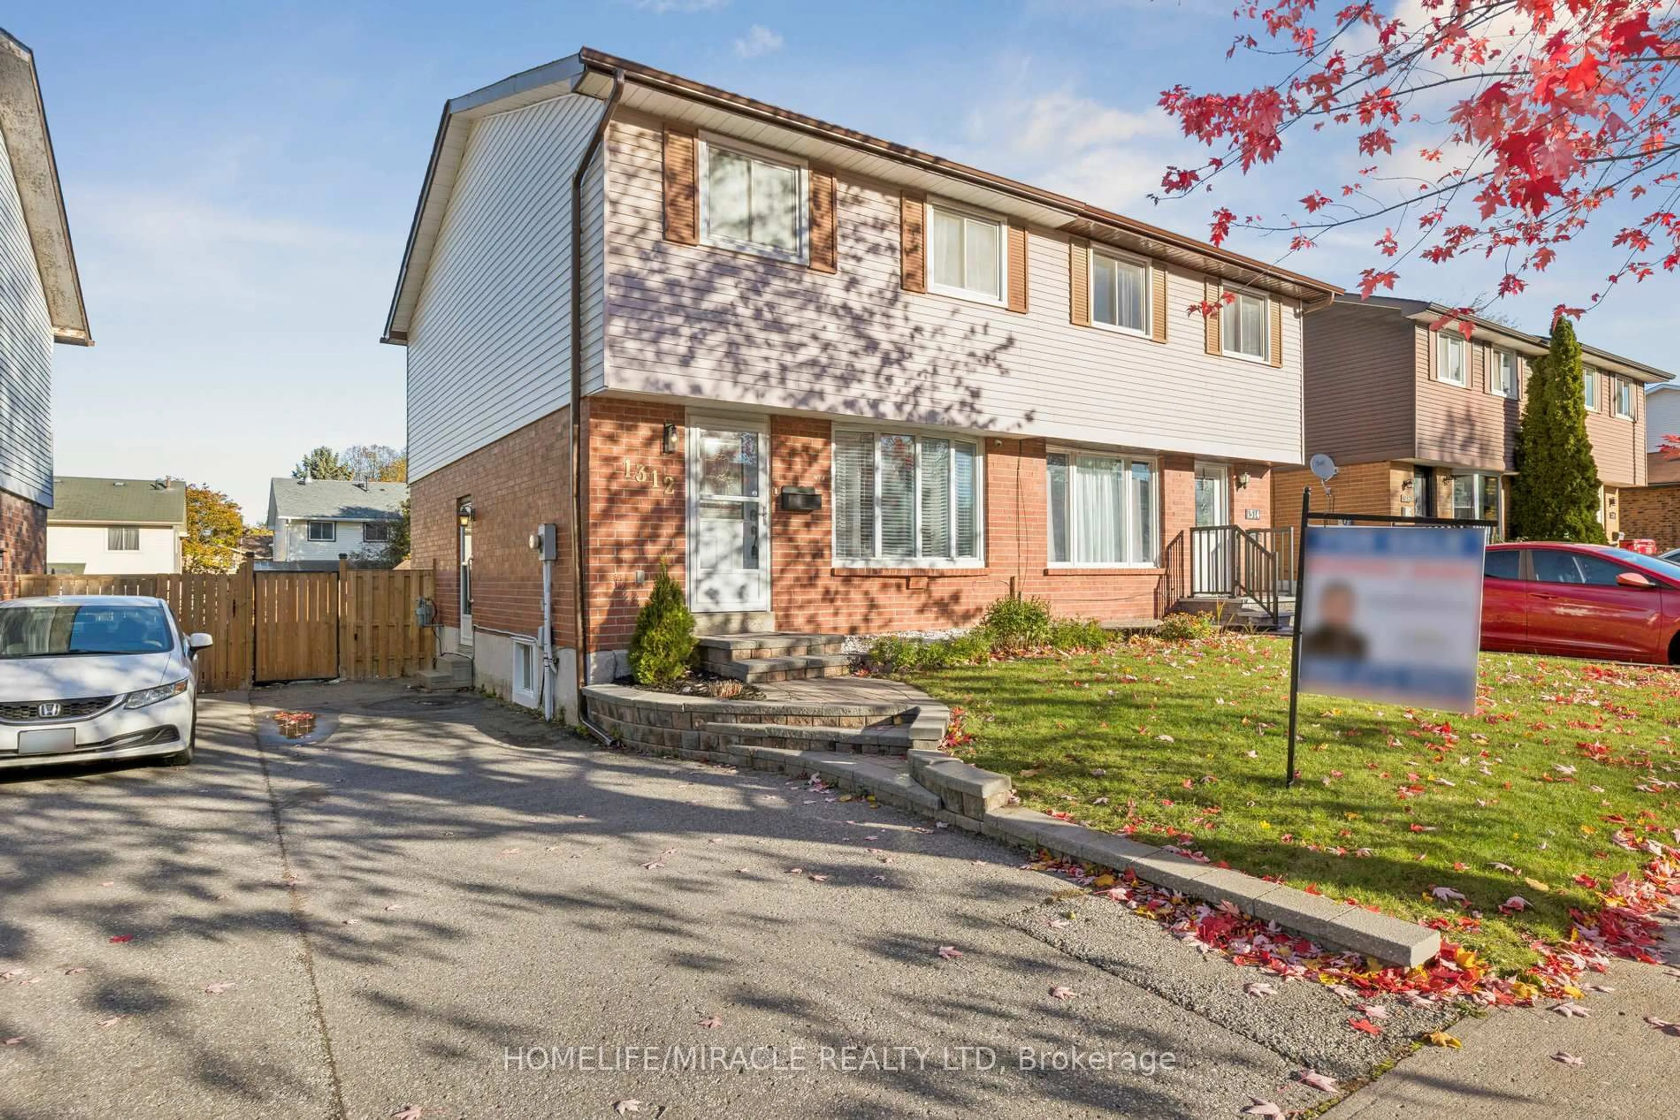
ABSOLUTE SHOW STOPPER !!! Spacious 3 Bedroom Semi-detached House. Welcome to your new home! This beautifully maintained semi-detached house offers a perfect blend of modern amenities and comfortable living. Spacious Living/Dinning Area. Enjoy bright and airy living spaces, perfect for family gatherings and entertaining. Separate dining area overlooking to backyard. Spacious Bedrooms. Enjoy three generously sized bedrooms, perfect for families or those needing extra space. Newly Renovated Kitchen. The heart of the home features a stunning, newly renovated kitchen with contemporary finishes, ample storage, new appliances and plenty of natural light ideal for cooking and entertaining. Inviting Backyard. Step outside to a private backyard, perfect for summer barbecues, gardening, or simply relaxing in the fresh air. Partially Finished Basement, can be used as an additional bedroom, rec room or office space, a Fireplace with a separate entrance and includes Washer/Dryer. The basement provides additional storage space, keeping your home organized and clutter-free. Updated Lighting. The main level boasts new lights and fixtures that enhance the home's ambiance and energy efficiency. Modern Comforts. Stay cool during the warmer months with an air conditioning unit installed in 2022, ensuring your comfort year-round. This well-maintained home is conveniently located near amenities, grocery stores, schools, parks and minutes from Hwy 401, making it a great choice for families and professionals alike. If interested, option to keep furniture at an additional cost. Dont miss out on this fantastic opportunity!
Property Details
Interior
Features
Exterior
Features
Parking
Garage spaces -
Garage type -
Total parking spaces 4
Property History
 47
47