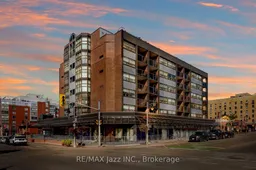
1 day on Market

80 Athol St #608, Oshawa, Ontario L1H 8B7

In the same building:
-
Condo
1
1
~800-899 sqft
$324,900
Get pre-qualifiedPowered by nesto
Condo
1
1
~800-899 sqft

Contact us about this property

Call

Highlights

Property Estimate

Days on market1 day

Estimated valueNot available

Price/Sqft$384/sqft

Monthly cost

Open Calculator

Description

Welcome home to this beautifully maintained one-bedroom, one-bathroom corner unit condo, ideally situated in a great location. Offering an exceptional combination of space, comfort, and convenience, this bright and inviting condo has everything you need to feel at home. The generous open-concept layout provides enough space for both living and dining, while large windows fill the space with natural light. The spacious bedroom offers excellent closet space, and the well-appointed bathroom adds everyday comfort and functionality. Enjoy afternoons and evenings on your balcony while soaking up the sun after a day at work. Enjoy the added convenience of easy access to shopping, restaurants, cafés, transit, parks, and other amenities. With everything you need just moments away, this is urban living at its most convenient. There is also one parking space included with the unit and the potential to rent a second! Don't miss your opportunity to make this prime-location condo your new home!


Property Details

StyleApartment
ViewDowntown
Age of property-
SqFt~800-899 SqFt
Lot Size-
Parking Spaces1
MLS ®NumberE13690798
Community NameCentral Oshawa
Data SourceTRREB
Listing byRE/MAX Jazz INC.

Features

Heating: Heat Pump
Cooling: Central Air

Main Floor

Living

7.01 x 3.16

Dining

7.01 x 3.16

Kitchen

2.98 x 2.56

Laundry

1.99 x 1.78


Features

Patio: Encl
Balcony: Encl

Parking

Garage spaces 1

Garage type Underground

Other parking spaces 0

Total parking spaces 1


6Story
Amenities

Exercise Room, Visitor Parking

Inclusions
Hydro
Water
Parking
Cable
Heat

Property History

Aug 19, 2026
ListedActive
$324,900
1 day on market
history photo preview35
Listing by trreb®
Property listed by RE/MAX Jazz INC., Brokerage
Agent Banner Image
Interested in this property?Get in touch to get the inside scoop.

Market Data - Central Oshawa

Geo Zone Map ThumbnailCentral Oshawa

Strong Seller's Market

View Market Data

Condo - for the past 30 days

Buyer's market Seller's market

Avg. Days on Market

Past 30 days

0 day

Compared to

2025

12 days

2024

17 days

2023

6 days

New Listings

Past 30 days

3 listings

Compared to

2025

10 listings

2024

7 listings

2023

5 listings

Units sold

Past 30 days

0 unit

Compared to

2025

3 units

2024

5 units

2023

1 unit

Median Sold Price

Past 30 days

$0

Compared to

2025

$535,000

2024

$585,000

2023

$449,000


Population and Demographics

Overview

Total population 23303
Average household income $90,366

Age (%)

0 to 19
20%
20 to 34
23%
35 to 49
19%
50 to 64
21%
65 and plus
16%

Household composition (%)

Single family
52%
Single person
39%
Multi person
8%
Multi family
0%

Mother tongue (%)

English
90%
Others
5%
French
2%
Tagalog (Pilipino, Filipino)
1%

House tenancy (%)

Renters
52%
Owners
48%

What’s nearby?Essentials within 5 km

Local Logic

Transportation Scores

Estimated Budget