506 Normandy St #21, Oshawa, Ontario L1H 7N8
Contact us about this property
Highlights
Estimated valueThis is the price Wahi expects this property to sell for.
The calculation is powered by our Instant Home Value Estimate, which uses current market and property price trends to estimate your home’s value with a 90% accuracy rate.Not available
Price/Sqft$333/sqft
Monthly cost
Open Calculator
Description
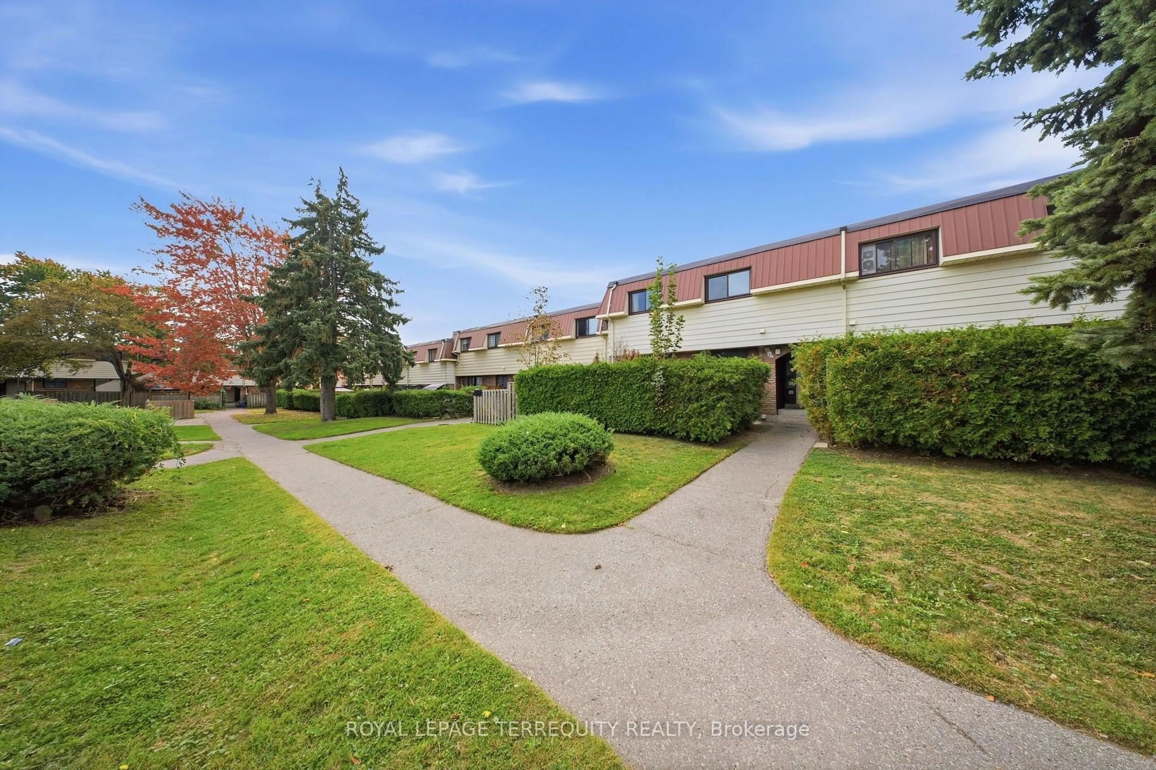
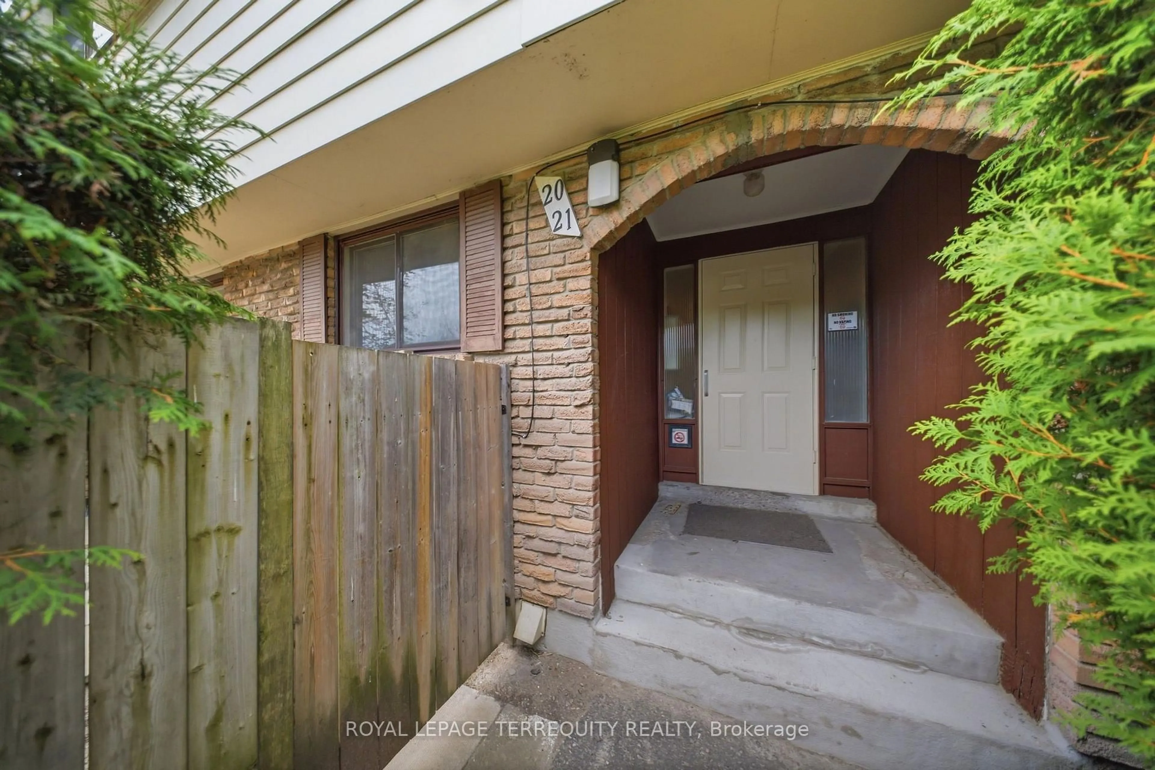
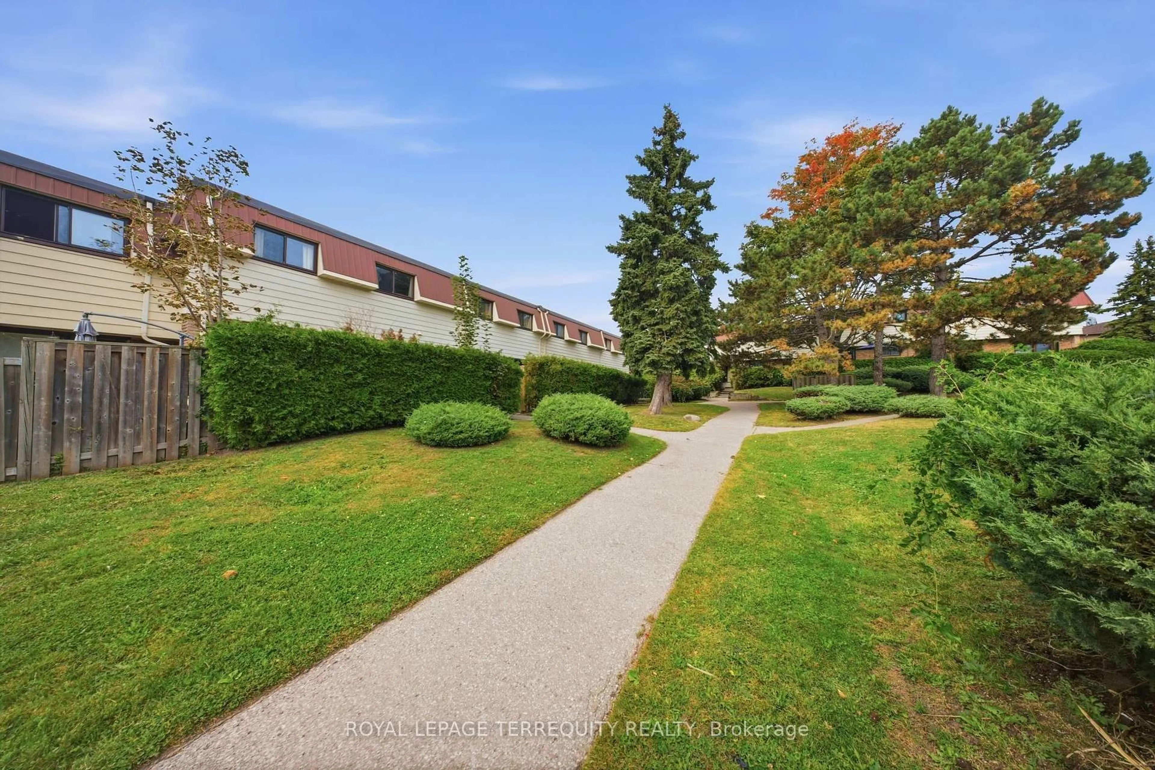
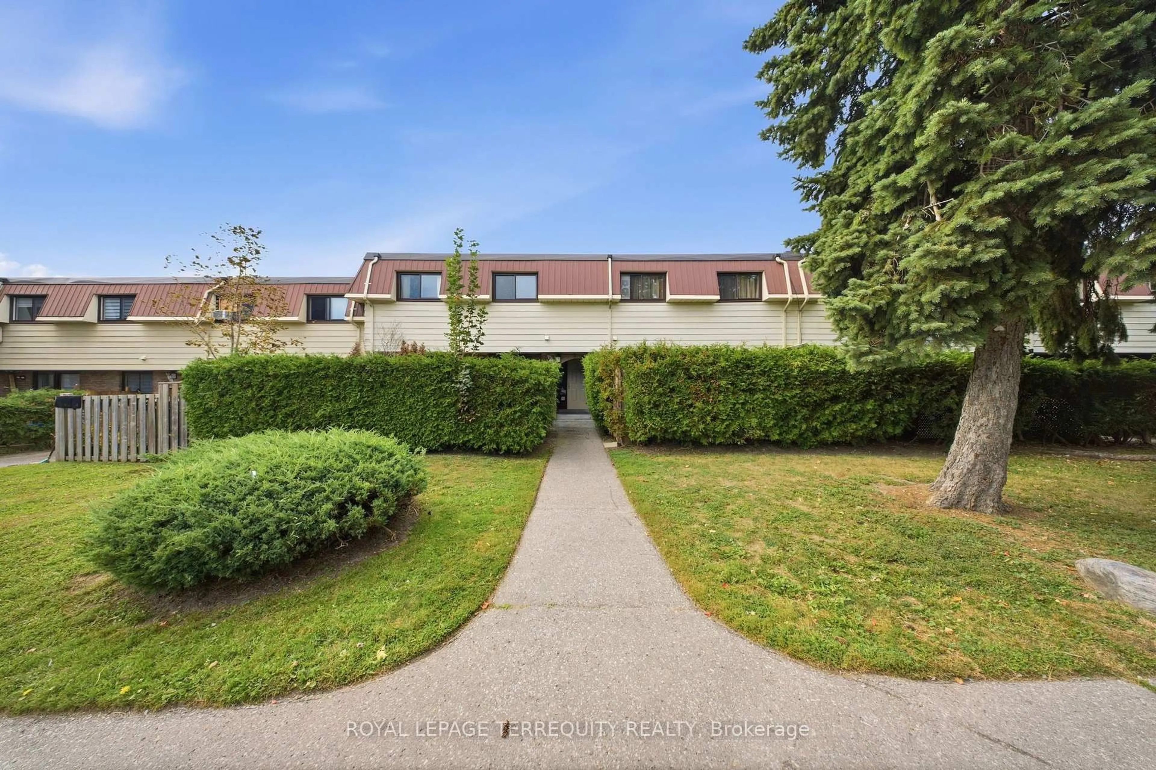
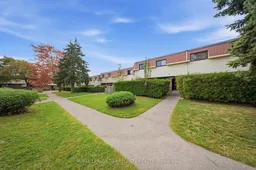
Welcome Home to This Charming 2-Storey Condo Townhome in Oshawa! Discover an excellent opportunity for first-time buyers, growing families, or investors in this family-friendly complex. This well-maintained home offers a functional layout, comfortable living spaces, and a fantastic location close to everyday amenities. The main floor features durable laminate flooring throughout, a spacious kitchen with ample cabinetry and a stylish ceramic backsplash, and an inviting open-concept living and dining area. Step outside through the walkout to your private, fully fenced backyard - perfect for relaxing, entertaining, or enjoying time outdoors. Upstairs, you'll find three generously sized bedrooms and a convenient 4-piece bathroom. The partly finished basement provides additional living space with a large recreation room featuring laminate flooring and pot lights, offering plenty of potential for a home office, media room, gym, or family hangout. Enjoy easy access to Highways 401 and 407, shopping, restaurants, entertainment, and a variety of schools, including Durham College and Ontario Tech University. A great combination of space, location, and value - this home is ready to welcome its next owner!
Property Details
Interior
Features
Main Floor
Kitchen
3.75 x 2.71Laminate / Backsplash
Living
4.95 x 3.32W/O To Yard / Laminate
Exterior
Parking
Garage spaces -
Garage type -
Total parking spaces 1
Condo Details
Inclusions
Property History
 37
37

