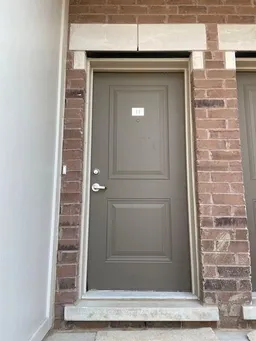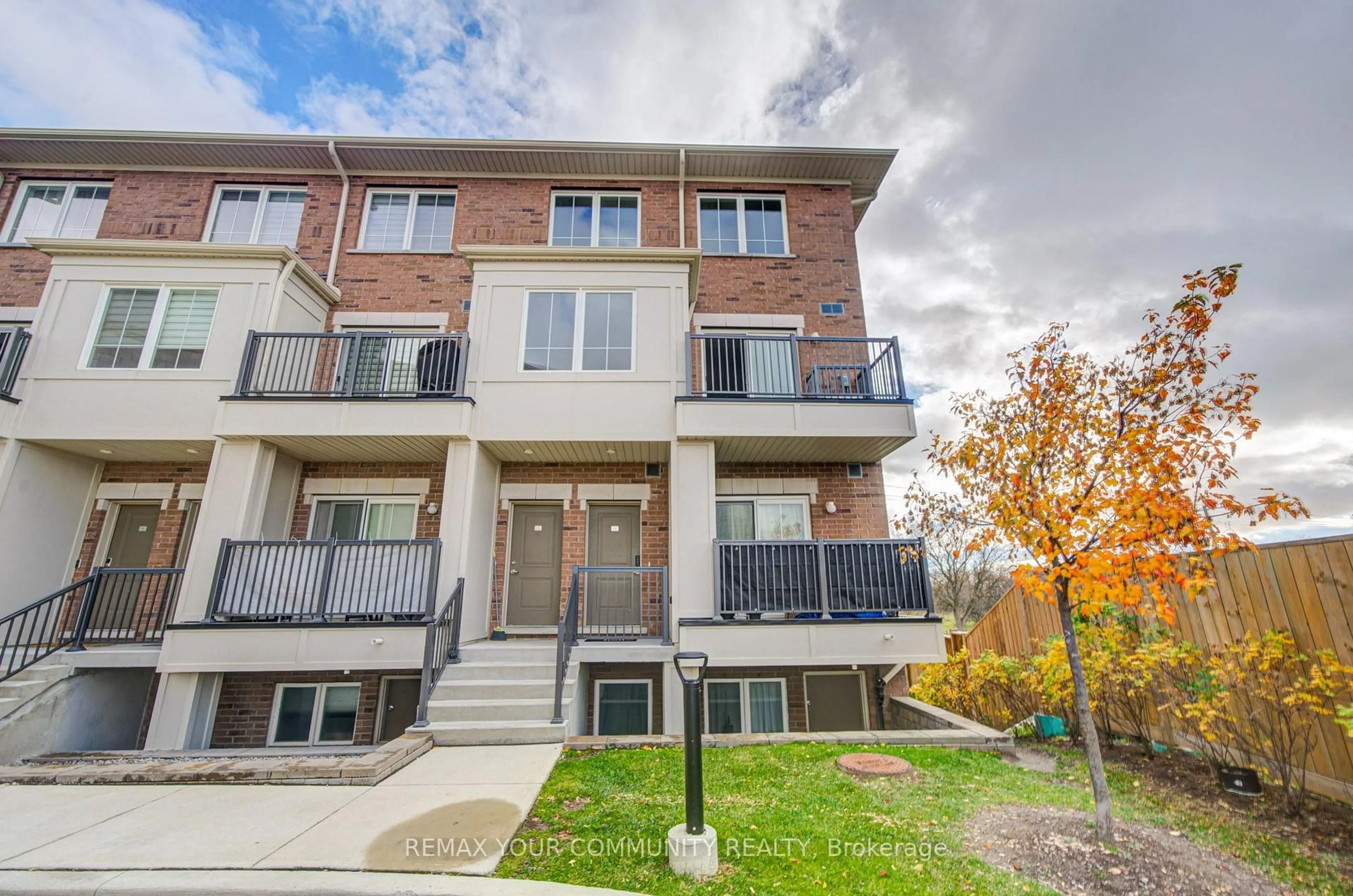
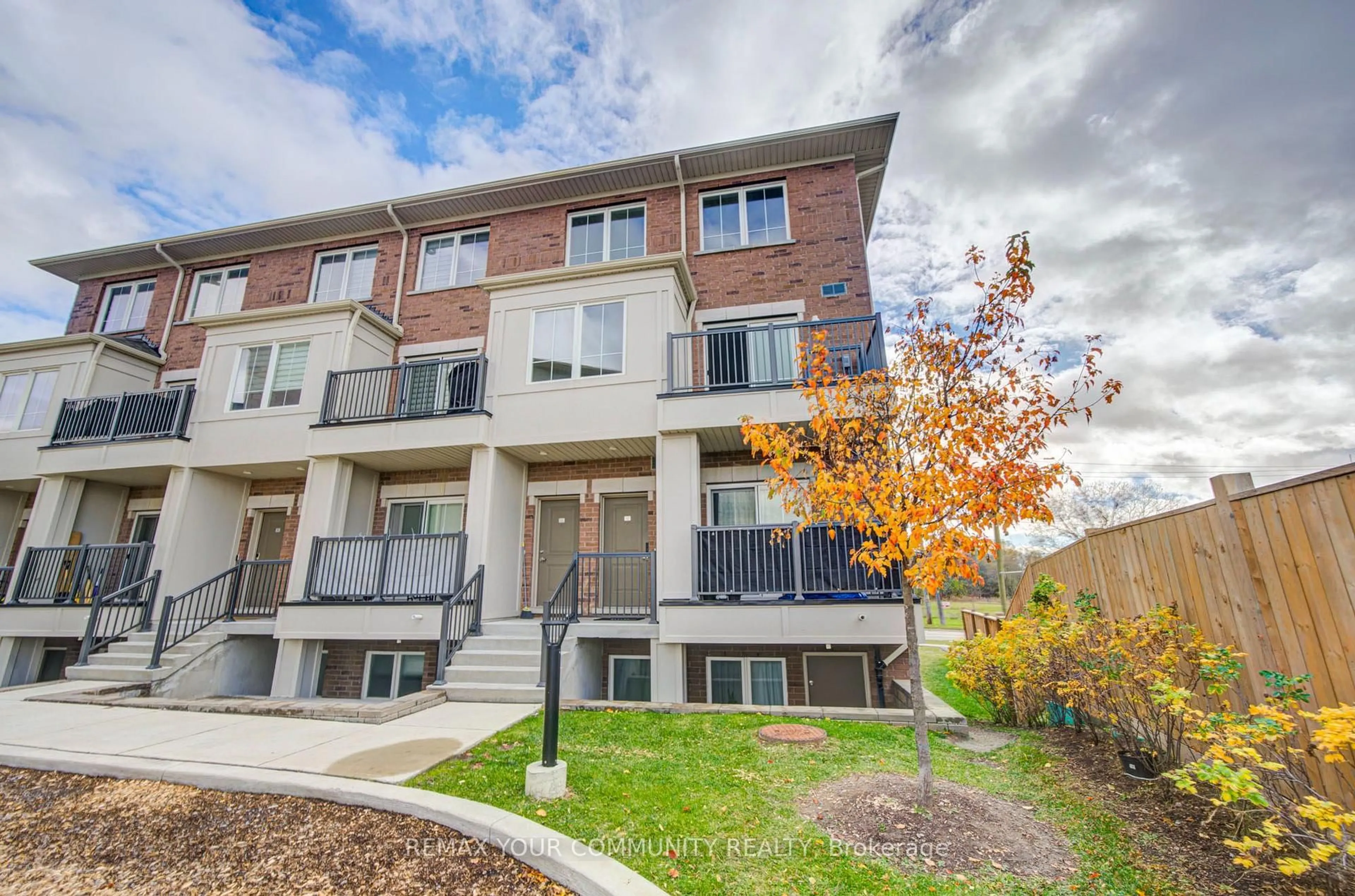
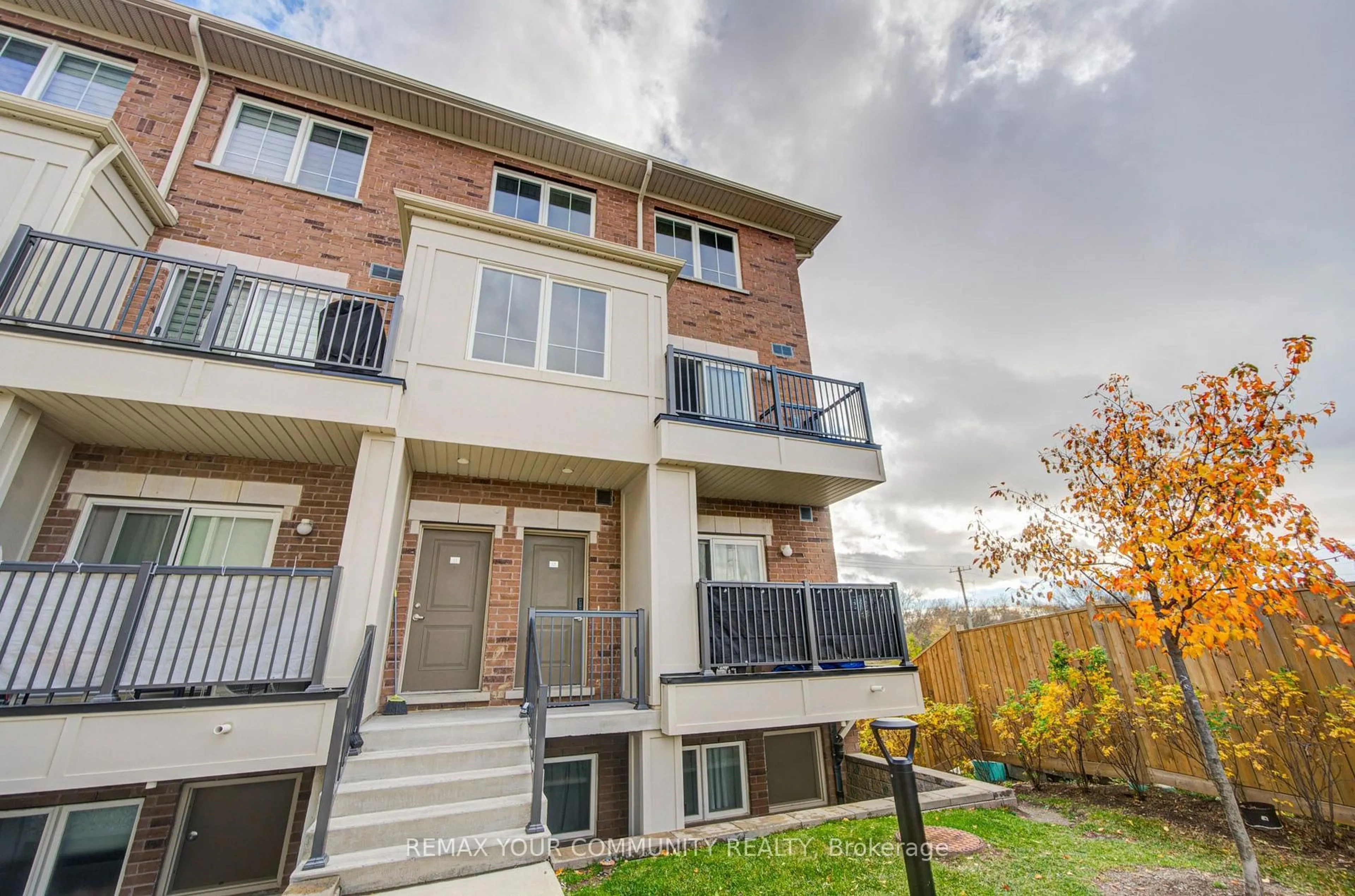
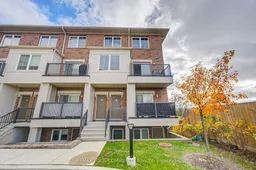
490 Beresford Path #11, Oshawa, Ontario L1H 0B2
Contact us about this property
Highlights
Estimated valueThis is the price Wahi expects this property to sell for.
The calculation is powered by our Instant Home Value Estimate, which uses current market and property price trends to estimate your home’s value with a 90% accuracy rate.Not available
Price/Sqft$464/sqft
Monthly cost
Open Calculator
Description
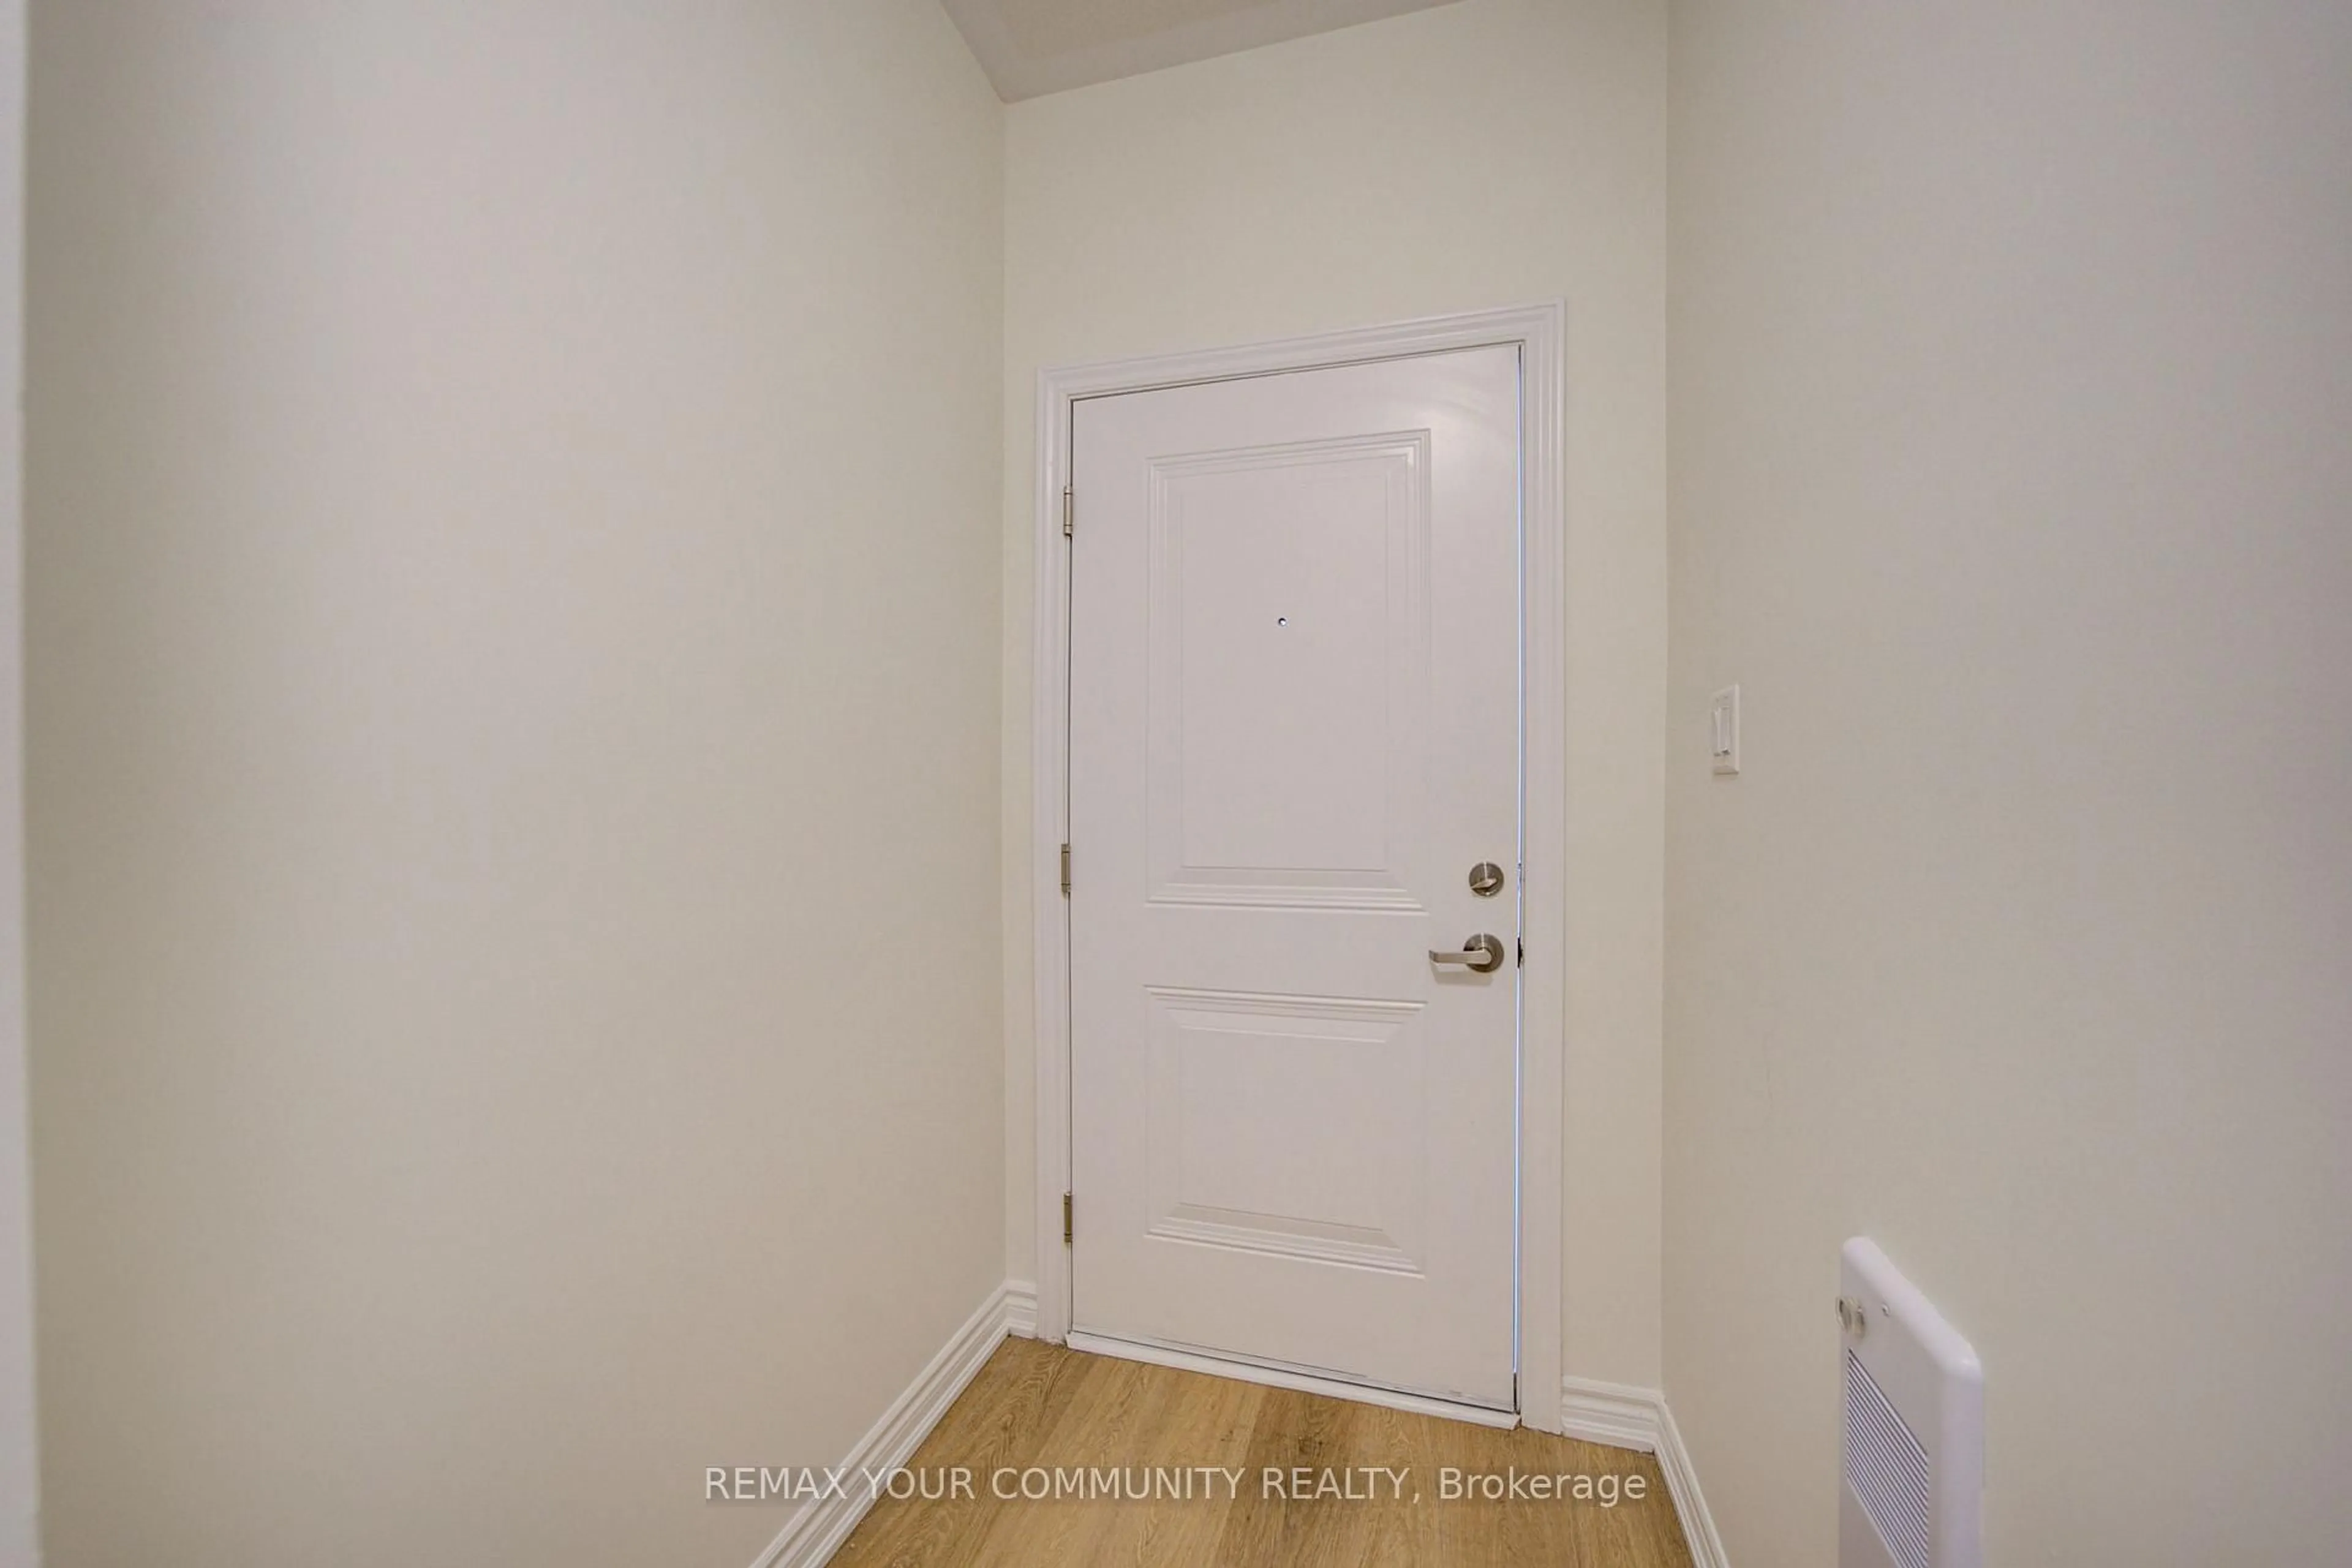
**Prime Central Oshawa location!** Built only 4 years ago, this immaculate, freshly painted 2-bedroom upper-level stacked townhome is completely move-in ready. Featuring high-end finishes and 9 ft ceilings on the main level, enjoy a sun-filled, open-concept living space with a walkout to a private balcony. The chef-inspired kitchen boasts quartz countertops, a center island, and stainless steel appliances. The upper level showcases 2 spacious bedrooms with oversized windows and convenient front-load laundry. An energy-efficient on-demand water heater provides endless hot water. Low maintenance fees, and an unbeatable location just steps from Highway 401, public transit, schools, parks, and vibrant shopping and dining. Complete with 2 parking spaces, a rare find!
Property Details
Interior
Features
Main Floor
Living
5.19 x 3.97Combined W/Dining / Open Concept / W/O To Balcony
Dining
5.19 x 3.97Combined W/Living / Open Concept / Large Window
Kitchen
5.18 x 2.44Modern Kitchen / W/O To Balcony / Stainless Steel Appl
Exterior
Features
Parking
Garage spaces -
Garage type -
Total parking spaces 2
Condo Details
Amenities
Visitor Parking
Inclusions
Property History
 50