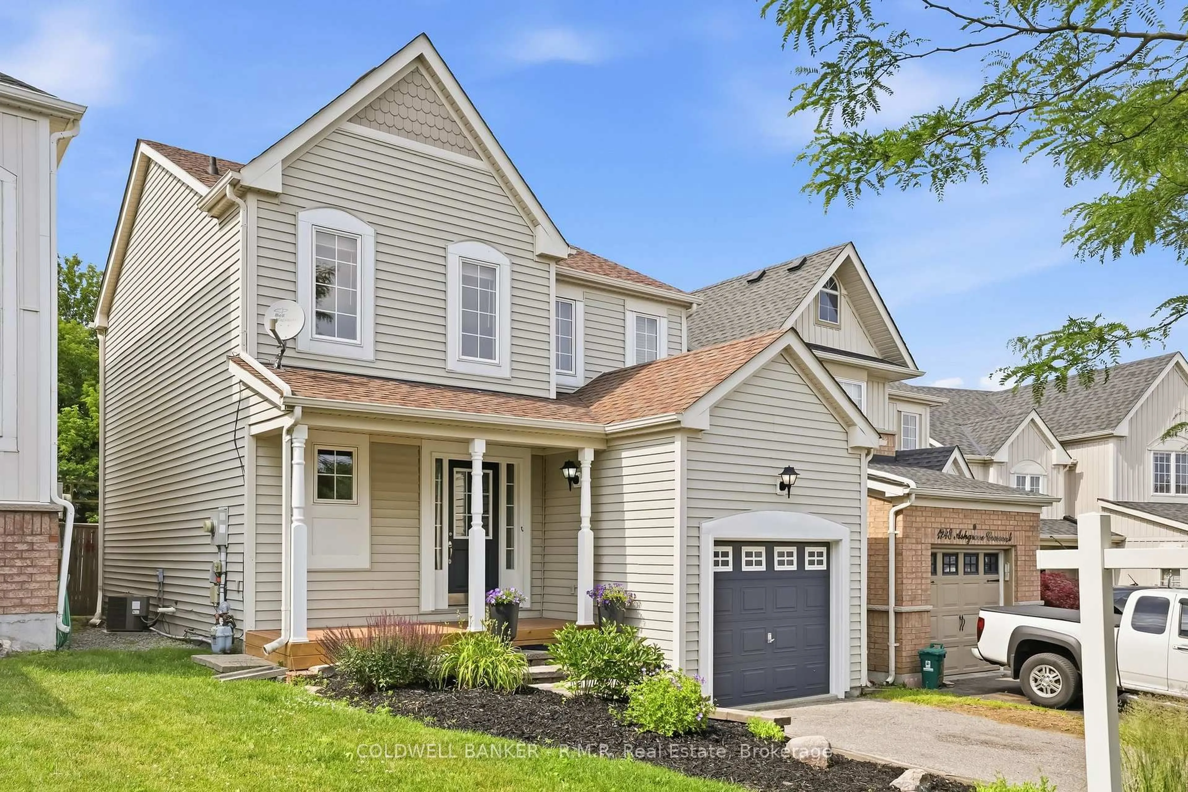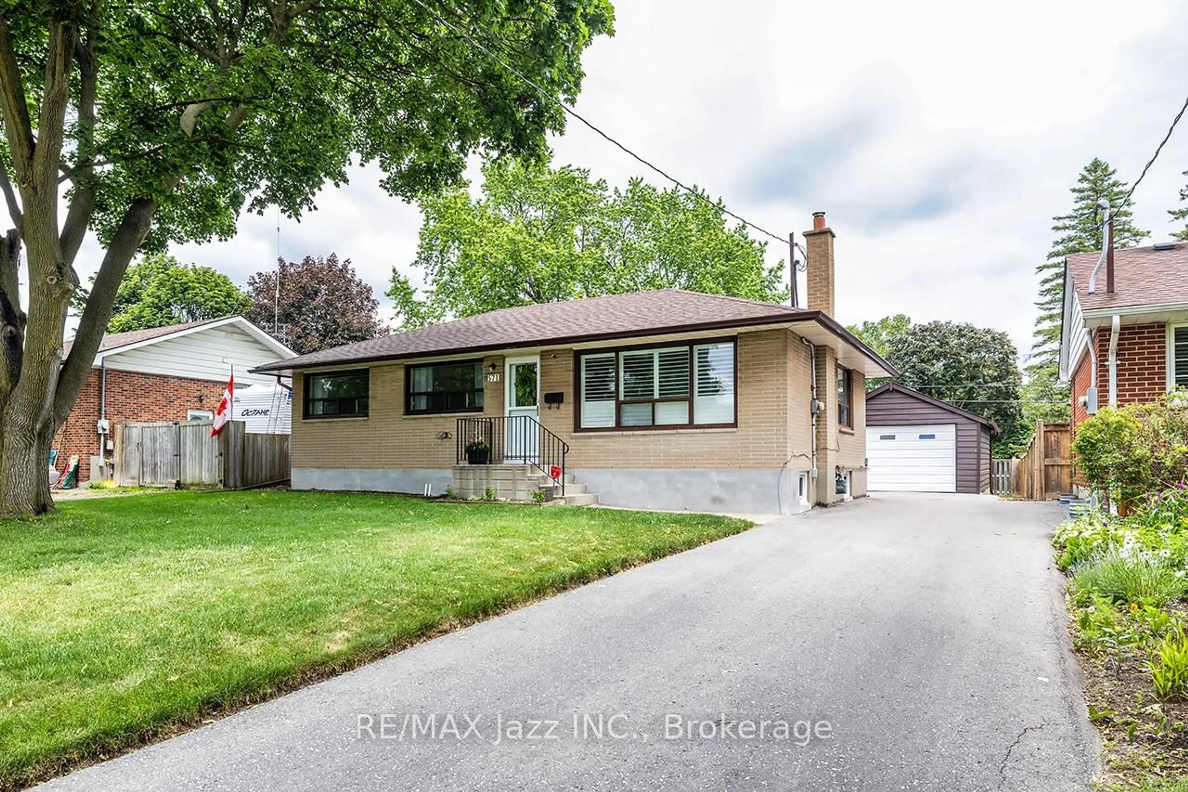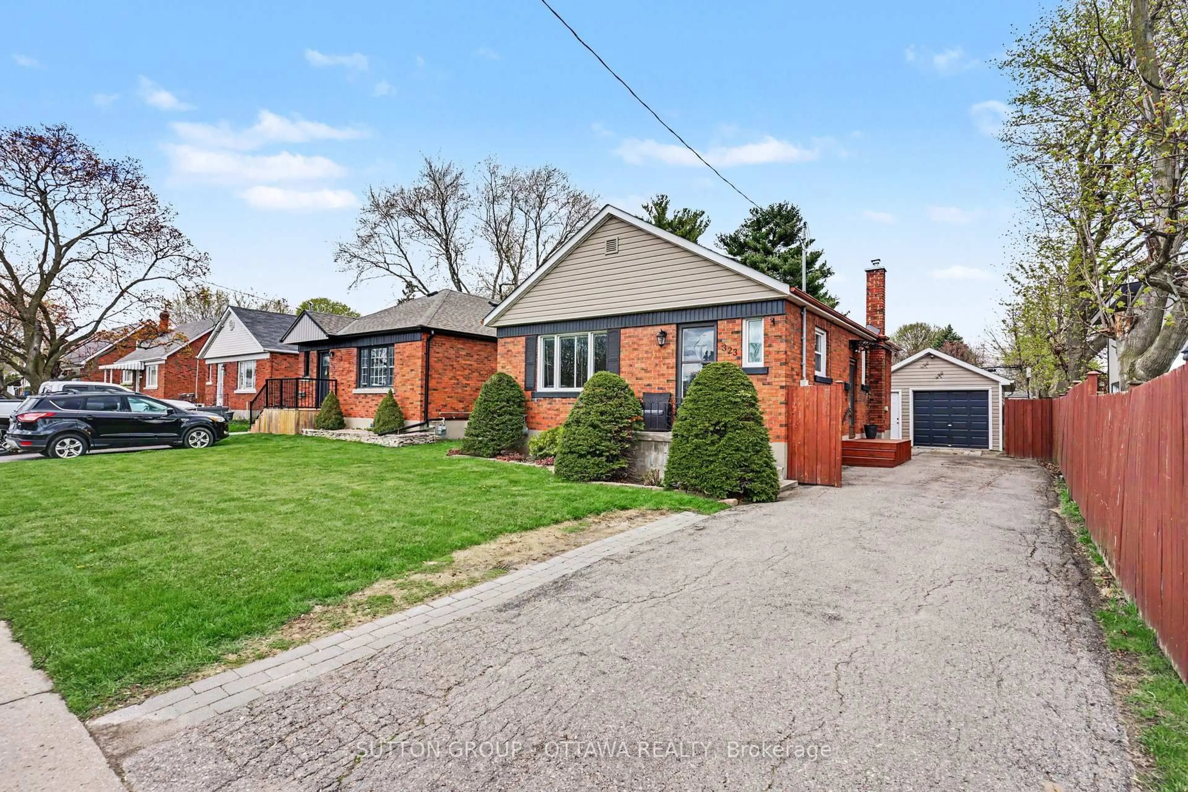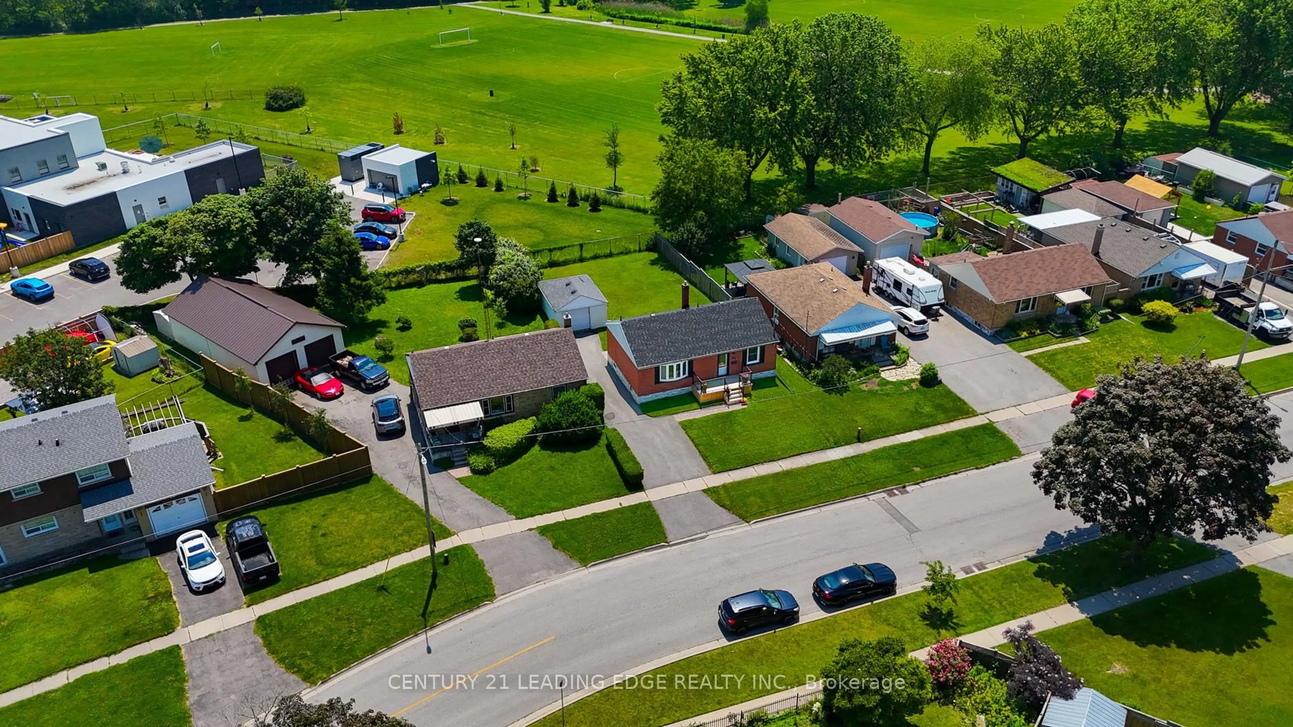
477 Cubert St, Oshawa, Ontario L1J 4B4
Contact us about this property
Highlights
Estimated valueThis is the price Wahi expects this property to sell for.
The calculation is powered by our Instant Home Value Estimate, which uses current market and property price trends to estimate your home’s value with a 90% accuracy rate.Not available
Price/Sqft$492/sqft
Monthly cost
Open Calculator
Description
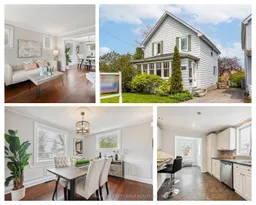
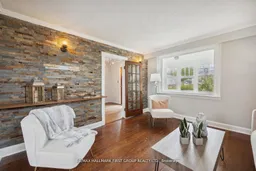
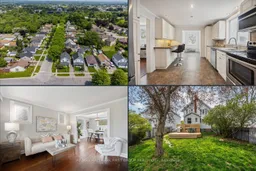
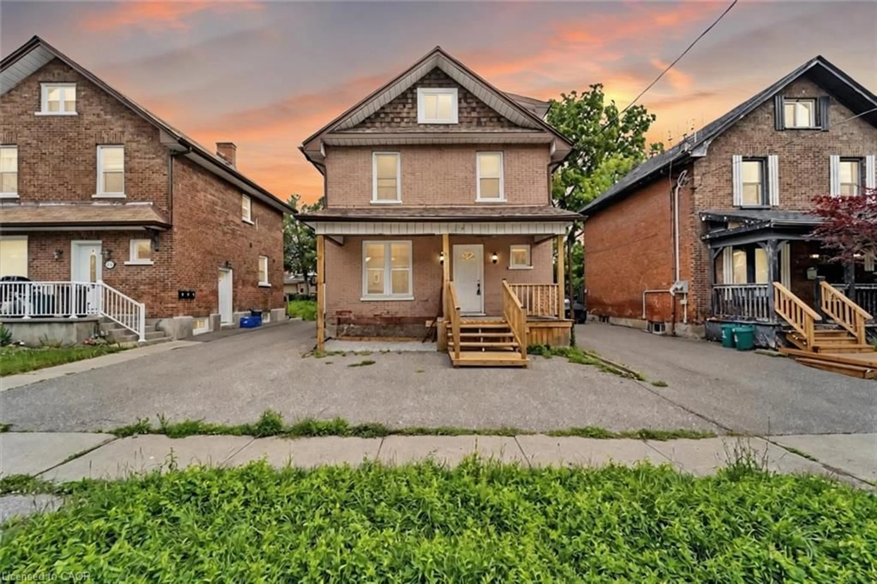
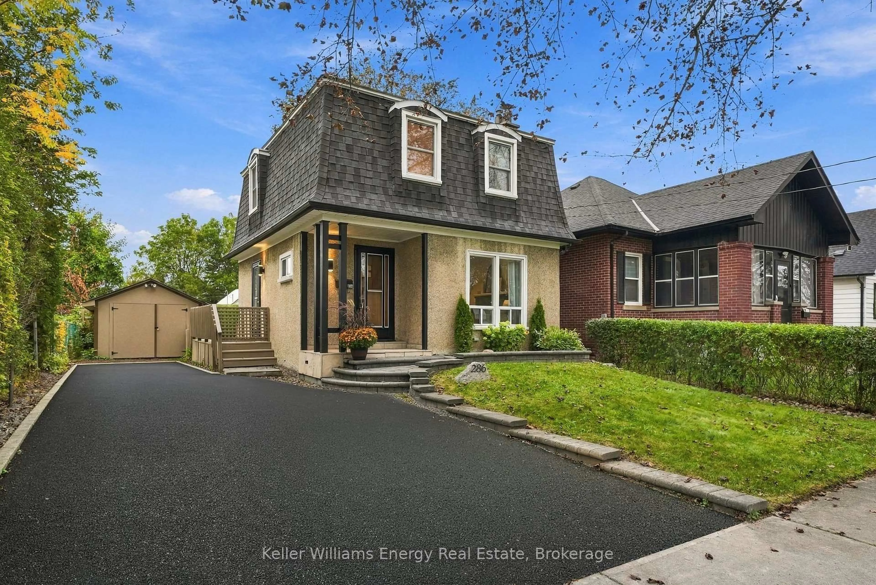
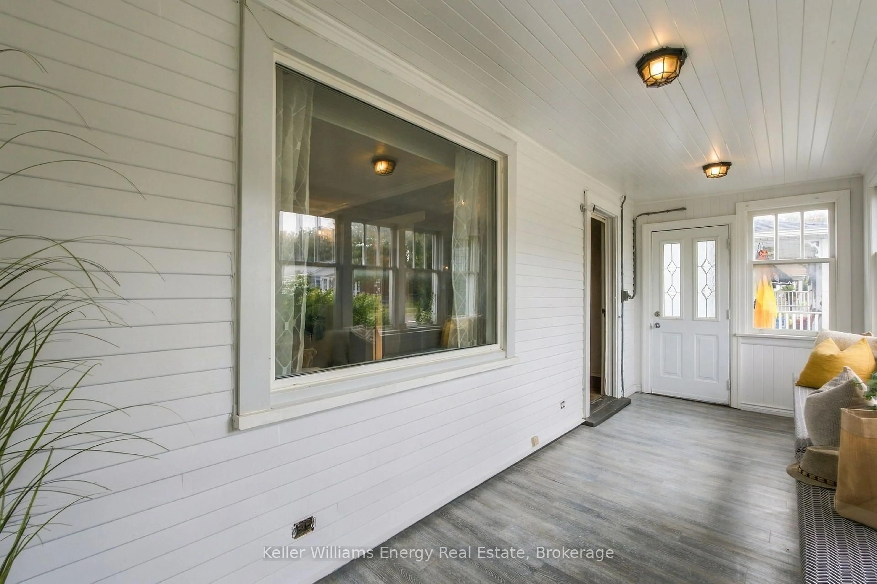
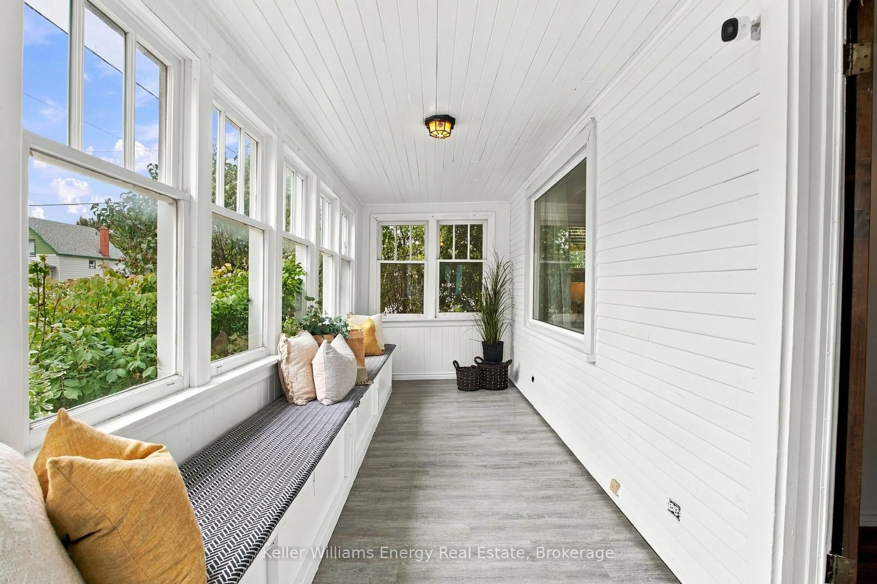
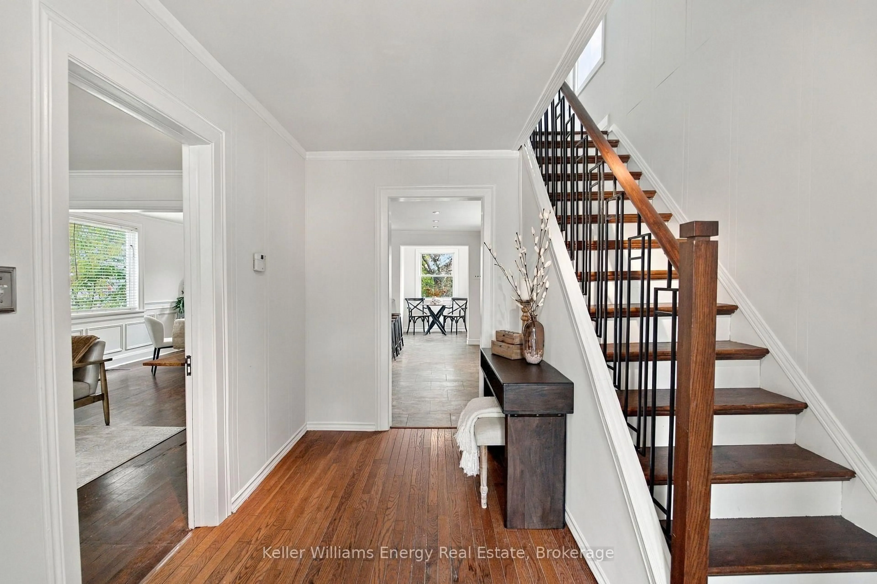
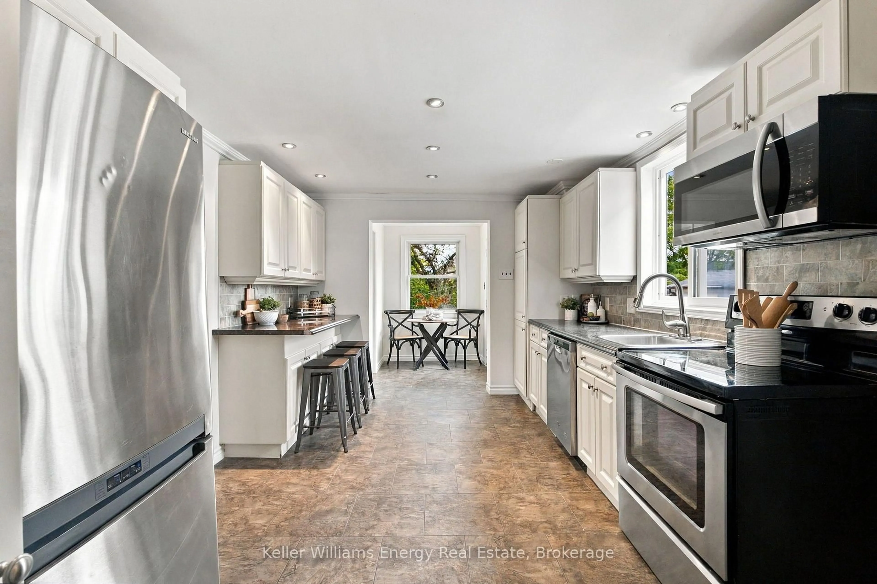
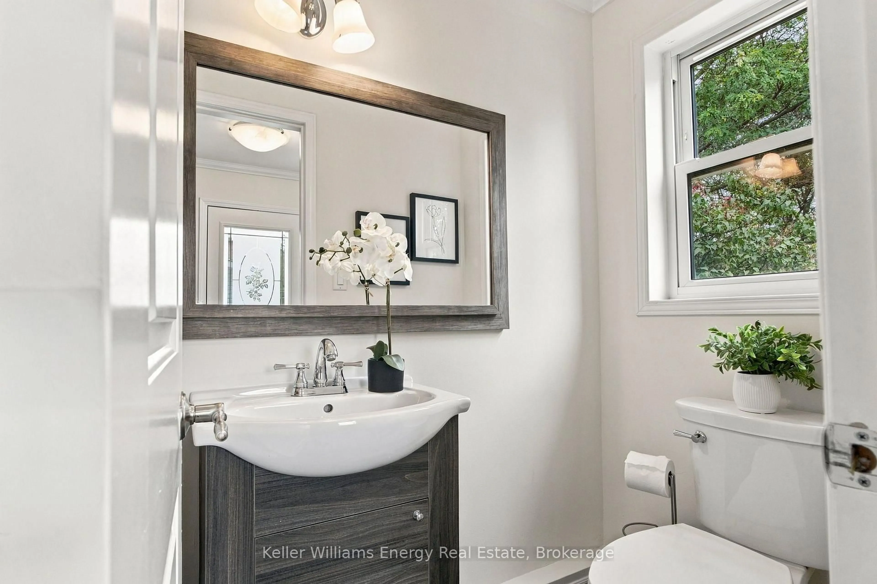
Family Friendly Neighbourhood with Convenient Access to the GO Train, Highway 401, Oshawa Shopping Centre and walk to school. A 2-storey home loaded with old-school charm. Western Facing Covered front porch, perfectly suited for afternoon tea in the sunroom or use as a mudroom. Fully Detached 3 Bedroom Home Offers Spacious Living And Formal Dining Room With Original Baseboards And Plenty Of Windows! Updated Kitchen Featuring Breakfast Bar, Stainless Appliances, And Extra Pantry Space. Bonus 2-piece bath on the main floor; separate entrance leads to the back deck and yard with mature gardens. Second Floor Features 3 Large Bedrooms. Separate staircase leads to the half-story attic space, easily convertible to an office, TV Room, or additional bedroom. Unfinished Basement With Above Grade Windows Some Updated Windows, Gas Furnace 2017.
Upcoming Open House
Property Details
Interior
Features
Main Floor
Sunroom
2.03 x 5.78Window / Laminate / W/O To Yard
Foyer
3.64 x 2.63hardwood floor / French Doors / Crown Moulding
Living
3.66 x 4.07hardwood floor / Crown Moulding / Large Window
Dining
3.88 x 3.2hardwood floor / Wainscoting / Large Window
Exterior
Features
Parking
Garage spaces -
Garage type -
Total parking spaces 3
Property History
 36
36