446 Brest Crt, Oshawa, Ontario L1H 5X8
Contact us about this property
Highlights
Estimated valueThis is the price Wahi expects this property to sell for.
The calculation is powered by our Instant Home Value Estimate, which uses current market and property price trends to estimate your home’s value with a 90% accuracy rate.Not available
Price/Sqft$349/sqft
Monthly cost
Open Calculator
Description
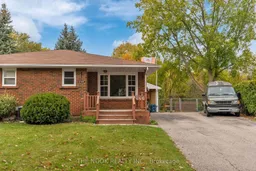
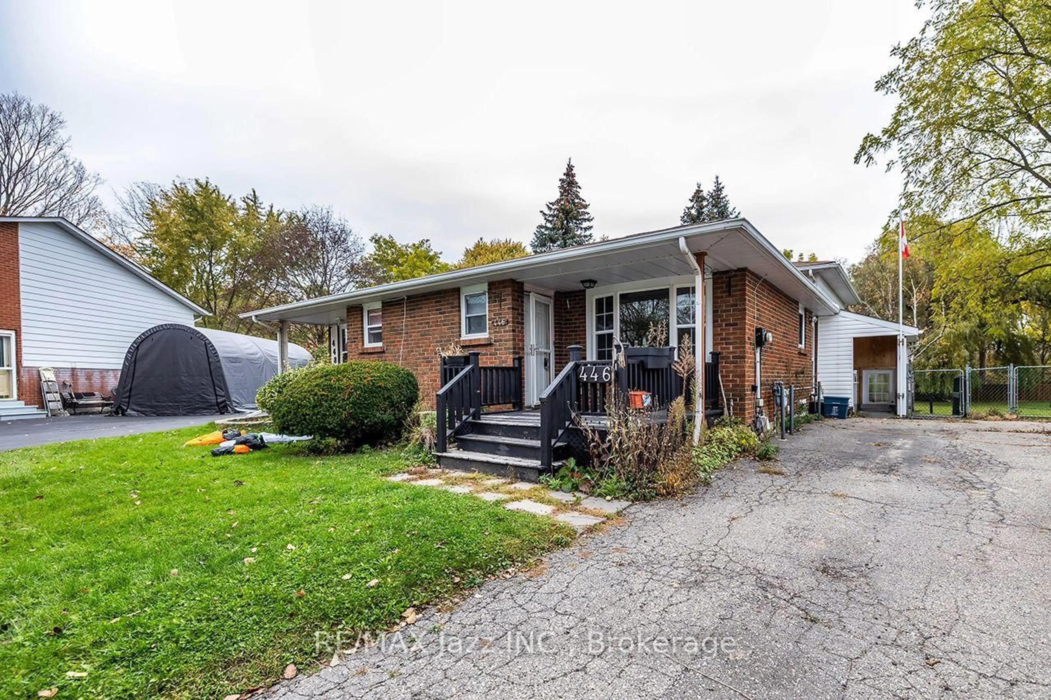
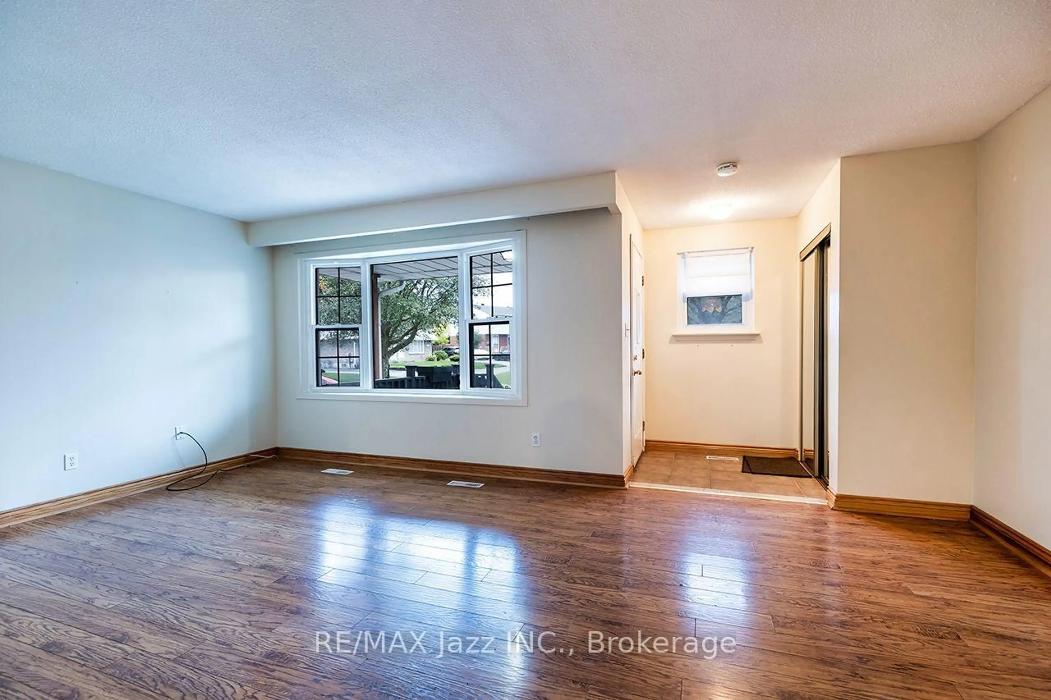
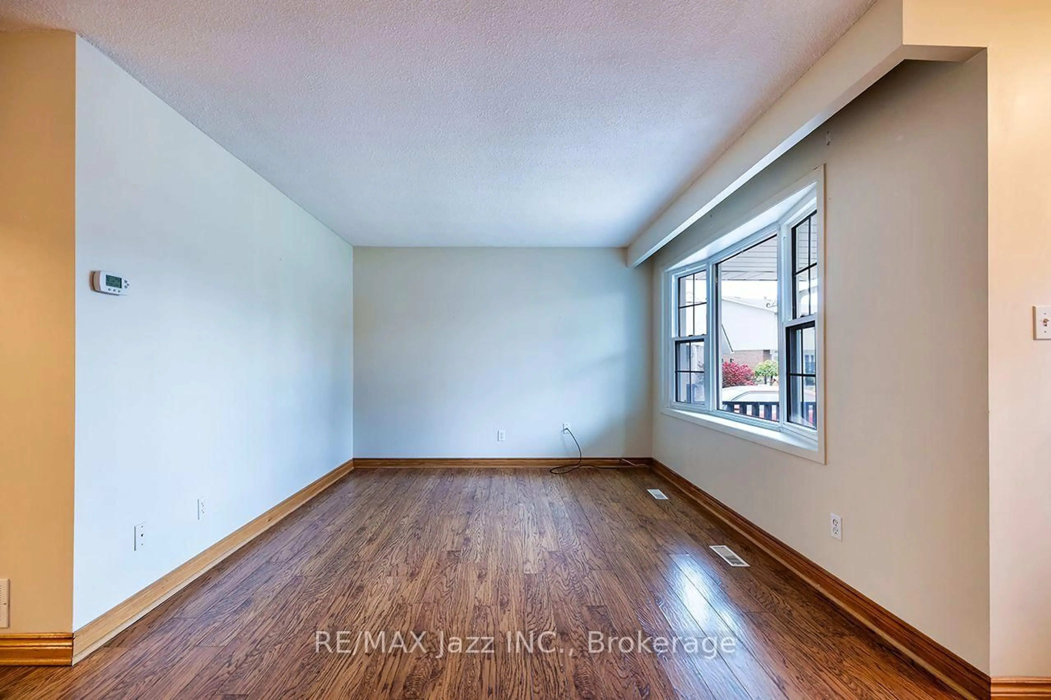
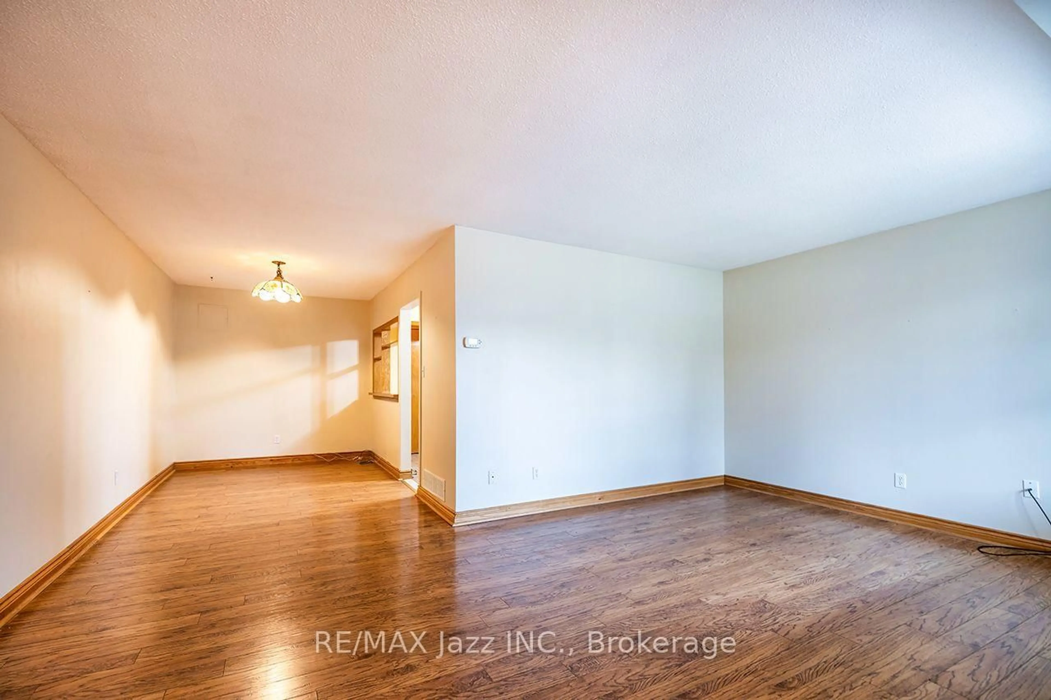
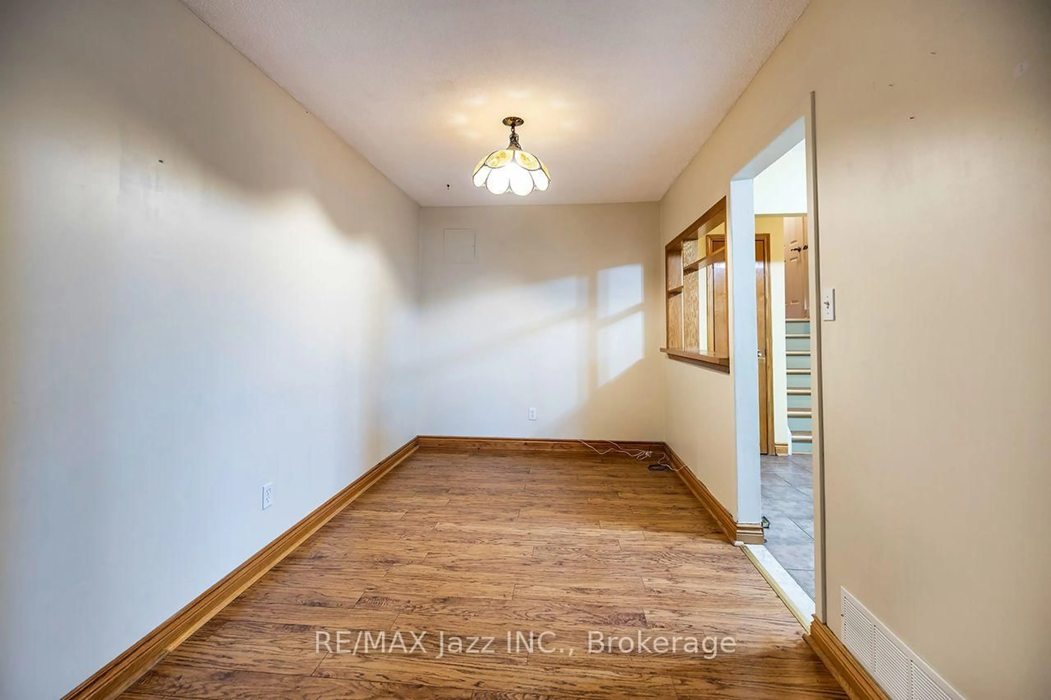
Four level back split semi on massive pie shaped lot. Court location. Surprisingly large and spacious floor plan. Features 2 kitchens and 3 full baths. Barrier free showers in both 3-piece bathrooms. All four levels finished. Tons of space. Lots of closets. Shows neutral and clean. Huge family room walks out to covered deck and massive fenced yard with mature trees. Parking for 5 vehicles. Very unique. Great for multigenerational living.
Property Details
Interior
Features
Main Floor
Living
5.5 x 3.3Laminate / Bay Window
Dining
3.7 x 2.4Laminate / Pass Through
Kitchen
3.15 x 2.1Ceramic Floor / Side Door / Pantry
Exterior
Features
Parking
Garage spaces -
Garage type -
Total parking spaces 5
Property History
 30