444 Drew St, Oshawa, Ontario L1H 5B5
Contact us about this property
Highlights
Estimated valueThis is the price Wahi expects this property to sell for.
The calculation is powered by our Instant Home Value Estimate, which uses current market and property price trends to estimate your home’s value with a 90% accuracy rate.Not available
Price/Sqft$452/sqft
Monthly cost
Open Calculator
Description
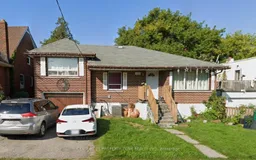
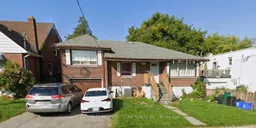
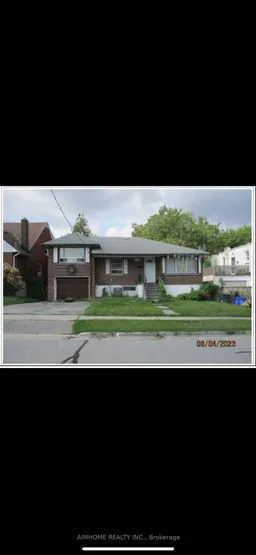
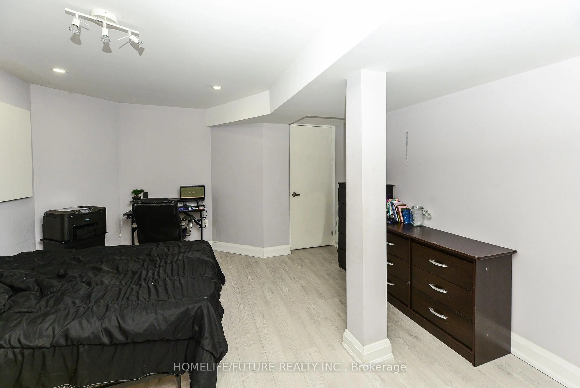
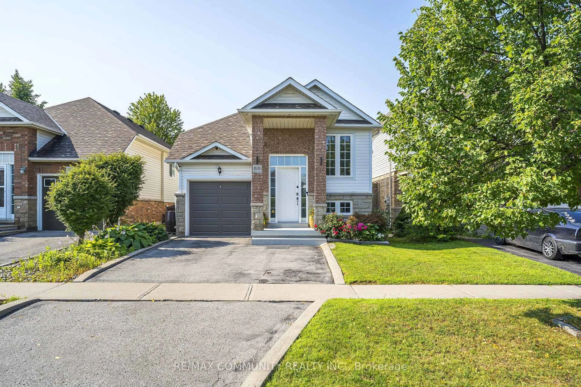
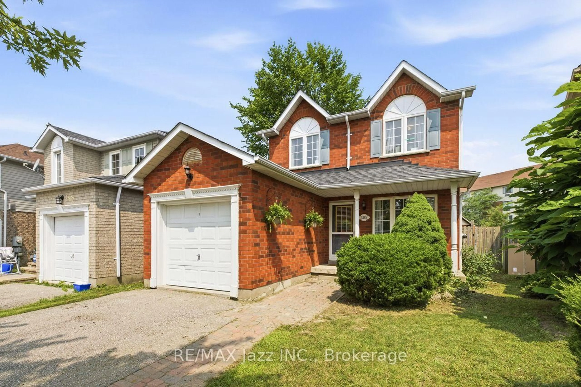
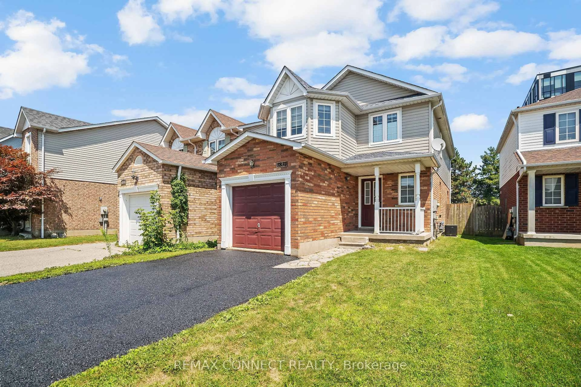
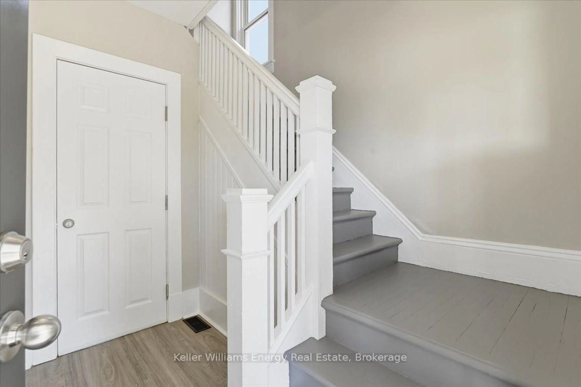
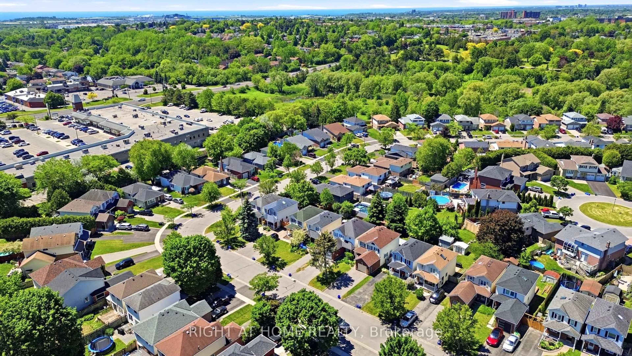
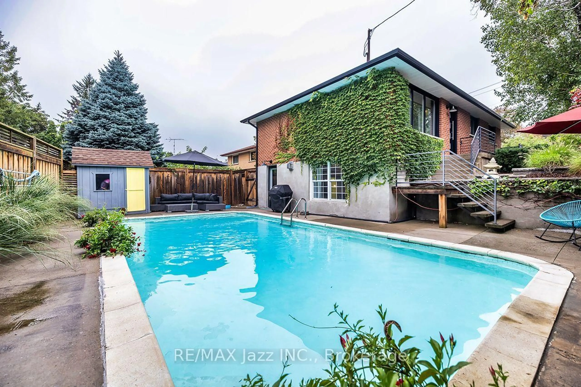
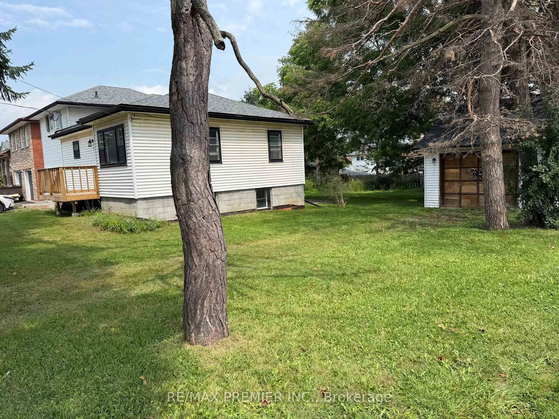
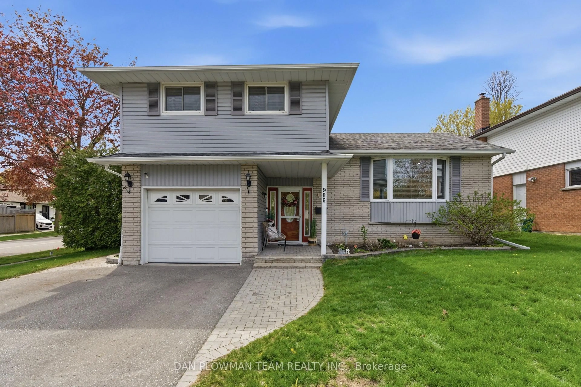
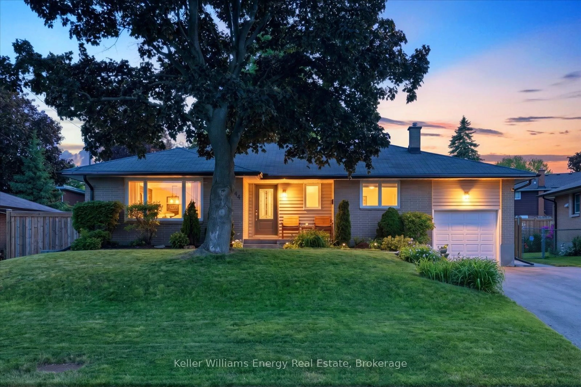
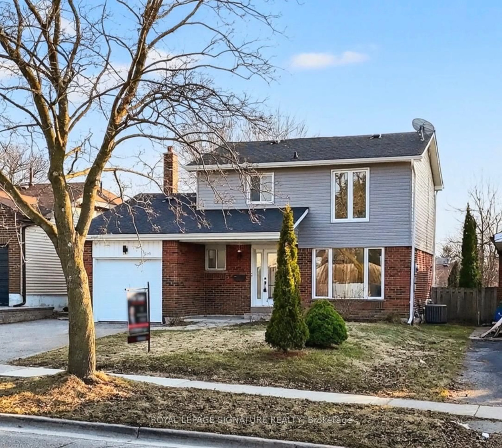
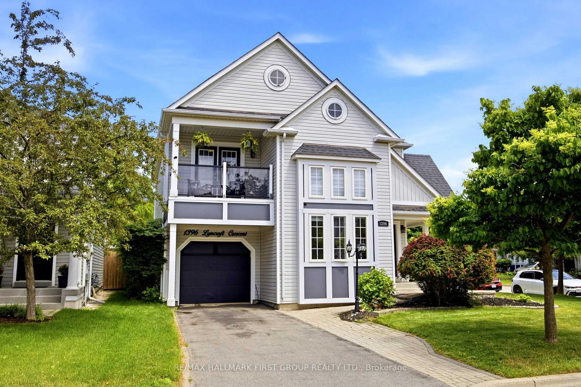
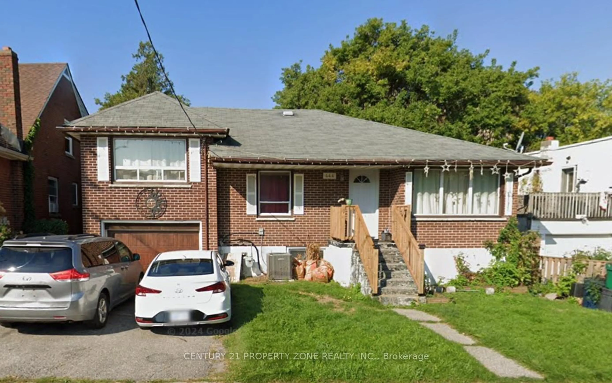
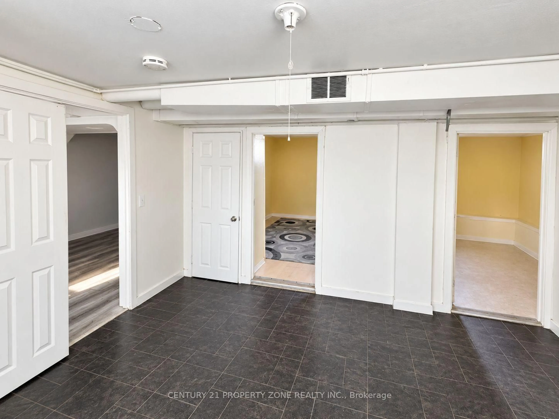
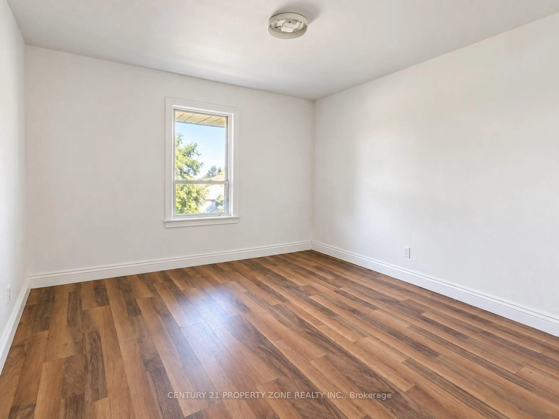
Attention Investors, First-Time Buyers & Multi-Generational Families! Welcome to 444 Drew Street, a legally registered duplex situated on a generous 50 x 110 ft lot in Central Oshawa. This detached bungalow offers two self-contained units with separate entrances, providing excellent flexibility for investors and end users alike. Featuring a total of 4 bedrooms, 2 bathrooms and ample parking, the property presents an excellent opportunity to generate rental income or live in one unit while renting out the other. With significant value-add potential, buyers can renovate, modernize and maximize the property's income-producing capabilities. Conveniently located near schools, parks, shopping, public transit and Highway 401. Whether you're looking to expand your investment portfolio, enter the market with a mortgage helper or explore the potential of a large urban lot, 444 Drew Street offers exceptional versatility and opportunity. Don't miss your chance to unlock the potential of this legal duplex! Photos have been enhanced using AI.
Property Details
Interior
Features
Ground Floor
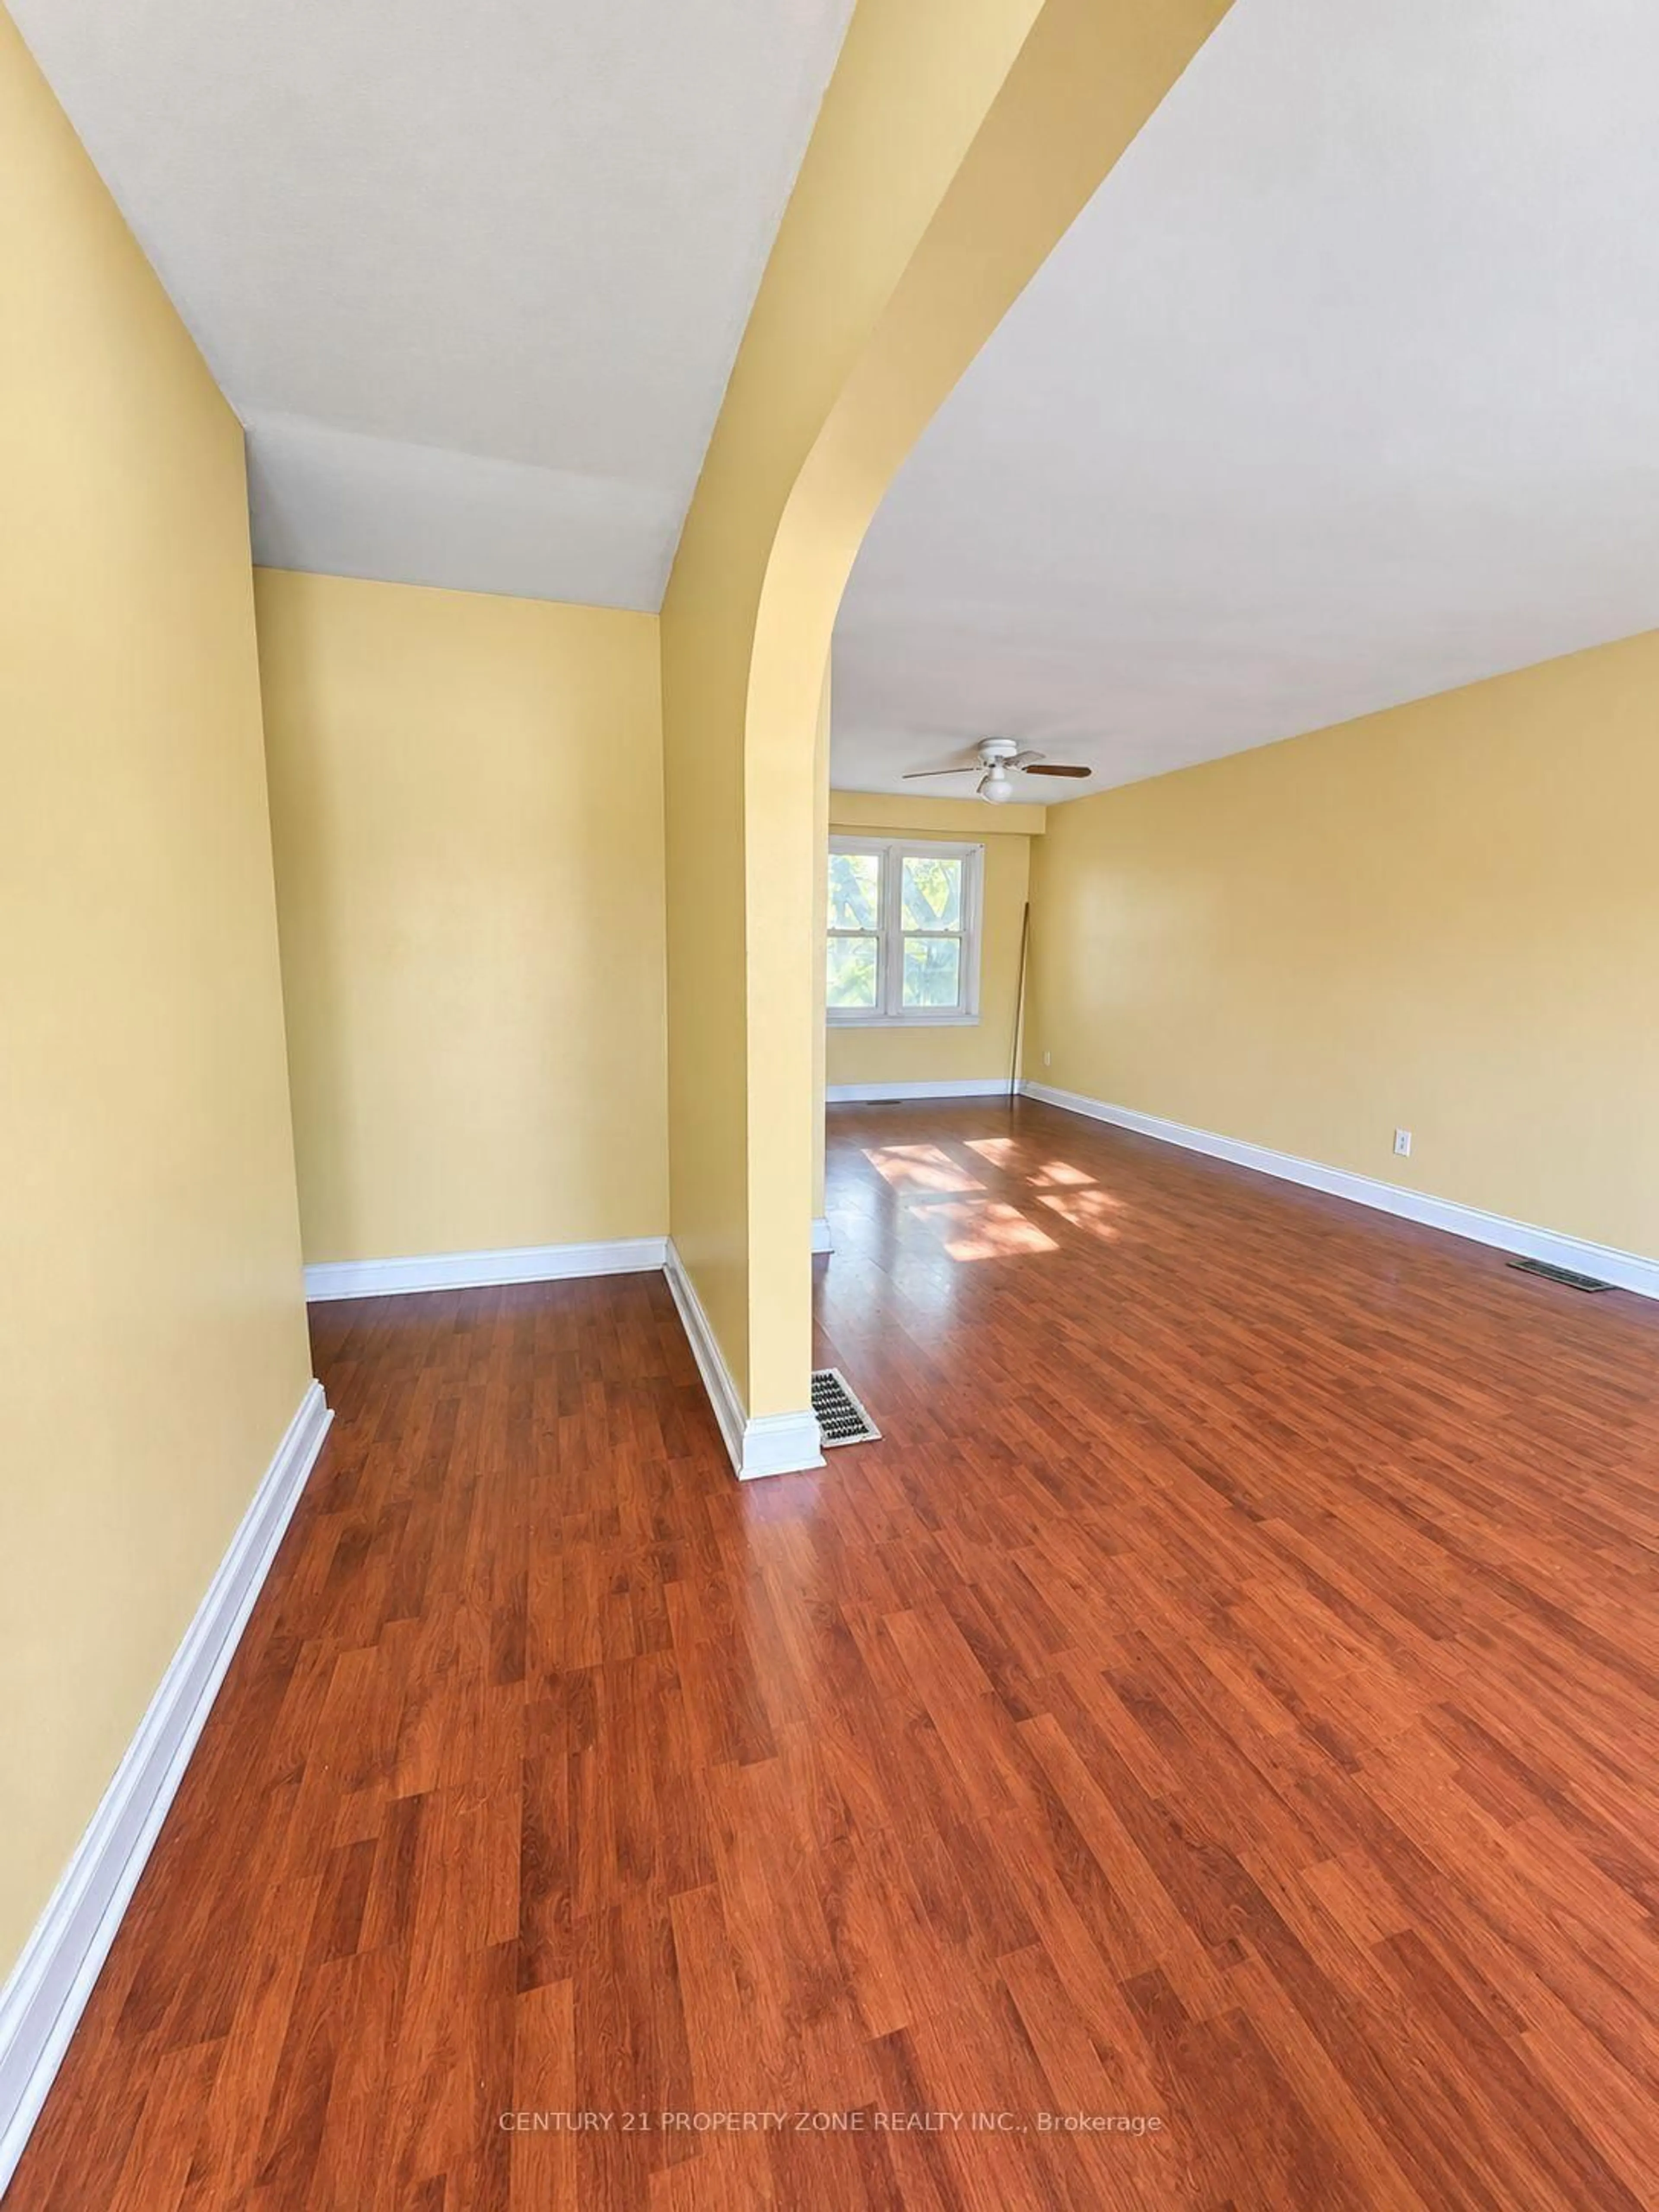
Living
5.25 x 3.31Laminate / Picture Window / Combined W/Dining
Dining
2.8 x 2.45Laminate / Combined W/Living
Kitchen
3.06 x 2.76Laminate / Pantry / B/I Dishwasher
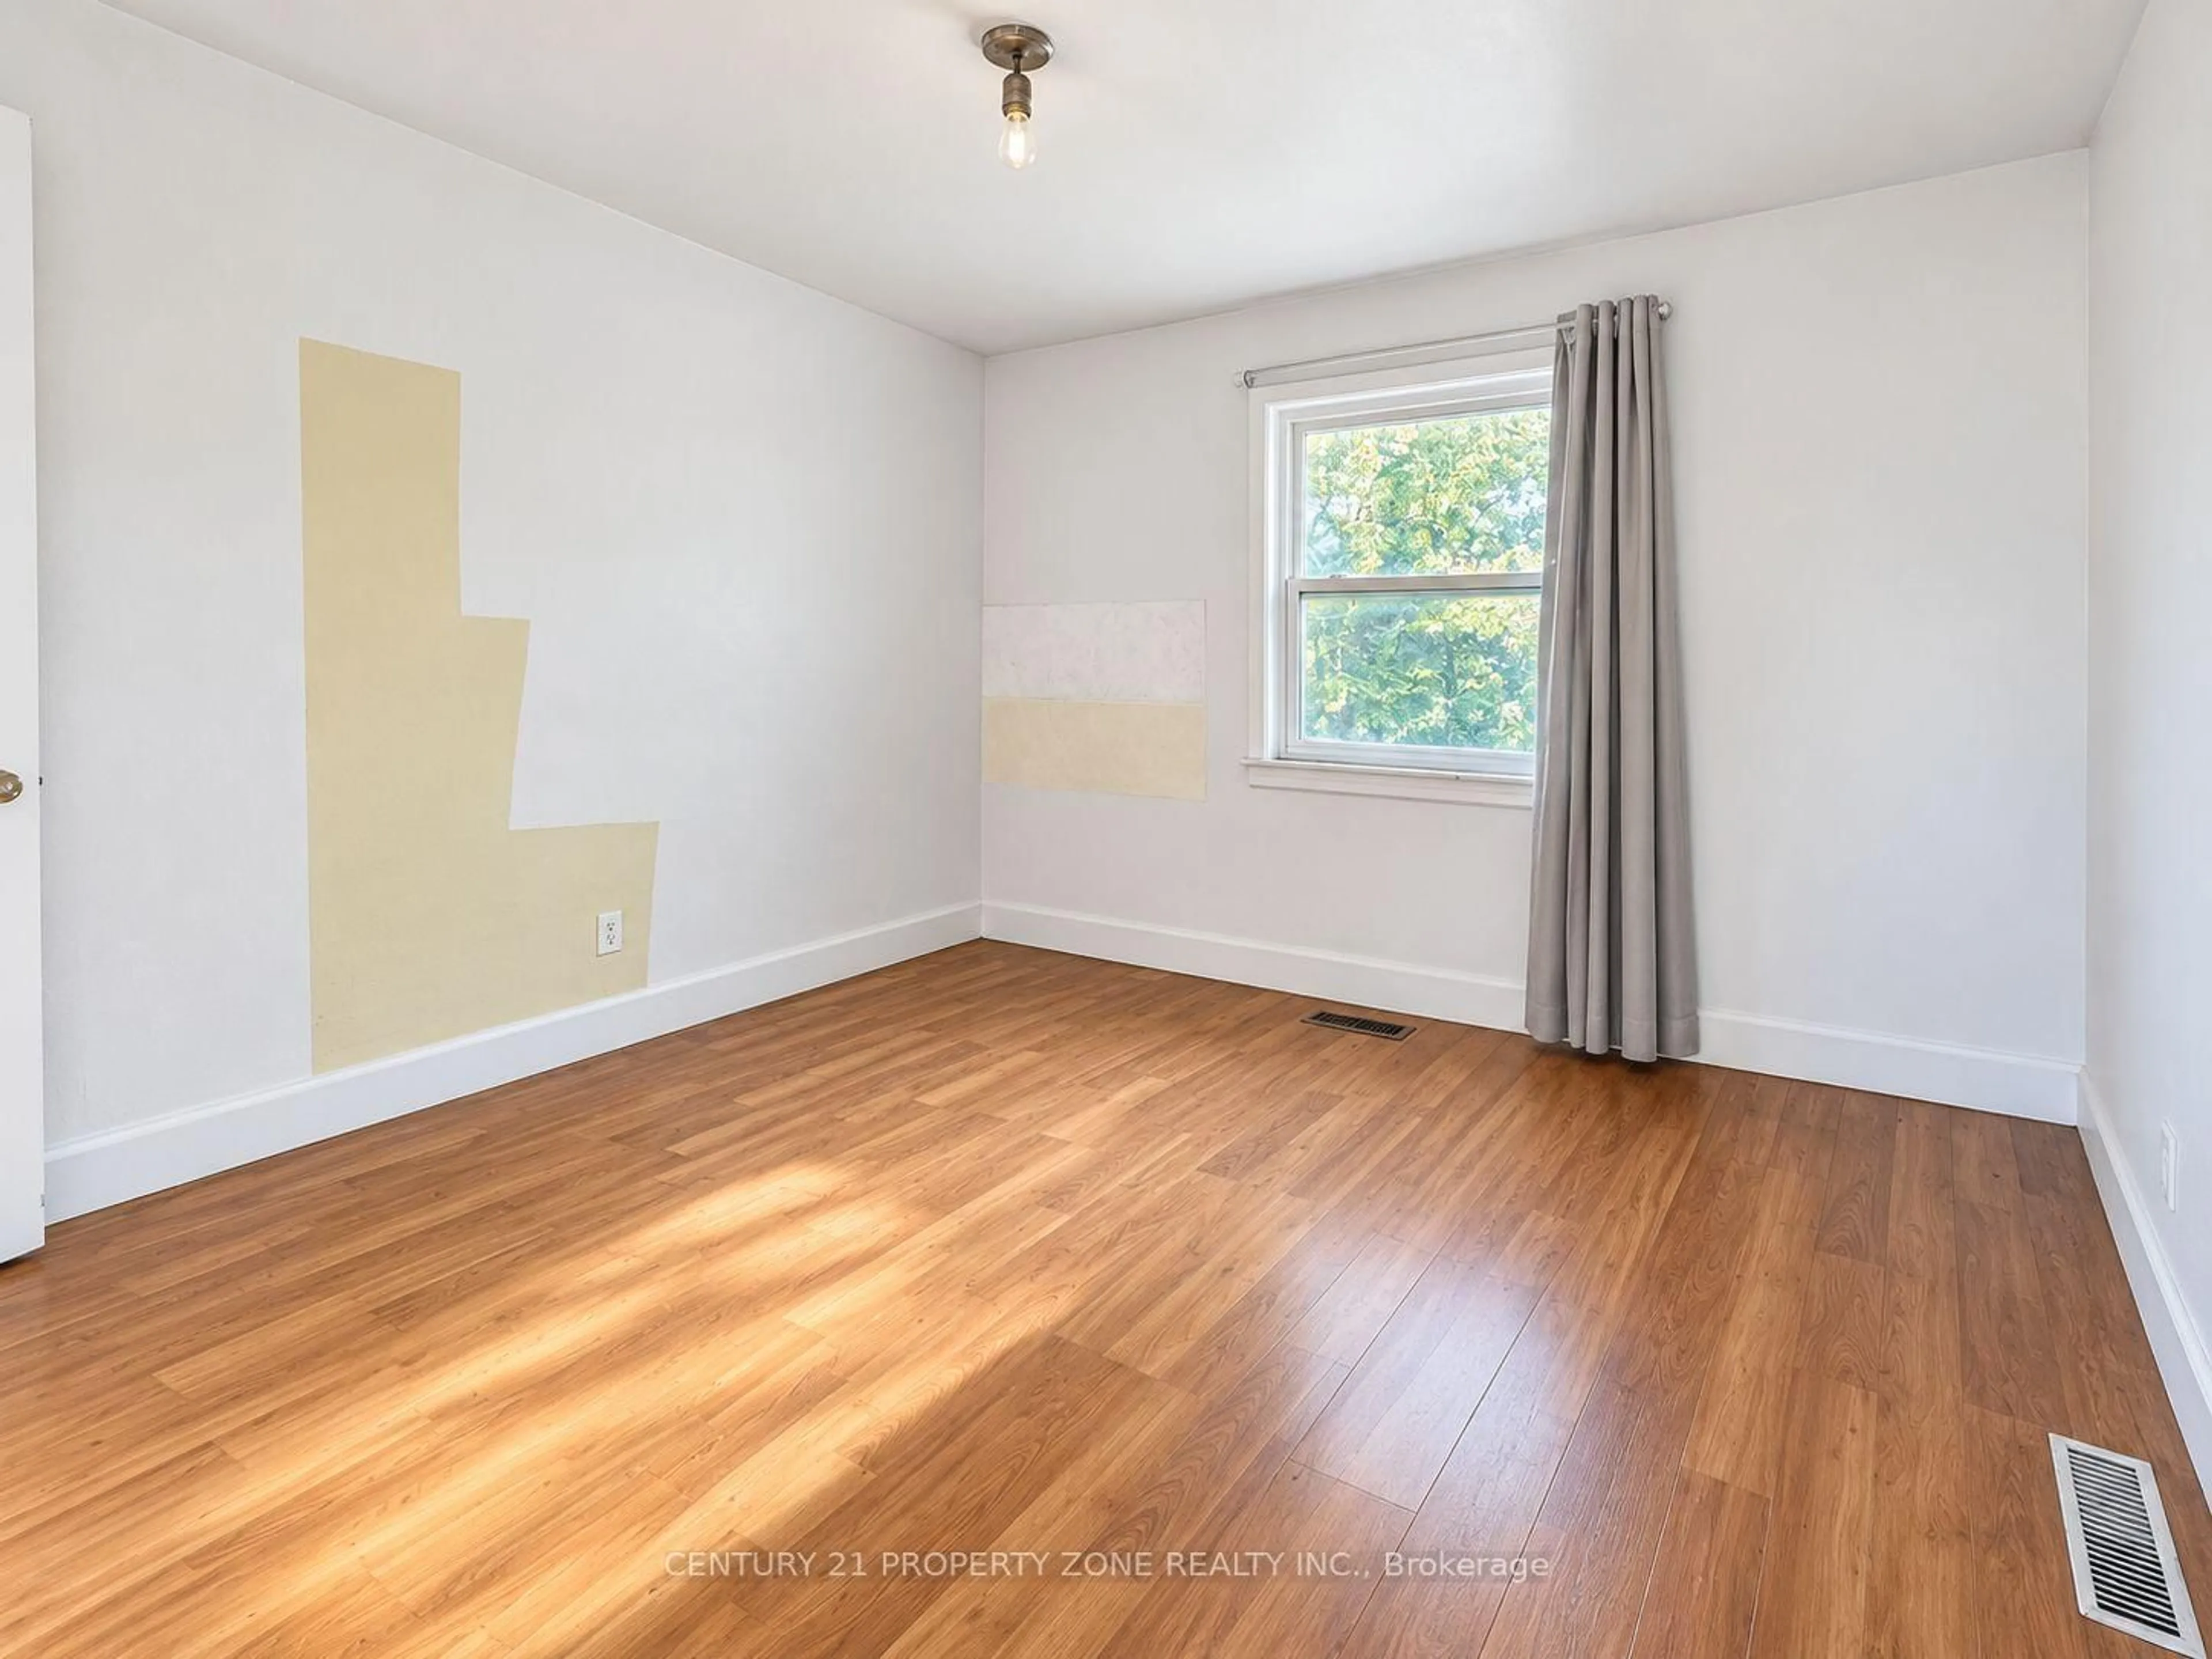
Primary
3.93 x 3.38Broadloom / Closet
Exterior
Features
Parking
Garage spaces 2
Garage type Attached
Other parking spaces 2
Total parking spaces 4
Property History
 11
11