Open: Sat, 1PM to 3PM
trreb/IMG-E13842728_2b2964f0-153b-4f19-bf4f-98c8d24f2e48-l.jpg

379 Arthur St, Oshawa, Ontario L1H 1P2

Detached
2 + 1
1
~700-1100 sqft
$599,900
Get pre-qualifiedPowered by nesto
Detached
2 + 1
1
~700-1100 sqft

Contact us about this property

Call

Highlights

Property Estimate

Estimated valueNot available

Price/Sqft$701/sqft

Monthly cost

Open Calculator

Description

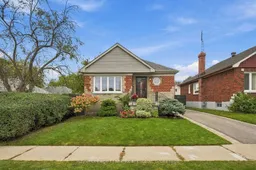
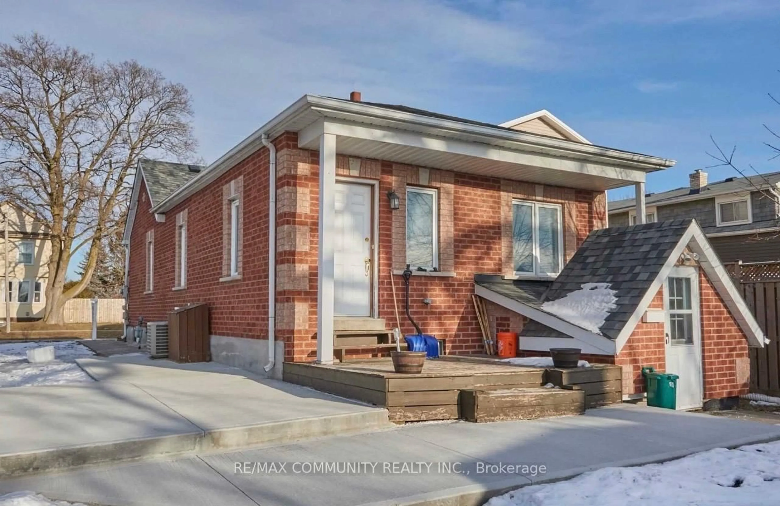
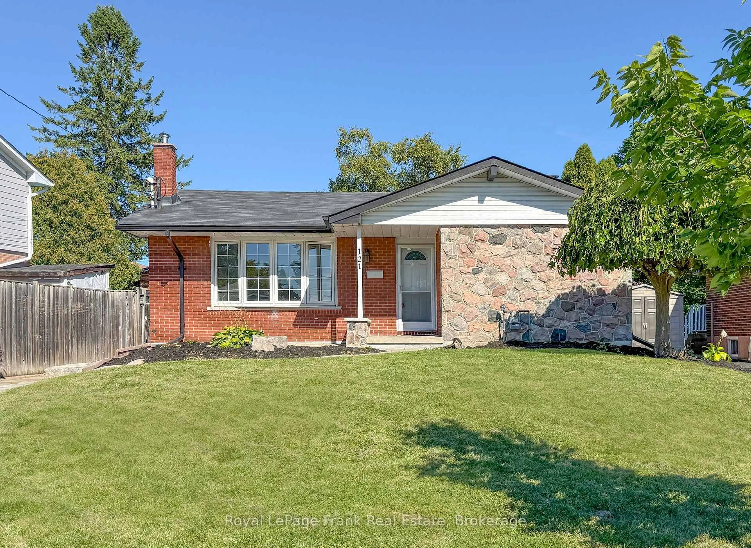
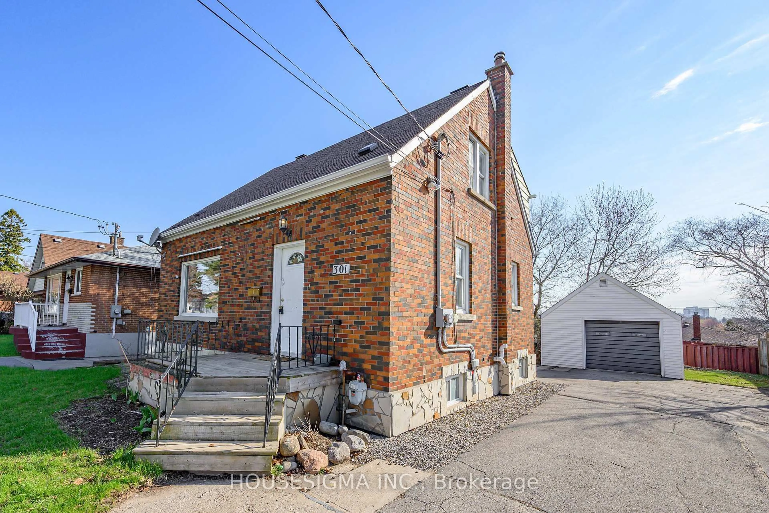
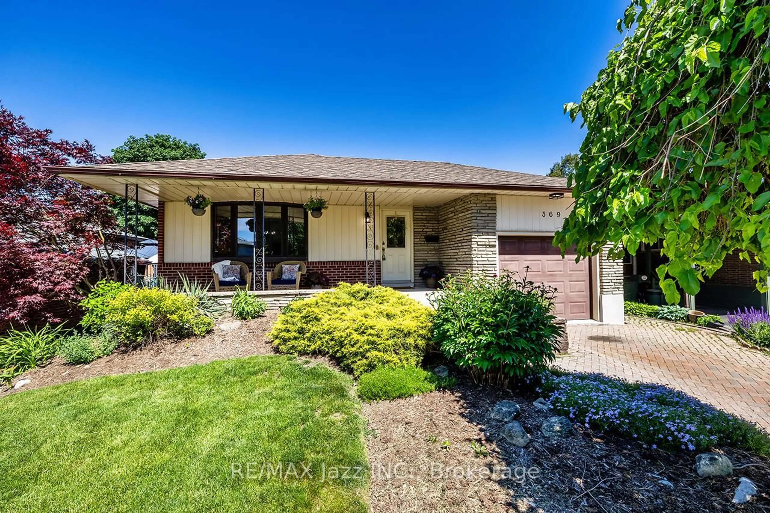
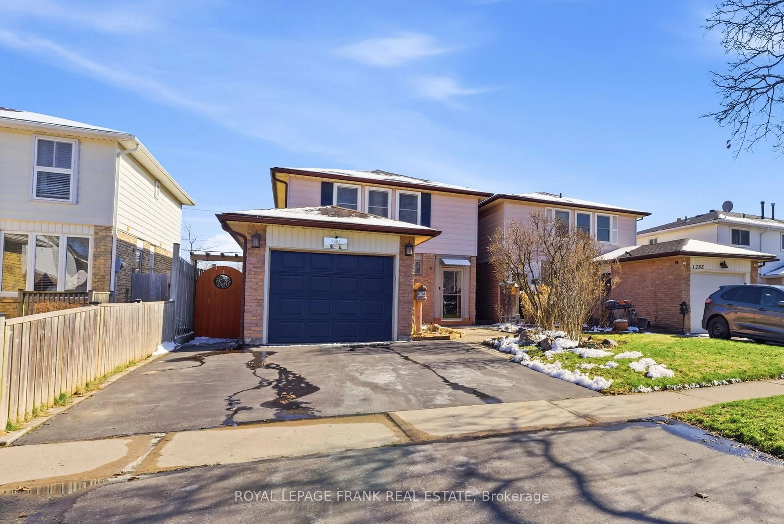
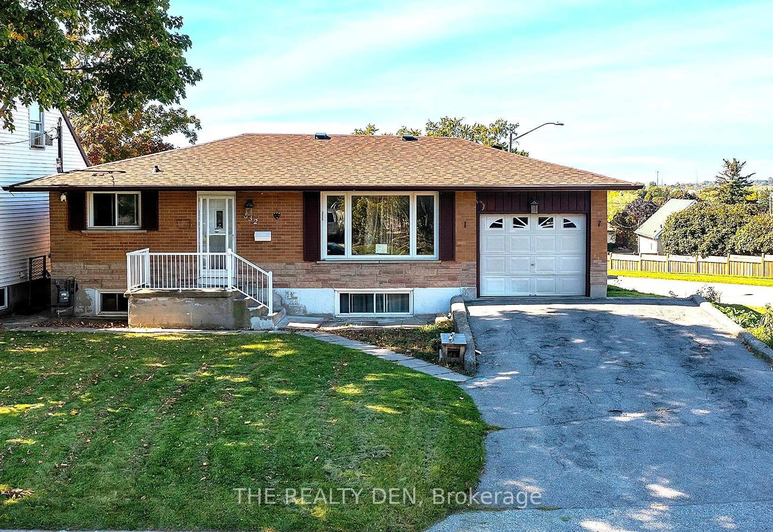
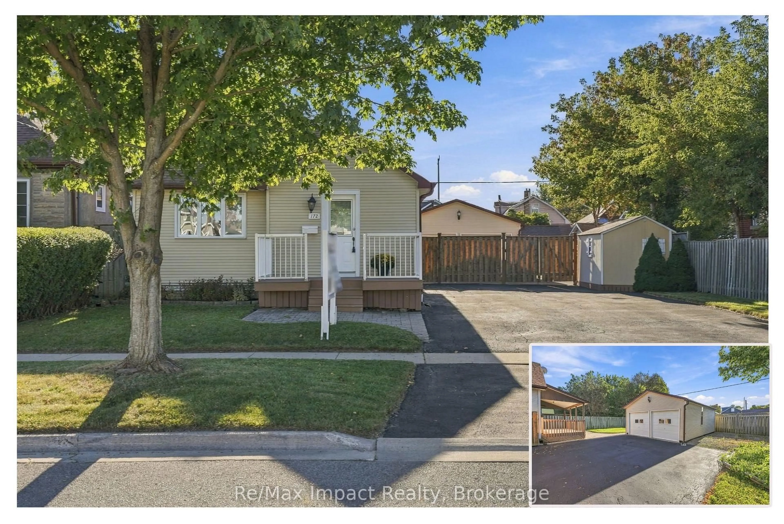
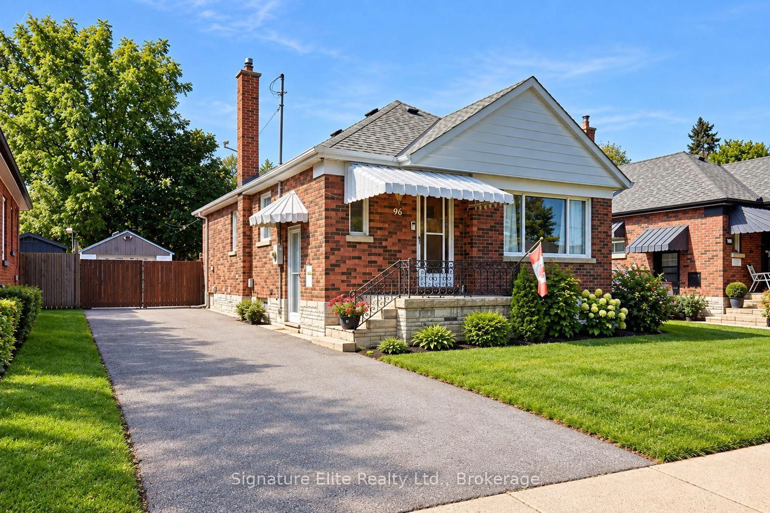
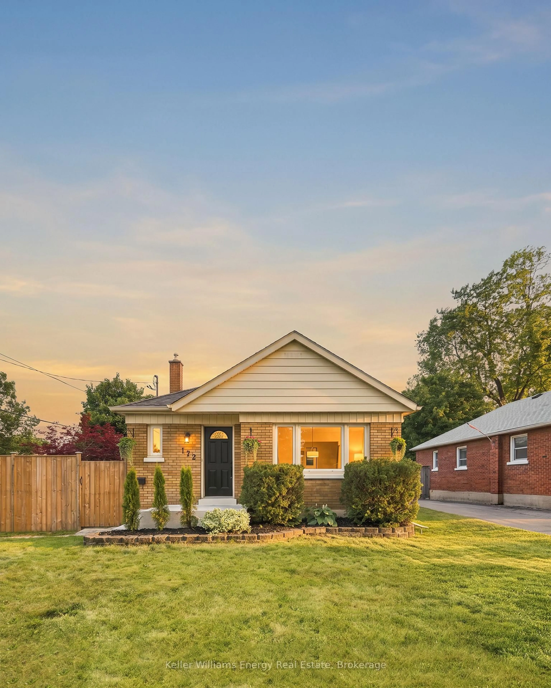
Welcome To This Beautifully Maintained 1950s Bungalow Offering Timeless Character And Modern Updates. Perfectly Suited For First-Time Homebuyers, Downsizers, Or Investors This 2+1 Bedroom Home Boasts Outstanding Curb Appeal And A Thoughtful Layout Designed For Easy Living. You Will Love The Beautifully Renovated Kitchen With Modern Cupboards, Subway Tile Backsplash, Pot Lights, And Stainless Steel Appliances. A Stylish Cut-Through With A Gorgeous Breakfast Bar Connects The Kitchen And Living Area For Effortless Entertaining, While Still Preserving Distinct Living Spaces. Step Onto Original Hardwood Floors That Flow Through A Bright, Sunlit Living Room And An Elegant Dining Area. A Separate Side Entrance Leads Down To A Fully Finished Basement Featuring A Newly Renovated Recreation Room That Is Perfect For Movie Nights, Home Gym, And/Or Children's Play Area. Also In The Basement: A 3rd Bedroom With A Closet And 2 Windows, A Rough-In For A 3-Piece Bathroom, Laundry Room, And Lots Of Space For Storage. Outside, You Can Entertain, Relax, & BBQ On The Side Yard Patio, And Enjoy The Private Backyard Which Includes A Garden Shed For Storage Needs. Situated In A Quiet, Highly Desirable Oshawa Neighborhood Just Minutes From Local Schools, Parks, Shopping, And Dining, With Quick Access To Highway 401 For Effortless Commuting. Move-In Ready With Room To Grow, Don't Miss Out On This Incredible Opportunity!


Upcoming Open Houses

Oct 4Sun1:00 PM - 3:00 PM
Oct 3Sat1:00 PM - 3:00 PM

Property Details

StyleBungalow
View-
Age of property51-99
SqFt~700-1100 SqFt
Lot Size3,478 SqFt(85 x 40.92)
Parking Spaces2
MLS ®NumberE13842728
Community NameCentral Oshawa
Data SourceTRREB
Listing byRoyal LePage Frank Real Estate

Features

Heating: Forced Air
Cooling: Central Air
Basement: Finished, Sep Entrance

Features

Lot size: 3,478 SqFt

Parking

Garage spaces -

Garage type -

Total parking spaces 2


Property History

Date unavailable
ListedActive
$599,900
< 1h on market
history photo preview39
Listing by trreb®
Property listed by Royal LePage Frank Real Estate, Brokerage
Agent Banner Image
Interested in this property?Get in touch to get the inside scoop.
Market Data - Central Oshawa

Geo Zone Map ThumbnailCentral Oshawa

Buyer's Market

View Market Data

Detached house - for the past 30 days

Buyer's market Seller's market

Avg. Days on Market

Past 30 days

31 days

Compared to

2025

24 days

2024

15 days

2023

12 days

New Listings

Past 30 days

32 listings

Compared to

2025

24 listings

2024

39 listings

2023

36 listings

Units sold

Past 30 days

12 units

Compared to

2025

9 units

2024

14 units

2023

16 units

Median Sold Price

Past 30 days

$540,000

Compared to

2025

$610,000

2024

$657,500

2023

$665,000


Population and Demographics

Overview

Total population 23303
Average household income $90,366

Age (%)

0 to 19
20%
20 to 34
23%
35 to 49
19%
50 to 64
21%
65 and plus
16%

Household composition (%)

Single family
52%
Single person
39%
Multi person
8%
Multi family
0%

Mother tongue (%)

English
90%
Others
5%
French
2%
Tagalog (Pilipino, Filipino)
1%

House tenancy (%)

Renters
52%
Owners
48%

What’s nearby?Essentials within 5 km

Local Logic

Transportation Scores

Estimated Budget