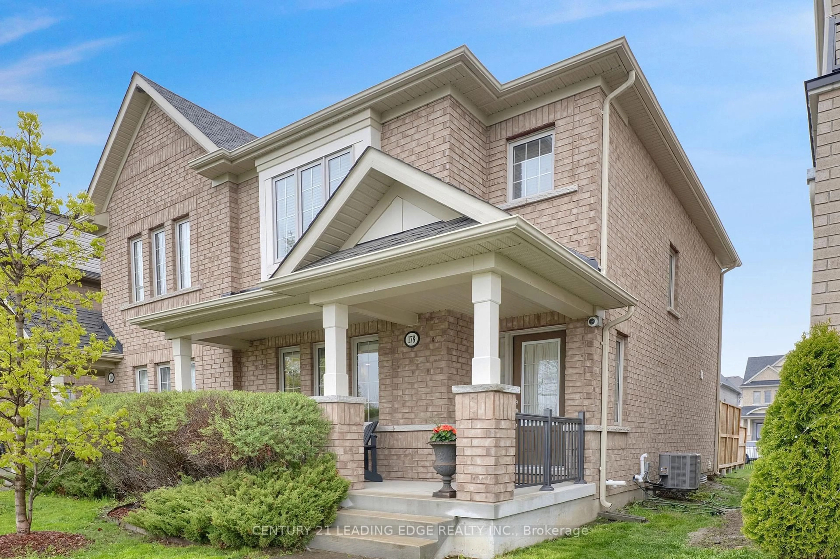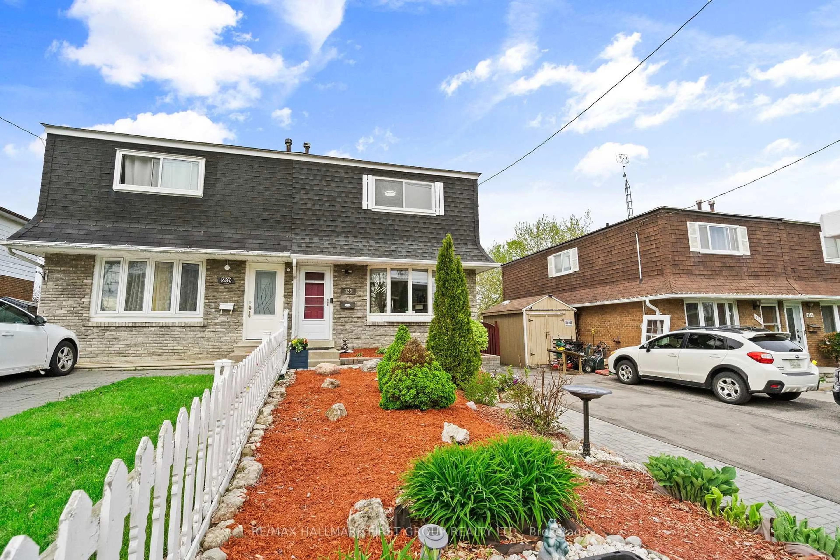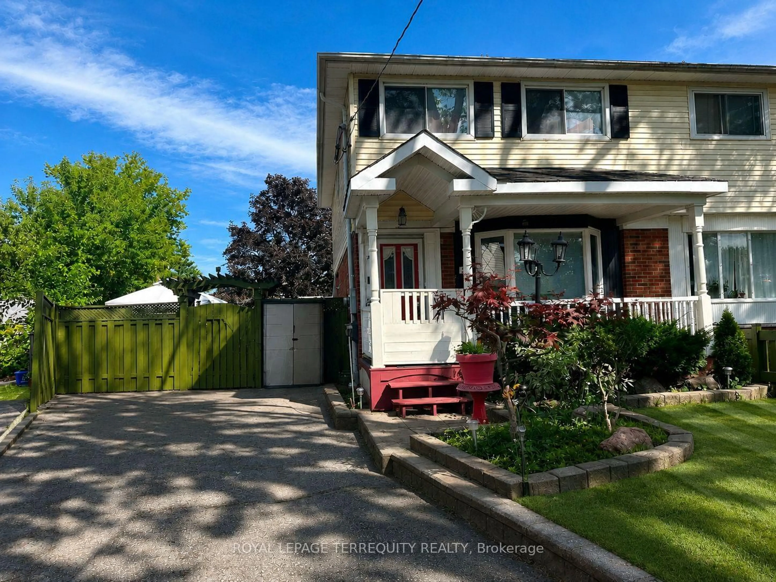
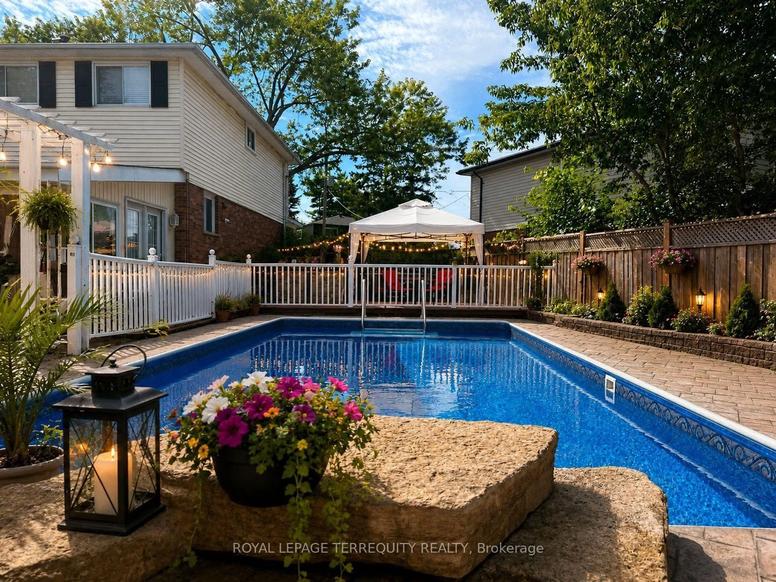
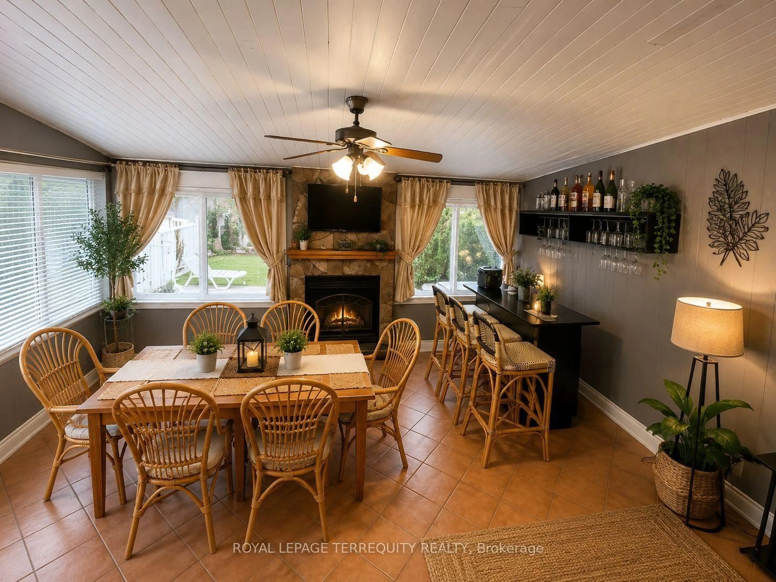
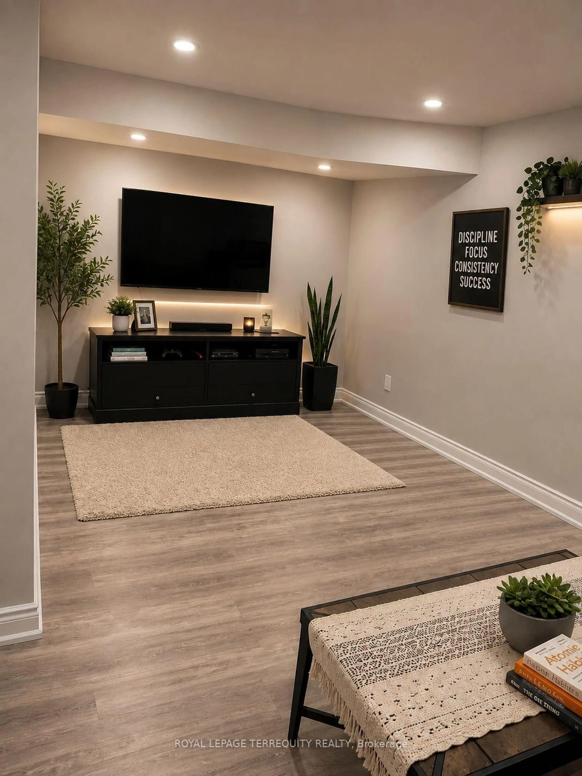
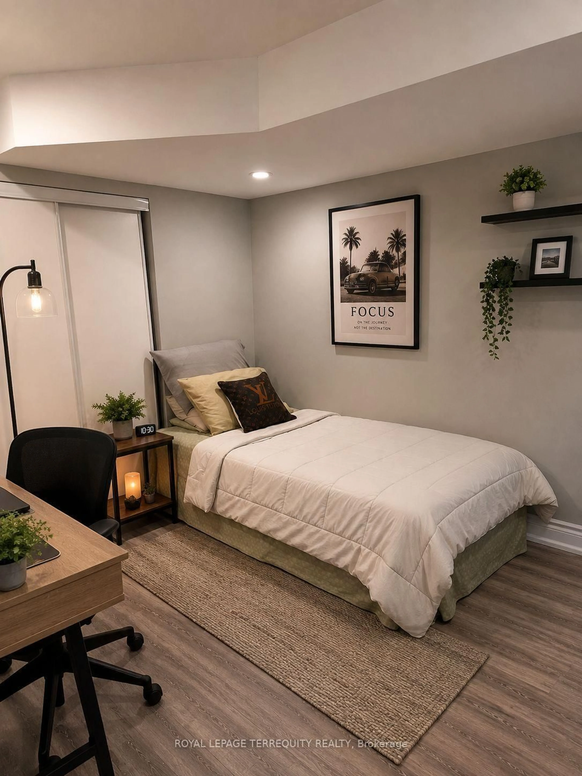
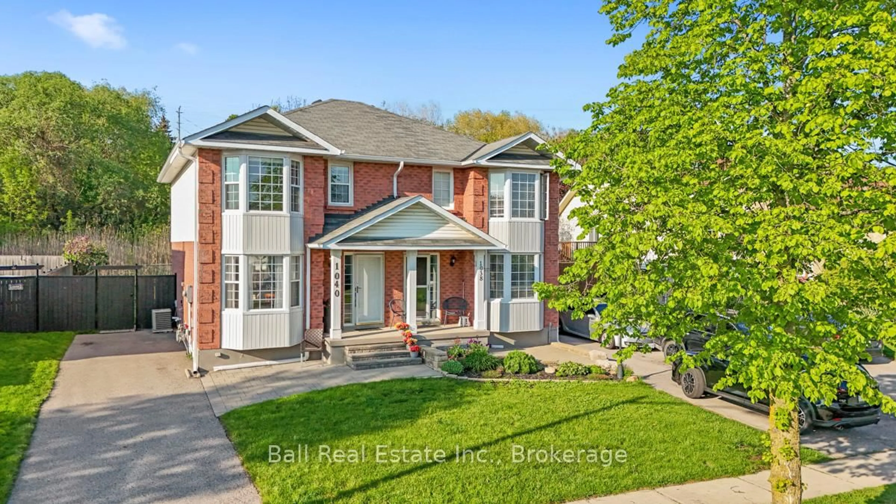
A pic from outside/outdoor area/front of a property/back of a property/a pic from drone, street for 235 Barkley Cres, Oshawa Ontario L1J 2E7
1 day on Market

235 Barkley Cres, Oshawa, Ontario L1J 2E7

Semi-Detached
3 + 1
3
~1500-2000 sqft
$599,999
Get pre-qualifiedPowered by nesto
Semi-Detached
3 + 1
3
~1500-2000 sqft

Contact us about this property

Call

Highlights

Property Estimate

Days on market1 day

Estimated valueNot available

Price/Sqft$349/sqft

Monthly cost

Open Calculator

Description

Welcome to this fantastic 3-bedroom, 3-bath home set on a premium pie-shaped lot along a mature, tree-lined street! Spacious sunroom with fireplace overlooking the fenced in-ground pool and large backyard, offering plenty of space for outdoor entertaining, gardening and family enjoyment. Pool liner completed August 2026. Backyard also features a hot tub and gazebo. Renovated basement featuring a bedroom and separate living room. Tesla charger and parking for 3 vehicles. Conveniently located near Waverly Public School, parks, Civic Recreation Complex, Oshawa Centre, Walmart, Real Canadian Superstore, Trent University Durham GTA, Hwy 401, transit and more. A great opportunity to enjoy a home designed for both everyday living and outdoor entertaining in a convenient Oshawa location.


Property Details

Style2-Storey
View-
Age of property-
SqFt~1500-2000 SqFt
Lot Size3,136 SqFt(112 x 28)
Parking Spaces3
MLS ®NumberE13691656
Community NameCentral Oshawa
Data SourceTRREB
Listing byROYAL LEPAGE TERREQUITY REALTY

Features

Heating: Forced Air
Cooling: Central Air
Fireplace
Basement: Finished

Main Floor

Living

6.0 x 4.09

hardwood floor / Pot Lights / Bay Window

Kitchen

3.96 x 5.13

Centre Island / Granite Counter / Tile Floor

Family

4.09 x 4.85

Gas Fireplace / O/Looks Backyard / W/O To Pool


Features

Lot size: 3,136 SqFt
Pool: Inground

Parking

Garage spaces -

Garage type -

Total parking spaces 3


Property History

Aug 19, 2026
ListedActive
$599,999
1 day on market
history photo preview6
Listing by trreb®
Property listed by ROYAL LEPAGE TERREQUITY REALTY, Brokerage
Agent Banner Image
Interested in this property?Get in touch to get the inside scoop.
Market Data - Central Oshawa

Geo Zone Map ThumbnailCentral Oshawa

Seller's Market

View Market Data

Semi-Detached house - for the past 30 days

Buyer's market Seller's market

Avg. Days on Market

Past 30 days

31 days

Compared to

2025

19 days

2024

12 days

2023

11 days

New Listings

Past 30 days

5 listings

Compared to

2025

4 listings

2024

10 listings

2023

10 listings

Units sold

Past 30 days

4 units

Compared to

2025

3 units

2024

6 units

2023

6 units

Median Sold Price

Past 30 days

$622,500

Compared to

2025

$650,000

2024

$667,750

2023

$672,500


Population and Demographics

Overview

Total population 23303
Average household income $90,366

Age (%)

0 to 19
20%
20 to 34
23%
35 to 49
19%
50 to 64
21%
65 and plus
16%

Household composition (%)

Single family
52%
Single person
39%
Multi person
8%
Multi family
0%

Mother tongue (%)

English
90%
Others
5%
French
2%
Tagalog (Pilipino, Filipino)
1%

House tenancy (%)

Renters
52%
Owners
48%

What’s nearby?Essentials within 5 km

Local Logic

Transportation Scores

Estimated Budget