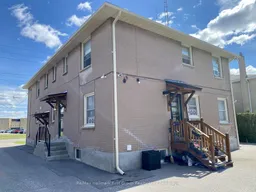
trreb/IMG-E13816072_1bd633ad-ca43-4c0b-8682-a33d986903a8-l.jpg

212 Stevenson Rd, Oshawa, Ontario L1J 5M2

Townhouse
6
3
~3000-3500 sqft
$839,000
Get pre-qualifiedPowered by nesto
Townhouse
6
3
~3000-3500 sqft

Contact us about this property

Call

Highlights

Property Estimate

Estimated valueNot available

Price/Sqft$259/sqft

Monthly cost

Open Calculator

Description

Welcome to 212 Stevenson Road South, Oshawa - a well-cared-for 5-plex offering an excellent investment opportunity in a highly convenient location, directly across from the Oshawa Centre. The property is currently owner-occupied, with the spacious main-floor unit featuring 2 bedrooms, a comfortable living room, a large kitchen with dining area, private laundry, and a full basement. The owner's unit also enjoys the added benefit of its own detached garage and private driveway. The remaining four units are one-bedroom apartments, providing a strong multi-residential configuration. Tenants have access to a coin-operated laundry room and individual storage lockers, and each unit is separately metered for hydro, which tenants pay directly. With five residential units, an attractive owner's suite, on-site parking and a prime location across from shopping, transit, restaurants and other amenities, 212 Stevenson Road South presents a fantastic opportunity for an investor or an owner-occupier looking to live on-site while generating rental income from four additional units.


Property Details

Style2-Storey
View-
Age of property-
SqFt~3000-3500 SqFt
Lot Size9,247 SqFt(142.14 x 65.06)
Parking Spaces9
MLS ®NumberE13816072
Community NameCentral Oshawa
Data SourceTRREB
Listing byRe/Max Hallmark First Group Realty Ltd.

Features

Heating: Water
Basement: Full

Features

Lot size: 9,247 SqFt

Parking

Garage spaces 1

Garage type Detached

Other parking spaces 8

Total parking spaces 9


Property History

Date unavailable
ListedActive
$839,000
< 1h on market
history photo preview4
Listing by trreb®
Property listed by Re/Max Hallmark First Group Realty Ltd., Brokerage
Agent Banner Image
Interested in this property?Get in touch to get the inside scoop.

Market Data - Central Oshawa

Geo Zone Map ThumbnailCentral Oshawa

Strong Seller's Market

View Market Data

Townhouse - for the past 30 days

Buyer's market Seller's market

Avg. Days on Market

Past 30 days

0 day

Compared to

2025

14 days

2024

21 days

2023

12 days

New Listings

Past 30 days

5 listings

Compared to

2025

9 listings

2024

4 listings

2023

10 listings

Units sold

Past 30 days

0 unit

Compared to

2025

2 units

2024

1 unit

2023

4 units

Median Sold Price

Past 30 days

$0

Compared to

2025

$600,000

2024

$662,000

2023

$720,000


Population and Demographics

Overview

Total population 23303
Average household income $90,366

Age (%)

0 to 19
20%
20 to 34
23%
35 to 49
19%
50 to 64
21%
65 and plus
16%

Household composition (%)

Single family
52%
Single person
39%
Multi person
8%
Multi family
0%

Mother tongue (%)

English
90%
Others
5%
French
2%
Tagalog (Pilipino, Filipino)
1%

House tenancy (%)

Renters
52%
Owners
48%

What’s nearby?Essentials within 5 km

Local Logic

Transportation Scores

Estimated Budget