1 day on Market

163 Durham St, Oshawa, Ontario L1J 5R1

Semi-Detached
3 + 1
2
~700-1100 sqft
$575,000
Get pre-qualifiedPowered by nesto
Semi-Detached
3 + 1
2
~700-1100 sqft

Contact us about this property

Call

Highlights

Property Estimate

Days on market1 day

Estimated valueNot available

Price/Sqft$672/sqft

Monthly cost

Open Calculator

Description

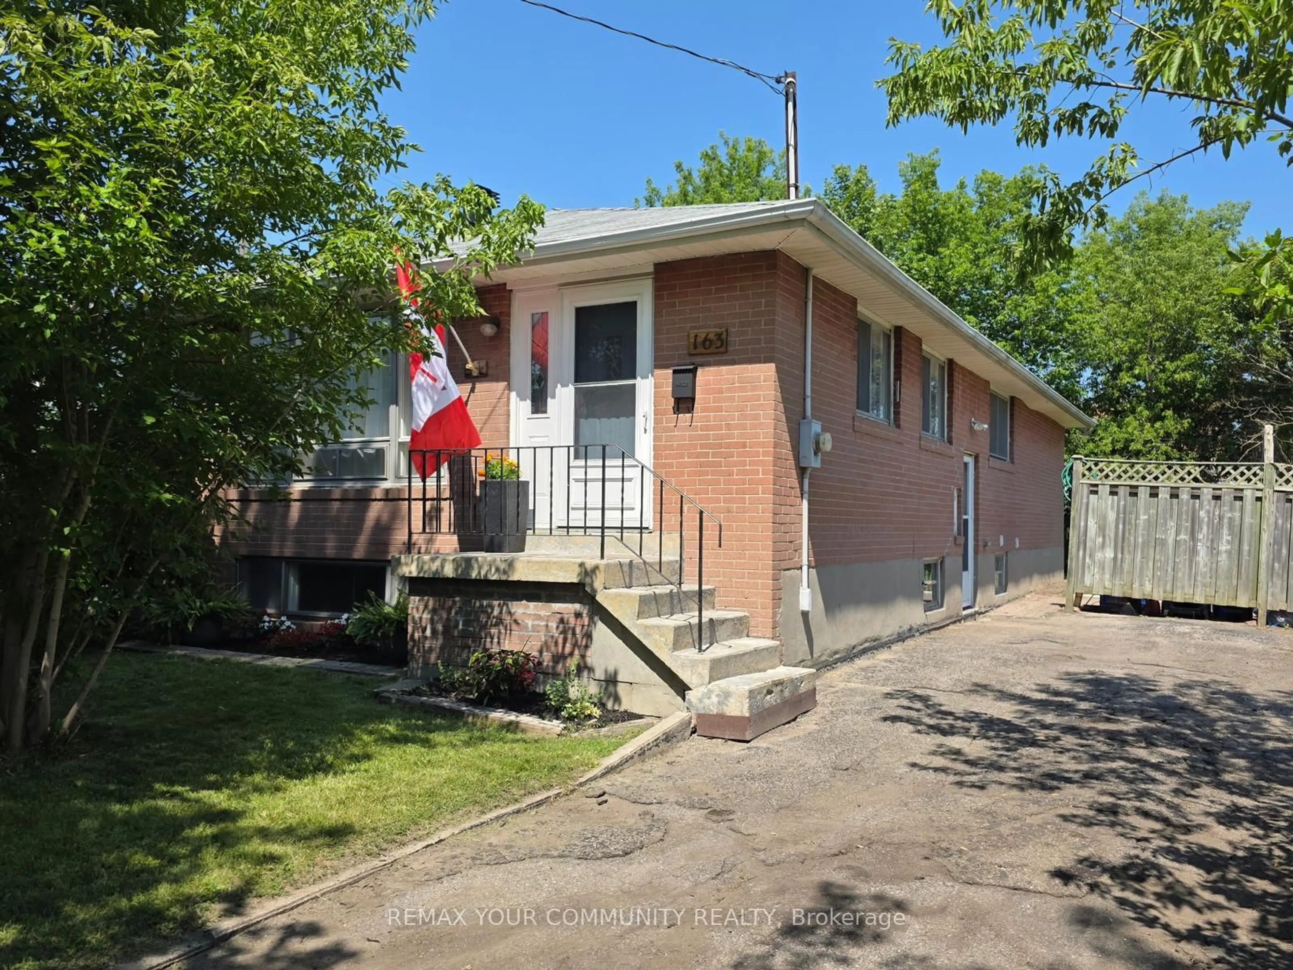
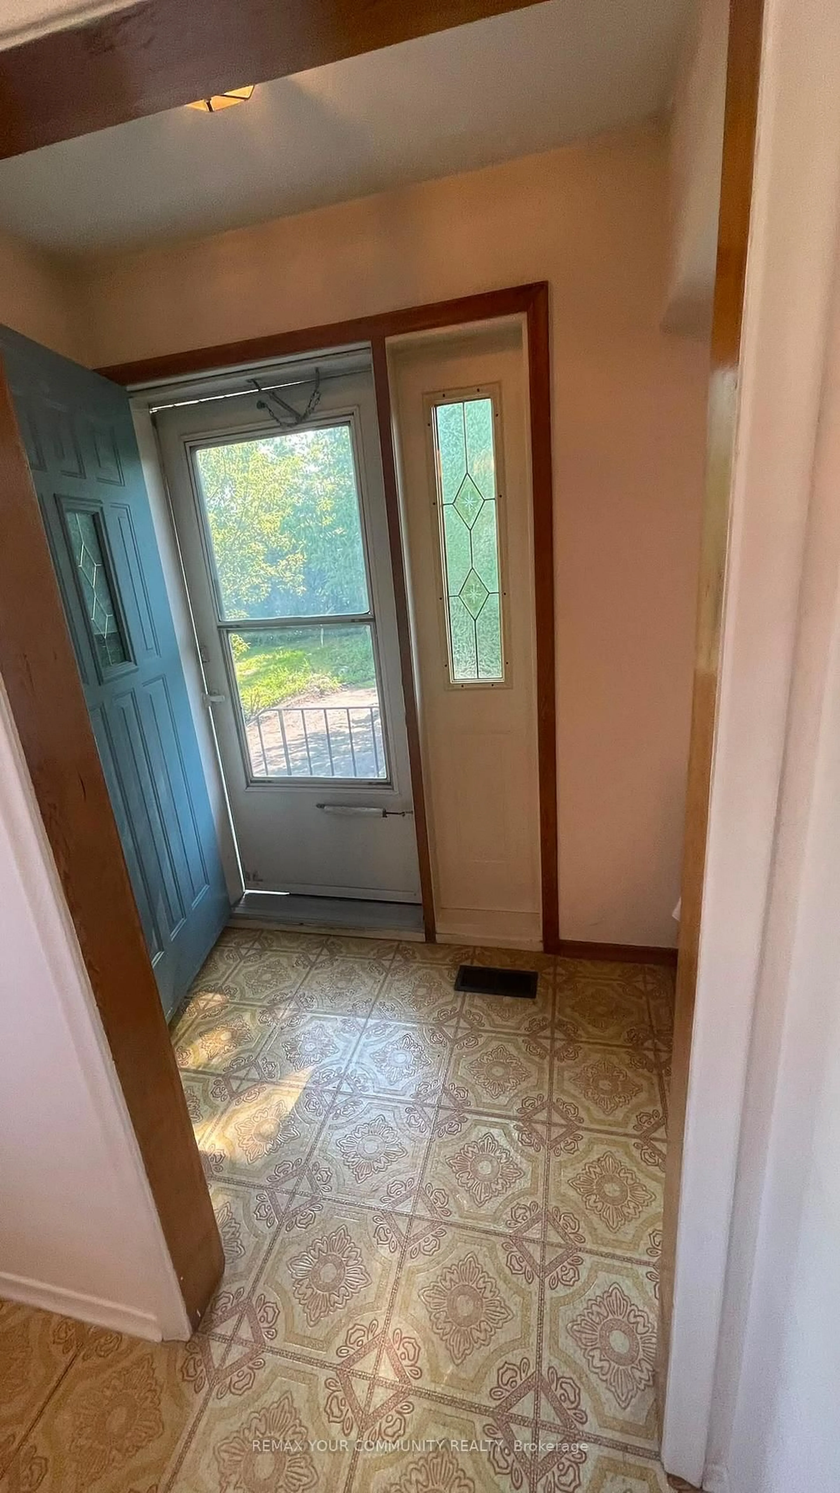
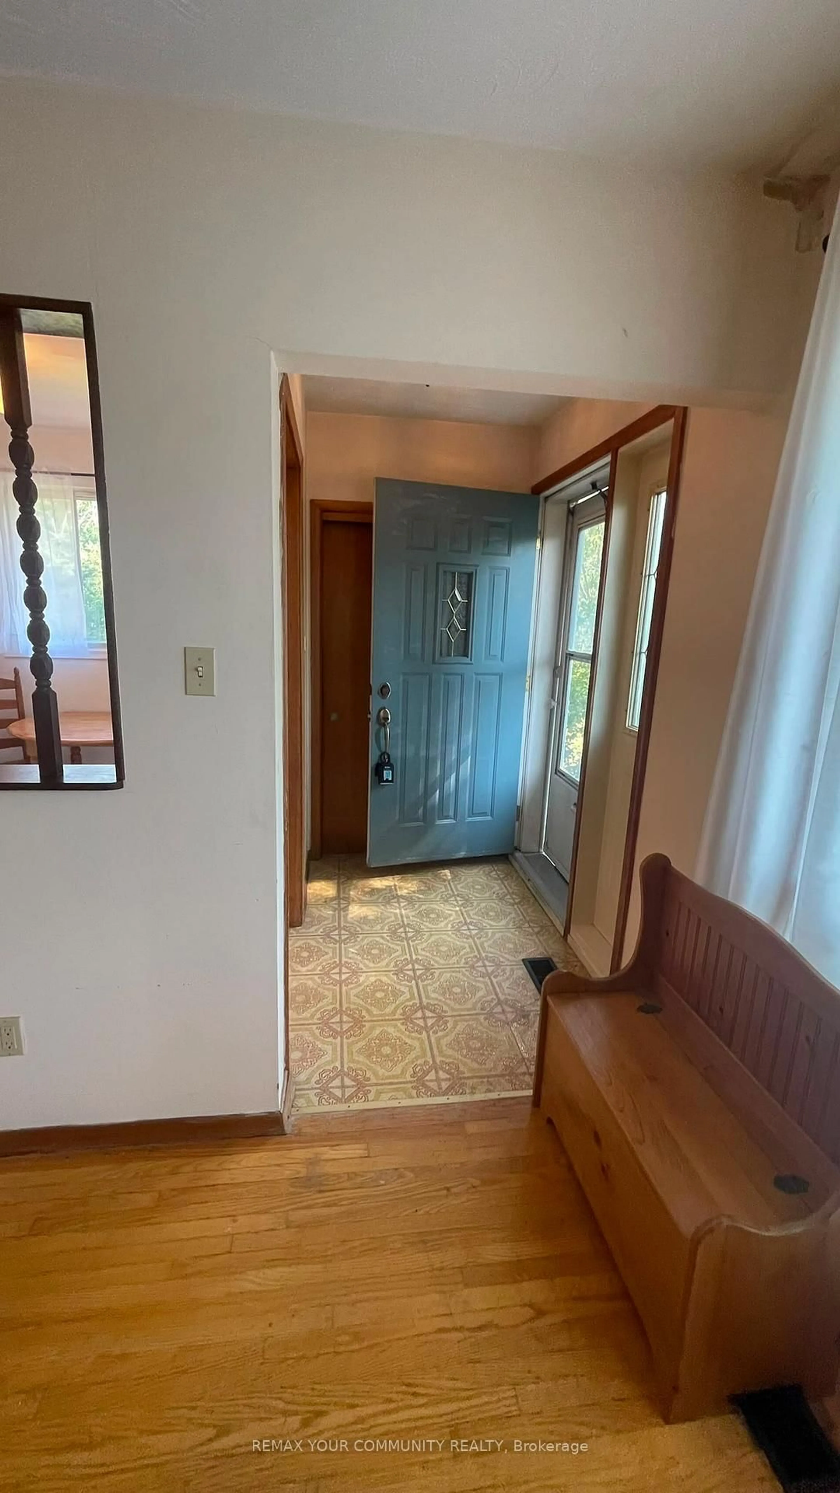
Welcome to 163 Durham Street in Oshawa. Location, location, location!!! Fantastic opportunity for first-time buyers, investors or downsizers looking to get into market and build value. Featuring a 3-bedrooms main floor with functional layout, spacious living area, full bath and ample storage throughout. Separate entrance to a 1 bedroom basement unit provides excellent potential for future income or extra space for stay over guests. Situated on a large lot besides an empty green space lot, offering plenty of outdoor space. In front of house are 2 large baseball diamond fields. Private driveway with parking for up to 3 vehicles. Conveniently located close to schools, parks, shopping, Oshawa Centre, transit, and quick access to Hwy 401. Don't Miss This Versatile Property!


Property Details

StyleBungalow
View-
Age of property31-50
SqFt~700-1100 SqFt
Lot Size3,726 SqFt(114 x 32.69)
Parking Spaces3
MLS ®NumberE13561580
Community NameCentral Oshawa
Data SourceTRREB
Listing byREMAX YOUR COMMUNITY REALTY

Features

Heating: Forced Air
Cooling: Other
Basement: Apartment, Part Fin

Main Floor

Living

4.27 x 3.3

Combined W/Dining / Large Window / hardwood floor

Dining

3.05 x 2.74

Combined W/Living / hardwood floor

Kitchen

4.27 x 2.74

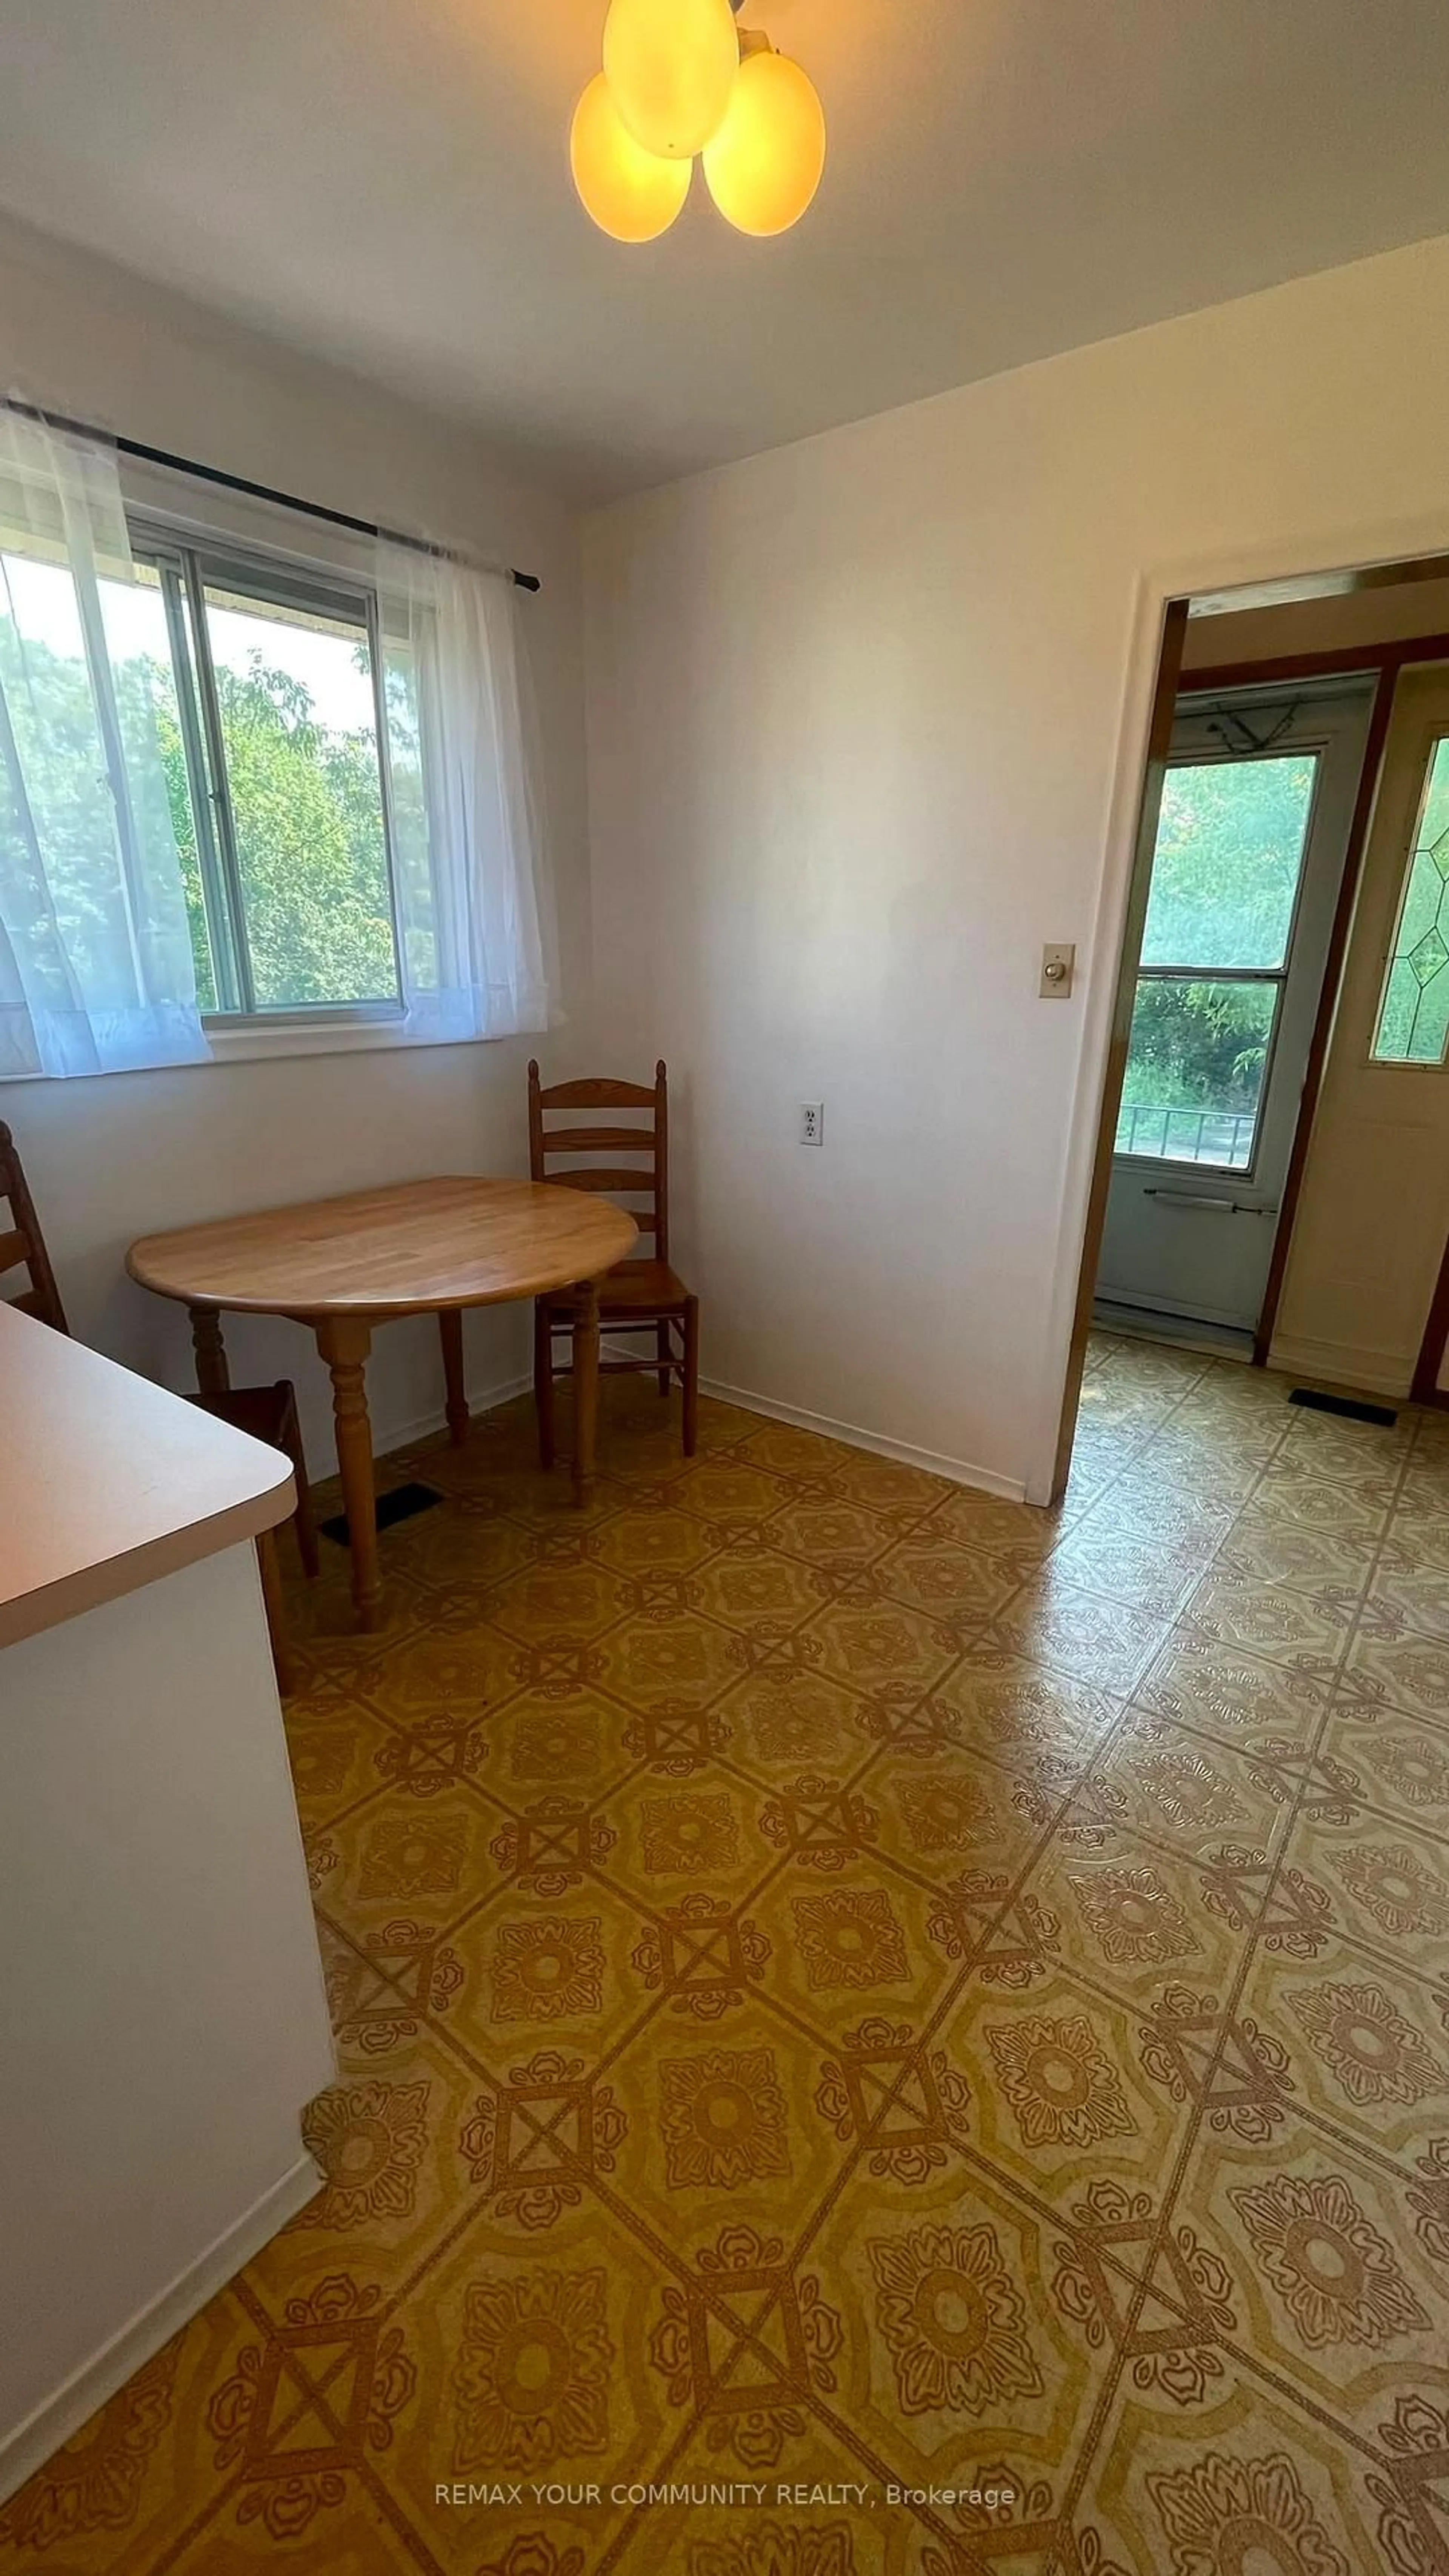
W/O To Yard / Combined W/Br / Eat-In Kitchen

Breakfast

2.57 x 1.93

Combined W/Kitchen / O/Looks Garden


Features

Lot size: 3,726 SqFt

Parking

Garage spaces -

Garage type -

Total parking spaces 3


Property History
Jul 14, 2026
ListedActive
$575,000
1 day on market
history photo preview14
Listing by trreb®
Property listed by REMAX YOUR COMMUNITY REALTY, Brokerage
Agent Banner Image
Interested in this property?Get in touch to get the inside scoop.

Market Data - Central Oshawa

Geo Zone Map ThumbnailCentral Oshawa

Seller's Market

View Market Data

Semi-Detached house - for the past 30 days

Buyer's market Seller's market

Avg. Days on Market

Past 30 days

20 days

Compared to

2025

33 days

2024

9 days

2023

6 days

New Listings

Past 30 days

8 listings

Compared to

2025

12 listings

2024

12 listings

2023

8 listings

Units sold

Past 30 days

4 units

Compared to

2025

4 units

2024

4 units

2023

2 units

Median Sold Price

Past 30 days

$625,000

Compared to

2025

$637,500

2024

$704,500

2023

$786,000


Population and Demographics

Overview

Total population 23303
Average household income $90,366

Age (%)

0 to 19
20%
20 to 34
23%
35 to 49
19%
50 to 64
21%
65 and plus
16%

Household composition (%)

Single family
52%
Single person
39%
Multi person
8%
Multi family
0%

Mother tongue (%)

English
90%
Others
5%
French
2%
Tagalog (Pilipino, Filipino)
1%

House tenancy (%)

Renters
52%
Owners
48%

What’s nearby?Essentials within 5 km

Local Logic

Transportation Scores

Estimated Budget