Open: Sat, 2PM to 4PM
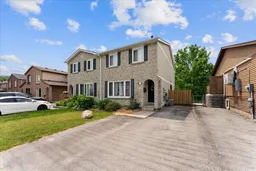
Home with brick exterior material, street for 134 Londonderry St, Oshawa Ontario L1J 6Z3
5 hours on Market

134 Londonderry St, Oshawa, Ontario L1J 6Z3

Semi-Detached
3
3
~1100-1500 sqft
$699,999
Get pre-qualifiedPowered by nesto
Semi-Detached
3
3
~1100-1500 sqft

Contact us about this property

Call

Highlights

Property Estimate

Days on market5 hours

Estimated valueNot available

Price/Sqft$551/sqft

Monthly cost

Open Calculator

Description

Welcome to this beautifully updated semi-detached home in a family-friendly Oshawa neighbourhood, just minutes from parks, schools, shopping, restaurants, Durham College, Ontario Tech University, public transit and Highway 407. Offering the perfect blend of modern updates and everyday functionality, this 3-bedroom, 3-bathroom home is move-in ready.The bright main floor features updated vinyl plank flooring and a renovated kitchen complete with a butler's pantry, coffee and wine bar, creating a space that's as practical as it is inviting. Upstairs, you'll find three generously sized bedrooms and an updated bathroom, providing comfortable space for the whole family.The finished walkout basement adds valuable living space and is ideal for entertaining, a recreation room, games room or home gym. Complete with a fridge and stove for added convenience, it's a versatile space for relaxing, hosting family and friends, or enjoying your favourite hobbies. Step outside to a spacious backyard designed for outdoor living, featuring a large deck, beautifully maintained garden beds and a hot tub with dedicated 50-amp service. A natural gas BBQ line makes summer barbecues and gatherings effortless.Extensively upgraded throughout, this home includes an updated roof, 200-amp electrical panel, furnace, air conditioner, owned water heater, windows, exterior doors, kitchen, flooring, basement bathroom, basement carpeting, attic insulation, fencing, washer and dryer, plus dedicated 50-amp service for an EV charger and professionally cleaned furnace ducts.Thoughtfully improved from top to bottom, this home offers exceptional value in one of Oshawa's most convenient locations.


Upcoming Open Houses

Jul 11Sat2:00 PM - 4:00 PM
Jul 12Sun2:00 PM - 4:00 PM

Property Details

Style2-Storey
View-
Age of property-
SqFt~1100-1500 SqFt
Lot Size3,853 SqFt(140.13 x 27.5)
Parking Spaces3
MLS ®NumberE13543868
Community NameCentral Oshawa
Data SourceTRREB
Listing byRE/MAX HALLMARK FIRST GROUP REALTY LTD.

Features

Heating: Forced Air
Cooling: Central Air
Fireplace
Basement: Fin W/O, Finished

Features

Lot size: 3,853 SqFt

Parking

Garage spaces -

Garage type -

Total parking spaces 3


Property History

Jul 9, 2026
ListedActive
$699,999
5 hours on market
history photo preview49
Listing by trreb®
Property listed by RE/MAX HALLMARK FIRST GROUP REALTY LTD., Brokerage
Agent Banner Image
Interested in this property?Get in touch to get the inside scoop.

Market Data - Central Oshawa

Geo Zone Map ThumbnailCentral Oshawa

Seller's Market

View Market Data

Semi-Detached house - for the past 30 days

Buyer's market Seller's market

Avg. Days on Market

Past 30 days

20 days

Compared to

2025

33 days

2024

9 days

2023

6 days

New Listings

Past 30 days

8 listings

Compared to

2025

12 listings

2024

12 listings

2023

8 listings

Units sold

Past 30 days

4 units

Compared to

2025

4 units

2024

4 units

2023

2 units

Median Sold Price

Past 30 days

$625,000

Compared to

2025

$637,500

2024

$704,500

2023

$786,000


Population and Demographics

Overview

Total population 23303
Average household income $90,366

Age (%)

0 to 19
20%
20 to 34
23%
35 to 49
19%
50 to 64
21%
65 and plus
16%

Household composition (%)

Single family
52%
Single person
39%
Multi person
8%
Multi family
0%

Mother tongue (%)

English
90%
Others
5%
French
2%
Tagalog (Pilipino, Filipino)
1%

House tenancy (%)

Renters
52%
Owners
48%

What’s nearby?Essentials within 5 km

Local Logic

Transportation Scores

Estimated Budget